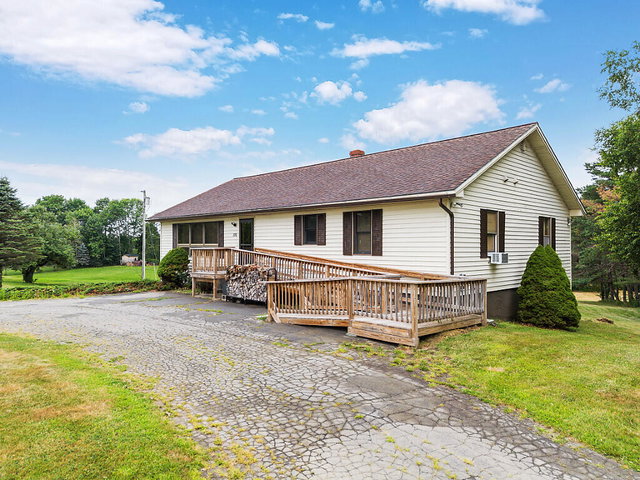
Good morning. Moving the ramp into the opening and placing the heat pump within the living-area description creates a more natural progression from exterior access to the interior.
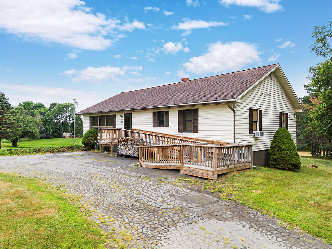
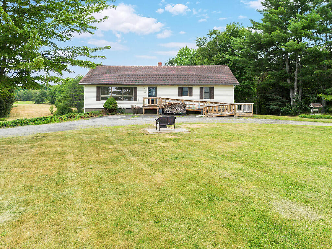
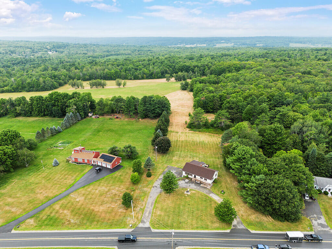
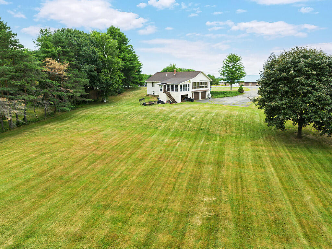
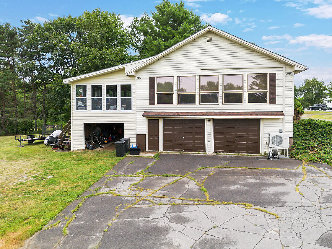
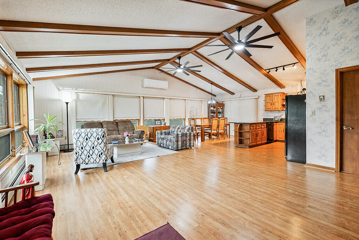
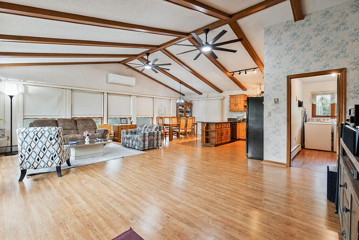
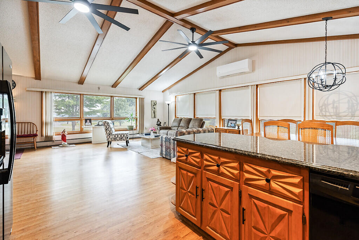
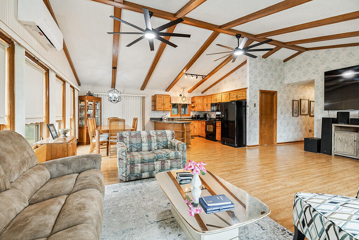
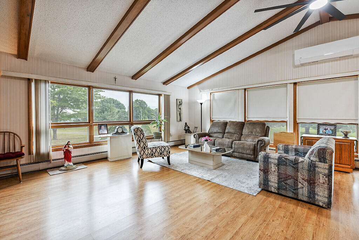
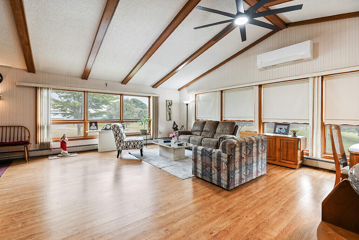
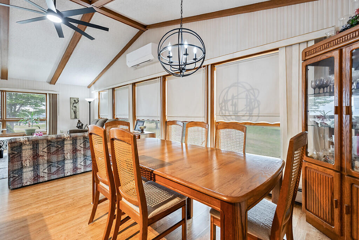
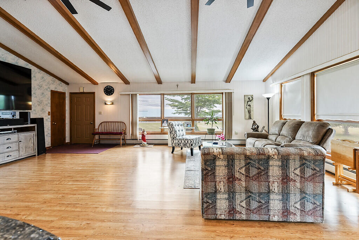
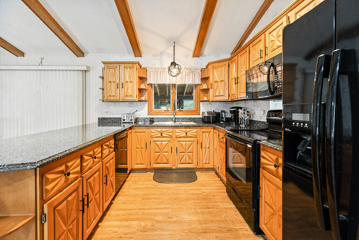
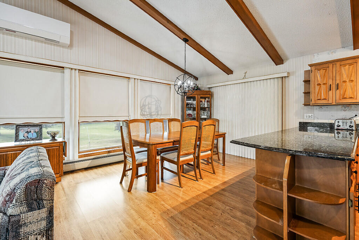
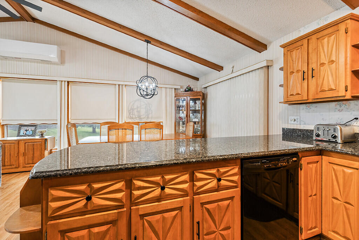
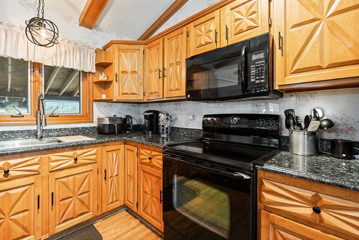
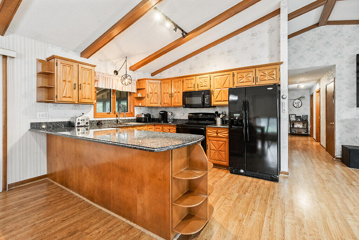
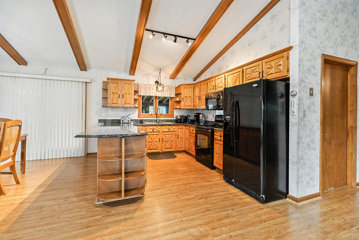
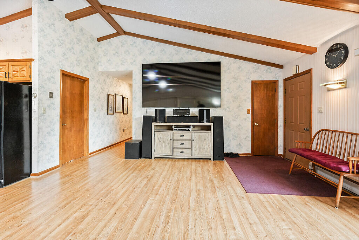
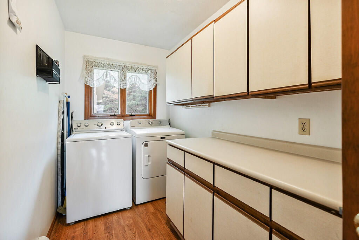
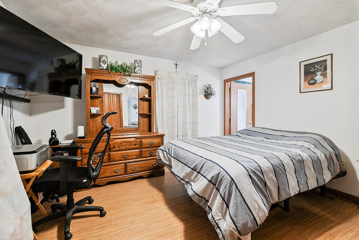
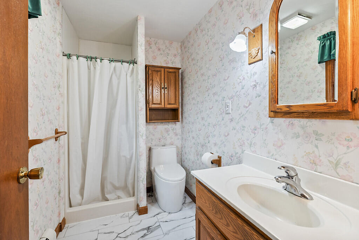
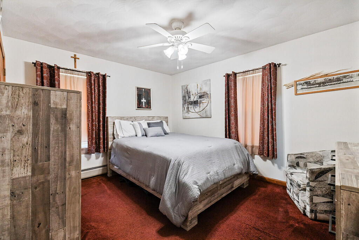
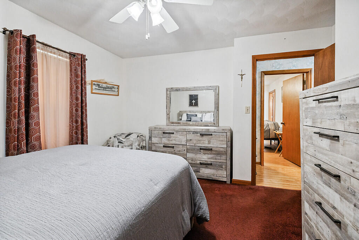
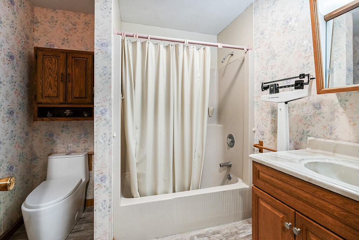
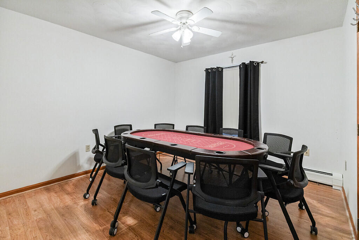
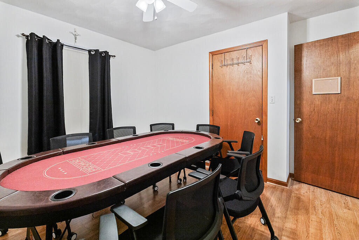
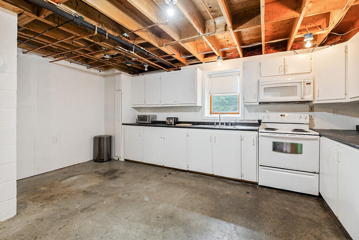
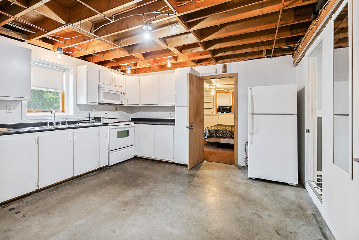
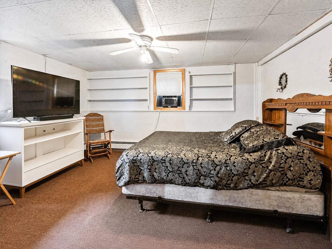
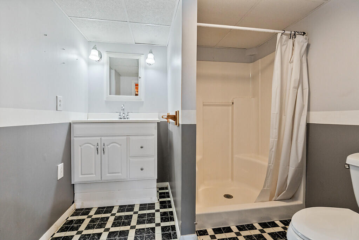
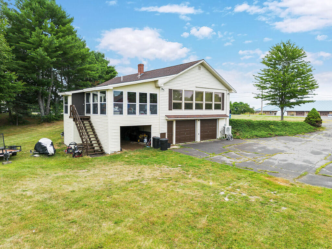
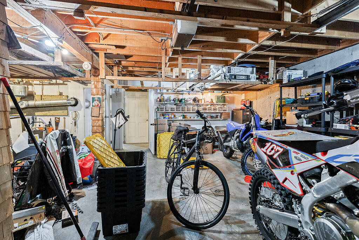
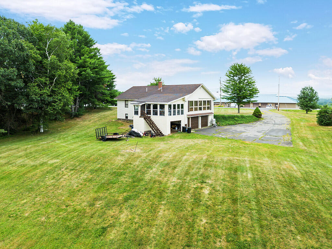
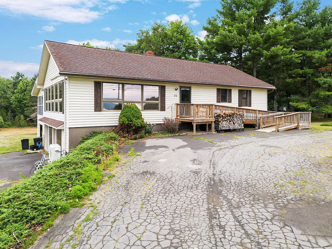
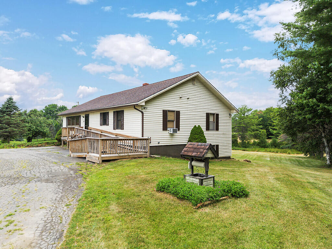
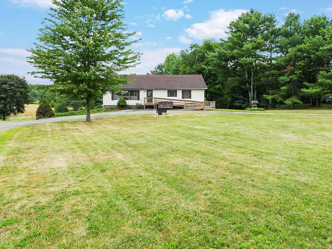
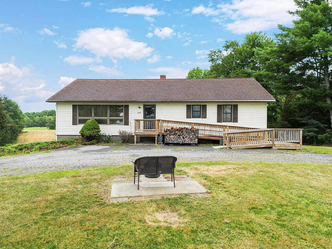
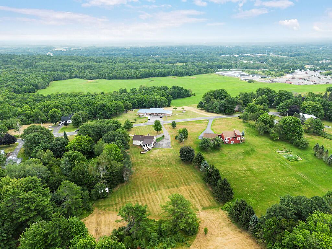
Good morning. Moving the ramp into the opening and placing the heat pump within the living-area description creates a more natural progression from exterior access to the interior. Countryside views and 3.4 open acres surround this distinctive Fairfield ranch, offering one-level living with the added flexibility of a partially finished daylight walkout basement. An exterior ramp provides step-free access to the main level, while the broad lawn and mature trees create an inviting setting for gardening, outdoor entertaining and enjoying the view. Inside, a vaulted ceiling with exposed wood beams crowns the open-concept kitchen, dining and living area. Expansive windows bring in abundant natural light, and a heat pump in the living space provides efficient heating and cooling. The kitchen features granite countertops, generous cabinetry and a substantial center island with ample workspace and storage. A sliding glass door just off the dining area opens to a bright sunroom--an inviting space for morning coffee, indoor plants, reading or quiet relaxation. The main level includes three bedrooms and two full bathrooms, highlighted by a spacious primary bedroom with a private ensuite bath. A well-appointed laundry room offers pantry-style shelving, built-in storage and a generous countertop for folding and household organization. The partially finished walkout basement expands the home's versatility with a fourth bedroom, full bathroom, second kitchen and generous gathering space suited for guests, hobbies, a home office or extended living arrangements. A two-bay under-home garage accommodates vehicles, workshop needs and storage, while the covered carport beneath the sunroom provides additional shelter for lawn equipment and recreational gear. Offering approximately 2,261 square feet of finished living space per floor plan, this well-designed property is conveniently located near I-95 and Waterville.