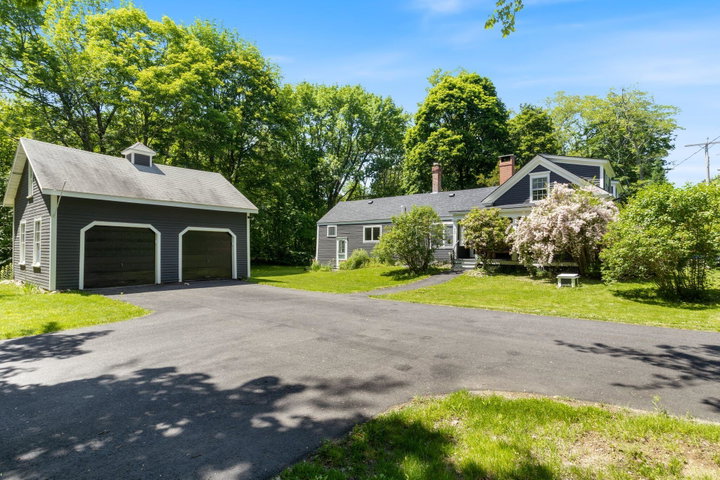
Historic charm meets modern conveniences in this stunning, fully renovated Antique Cape Farmhouse. The main floor features a sun-filled primary bedroom with an en-suite bath, a bright dining space with a bay window, and an updated kitchen boasting quartz countertops and a marble island.
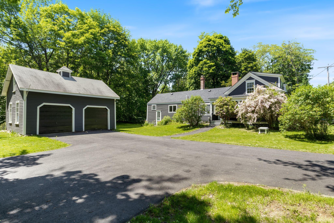
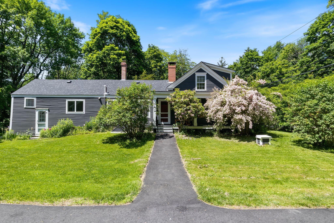
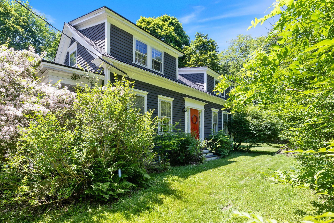
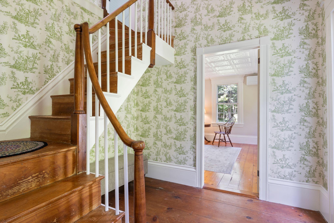
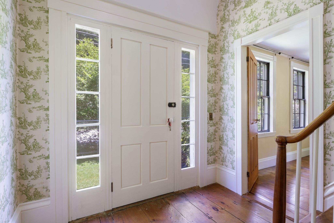
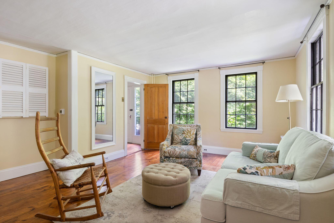
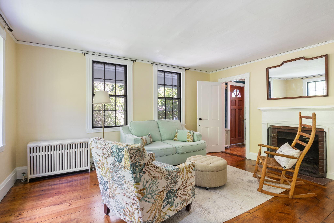
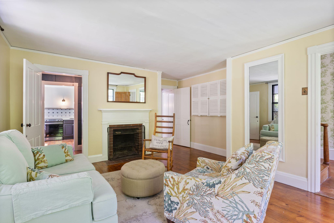
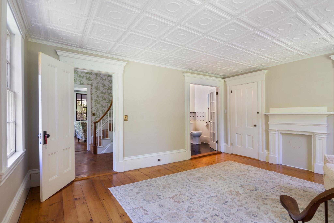
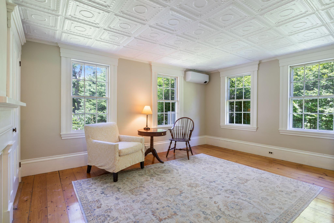
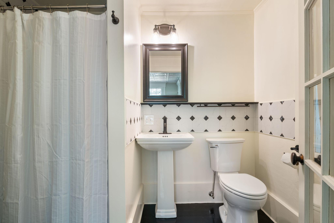
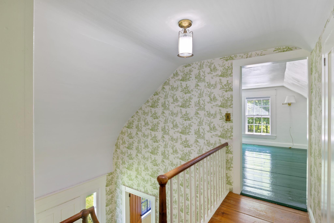
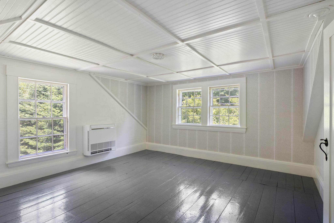
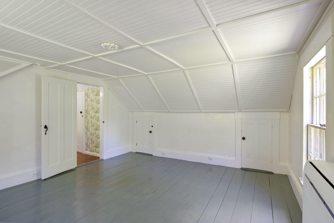
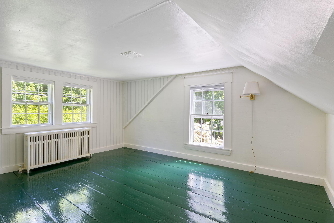
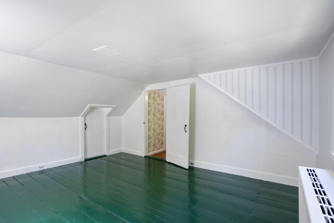
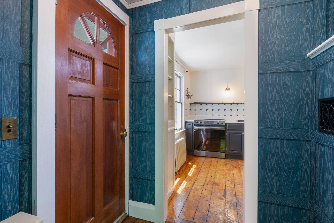
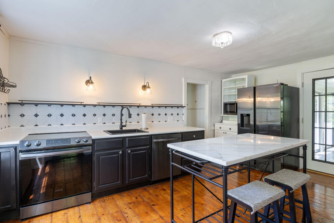
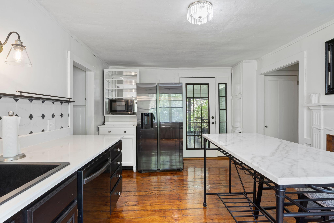
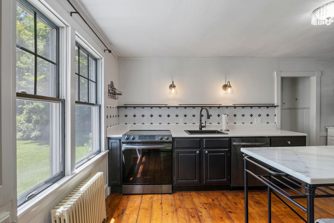
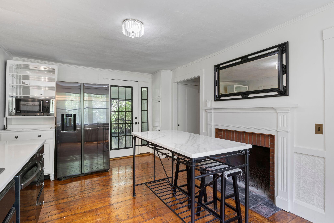
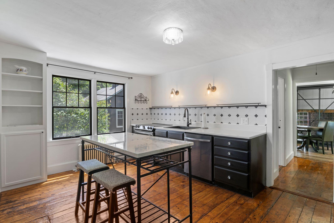
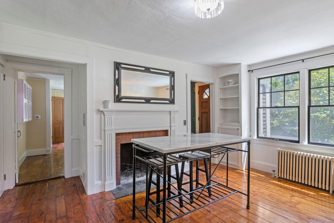
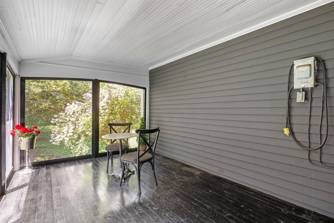
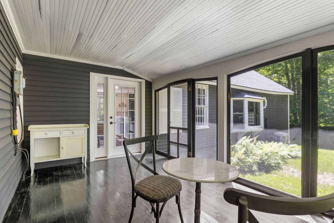
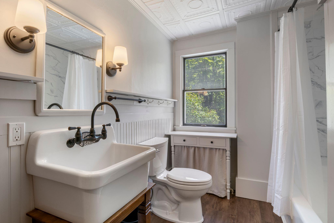
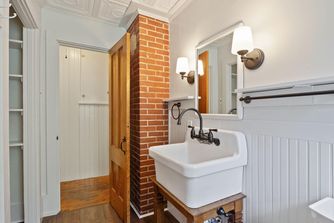
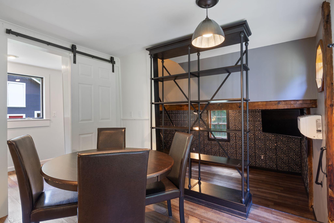
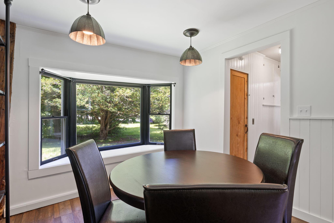
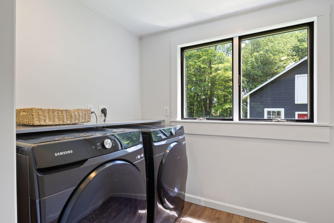
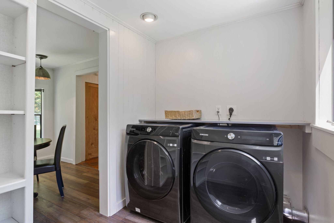
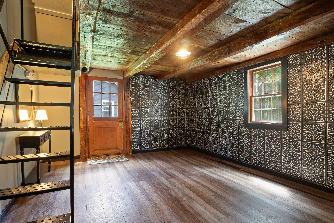
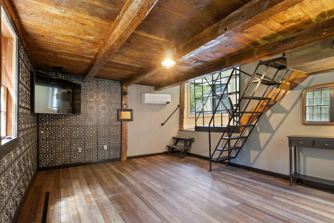
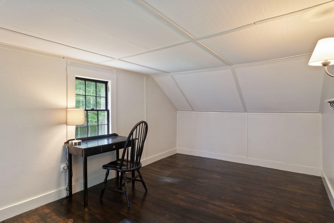
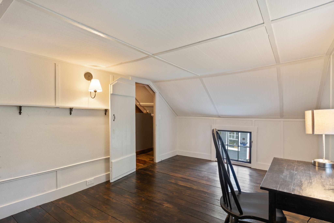
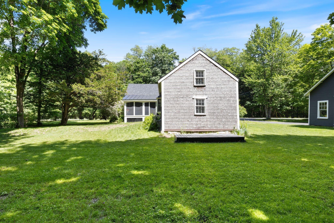
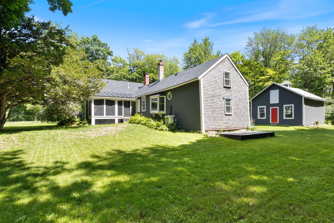
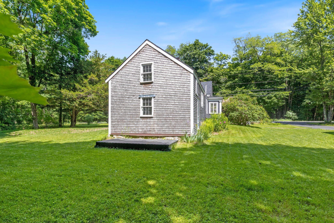
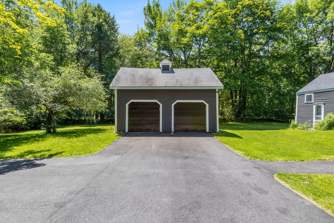
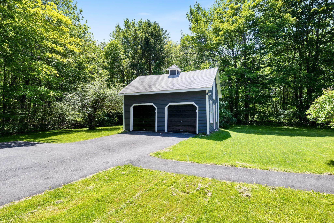
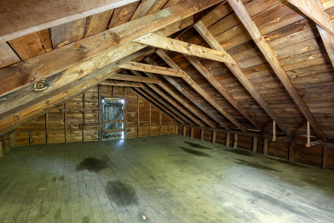

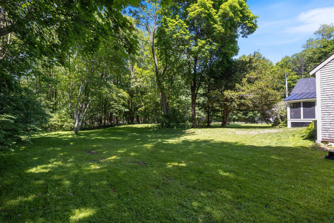
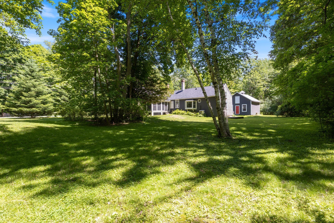
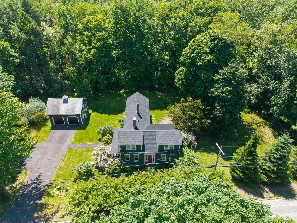
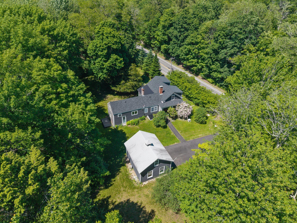
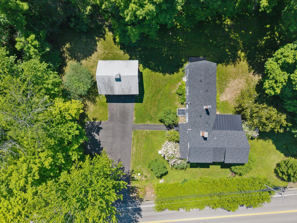
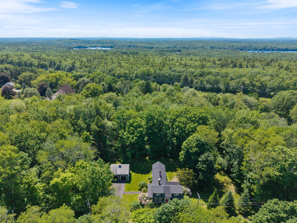
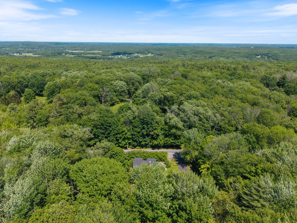
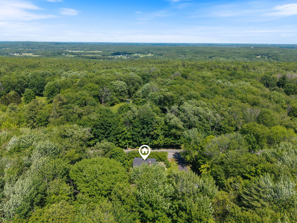
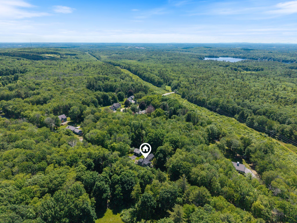
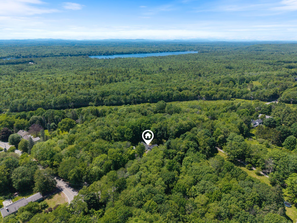
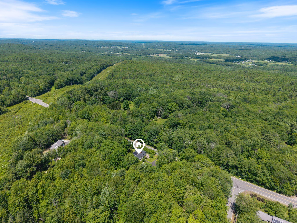
Historic charm meets modern conveniences in this stunning, fully renovated Antique Cape Farmhouse. The main floor features a sun-filled primary bedroom with an en-suite bath, a bright dining space with a bay window, and an updated kitchen boasting quartz countertops and a marble island. Enjoy cozy evenings by two working fireplaces, or entertain in the all-purpose media room wired for surround-sound. An upstairs office offers the perfect dedicated work space. Step outside to a screened porch for alfresco dining, a back deck built for grilling, and a beautifully landscaped yard framed by its original stone wall and mature grapevines. A separate 2-car garage provides excellent overhead loft storage. Every major system has been updated for complete peace of mind: new roof, new furnace paired with energy-efficient heat pumps, a new septic tank and leach field, a new sump pump system, and a complete water treatment setup. The electrical system features a separate panel already wired for a generator. Finished with a freshly painted exterior and a newly paved driveway, this turnkey Falmouth gem is completely move-in ready.