Falmouth
$785,000
22 Applegate Lane
mls: 1668794
Bedrooms: 3
Bathrooms: 3
Year Built: 1972
Sq Footage: 2,313
Lot Size: 0
Taxes: $7,616
Status: Active Under Contract

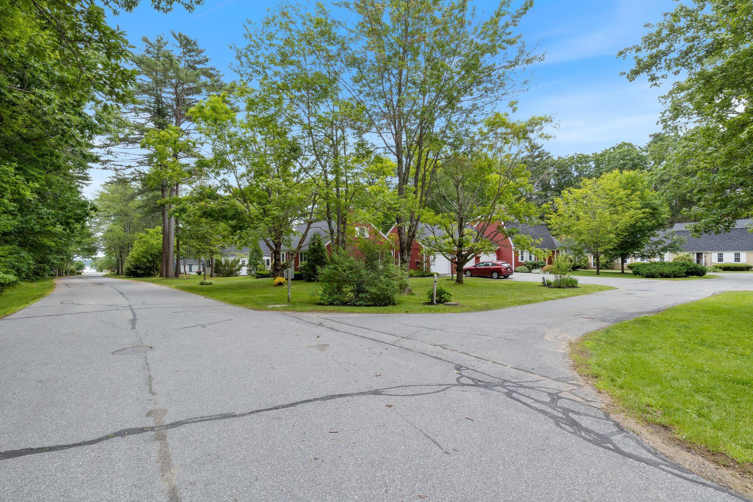
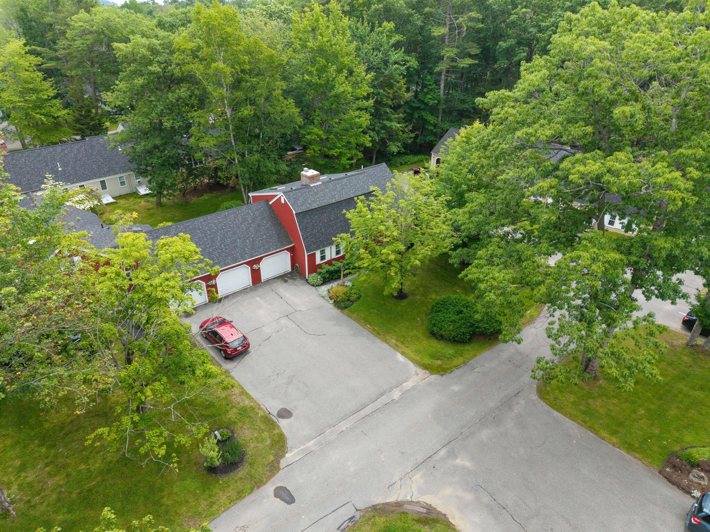
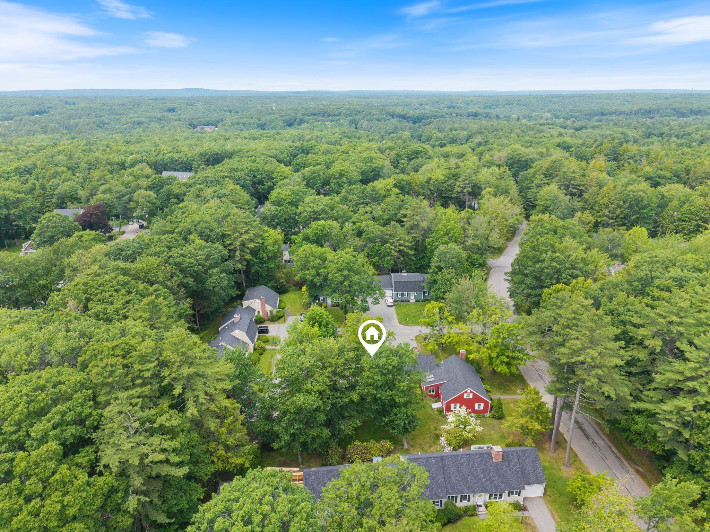
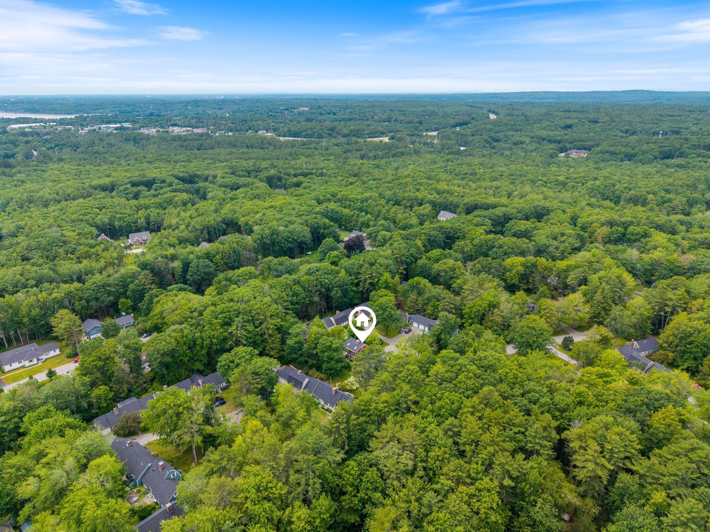
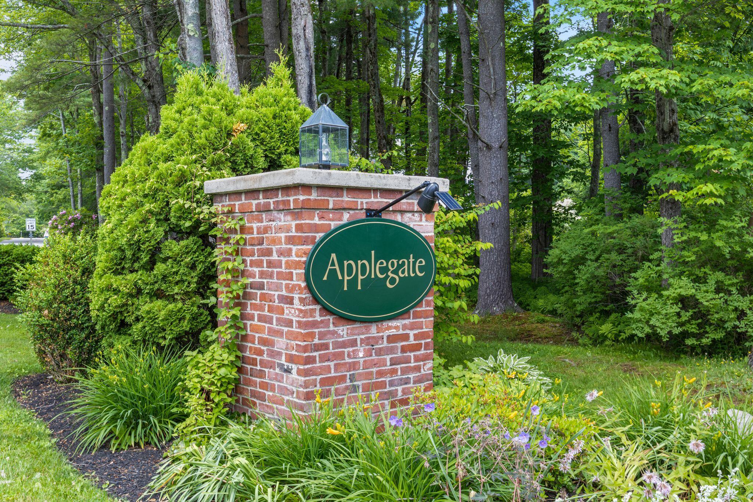
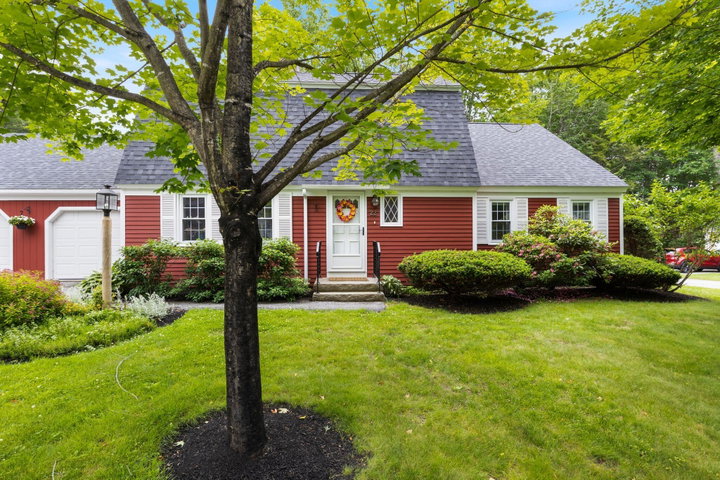
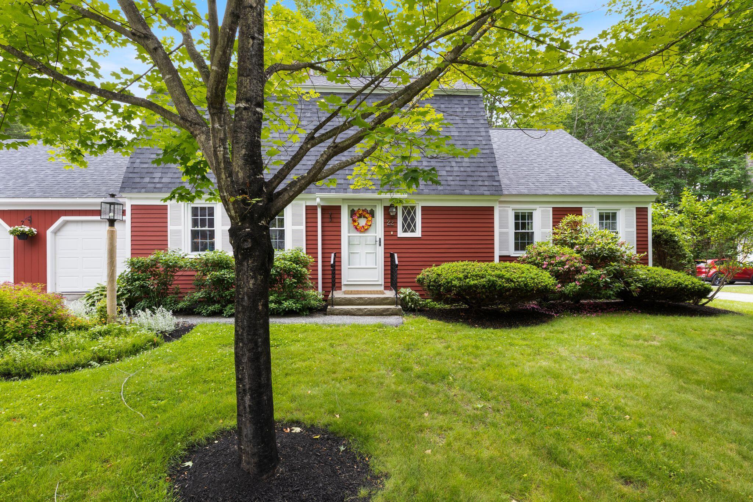
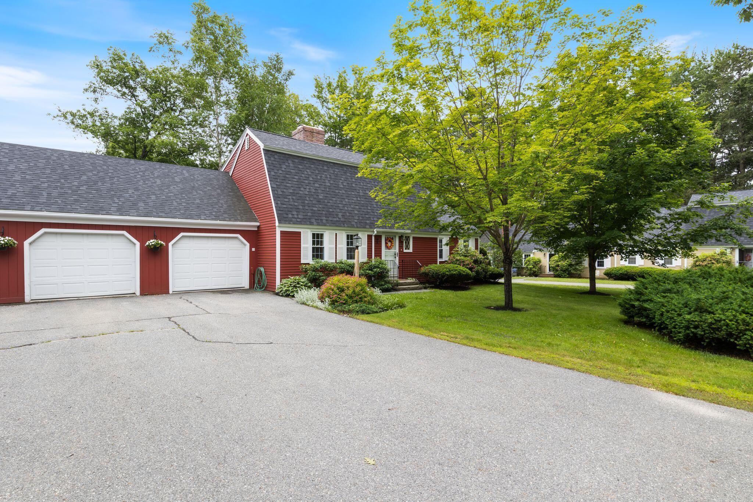
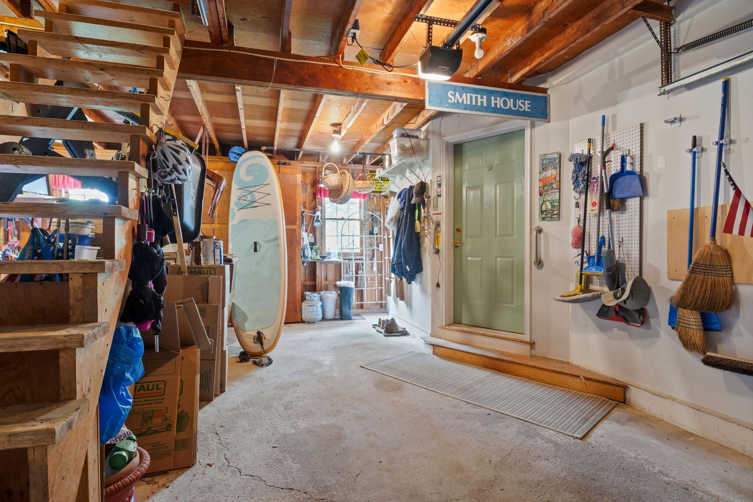
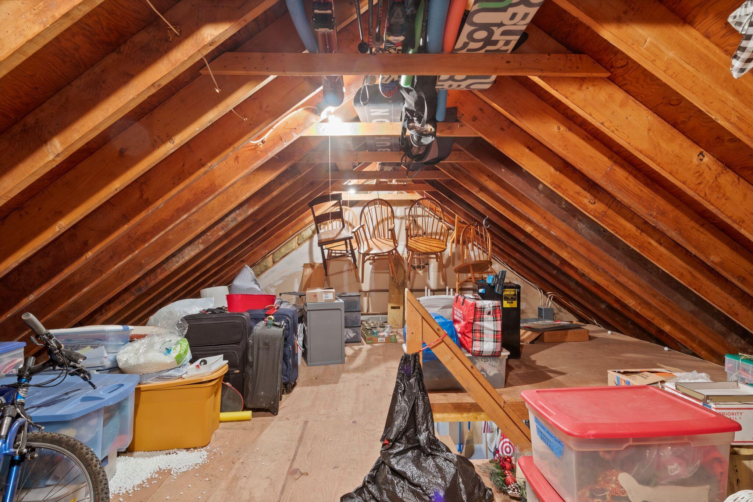
We are pleased to present this fabulous Falmouth Foreside haven in the popular Applegate Community! This special home offers over 2300 square feet of living space with two garage spaces and tons of storage overhead.
Listed by: Gardner Real Estate Group

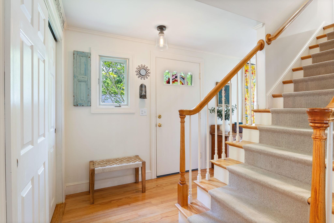
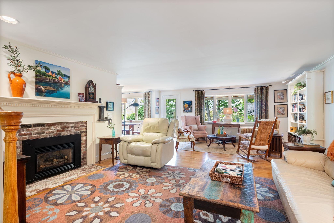
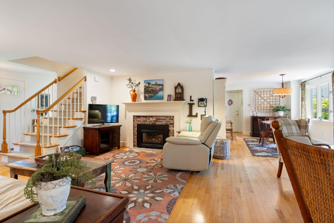
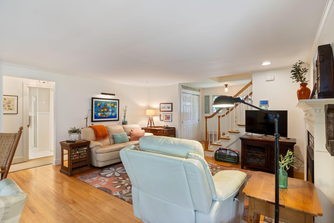
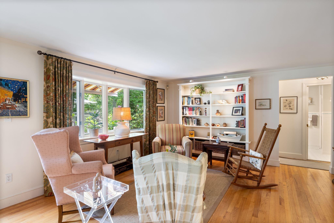
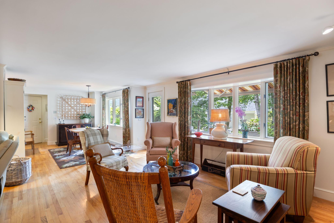
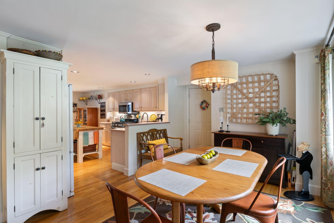
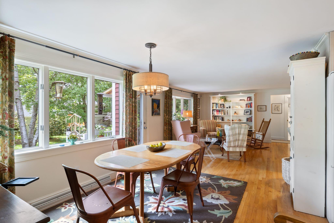
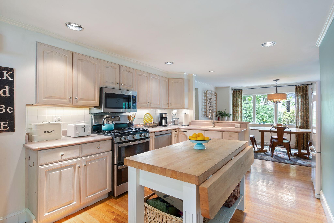
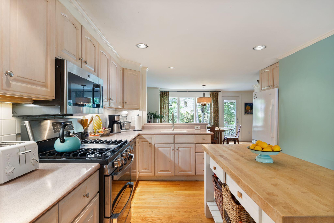
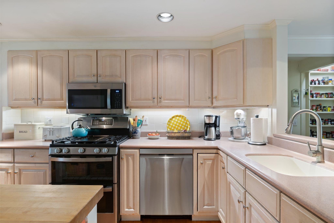
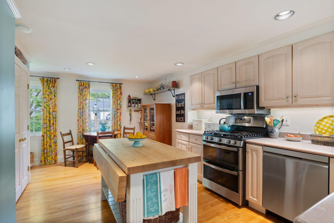
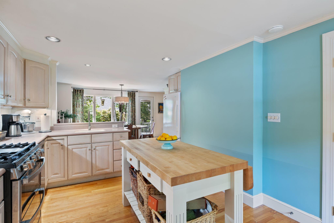
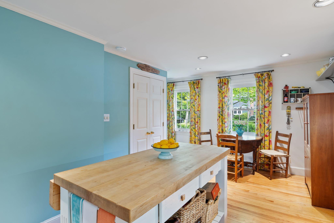
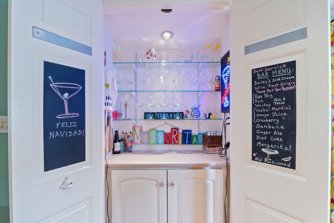
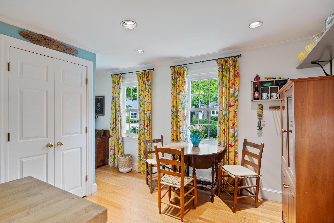
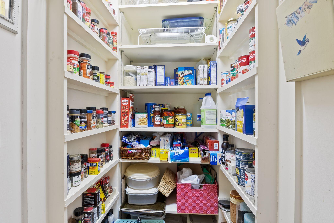
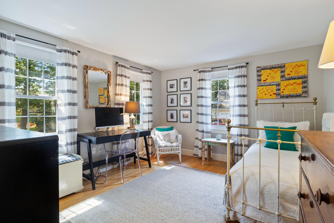
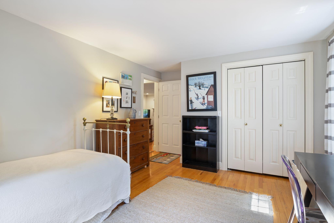
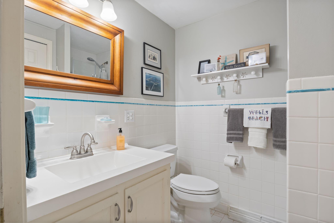
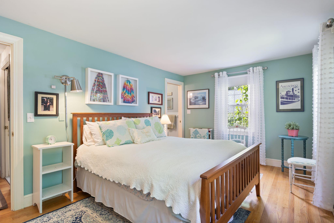
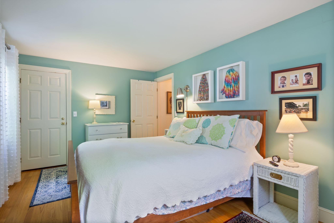
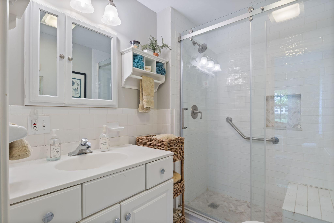
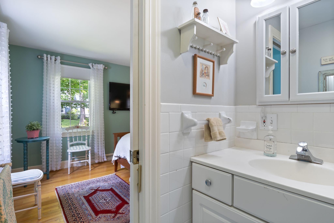
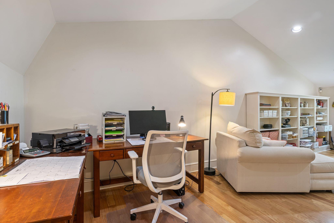
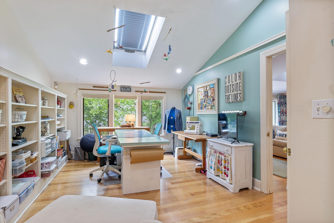
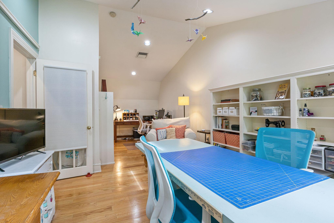
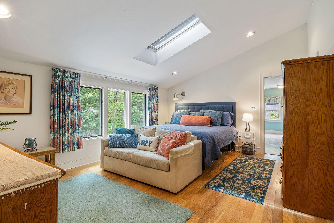
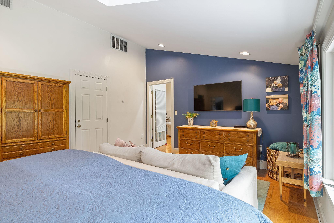
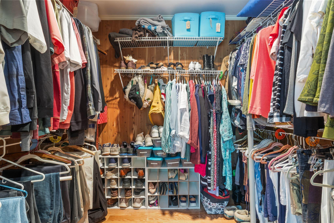
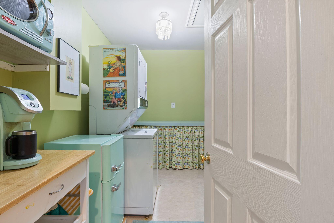
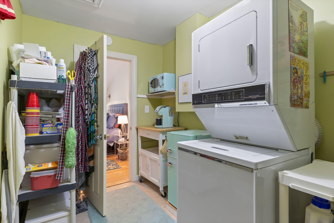
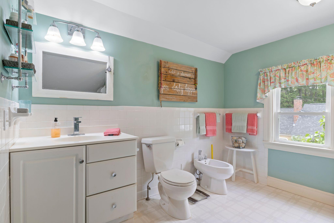
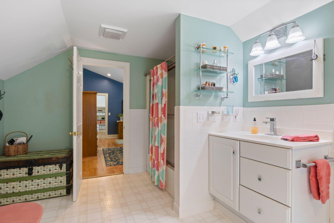
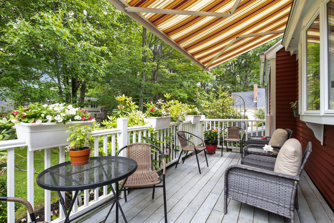
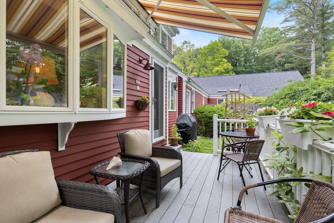
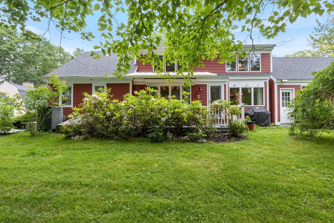
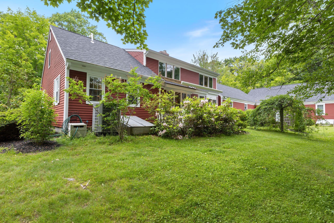
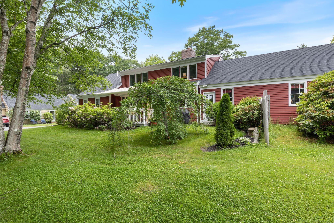
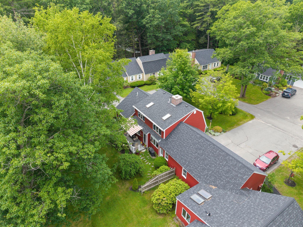
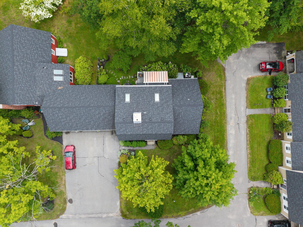
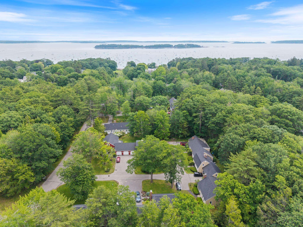
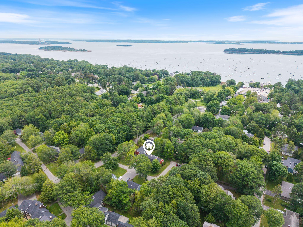
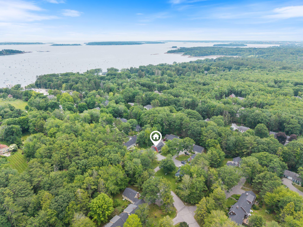
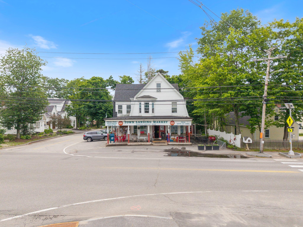
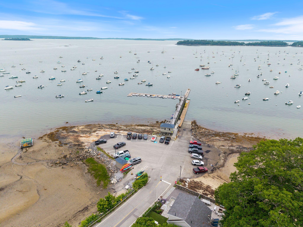
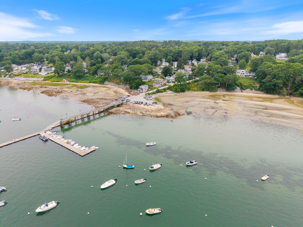
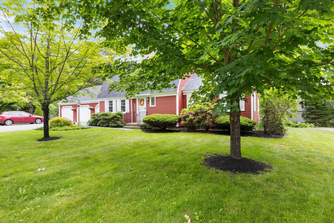
We are pleased to present this fabulous Falmouth Foreside haven in the popular Applegate Community! This special home offers over 2300 square feet of living space with two garage spaces and tons of storage overhead. Just a short distance from Town Landing Market, Town Landing Wharf and beach, and Dockside Grill, you will absolutely love living in this awesome community. Walk into an open floor plan on the first level offering a front to back living room with gas fireplace and built-in bookcase. The dining area is perfectly positioned to take in the natural sights of the back yard. The kitchen has a large butcher block island, lots of cabinet space, and pantry. There is a guest bedroom and full bath plus another ensuite bedroom on the first floor. Move upstairs to find vaulted ceilings in the all-purpose room, and also the large primary bedroom with a walk-in closet, huge laundry room, and oversized bath! The beautiful grounds include a private deck off the living room with retractable awning and tons of mature plantings.
Listed by: Gardner Real Estate Group

Above Grade Finished Area
2313.00
Accessibility Features
Appliances
Dishwasher, Dryer, Microwave, Gas Range, Refrigerator, Washer
Architectural Style
Dutch Colonial
Association Fee
598.00
Basement
Not Applicable, Crawl Space
Bathrooms Full
3
Bathrooms Half
0
Bathrooms Total Integer
3
Bedrooms Total
3
Below Grade Finished Area
0.00
Body Type
Building Area Total
2313.00
Construction Materials
Wood Frame, Clapboard, Wood Siding
Cooling
Central Air
Cooling Yes/No
1
Electric
Circuit Breakers
Exterior Features
Fireplaces Total
1
Flooring
Tile, Vinyl, Wood
Foundation Details
Slab
Garage Spaces
2.00
Garage Yes/No
1
Green Energy Efficient
Heating
Gas Natural, Forced Air
Heating Yes/No
1
Interior Features
1st Floor Bedroom, 1st Floor Primary Bedroom w/Bath, Attic, Bathtub, Pantry, Storage, Walk-In Closet(s), Primary Bedroom w/Bath
Laundry Features
Upper Level
Lot Features
Near Country Club, Near Golf Course, Near Public Beach, Near Shopping, Near Turnpike/Interstate, Near Town, Neighborhood, Suburban, Cul-De-Sac, Level, Landscaped, Wooded
Lot Size Acres
0.0000
Other Equipment
Cable, Generator
Other Structures
Parking Features
Common, Paved, 5 - 10 Spaces, On Site, Garage Door Opener, Inside Entrance, Storage
Patio And Porch Features
Deck
Pets Allowed
2 Pets
Property Condition
Roof
Pitched, Shingle
Rooms Total
7
Sewer
Public Sewer
Tax Annual Amount
7616.00
Utilities
Water Source
Public
Waterfront Features
Nearby
Year Built
1972
Zoning
Residential A