Falmouth
$495,000
46 Colonial Village
mls: 1672185
Bedrooms: 2
Bathrooms: 2
Year Built: 1972
Sq Footage: 1,162
Lot Size: 0.16
Taxes: $3,955
Status: Active

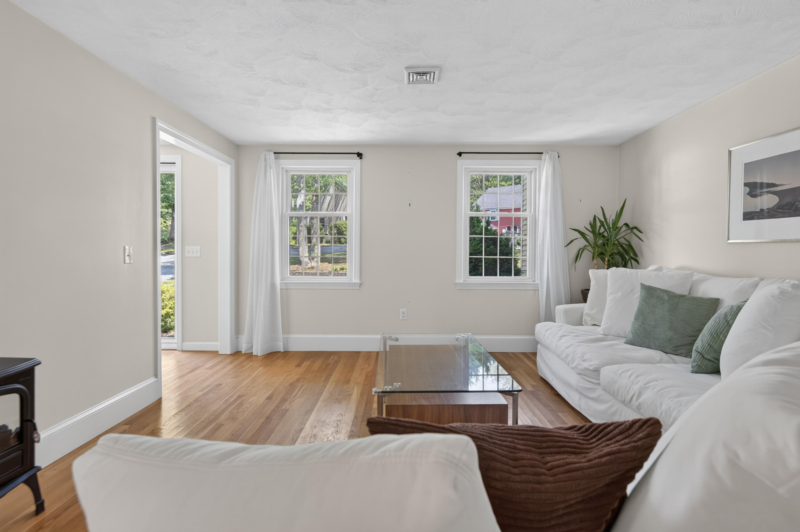
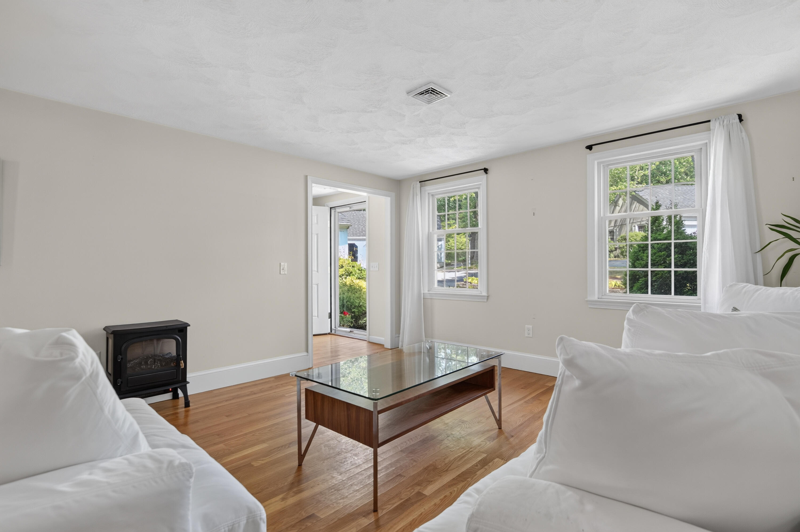
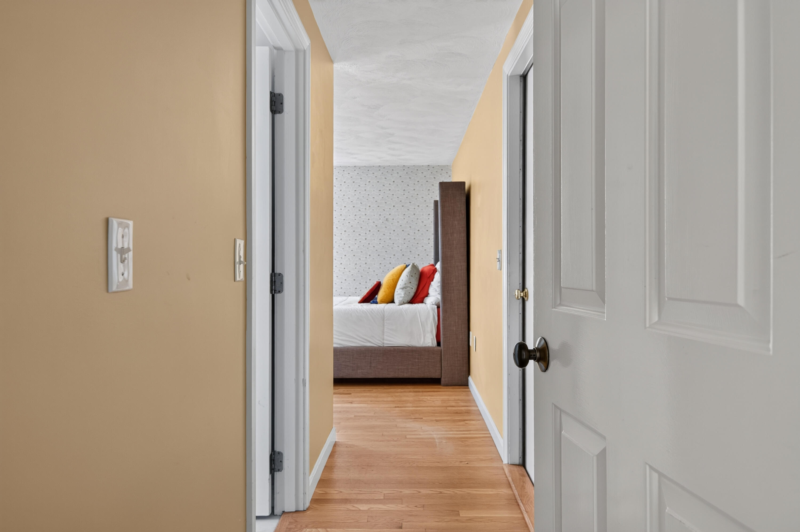
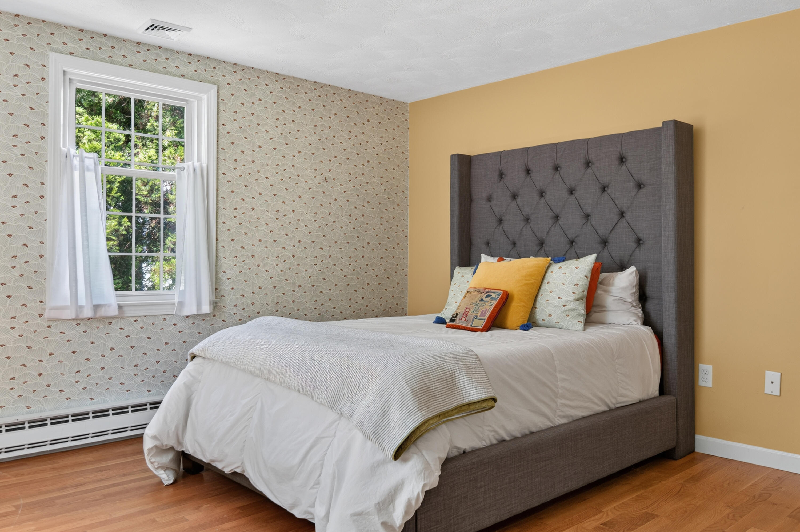
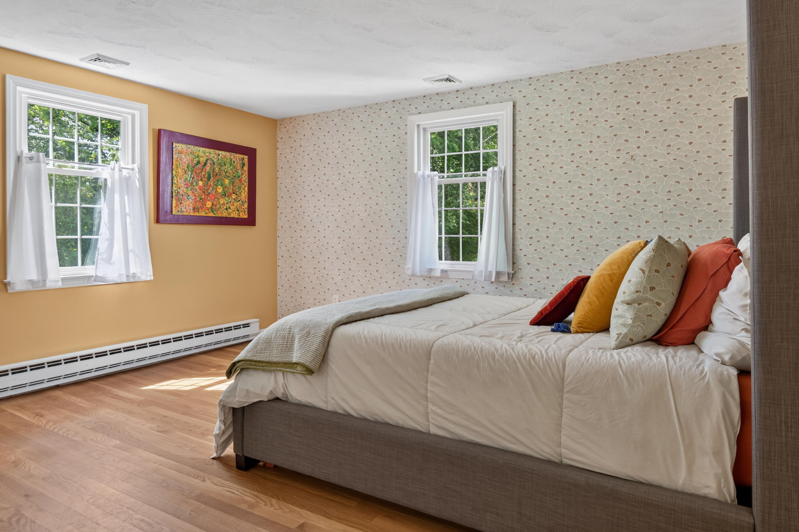
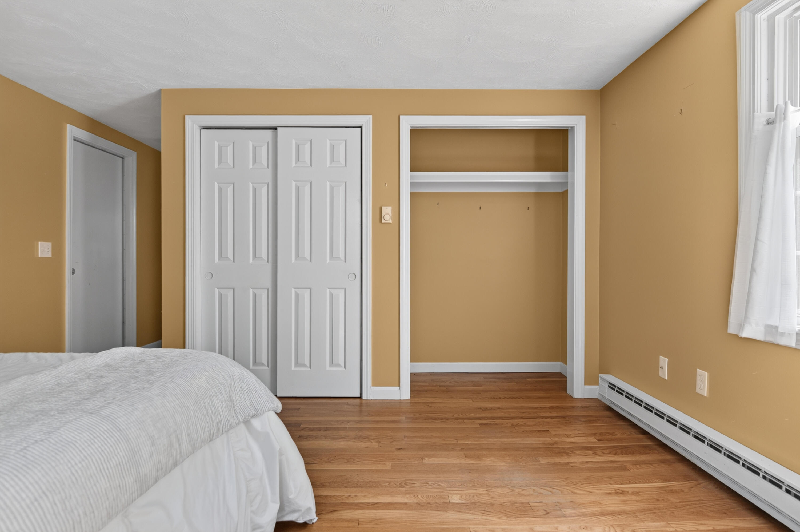
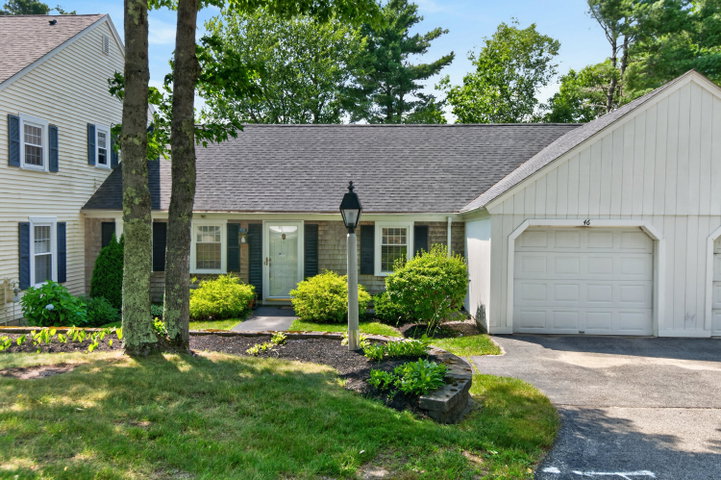
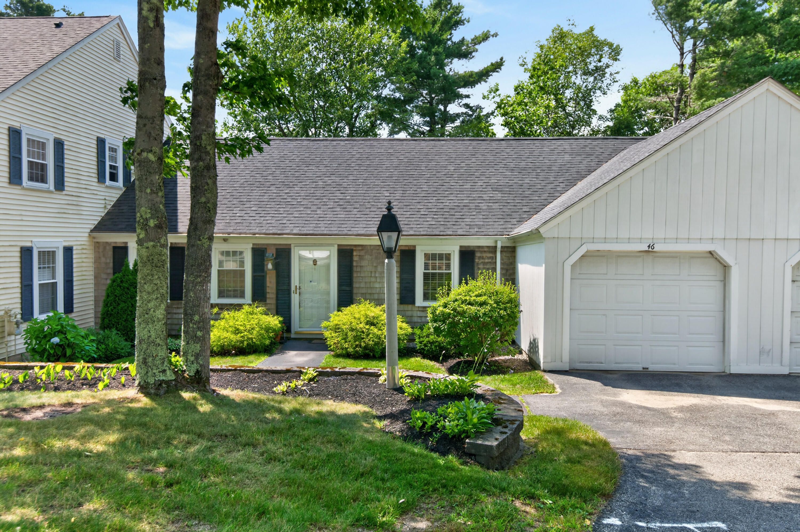
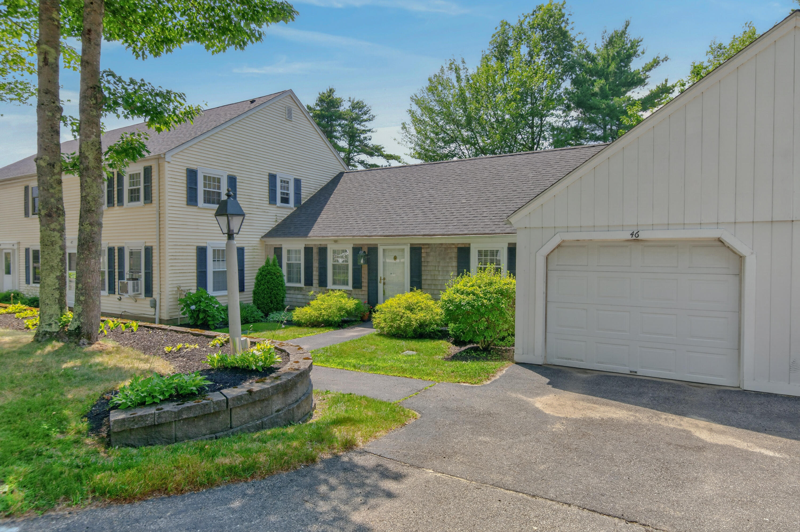
Welcome to 46 Colonial Village, a beautifully maintained 2BR, 2BA condo ideally situated in the quiet rear section of one of Falmouth's most desirable communities.
Listed by: Legacy Properties Sotheby's International Realty

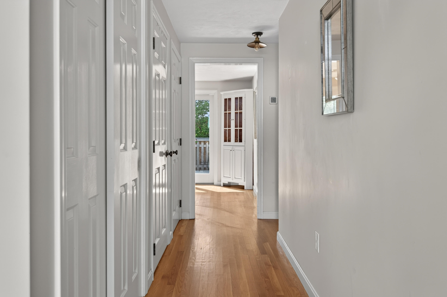
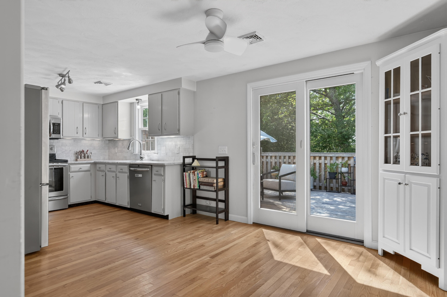
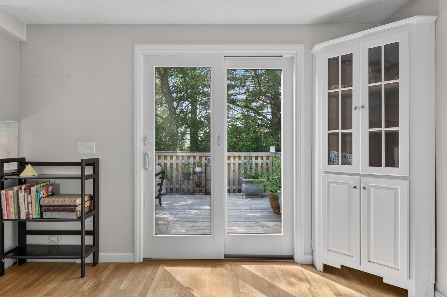
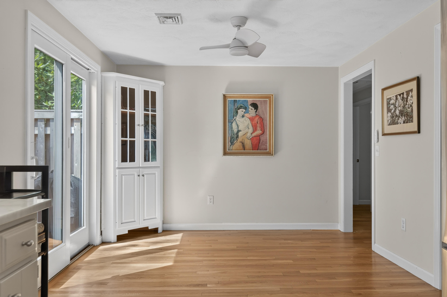
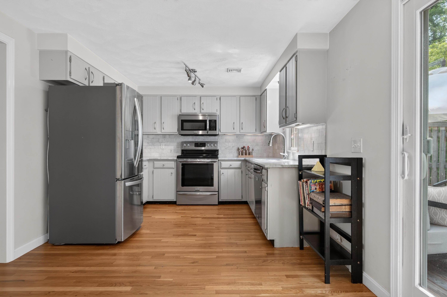
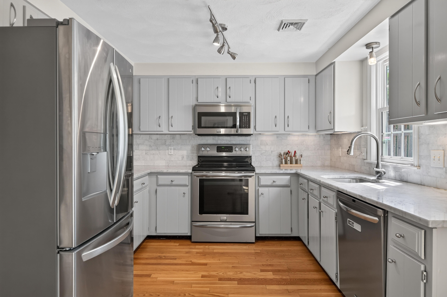
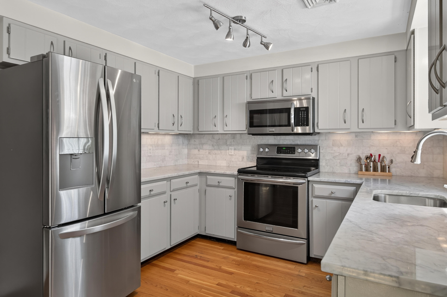
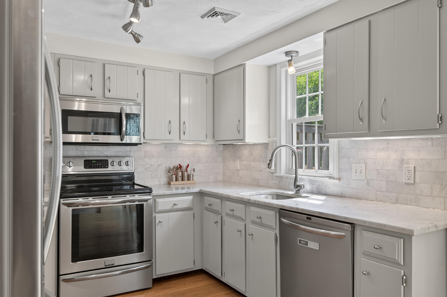
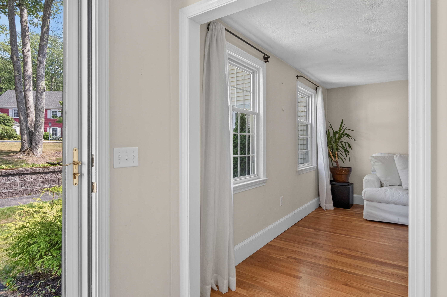
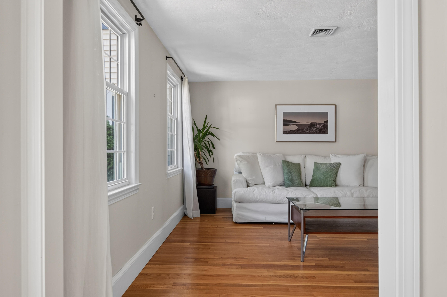
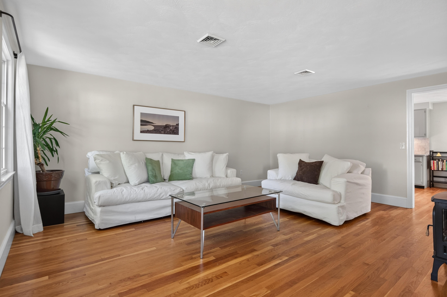
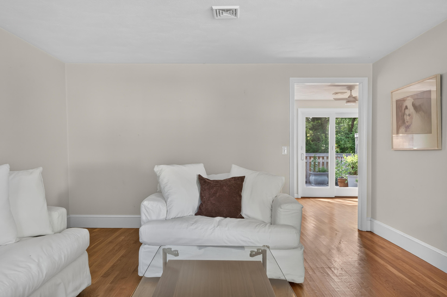
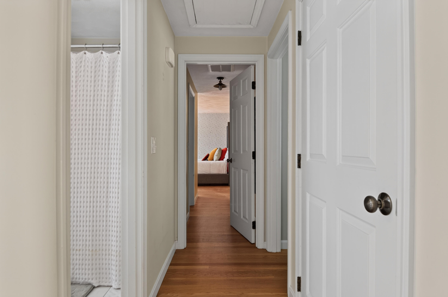
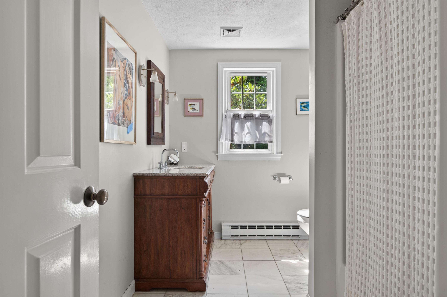
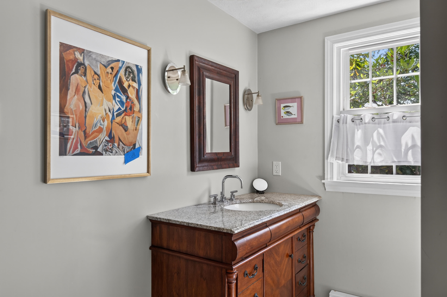
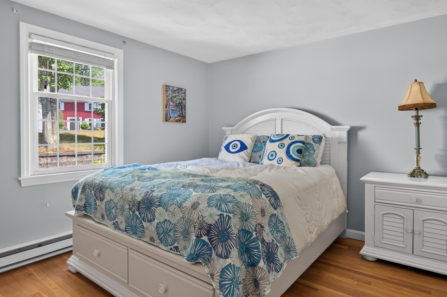
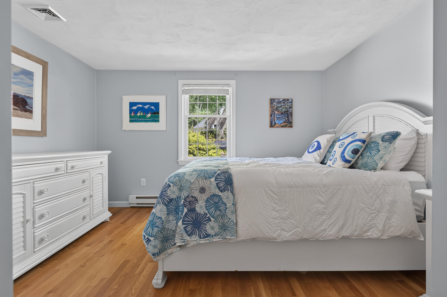
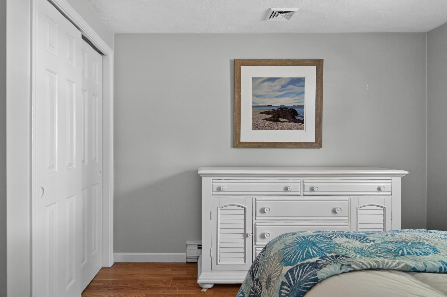
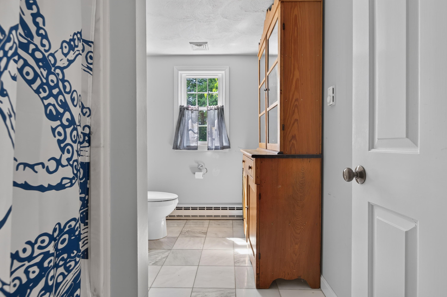
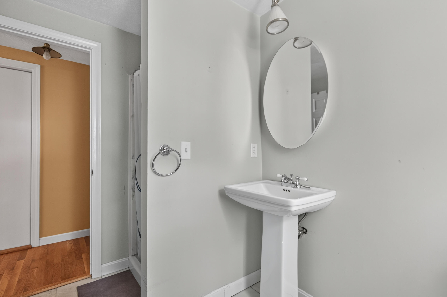
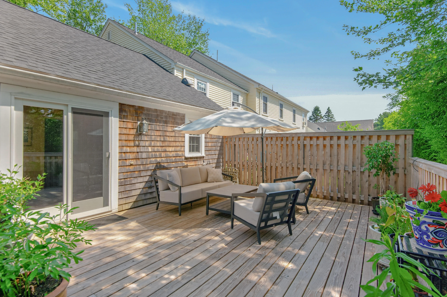
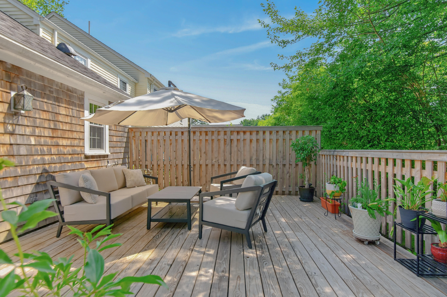
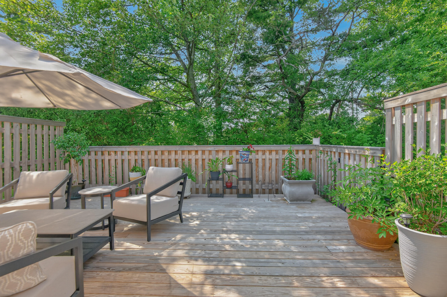
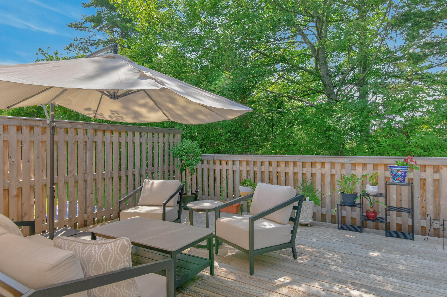
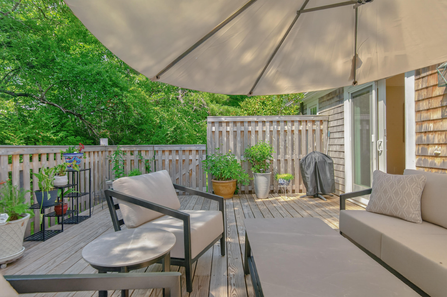
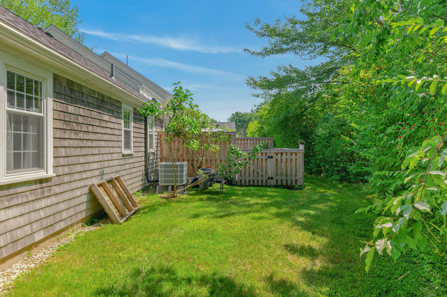
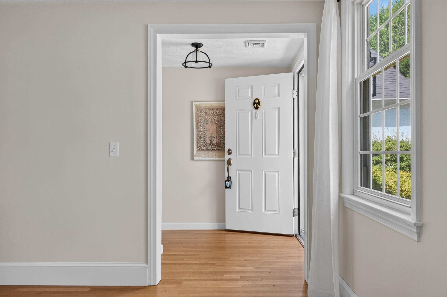
Welcome to 46 Colonial Village, a beautifully maintained 2BR, 2BA condo ideally situated in the quiet rear section of one of Falmouth's most desirable communities. Offering the ease of single-level living with minimal steps, this unit is just minutes from Mackworth Island, Falmouth Town Landing, and Portland's East End Beach. Natural light fills the inviting interior spaces and the kitchen with granite countertops. The open, efficient floor plan offers comfortable everyday living, while recently added HVAC with central air conditioning provides year-round comfort. Outside, the private raised deck offers level entrance and has been enhanced with attractive landscaping and hardscaping, creating a peaceful setting for entertaining, gardening, or simply enjoying the outdoors. An attached one-car garage with direct entry and a spacious standing-height attic provide exceptional storage and convenience. Enjoy an unbeatable location with nearby Pinegrove trails just steps from your door, Portland Country Club directly across the street, and Maine Audubon within walking distance. Falmouth's shopping, dining, & everyday amenities are only minutes away, while downtown Portland is just a short drive. Offering stylish updates, low-maintenance living, and an exceptional location, this move-in-ready home is a rare opportunity.
Listed by: Legacy Properties Sotheby's International Realty

Above Grade Finished Area
1162.00
Accessibility Features
Appliances
Dishwasher, Dryer, Electric Range, Refrigerator, Washer
Architectural Style
Ranch
Association Fee
605.00
Basement
Not Applicable, None, Slab
Bathrooms Full
2
Bathrooms Half
0
Bathrooms Total Integer
2
Bedrooms Total
2
Below Grade Finished Area
0.00
Body Type
Building Area Total
1162.00
Construction Materials
Wood Frame, Shingle Siding
Cooling
Central Air
Cooling Yes/No
1
Electric
Circuit Breakers
Exterior Features
Fireplaces Total
0
Flooring
Tile, Wood
Foundation Details
Slab
Garage Spaces
1.00
Garage Yes/No
1
Green Energy Efficient
Heating
Electric, Baseboard, Forced Air
Heating Yes/No
1
Interior Features
1st Floor Primary Bedroom w/Bath, One-Floor Living, Primary Bedroom w/Bath
Laundry Features
Main Level
Lot Features
Near Country Club, Near Golf Course, Near Public Beach, Near Shopping, Near Turnpike/Interstate, Near Town, Neighborhood, Open Lot, Sidewalks, Landscaped, Near Public Transit
Lot Size Acres
0.1600
Other Equipment
Other Structures
Parking Features
Paved, 1 - 4 Spaces, Garage Door Opener, Inside Entrance
Patio And Porch Features
Pets Allowed
Property Condition
Roof
Shingle
Rooms Total
5
Sewer
Public Sewer
Tax Annual Amount
3955.00
Utilities
Water Source
Public
Waterfront Features
Year Built
1972
Zoning
RA