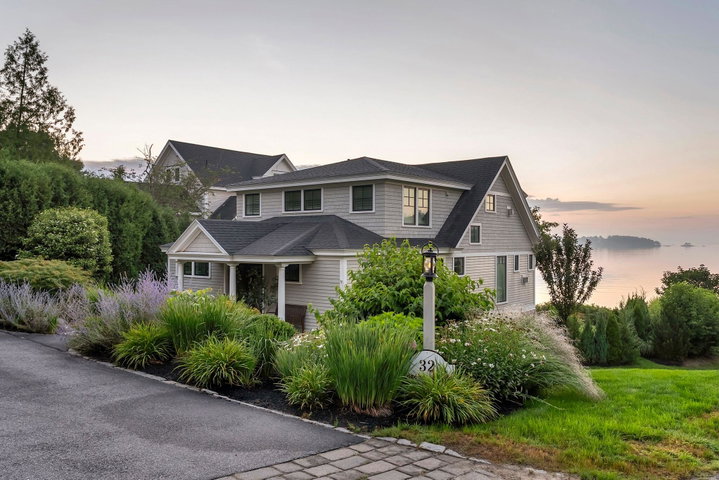
Positioned along Falmouth Foreside, 32 Edgewater is true to its name, sitting at the water's edge with sweeping views across Mussel Cove toward Clapboard Island and the inner waters of Casco Bay.
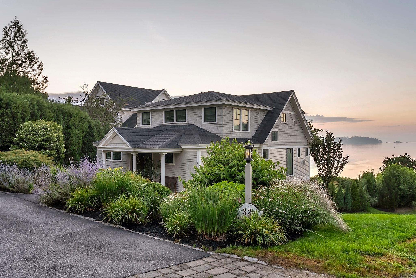
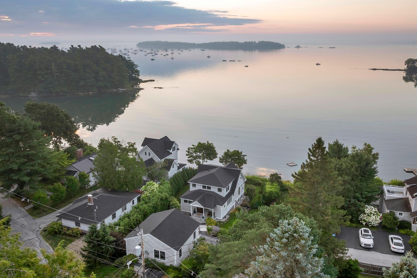
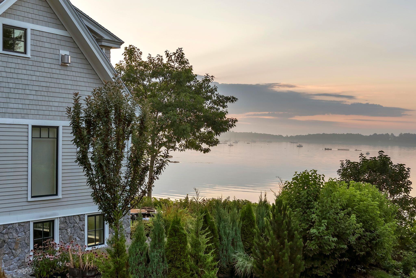
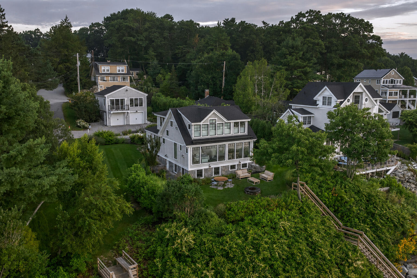
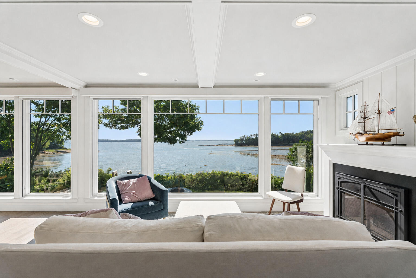
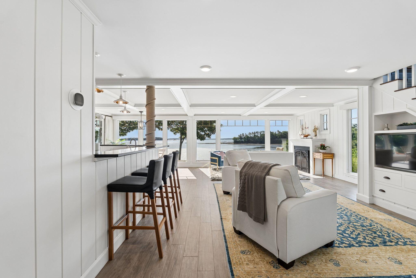
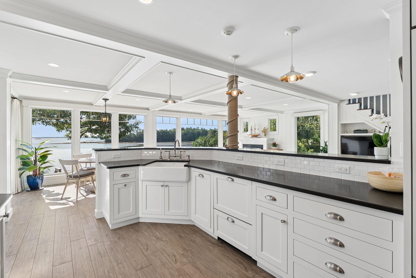
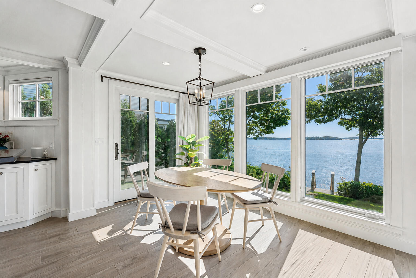
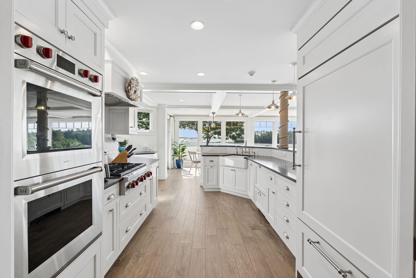
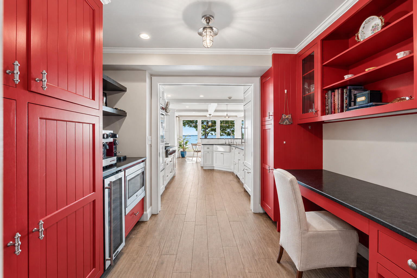
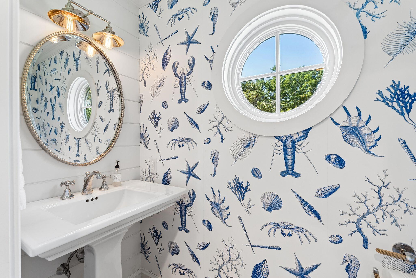
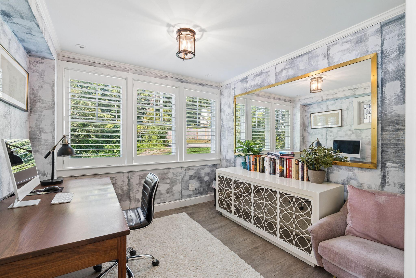
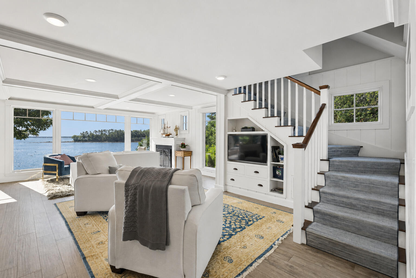
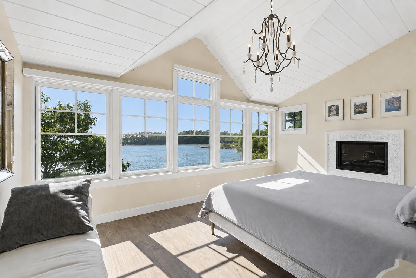
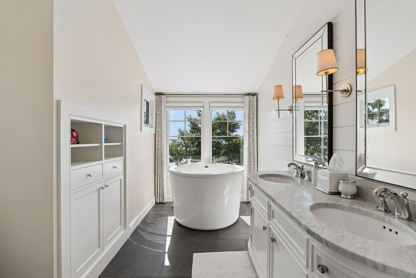
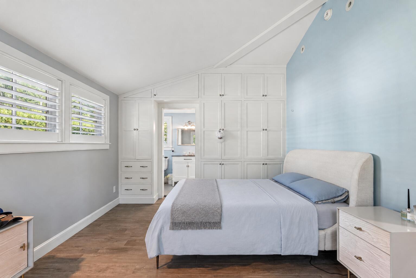
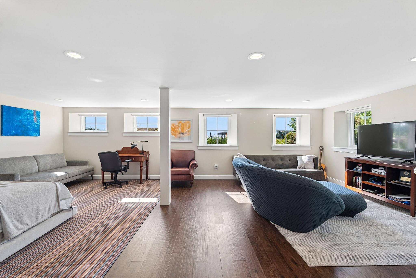
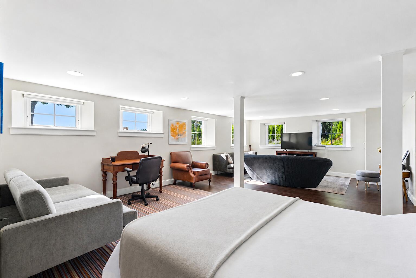
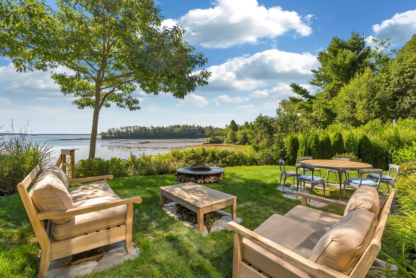
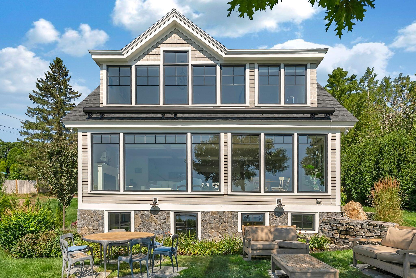
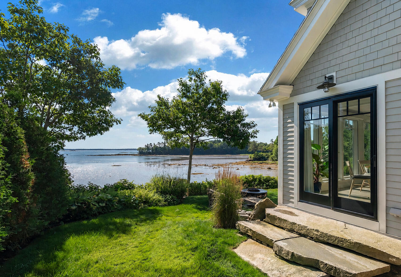
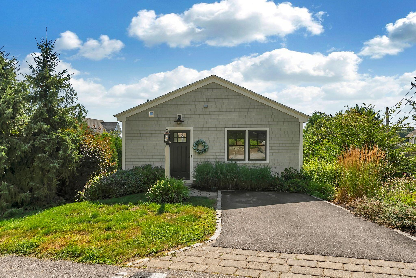
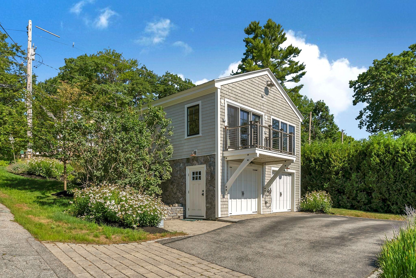
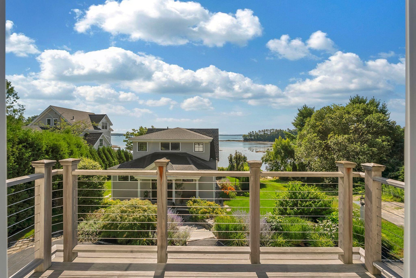
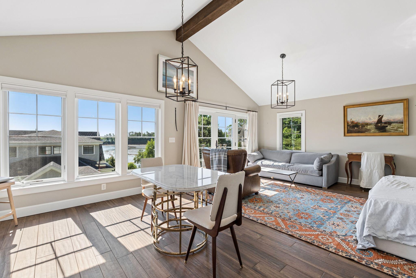
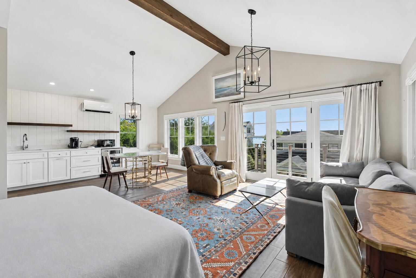
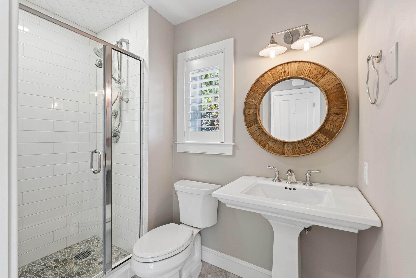
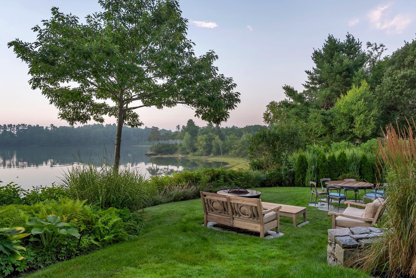
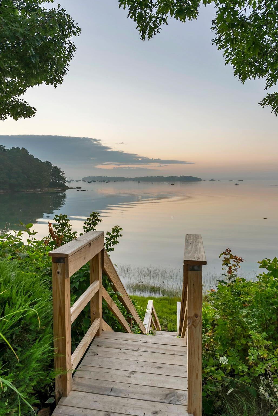
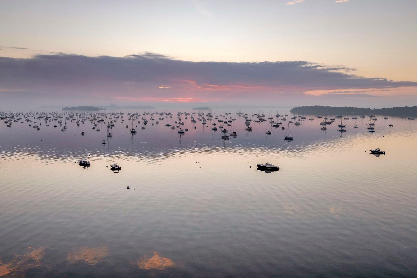

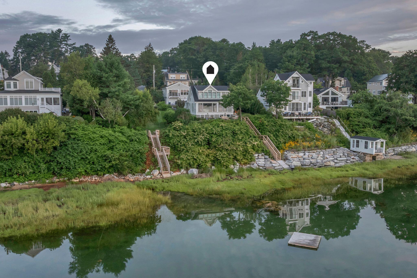
Positioned along Falmouth Foreside, 32 Edgewater is true to its name, sitting at the water's edge with sweeping views across Mussel Cove toward Clapboard Island and the inner waters of Casco Bay. From the moment you enter, an expansive wall of glass brings the view into immediate focus, with boats moving through the bay, islands in the distance, and a panorama that shifts constantly with the tide, weather, and light. Fully rebuilt and reimagined in 2015, the residence was designed around its extraordinary waterfront position. The primary suite commands one of the home's best vantage points, with broad water views and sunrise and moonrise unfolding directly beyond the windows. A second bedroom suite and finished lower level with a full bath provide additional accommodations, with windows bringing the water into view even from the lower level. A detached guest cottage above the two-car garage offers nearly 600 square feet of private living space with a full bath, kitchenette, and separate parking, creating a comfortable retreat for extended family or guests. As part of the Mussel Cove Association, the property enjoys rights to the sandy beach and dock, along with the right to maintain its existing private stairs to the beach. Just minutes from Falmouth's amenities and downtown Portland, 32 Edgewater offers an extraordinary connection to Casco Bay from nearly every level of the home.