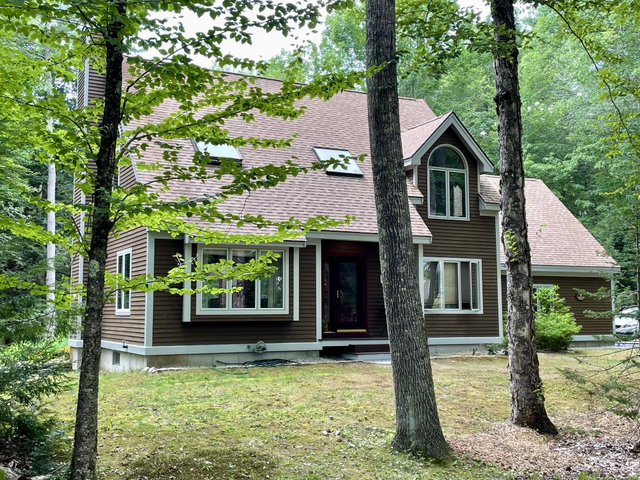
Falmouth
$876,000
9 Lakeside Drive
mls: 1677885
Bedrooms: 4
Bathrooms: 3
Year Built: 1991
Sq Footage: 2,088
Lot Size: 2.11
Taxes: $8,878
Status: Active

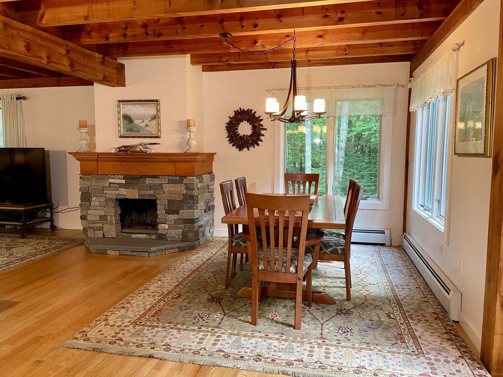
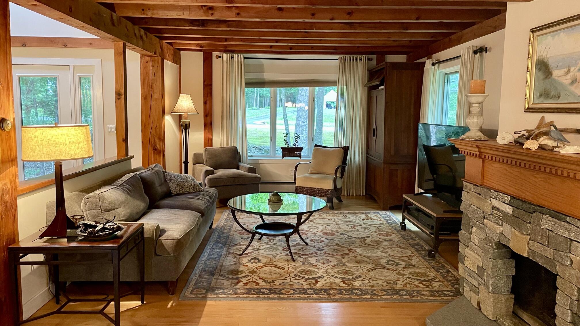
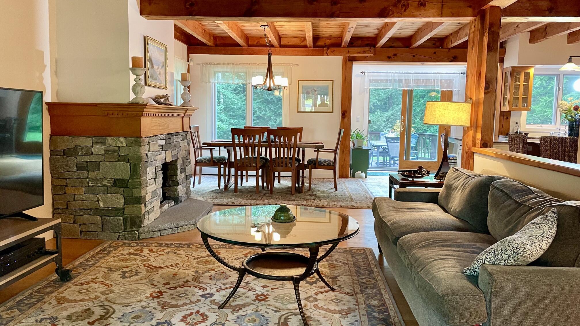
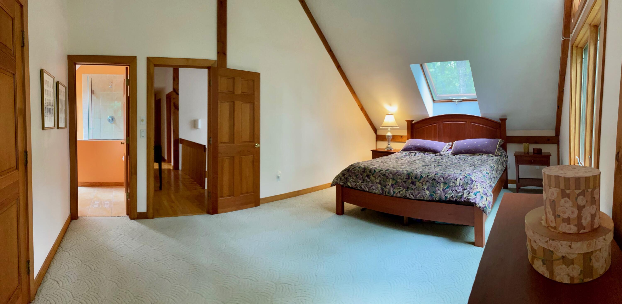
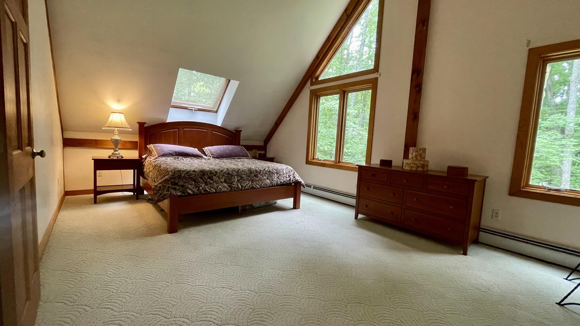
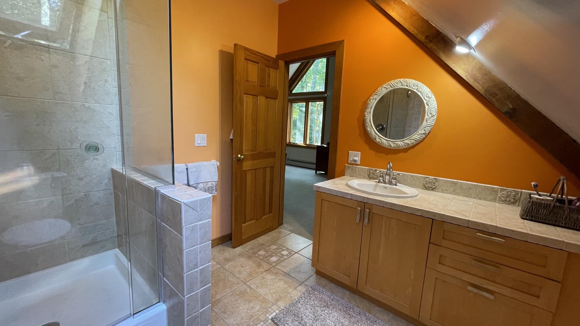
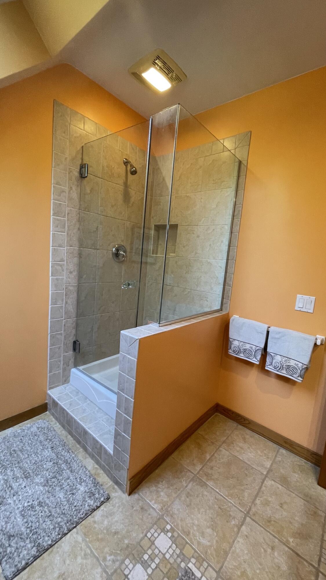
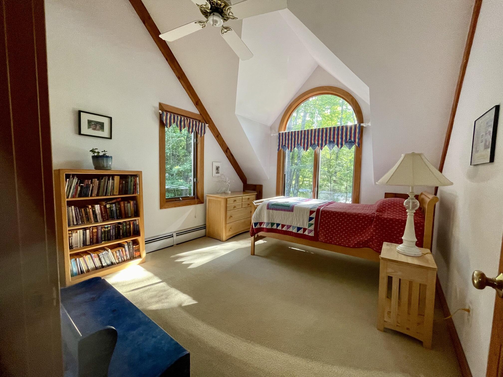
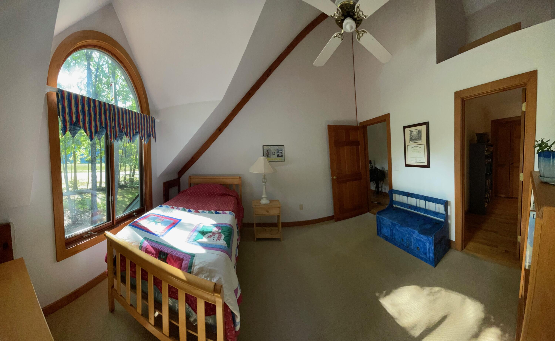
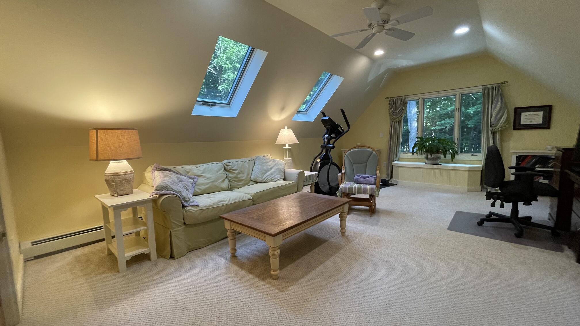
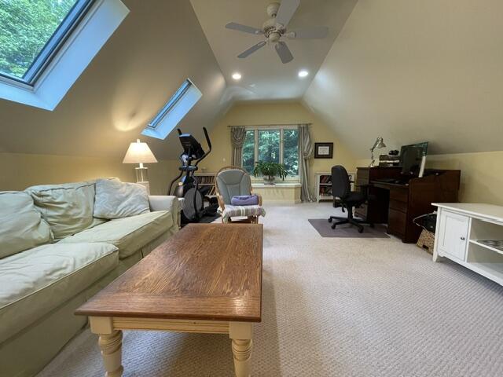
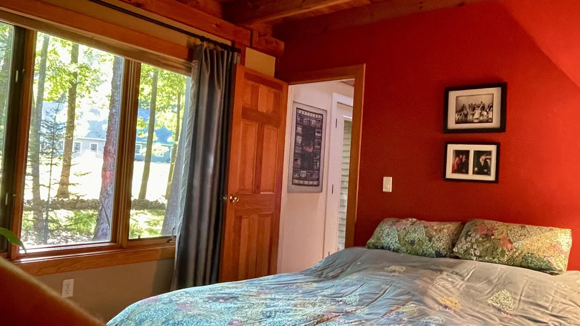
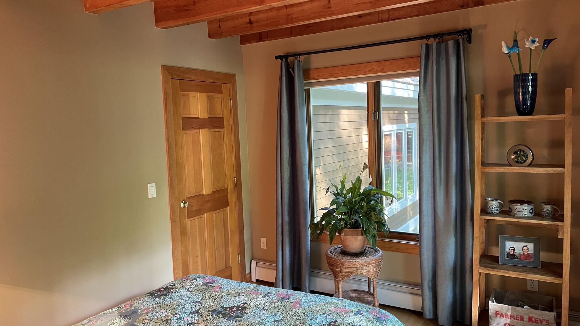
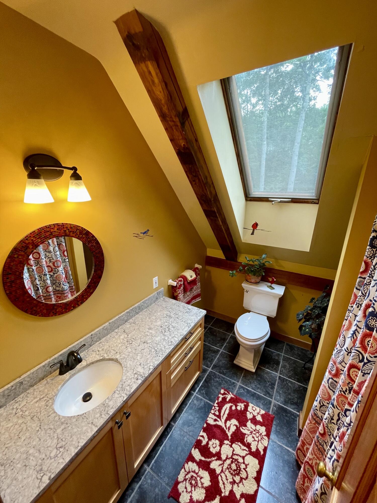
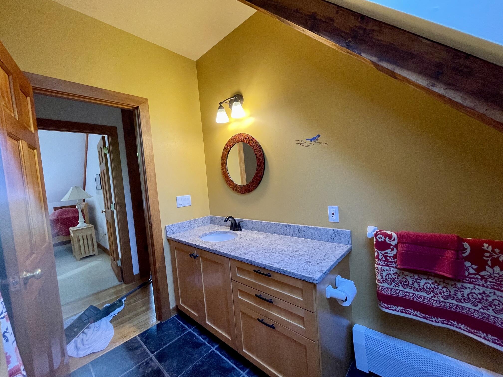
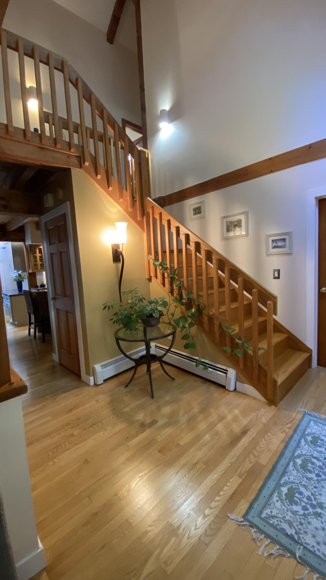
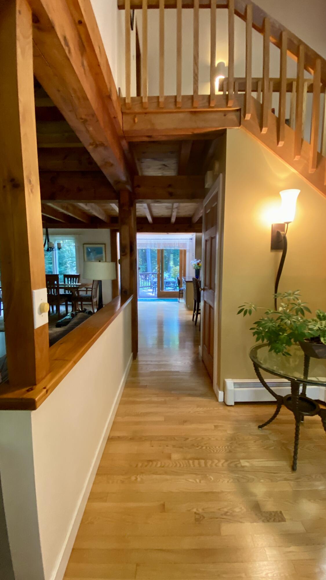
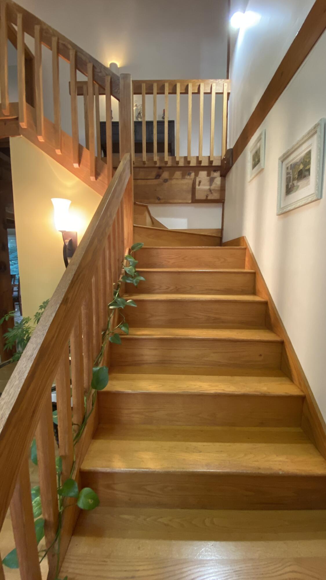
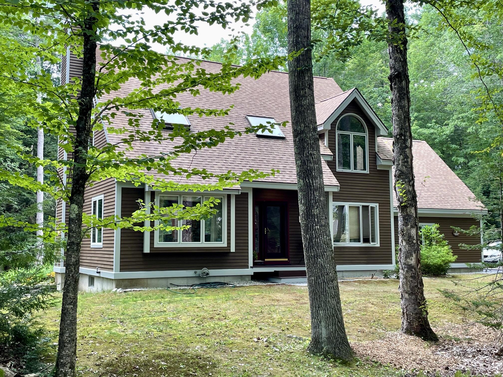
This post & beam in West Falmouth includes deeded Highland Lake access and features many perennial flower gardens, exposed beams, hardwood oak floors, granite countertops, new windows (first floor), a secluded back yard and is tucked into a quiet neighborhood within this small town that showcases some of Maine's top-rated schools (Great Schools & U.
Listed by: homecoin.com

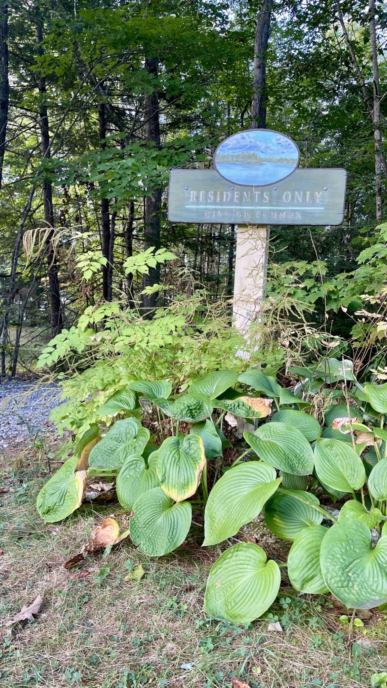
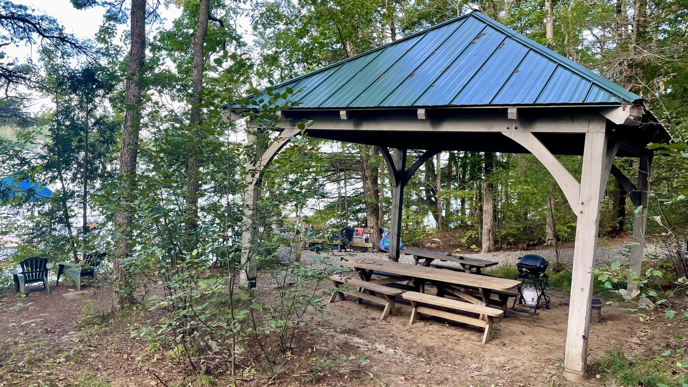
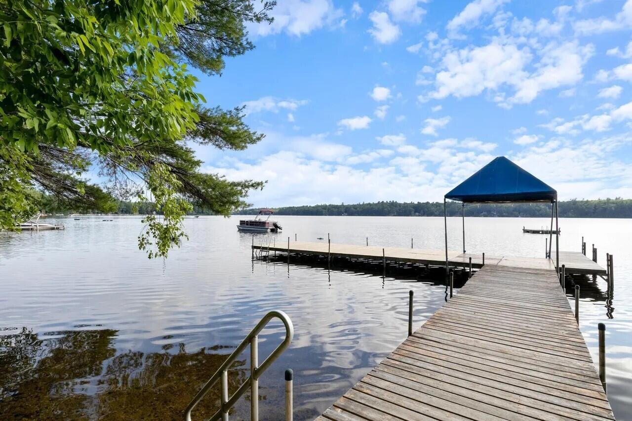
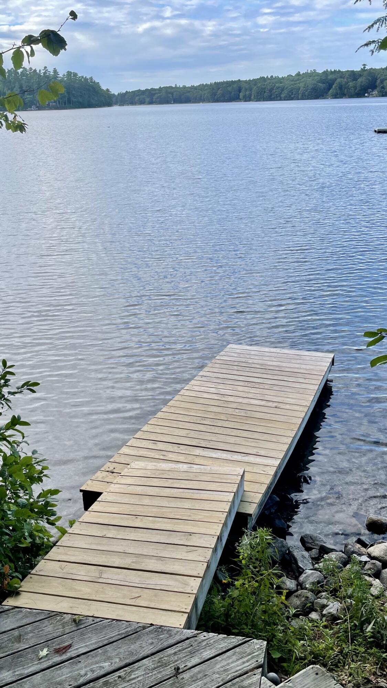
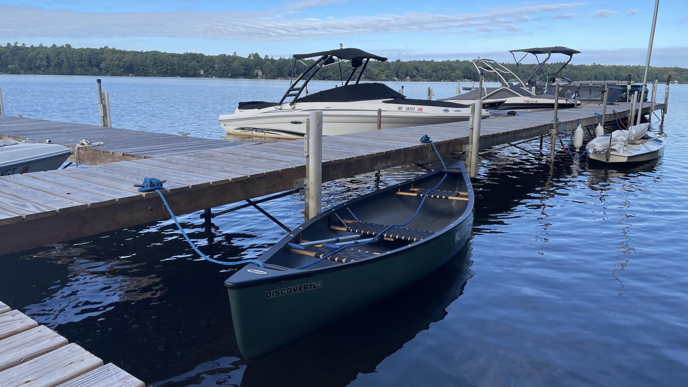
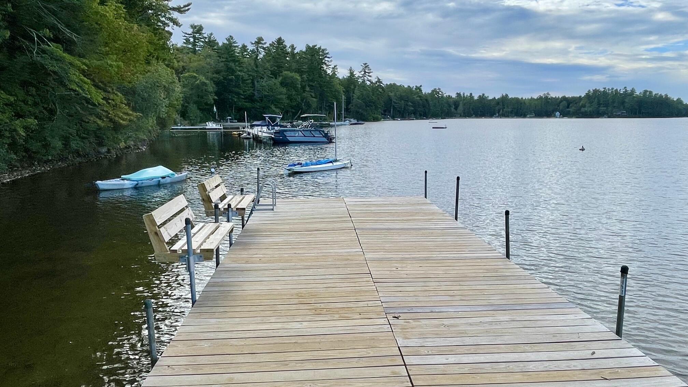
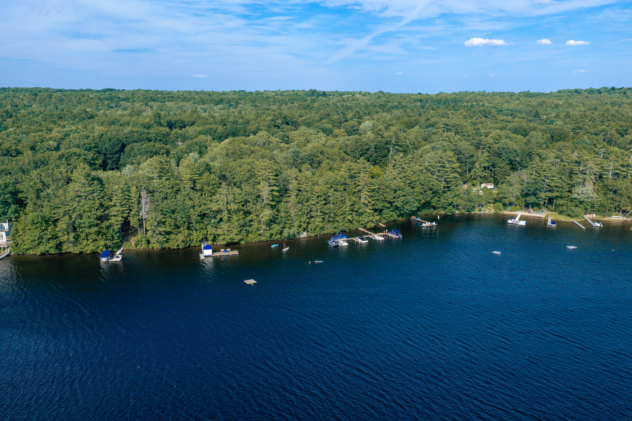
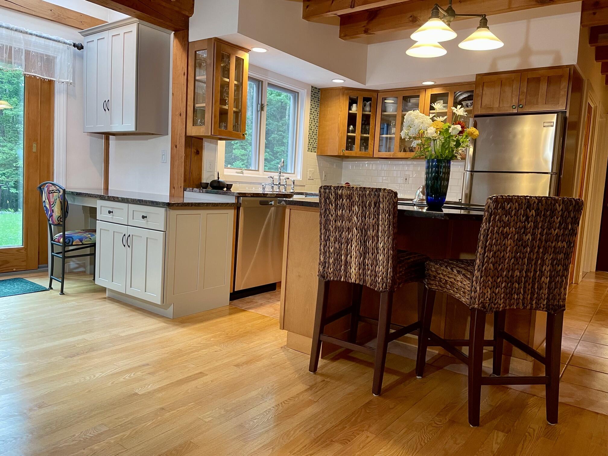
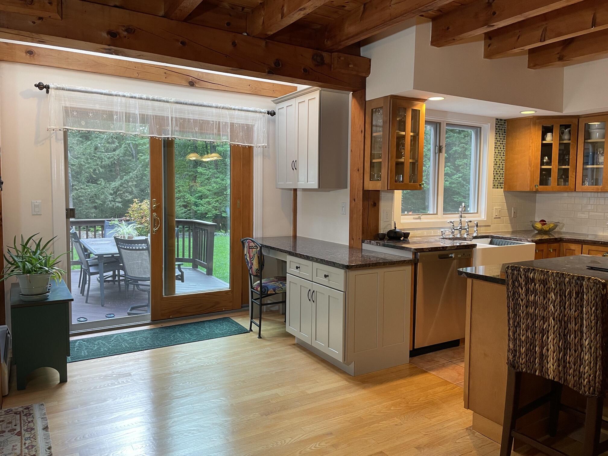
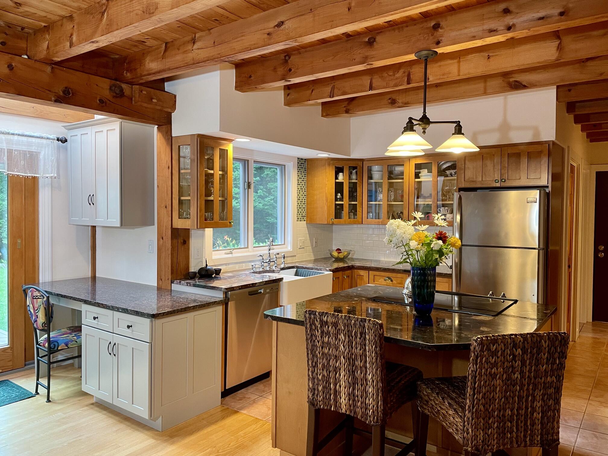
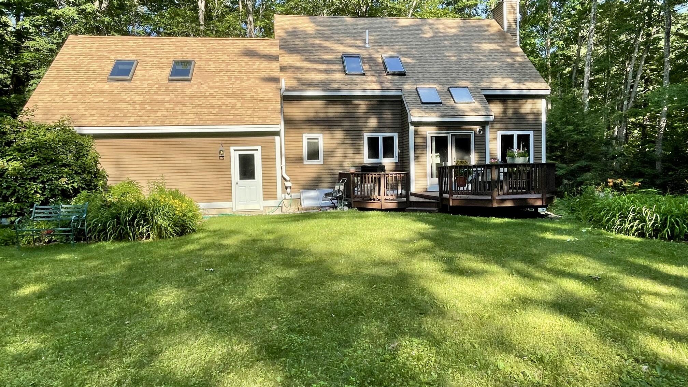
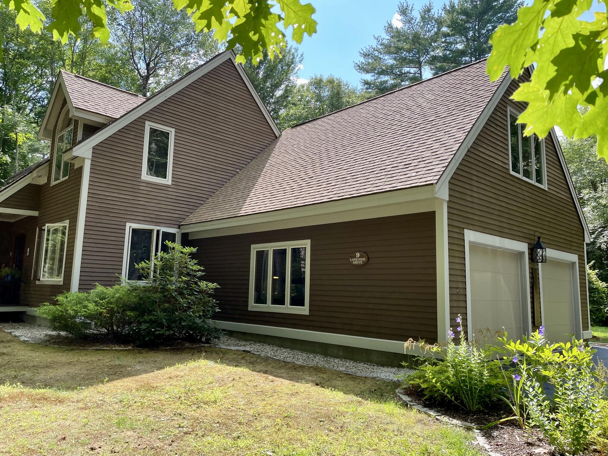
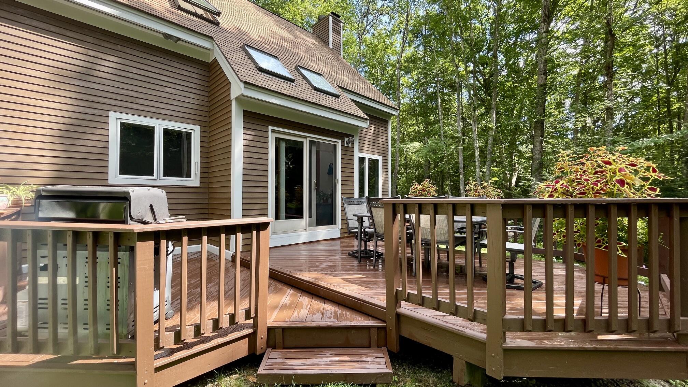
This post & beam in West Falmouth includes deeded Highland Lake access and features many perennial flower gardens, exposed beams, hardwood oak floors, granite countertops, new windows (first floor), a secluded back yard and is tucked into a quiet neighborhood within this small town that showcases some of Maine's top-rated schools (Great Schools & U.S. News World). Swimming, fishing, ice-skating & boating anytime without leaving your neighborhood. Live the lake vacation lifestyle year around with 295 feet of deeded, neighborhood (only) shared lake frontage via a short stroll on the neighborhood's private, paved road. Includes large swimming docks, a canoe launch dock, canoe/kayak storage racks, the possibility of a future boat slip on the neighborhood's boat dock, and a roofed barbecue picnic gazebo area. Yet this home is also convenient to restaurants, shopping, entertainment, employment, or the vibrant waterfront and cultural offerings of Portland, with just a short drive away.
Listed by: homecoin.com

Above Grade Finished Area
2088.00
Accessibility Features
Appliances
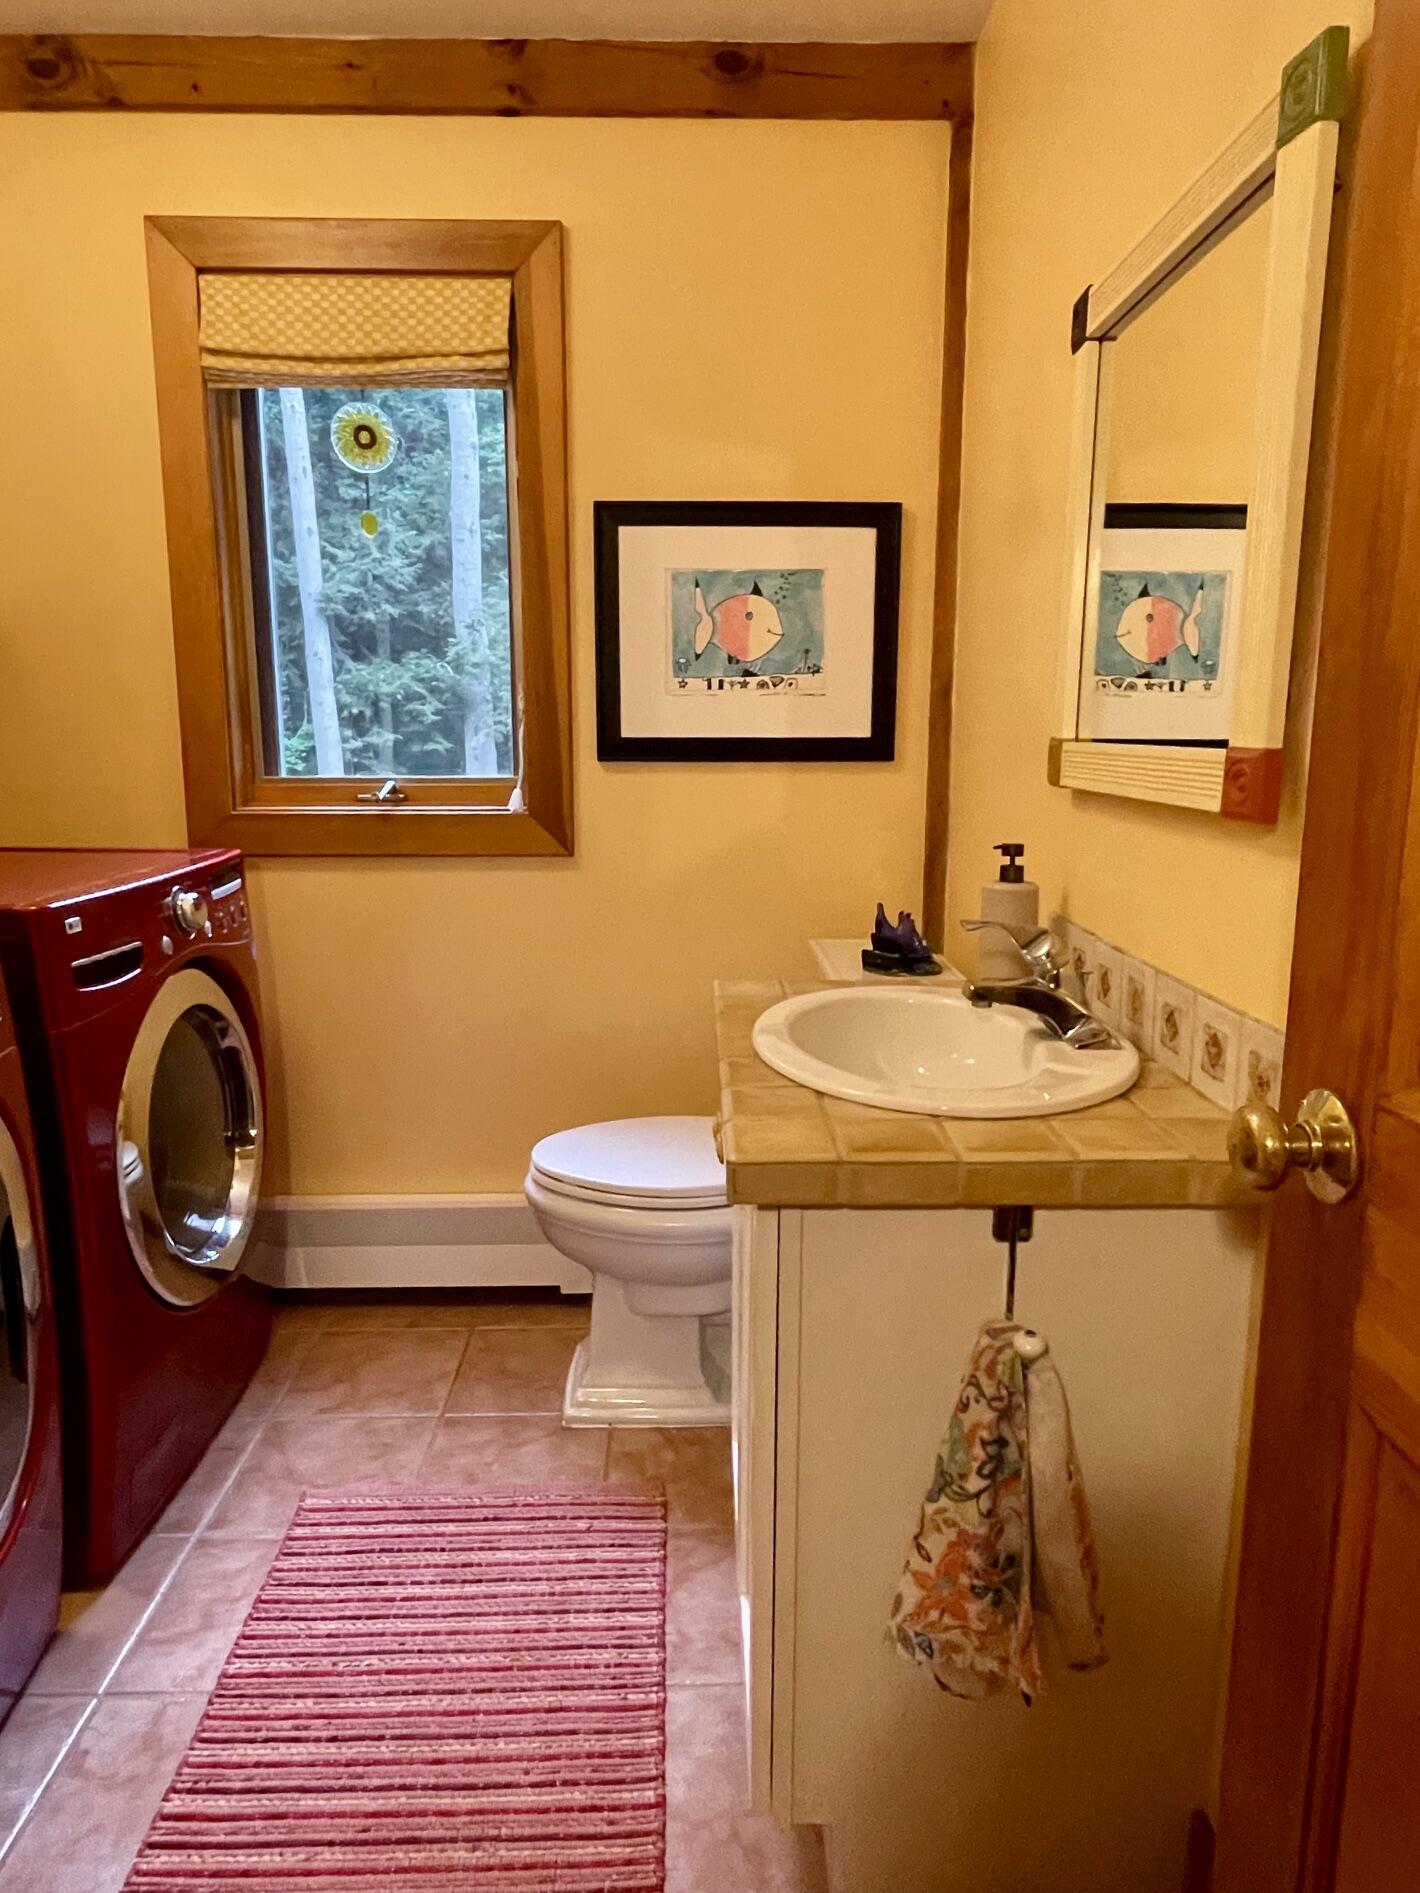
Dishwasher, Disposal, Dryer, Microwave, Electric Range, Refrigerator, Washer, ENERGY STAR Qualified Appliances
Architectural Style
Other, Modern
Association Fee
1400.00
Basement
Bulkhead, Interior Entry, Full
Bathrooms Full
2
Bathrooms Half
1
Bathrooms Total Integer
3
Bedrooms Total
4
Below Grade Finished Area
0.00
Body Type
Building Area Total
2088.00
Construction Materials
Wood Frame, Clapboard, Wood Siding
Cooling
None
Electric
Circuit Breakers
Exterior Features
Fireplaces Total
1
Flooring
Carpet, Tile, Hardwood
Foundation Details
Poured Concrete
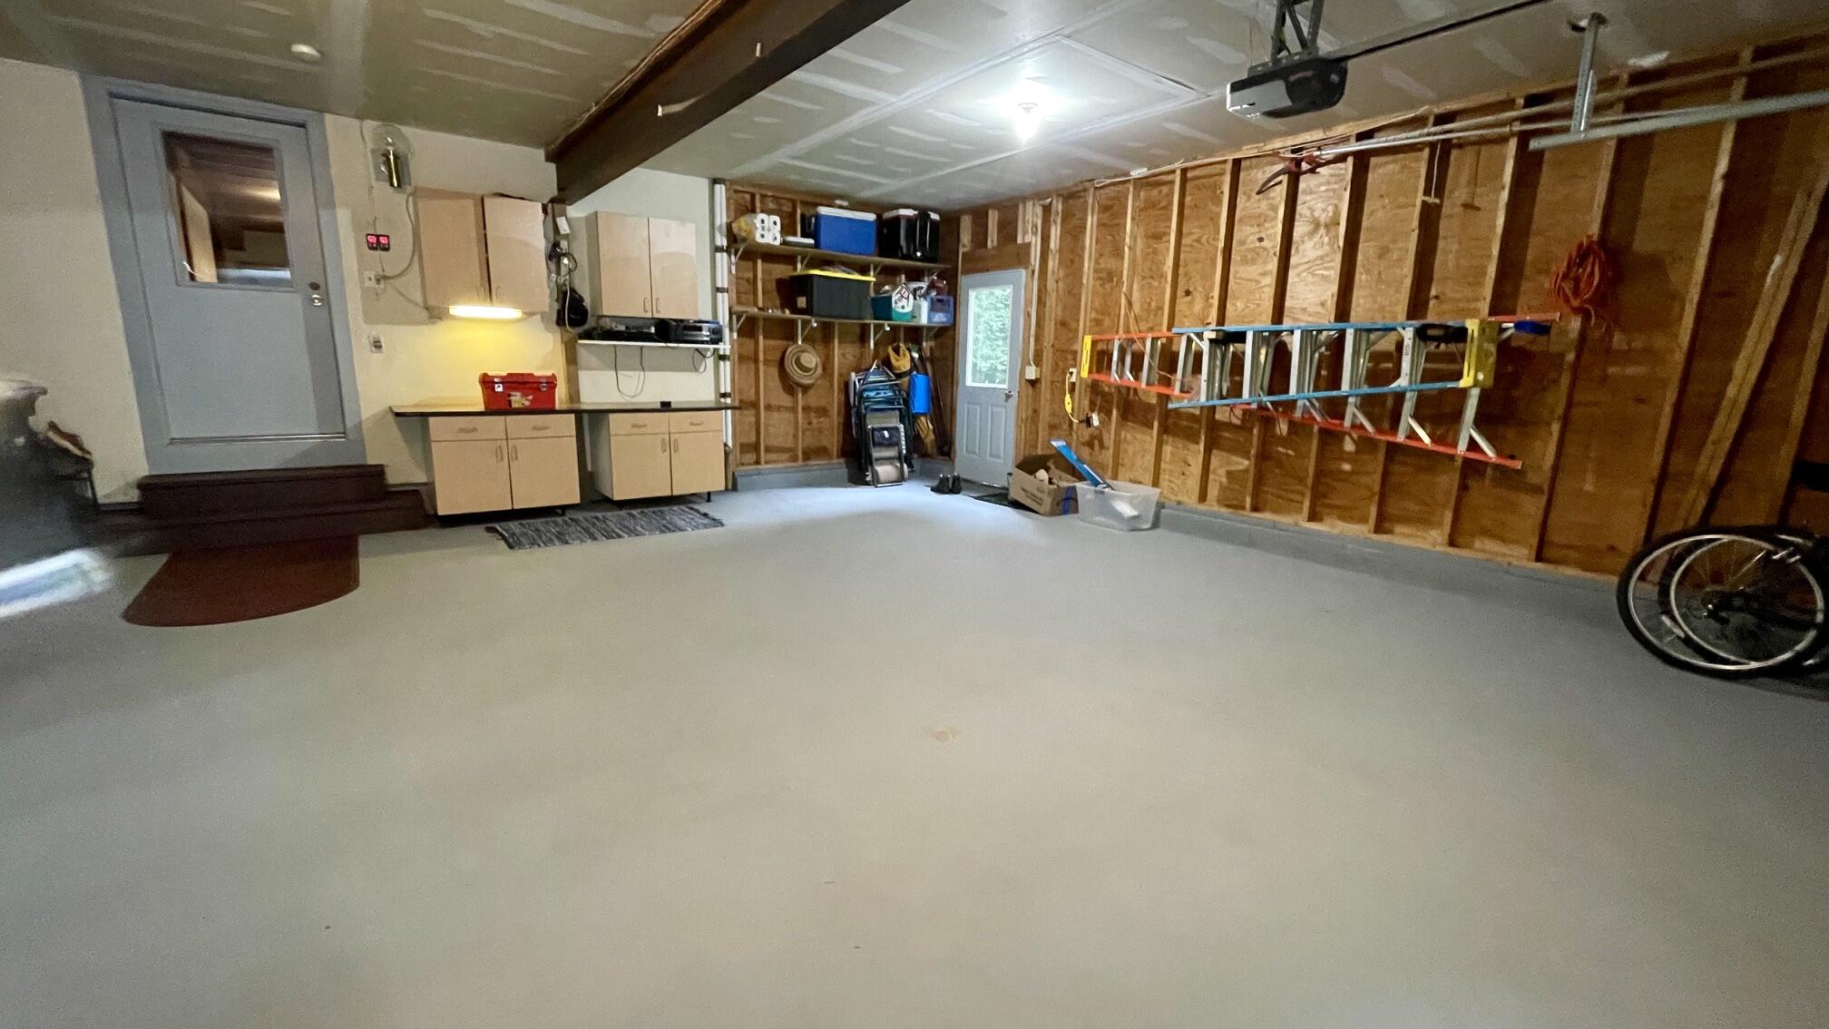
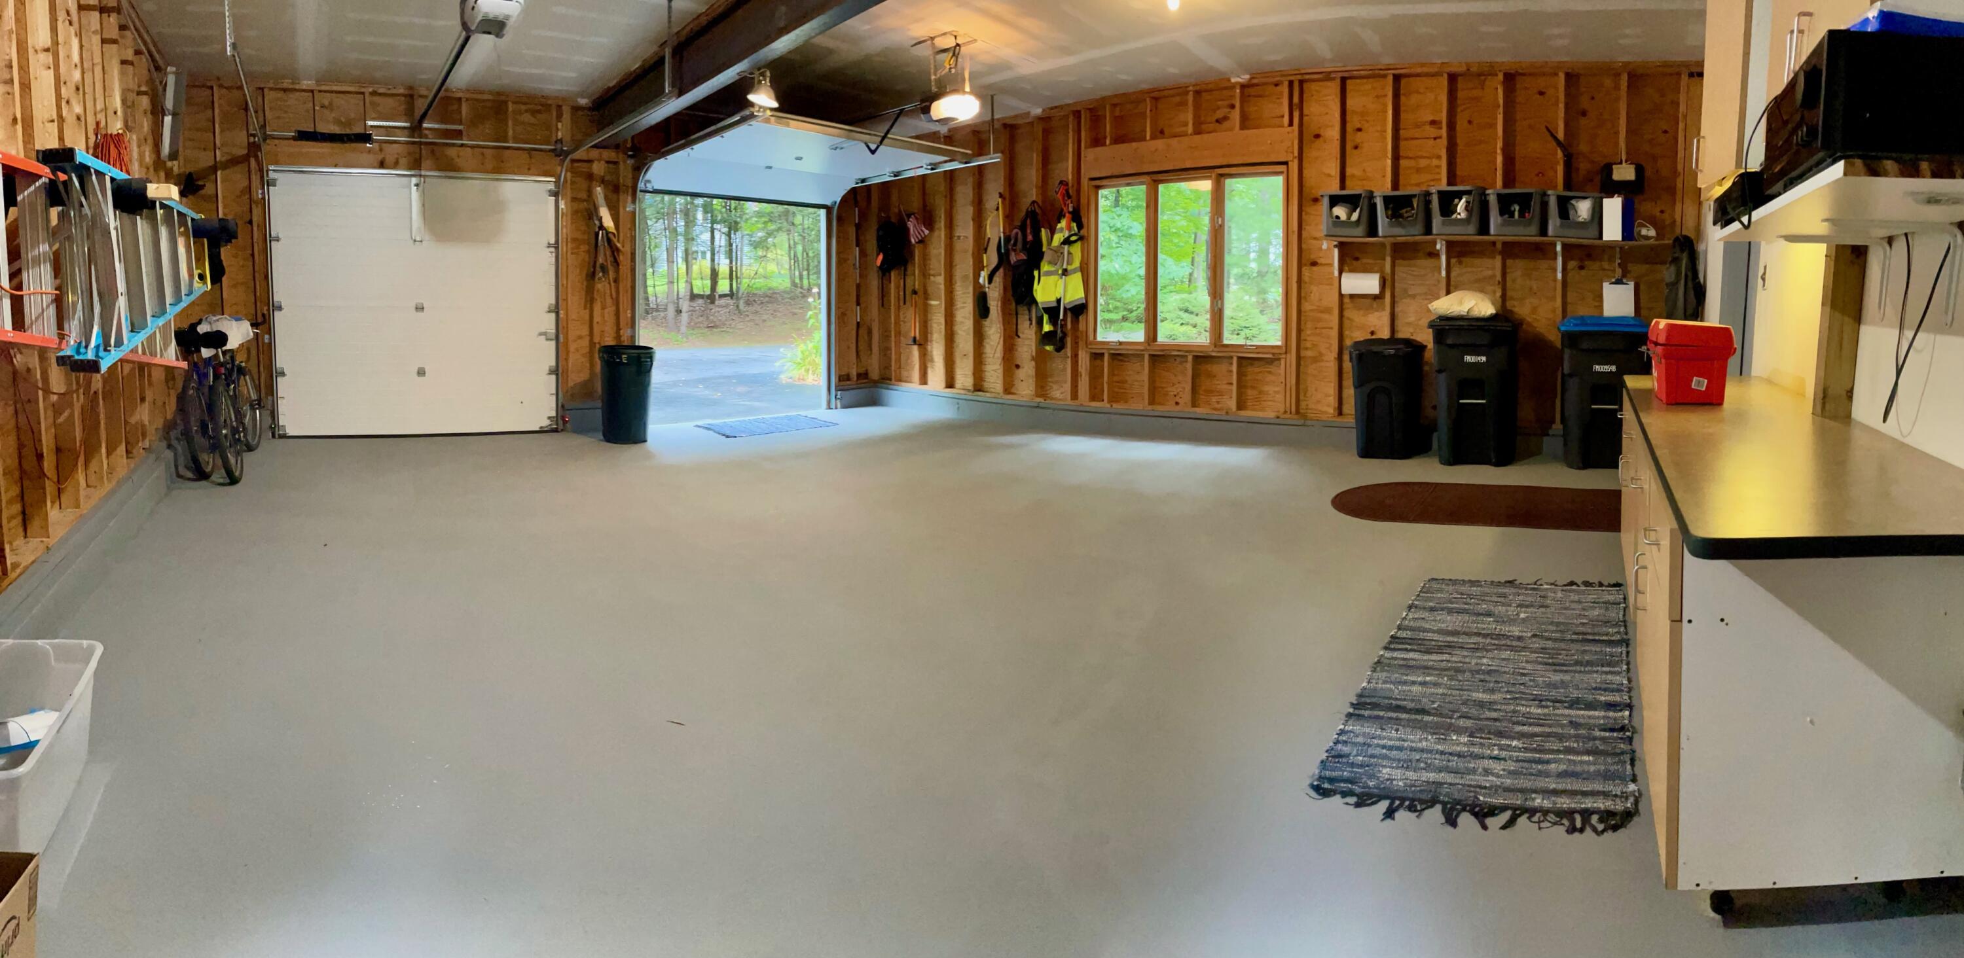
Garage Spaces
2.00
Garage Yes/No
1
Green Energy Efficient
Ceiling Fans
Heating
Oil, Wood, Baseboard, Hot Water, Zoned
Heating Yes/No
1
Interior Features
1st Floor Bedroom, Bathtub, Pantry, Shower, Storage, Walk-In Closet(s), Primary Bedroom w/Bath
Laundry Features
Main Level
Lot Features
Near Turnpike/Interstate, Near Town, Neighborhood, Level, Open Lot, Wooded
Lot Size Acres
2.1100
Other Equipment
Air Radon Mitigation System, Internet Access Available
Other Structures
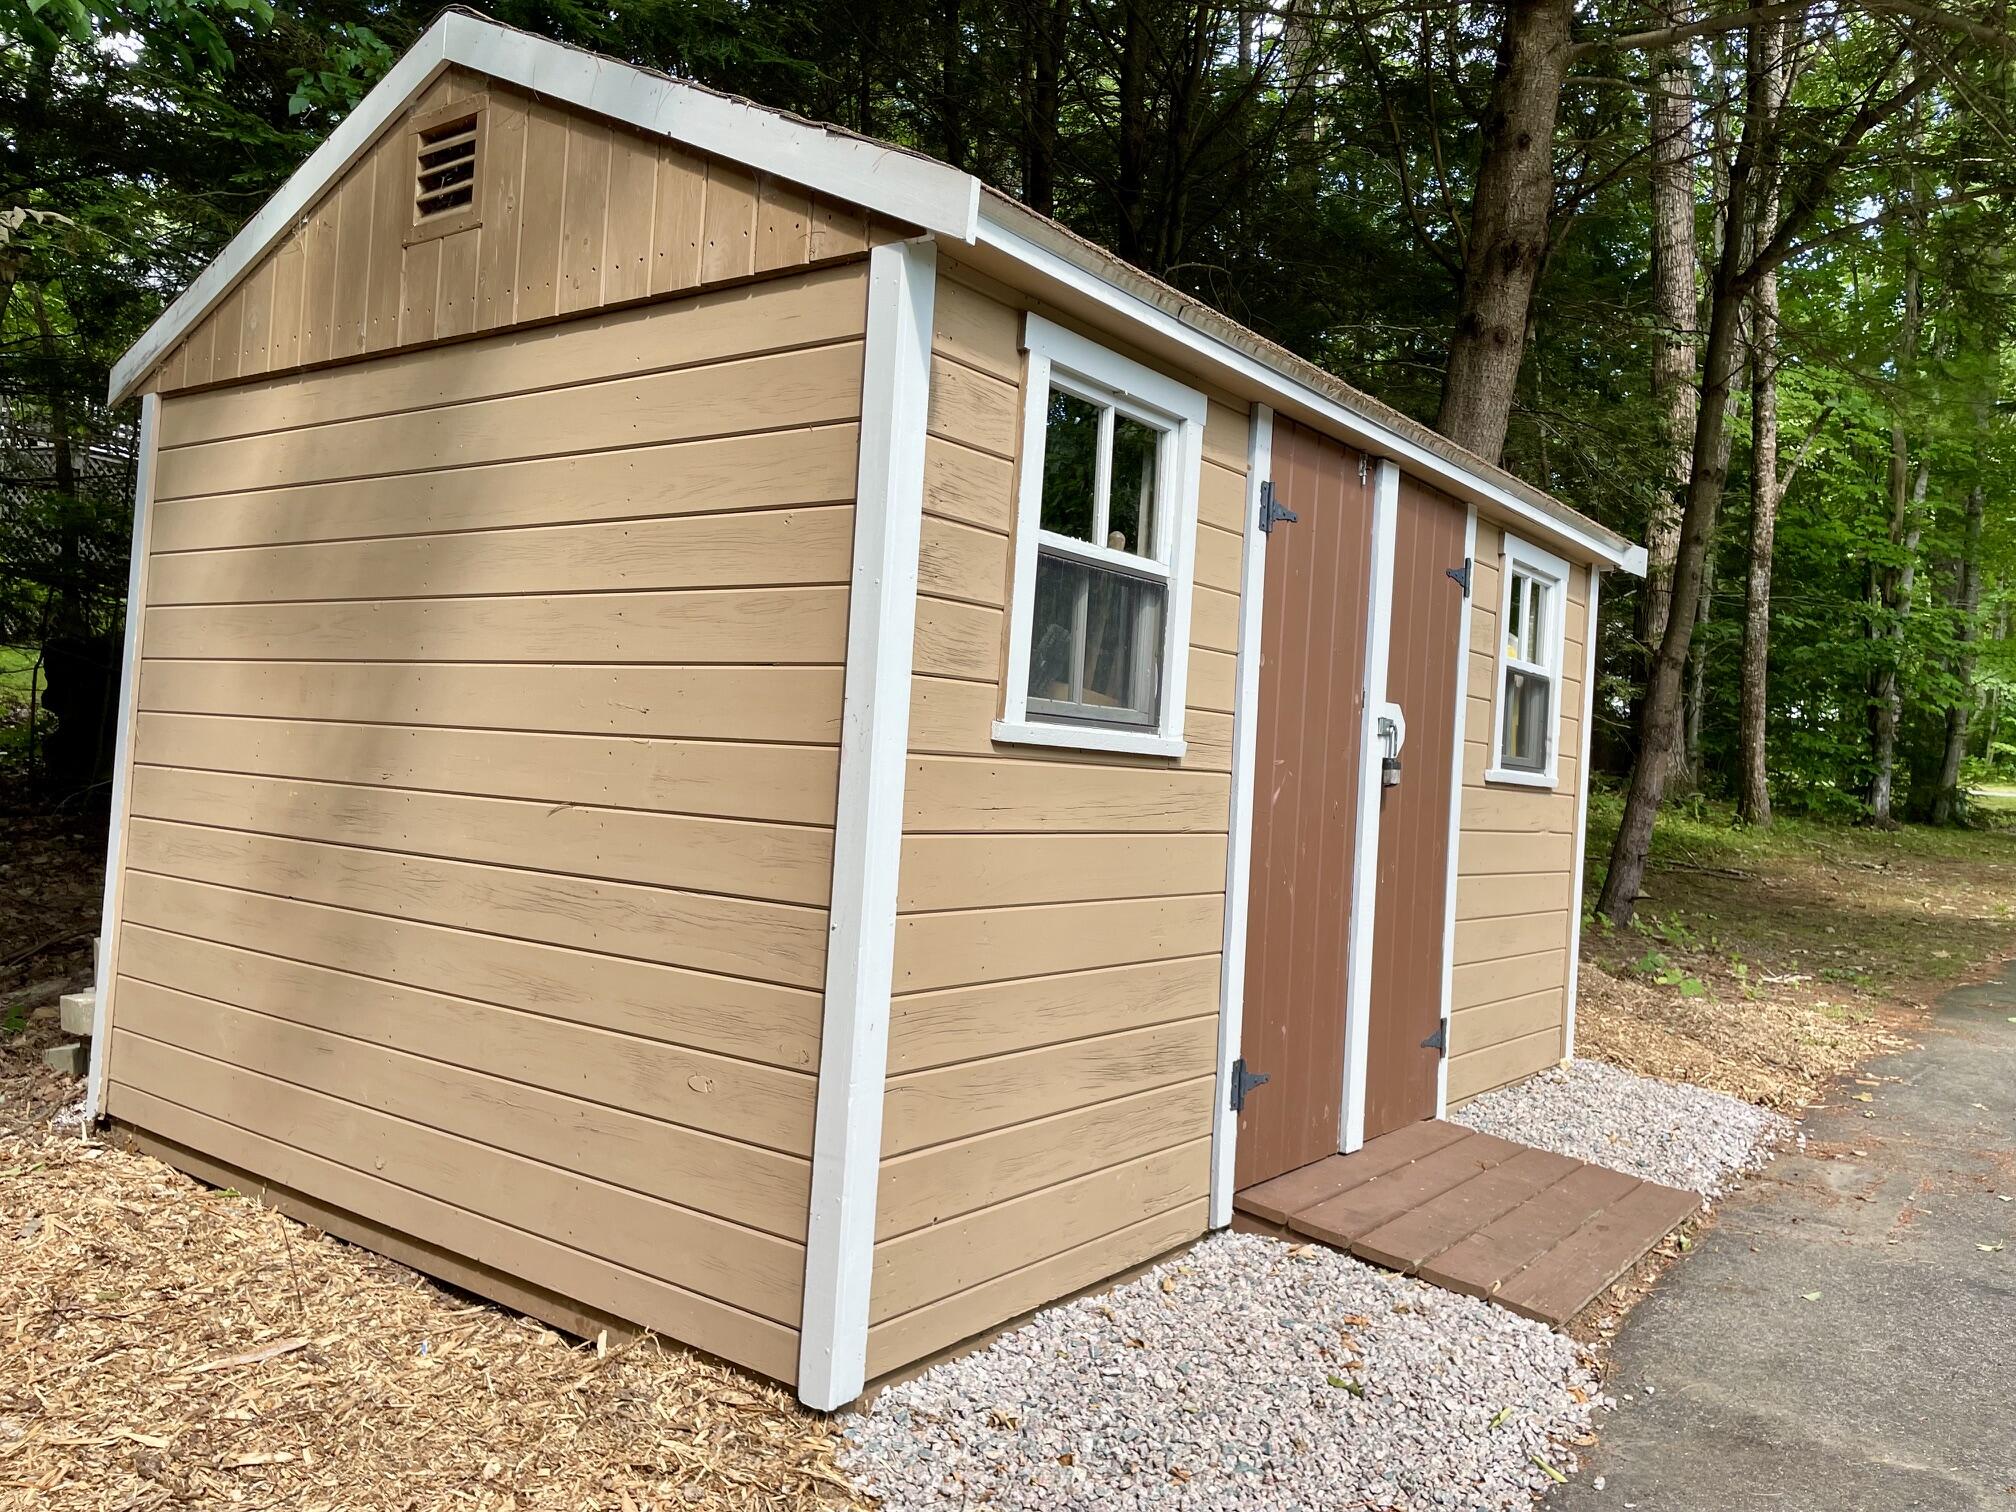
Shed(s)
Parking Features
Paved, 1 - 4 Spaces, Garage Door Opener, Inside Entrance
Patio And Porch Features
Deck, Porch
Pets Allowed
Other Restrictions
Property Condition
Roof
Shingle
Rooms Total
7
Sewer
Septic Tank, Engineered Septic
Tax Annual Amount
8878.00
Utilities
Water Source
Public
Waterfront Features
Common, Deeded, Dock, Lake/Fresh Water, ROW to Water
Year Built
1991
Zoning
single family reside