Falmouth
$650,000
56 Foreside Common Drive
mls: 1678190
Bedrooms: 2
Bathrooms: 3
Year Built: 1981
Sq Footage: 1,632
Lot Size: 0.46
Taxes: $5,564
Status: Active Under Contract

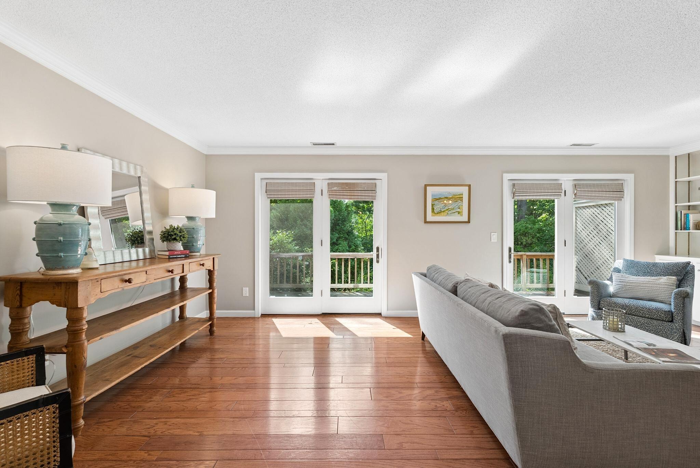
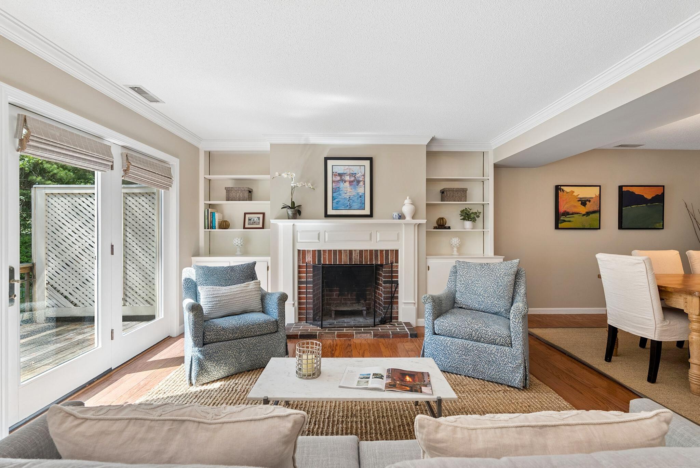
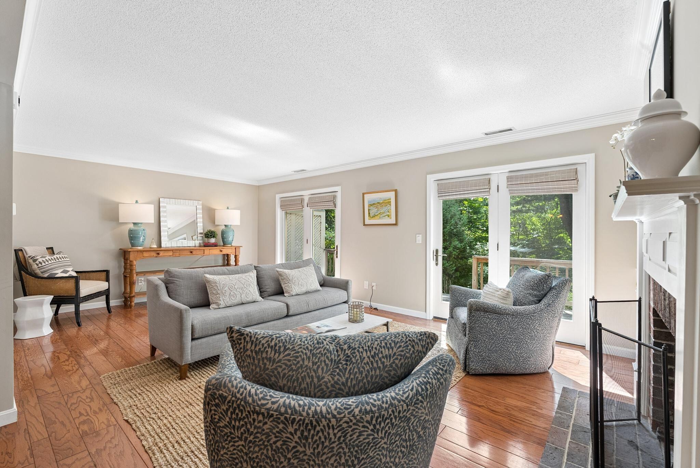
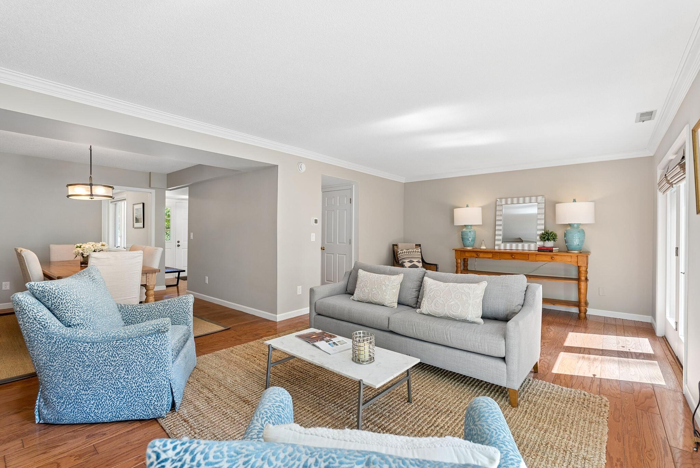
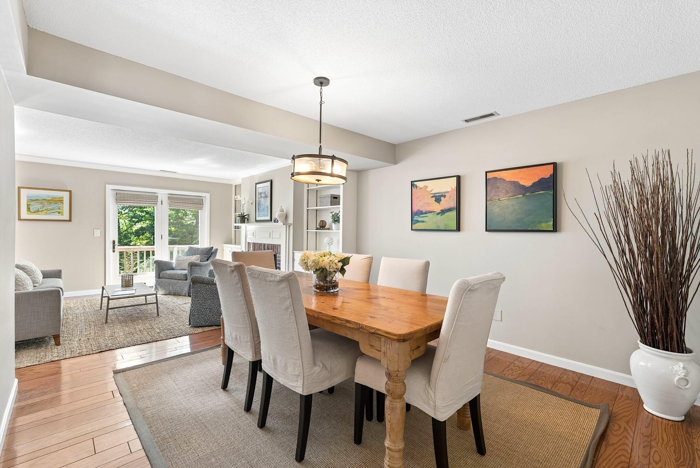
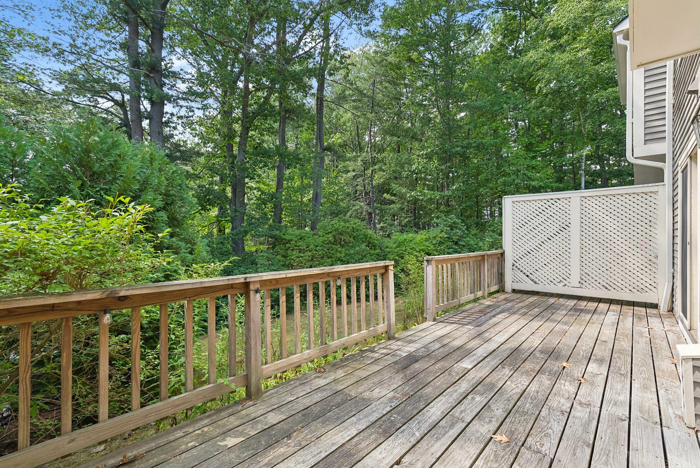
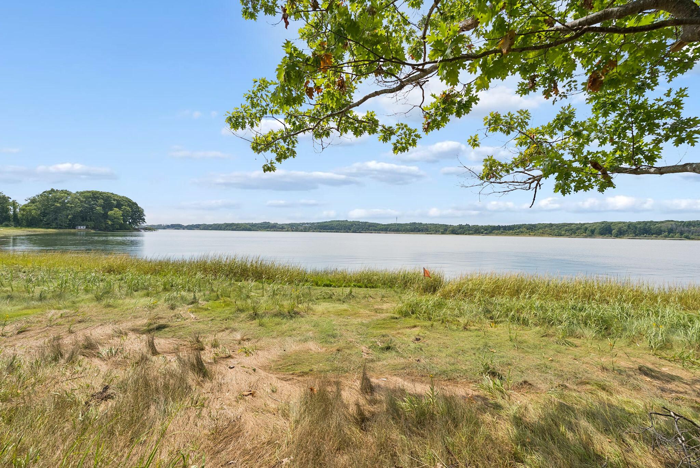
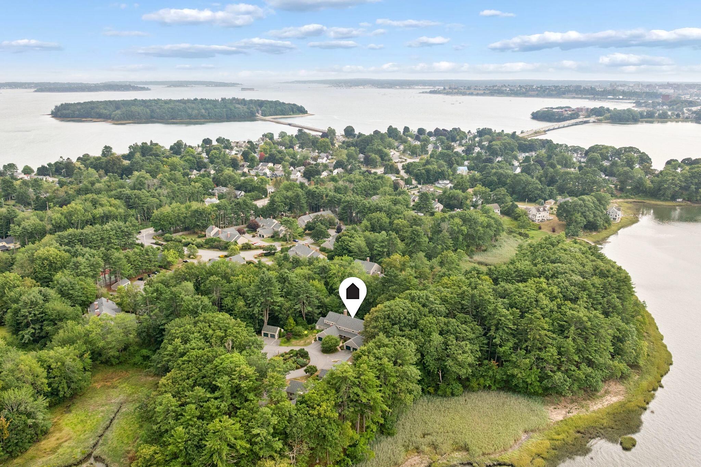
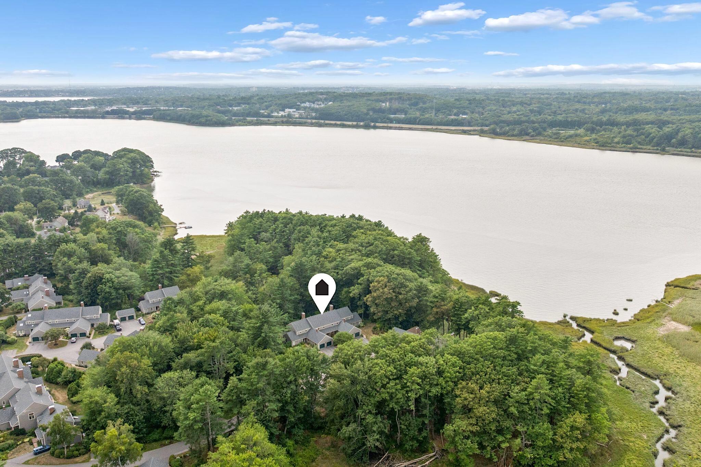
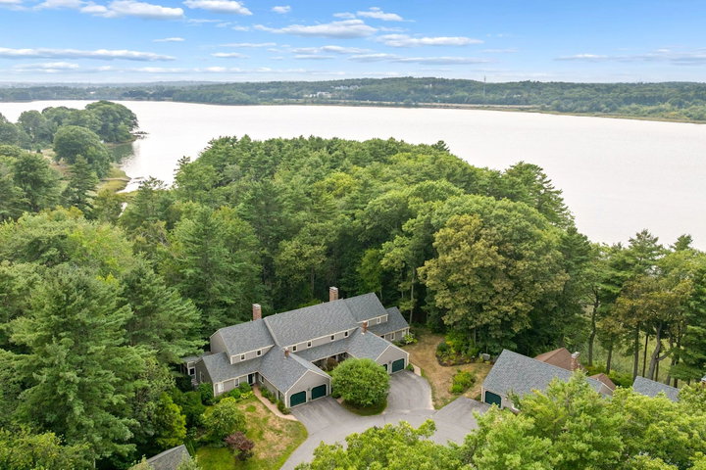
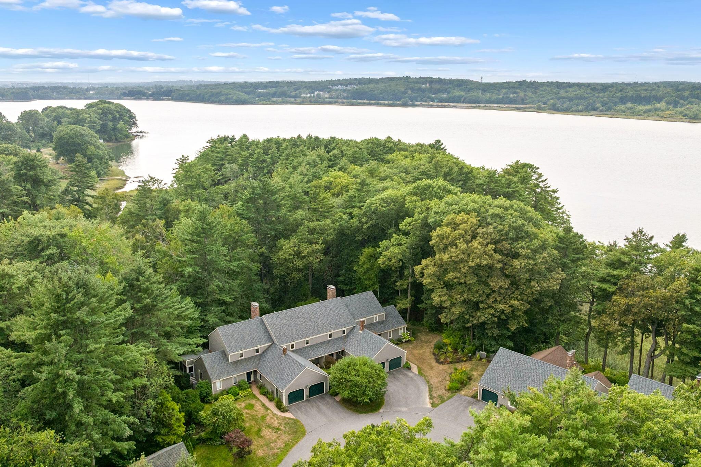
Enjoy easy, low-maintenance living within the Foreside Common community! This well-maintained condo welcomes you with a bright living room with a wood-burning fireplace, built-ins, and doors leading to a private back deck with occasional views of the Presumpscot River.
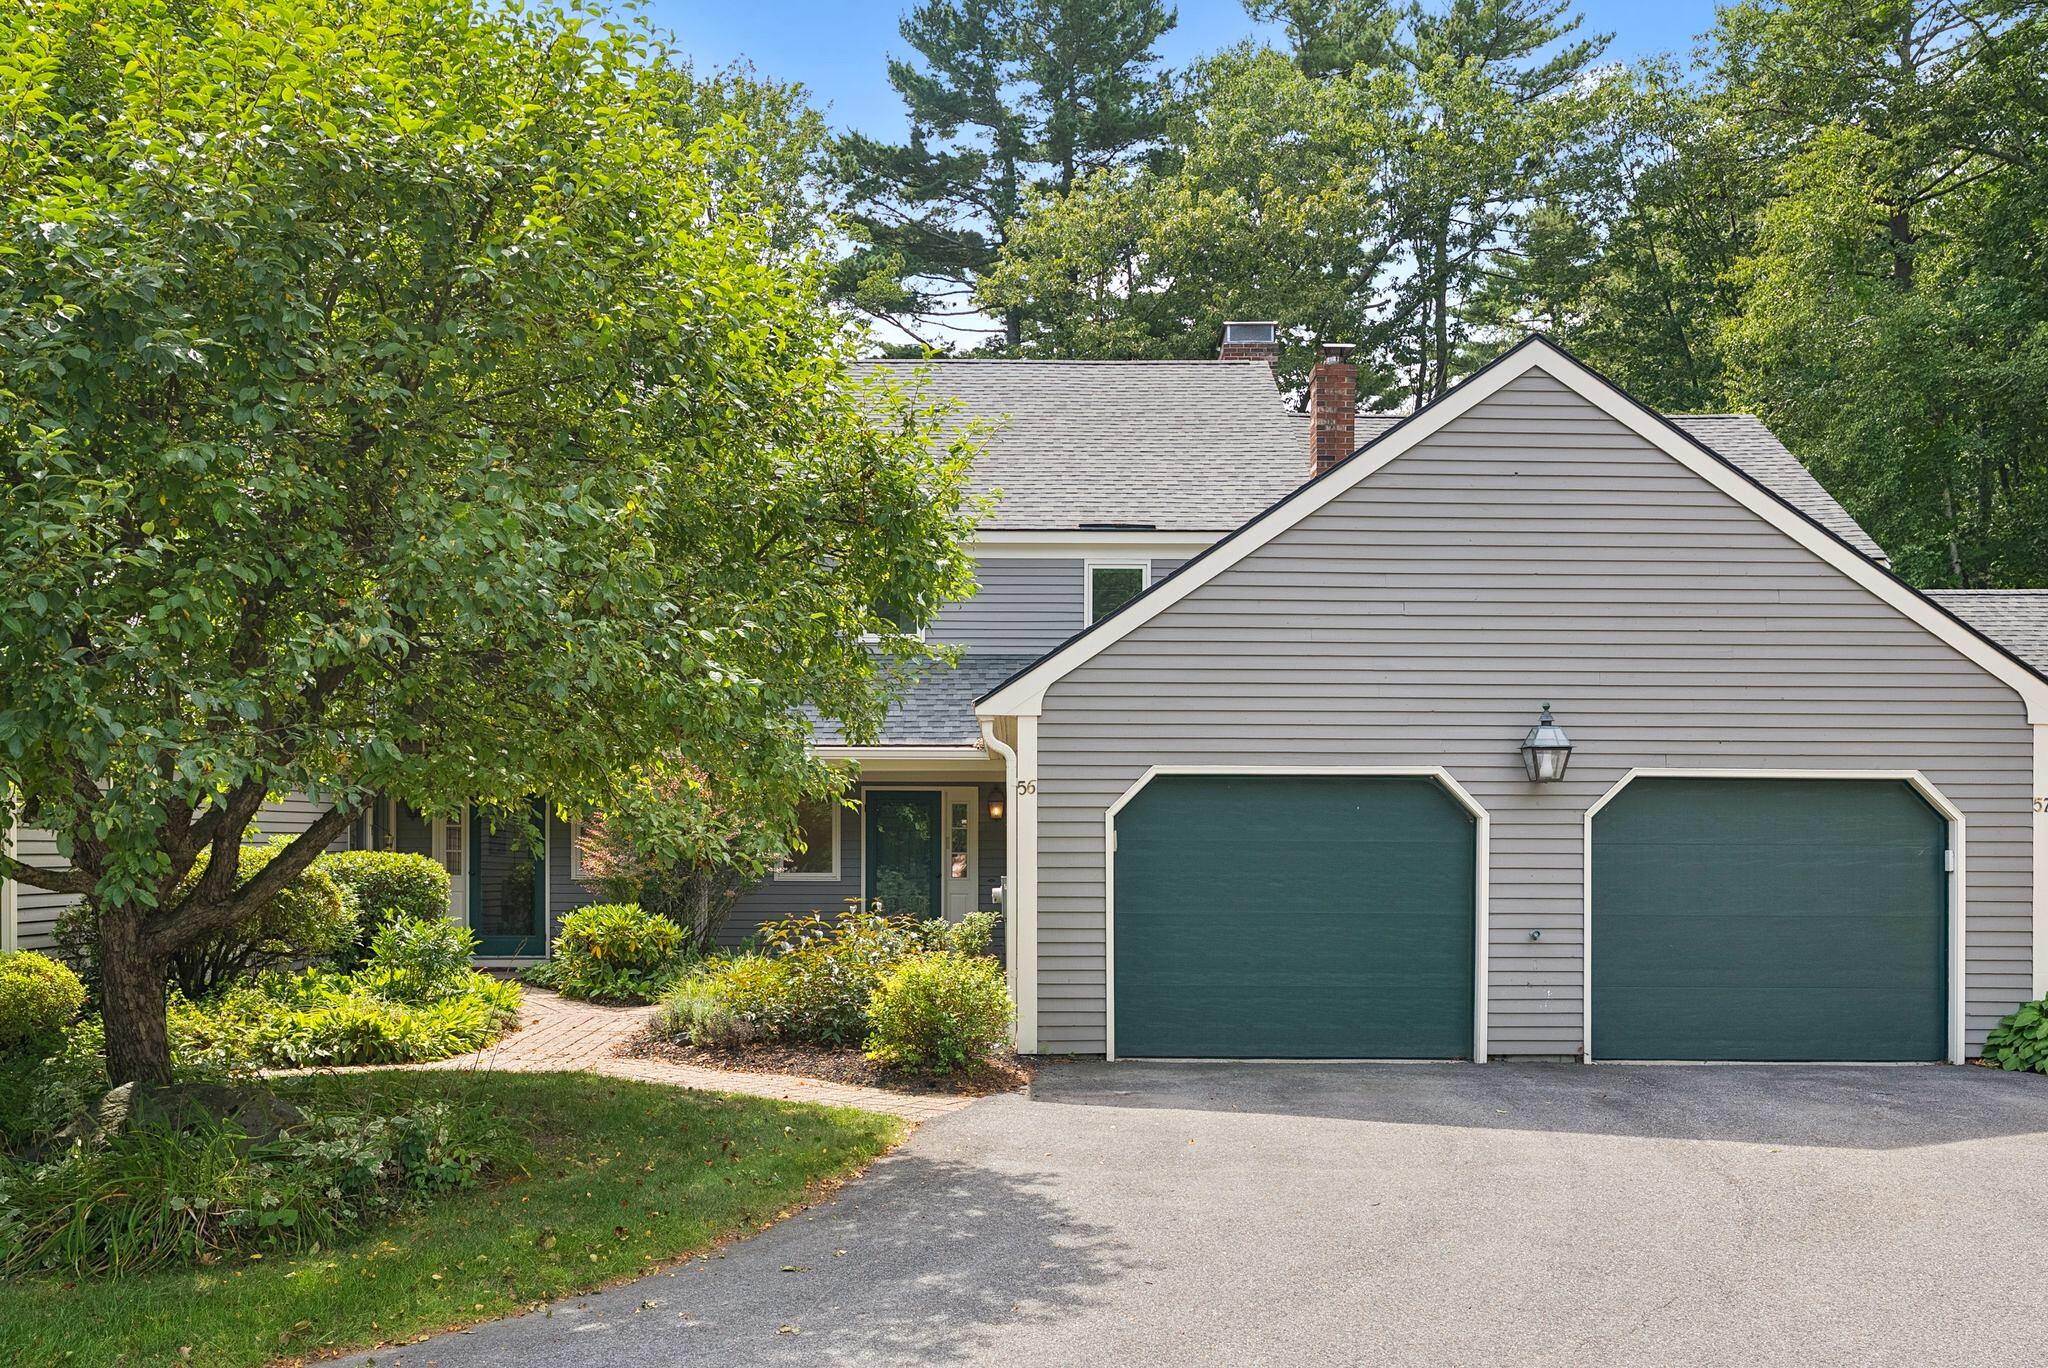
Listed by: RE/MAX By The Bay

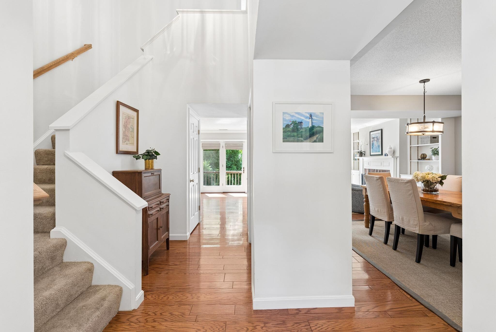
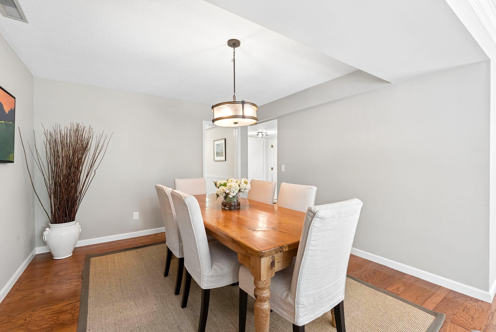
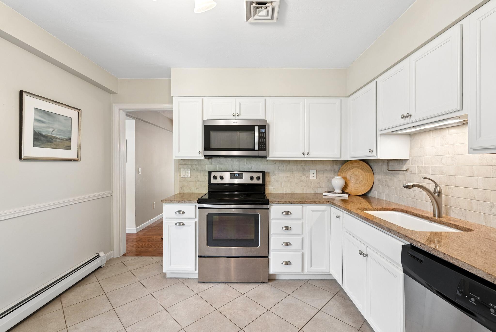
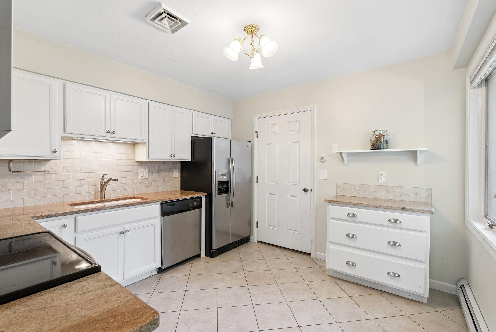
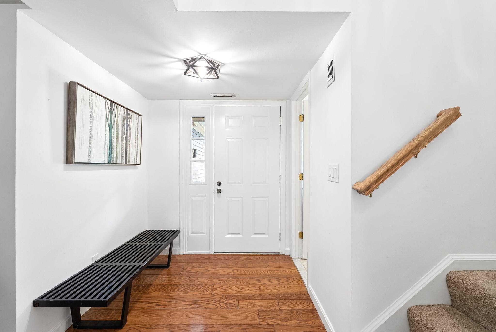
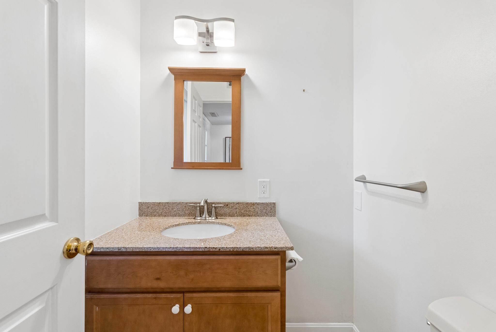
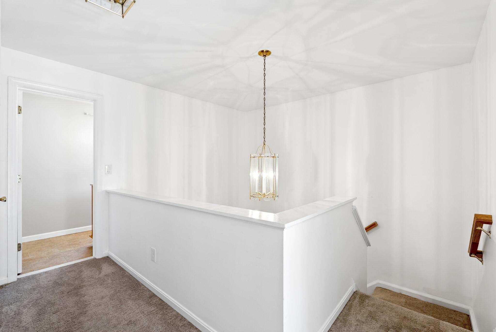
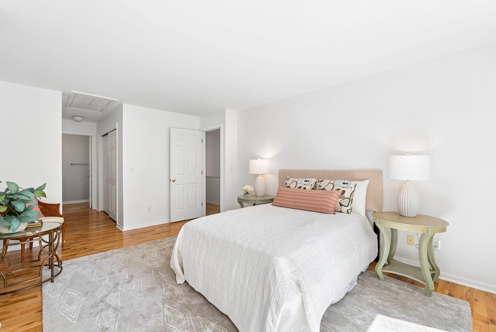
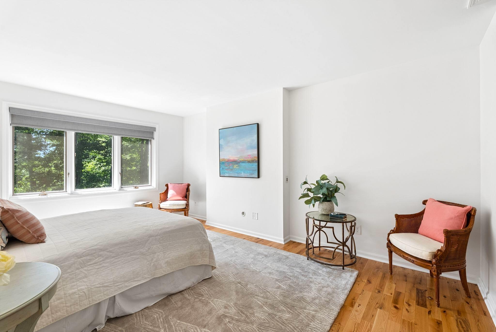
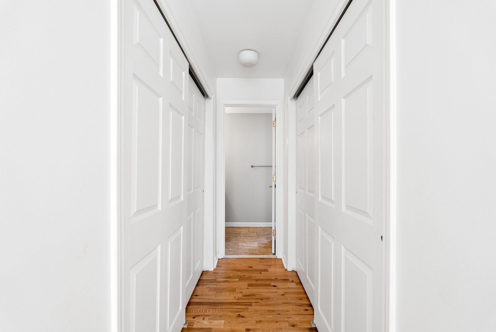
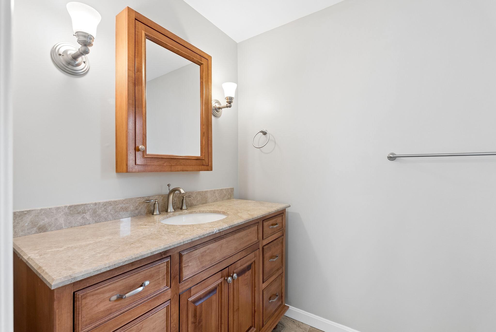
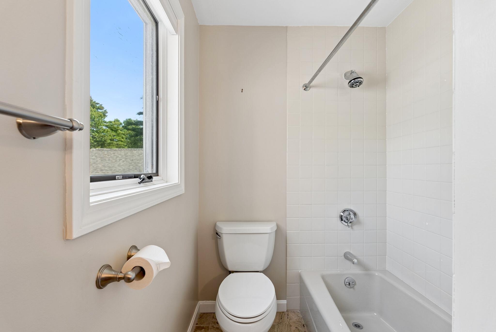
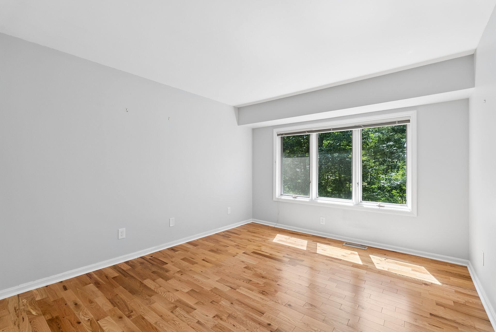
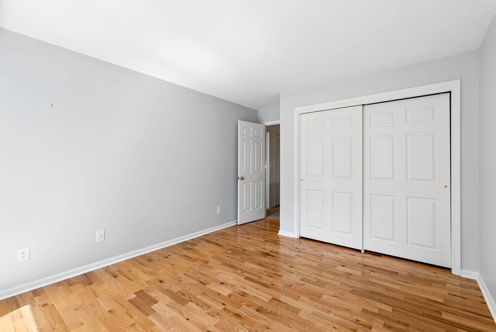
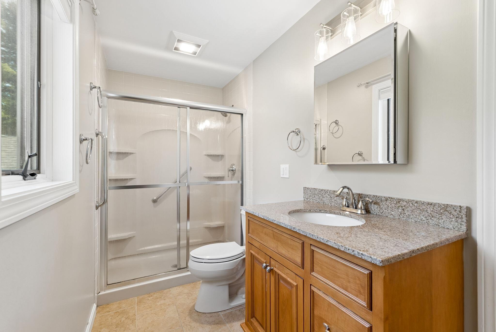
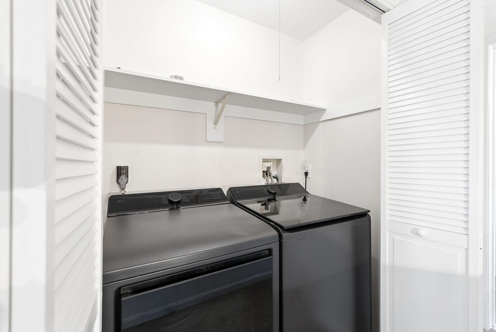
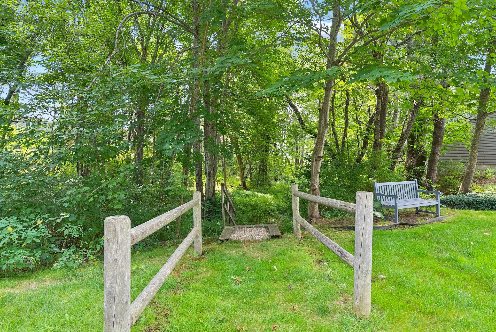
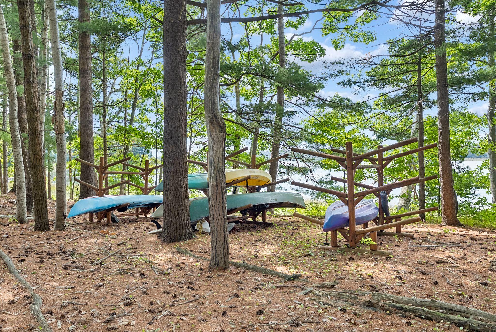
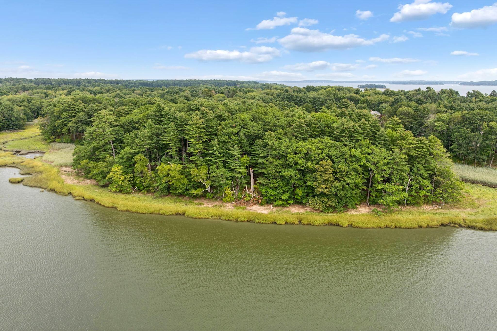
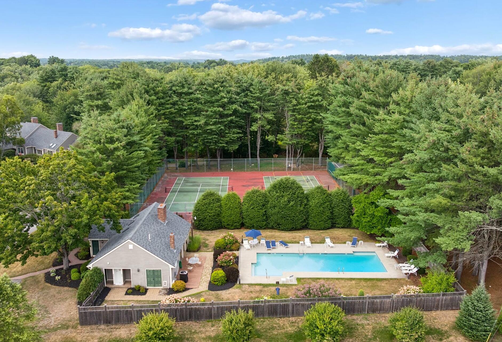
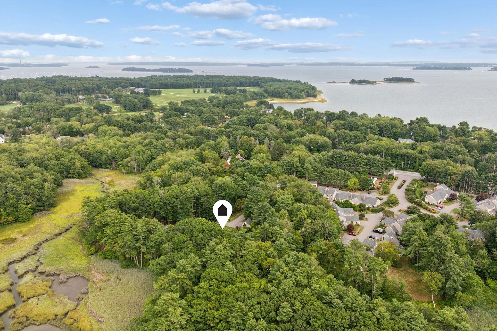
Enjoy easy, low-maintenance living within the Foreside Common community! This well-maintained condo welcomes you with a bright living room with a wood-burning fireplace, built-ins, and doors leading to a private back deck with occasional views of the Presumpscot River. The first floor also includes a tiled kitchen, dining room, half bath near the entry, and hardwood floors throughout the main living areas, all complemented by central air conditioning. Upstairs are two generously sized bedrooms, including a primary suite with a private full bath, along with a second full bath and laundry. Updated systems, an attached one-car garage with direct entry, and an additional designated parking space add to the home's convenience. This highly sought after community provides private access to walking trails to the river, kayak and canoe storage, a clubhouse, swimming pool, and tennis/pickleball court. Falmouth's shops, restaurants, and trails are nearby, with downtown Portland just a short drive away.
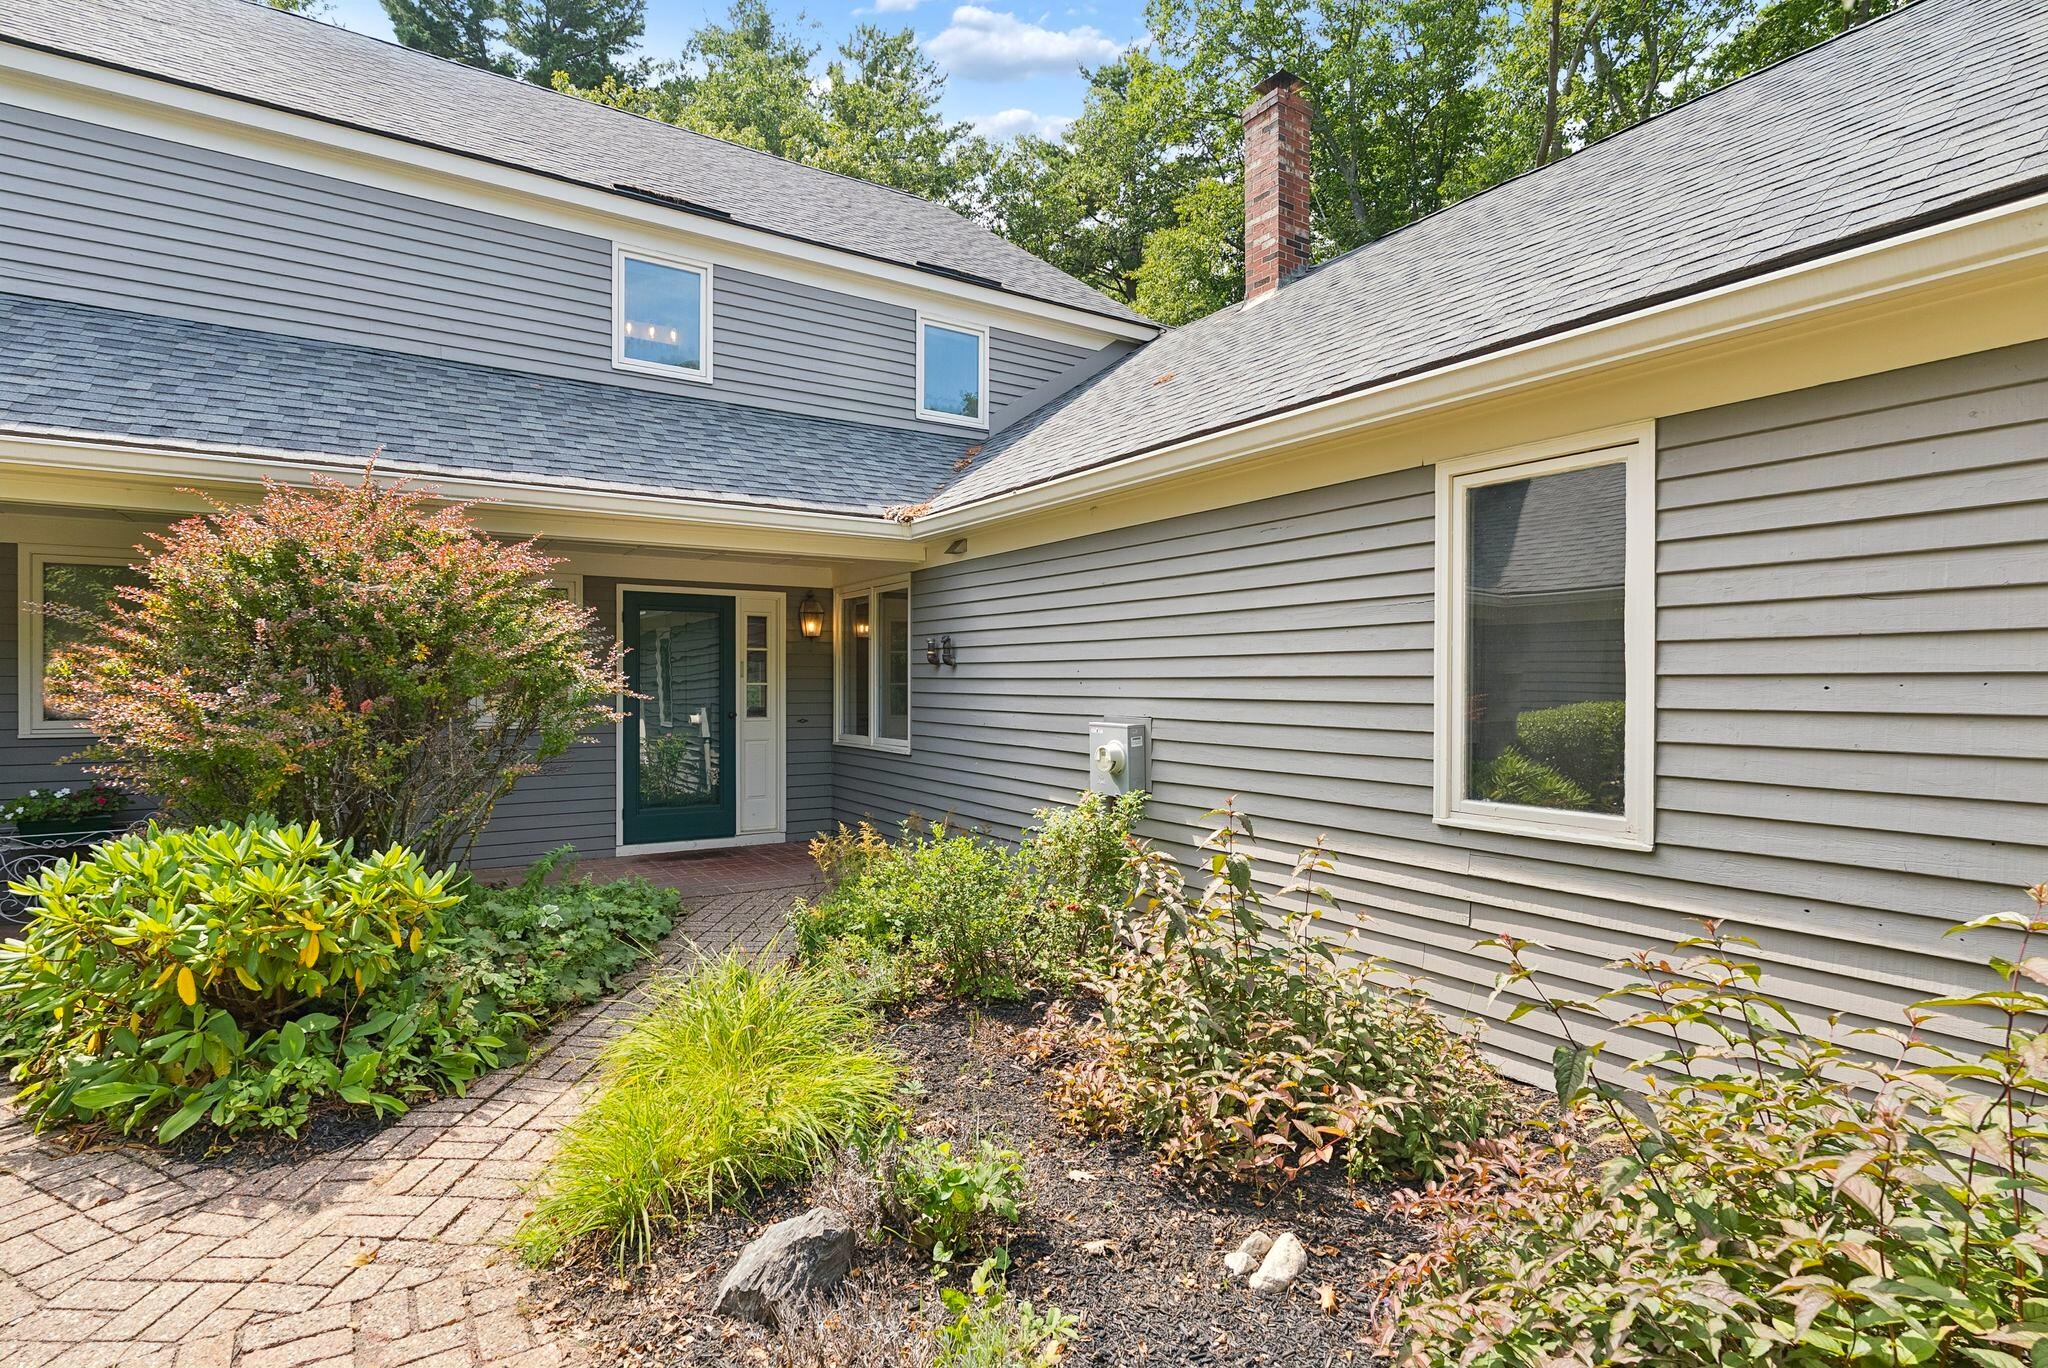
Listed by: RE/MAX By The Bay

Above Grade Finished Area
1632.00
Accessibility Features
Appliances
Dishwasher, Dryer, Microwave, Electric Range, Refrigerator, Washer
Architectural Style
Other
Association Fee
635.00
Basement
Not Applicable, Slab
Bathrooms Full
2
Bathrooms Half
1
Bathrooms Total Integer
3
Bedrooms Total
2
Below Grade Finished Area
0.00
Body Type
Building Area Total
1632.00
Construction Materials
Wood Frame, Clapboard
Cooling
Central Air
Cooling Yes/No
1
Electric
Circuit Breakers
Exterior Features
Tennis Court(s)
Fireplaces Total
1
Flooring
Carpet, Tile, Wood, Hardwood
Foundation Details
Slab
Garage Spaces
1.00
Garage Yes/No
1
Green Energy Efficient
Heating
Oil, Forced Air
Heating Yes/No
1
Interior Features
Primary Bedroom w/Bath
Laundry Features
Upper Level
Lot Features
Near Country Club, Near Golf Course, Near Shopping, Near Town, Neighborhood, Cul-De-Sac, Level, Open Lot, Landscaped
Lot Size Acres
0.4600
Other Equipment
Other Structures
Parking Features
Paved, 1 - 4 Spaces, Inside Entrance
Patio And Porch Features
Deck
Pets Allowed
Other Restrictions
Property Condition
Roof
Shingle
Rooms Total
5
Sewer
Public Sewer
Tax Annual Amount
5564.00
Utilities
Water Body Name
Presumpscot River
Water Source
Public
Waterfront Features
Nearby, River/Brook/Stream
Year Built
1981
Zoning
RA