Falmouth
$1,545,000
Lot #2 Blackstrap Road
mls: 1679721
Bedrooms: 5
Bathrooms: 4
Year Built: 2025
Sq Footage: 4,096
Lot Size: 0.77
Taxes: $3,348
Status: Active

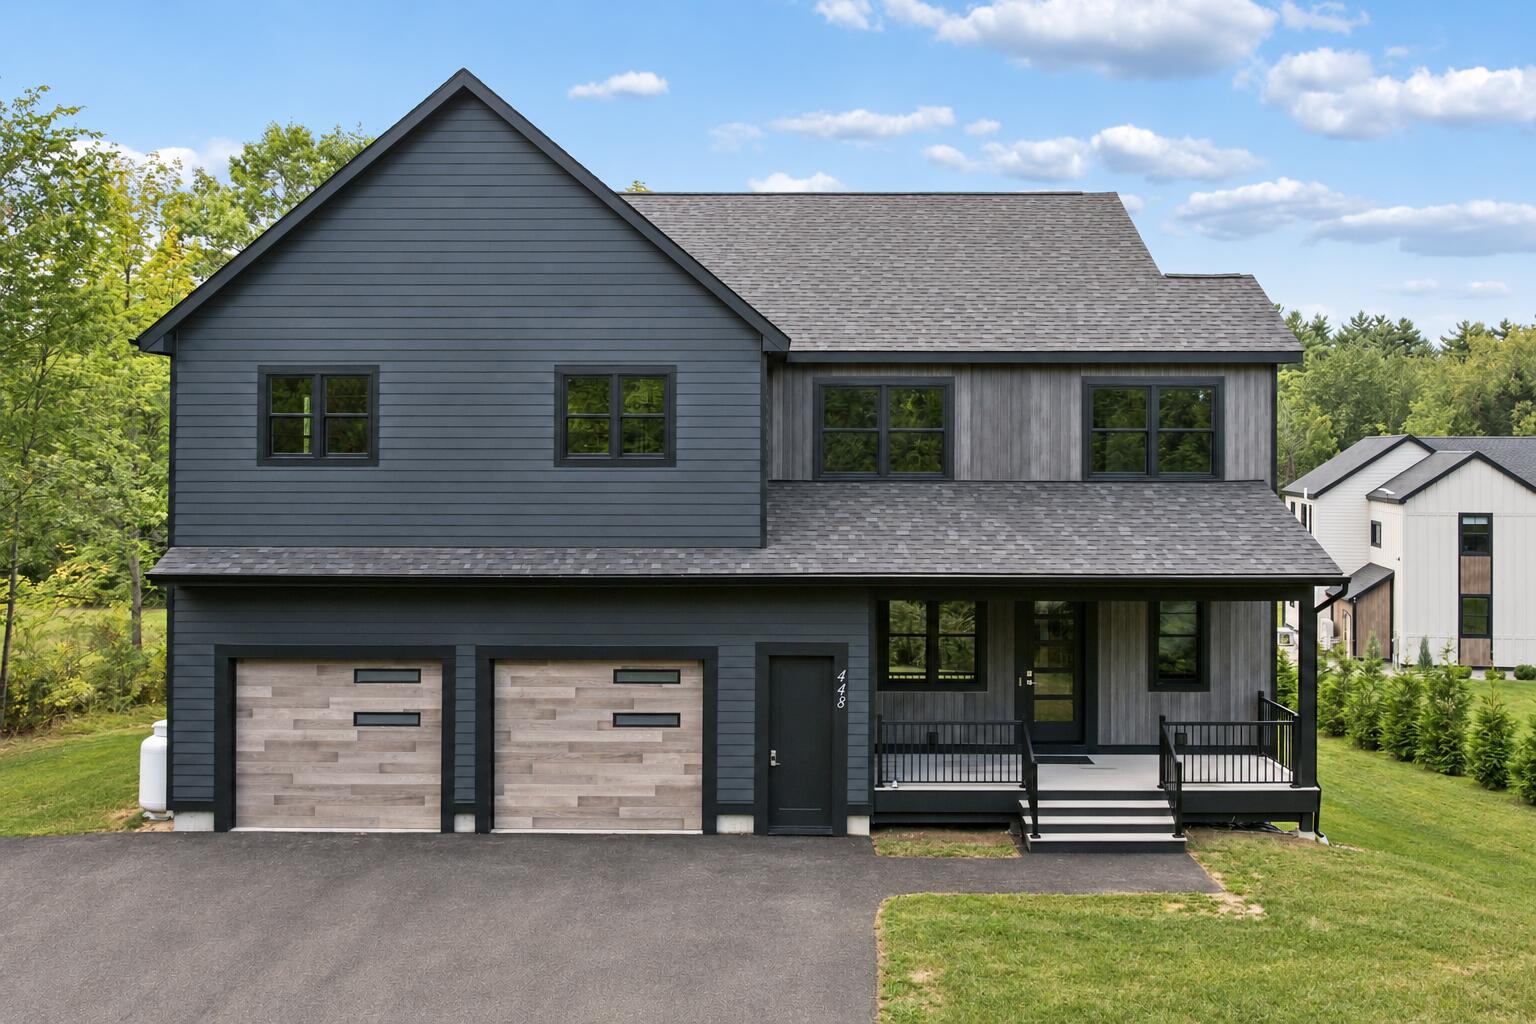
Brand new construction, this contemporary Falmouth home stands apart for the decisions made throughout its design and the attention given to every detail.
Listed by: RE/MAX By The Bay

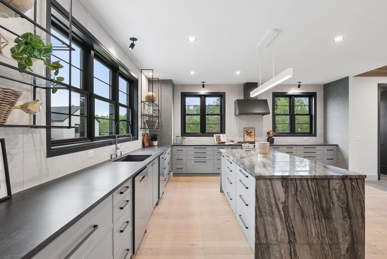
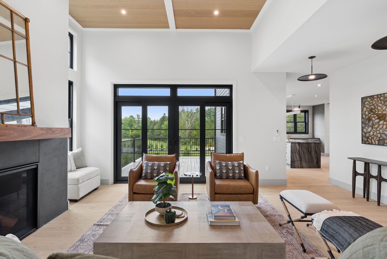
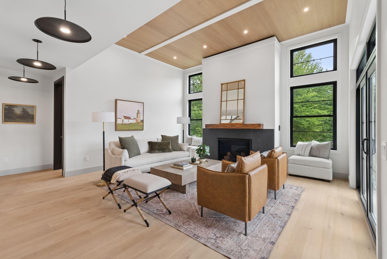
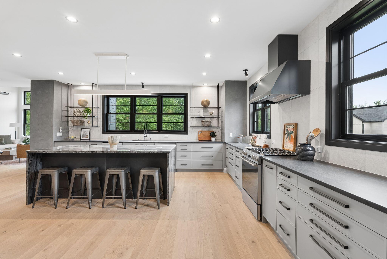
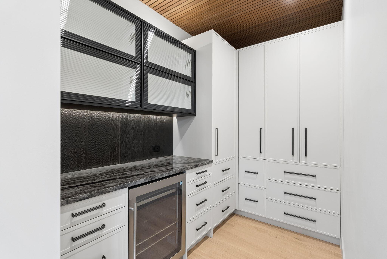
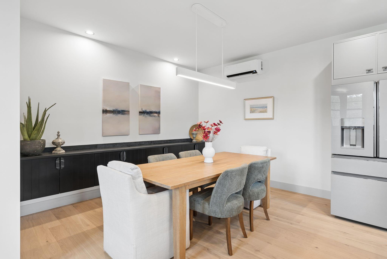
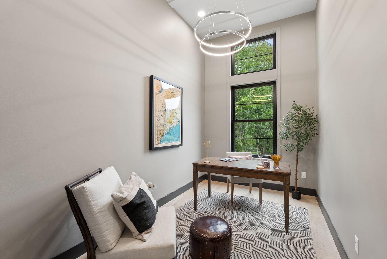
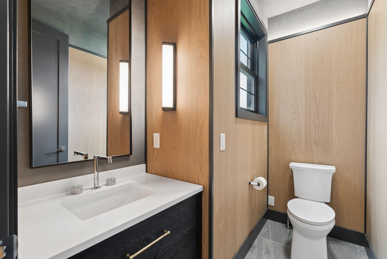
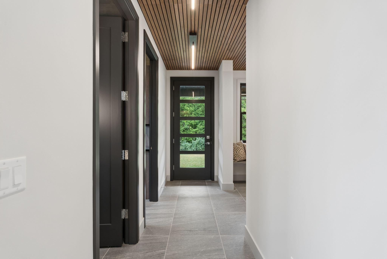
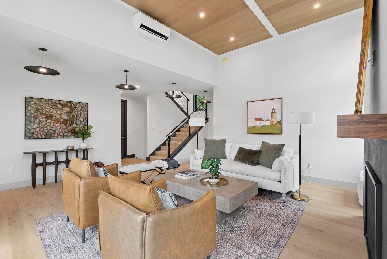
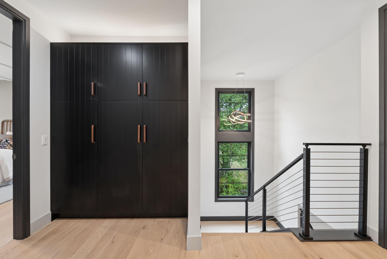
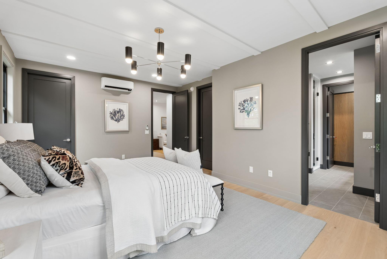
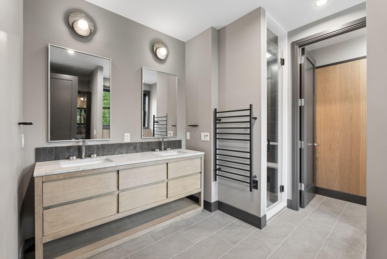
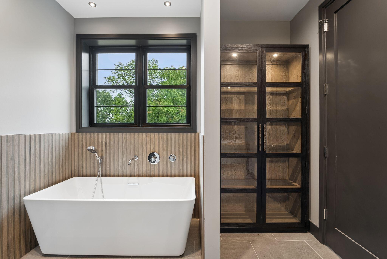
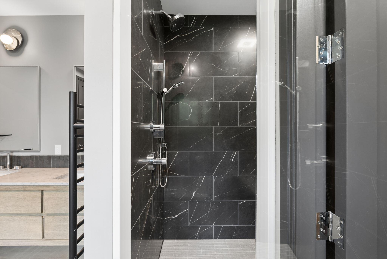
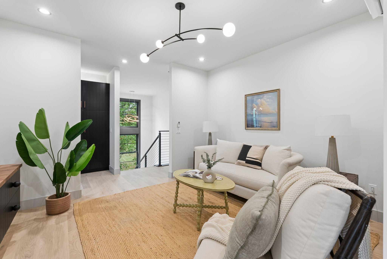
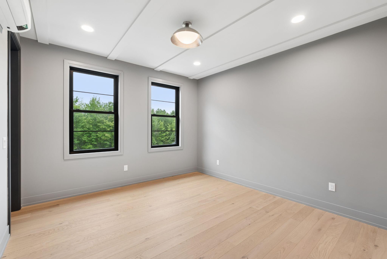
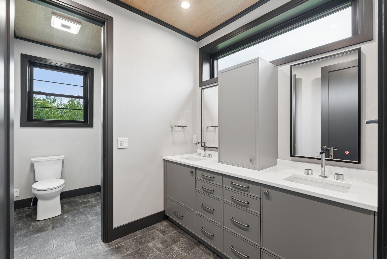
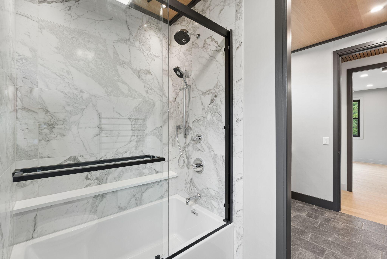
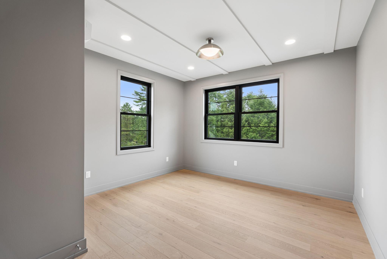
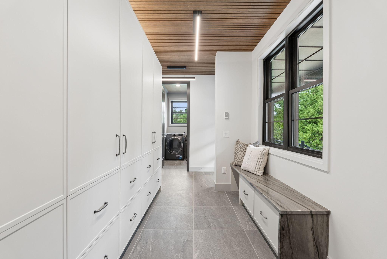
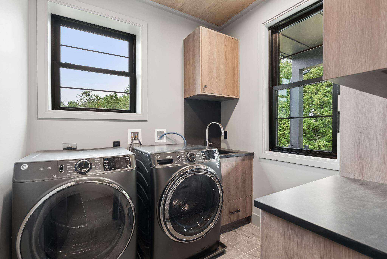
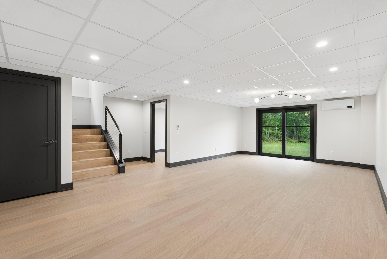
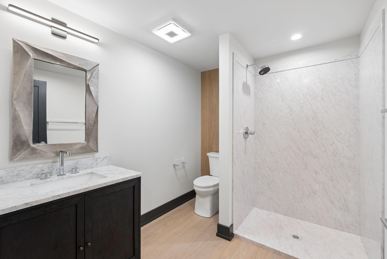
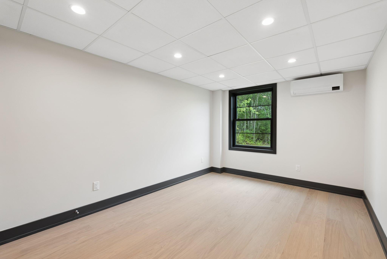
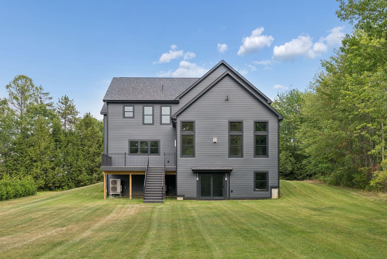
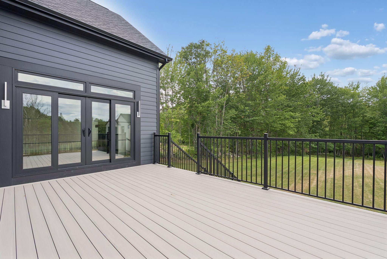
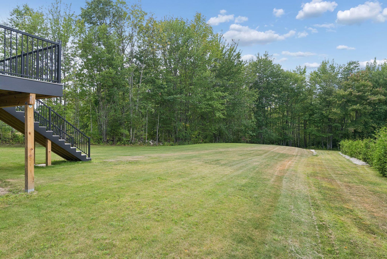
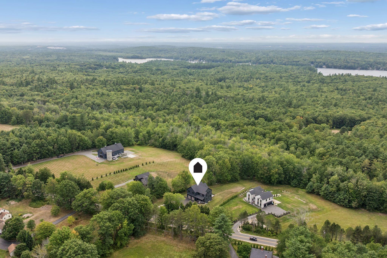
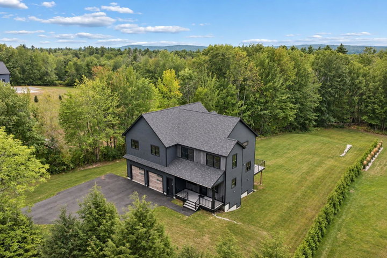
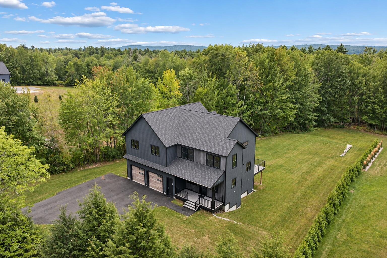
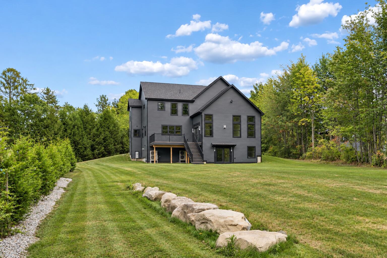
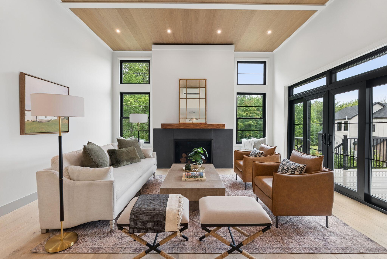
Brand new construction, this contemporary Falmouth home stands apart for the decisions made throughout its design and the attention given to every detail. More than 4,000 square feet pair warm wood, dramatic stone, custom built-ins, and an exceptional amount of storage with a floor plan that makes equally good use of its scale. The substantial kitchen features an oversized island, walk-in pantry, and built-in dining area, opening to a living room with 12-foot ceilings, gas fireplace, and doors to the rear deck. A generous mudroom, laundry room, and dedicated office complete the first floor. Upstairs, the primary suite has two walk-in closets and a beautifully finished bath with radiant heat, soaking tub, tiled shower, and heated towel bars, along with three additional bedrooms and a separate flex room. The walkout lower level adds a large living space, full bath, and fifth bedroom. Set on 3/4 acre with 6.5 acres of deeded common land, this is new construction where the planning, craftsmanship, and details set it apart.
Listed by: RE/MAX By The Bay

Above Grade Finished Area
3267.00
Accessibility Features
Appliances
Dishwasher, Dryer, Gas Range, Refrigerator, Washer, Tankless Water Heater
Architectural Style
Other, Modern
Basement
Exterior Entry, Interior Entry, Walk-Out Access, Daylight, Finished, Full, Sump Pump
Bathrooms Full
3
Bathrooms Half
1
Bathrooms Total Integer
4
Bedrooms Total
5
Below Grade Finished Area
829.00
Body Type
Building Area Total
4096.00
Construction Materials
Wood Frame, Aluminum Siding, Wood Siding
Cooling
Heat Pump
Cooling Yes/No
1
Electric
Circuit Breakers, Underground
Exterior Features
Fireplaces Total
1
Flooring
Tile, Vinyl, Wood
Foundation Details
Poured Concrete
Garage Spaces
2.00
Garage Yes/No
1
Green Energy Efficient
Heating
Electric, Gas Bottled, Propane, Heat Pump, Zoned, Radiant
Heating Yes/No
1
Interior Features
Bathtub, Pantry, Shower, Walk-In Closet(s), Primary Bedroom w/Bath
Laundry Features
Main Level
Lot Features
Near Turnpike/Interstate, Rural, Subdivided, Level, Open Lot, Landscaped, Wooded
Lot Size Acres
0.7700
New Construction Yes/No
1
Other Equipment
Other Structures
Parking Features
Paved, 5 - 10 Spaces, On Site, Garage Door Opener, Inside Entrance, Heated Garage
Patio And Porch Features
Pets Allowed
Property Condition
New Construction
Roof
Shingle
Rooms Total
13
Sewer
Private Sewer
Tax Annual Amount
3348.00
Utilities
Water Source
Private, Well
Waterfront Features
Year Built
2025
Zoning
FF & HC