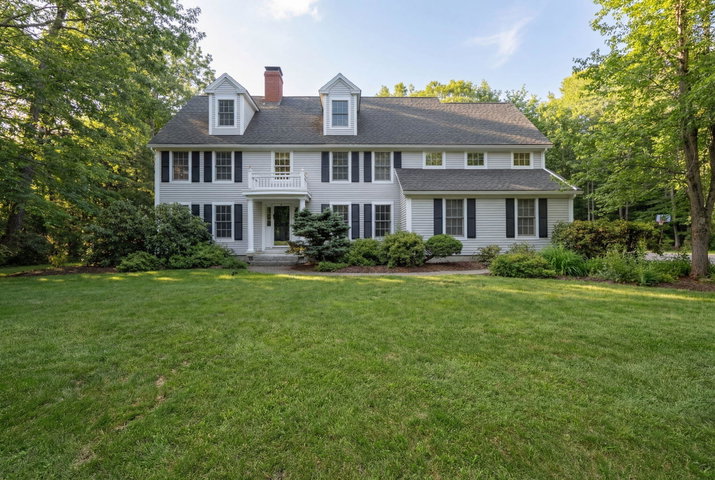
Susan Lane is a low-traffic dead end of mature trees and sizable wooded lots, the kind of quiet pocket that is difficult to find this close to everything.
contact 207-756-2442
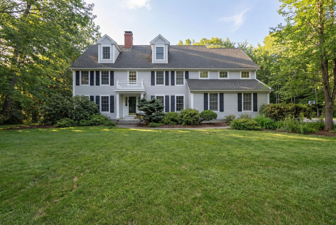
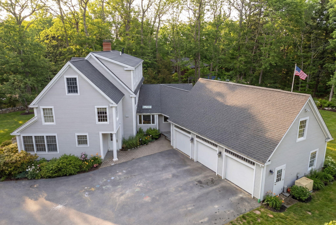
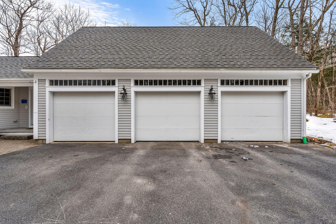
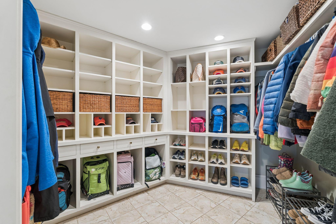
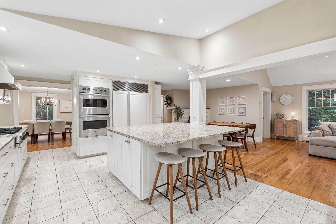
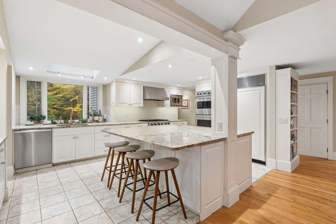
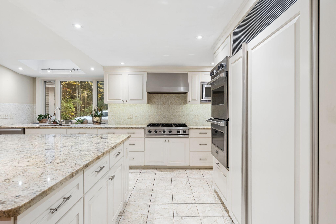
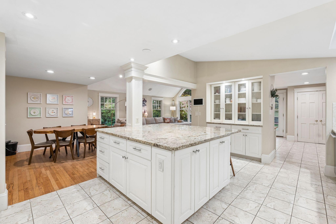
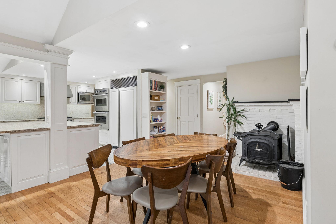
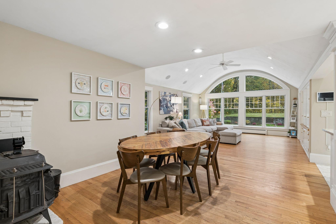
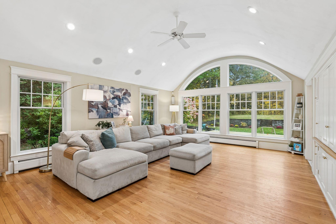
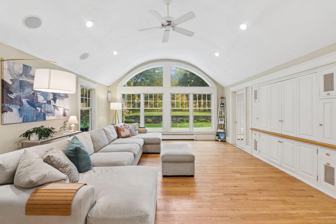
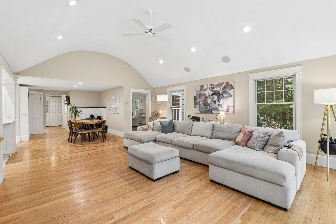
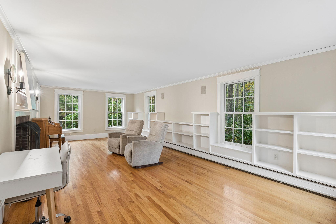
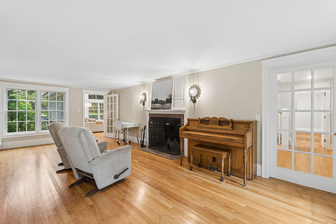
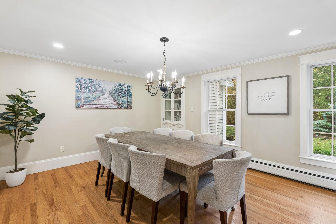
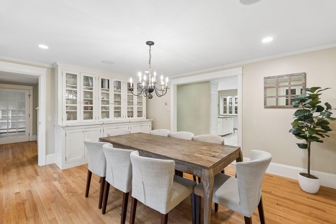
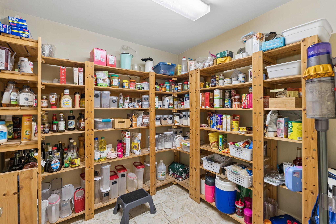
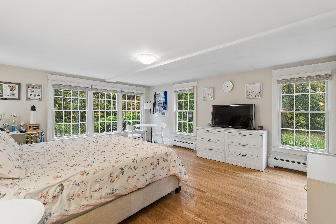
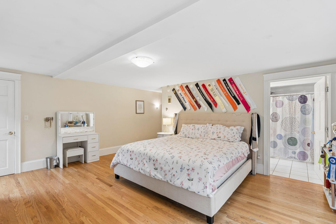
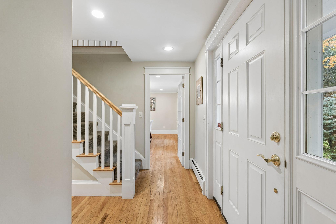
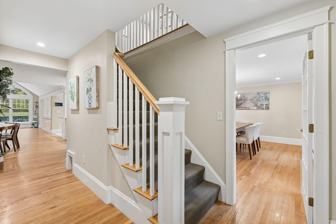
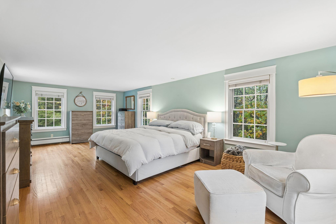
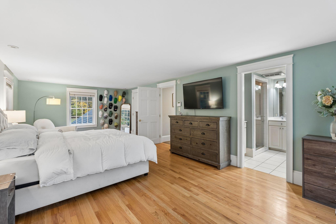
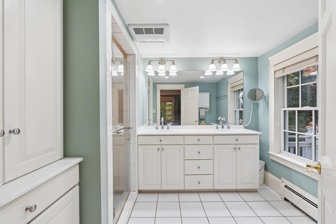
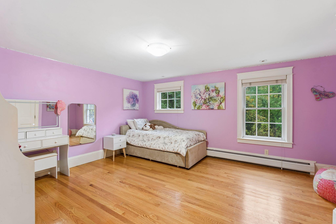
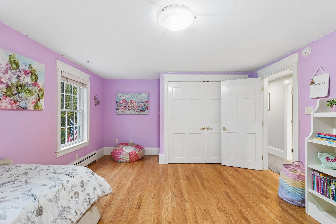
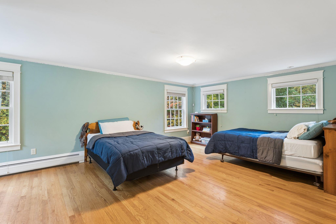
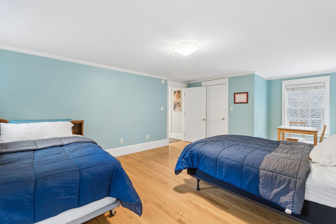
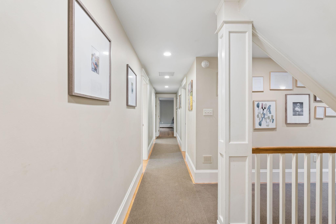
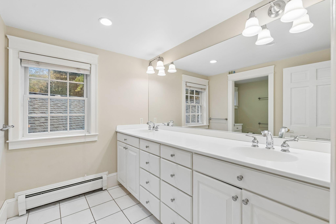
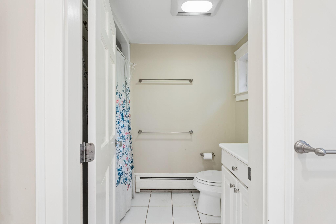
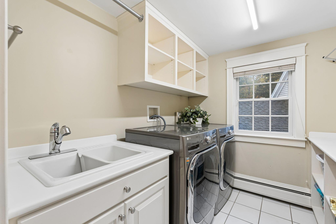
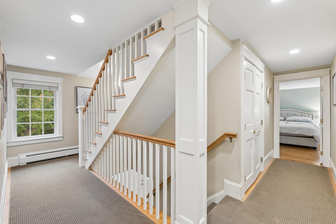
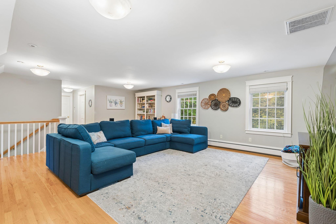
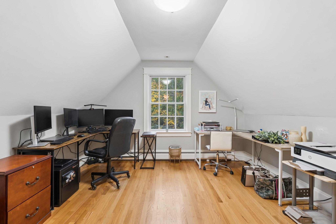
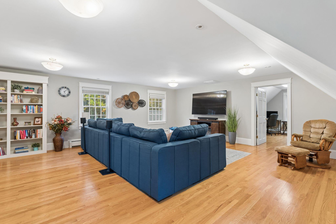
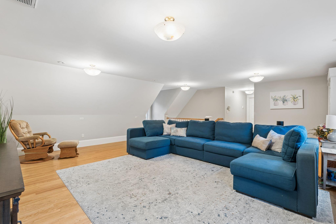
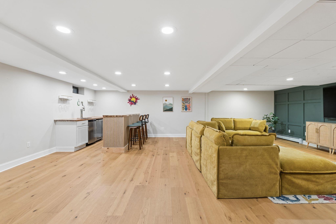
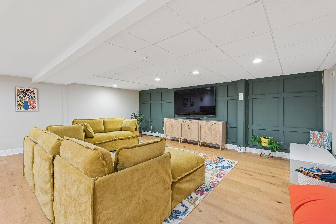
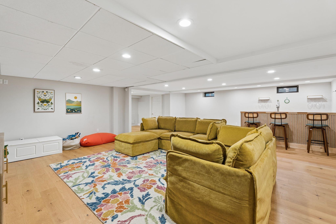
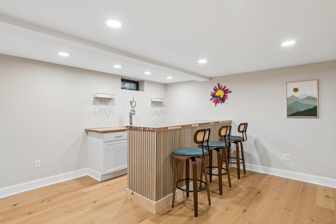
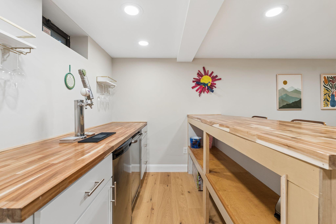
Susan Lane is a low-traffic dead end of mature trees and sizable wooded lots, the kind of quiet pocket that is difficult to find this close to everything. The house sits at the end of a long private driveway on 2.26 acres, a few minutes from Falmouth's schools, the turnpike, and Route 1, with Portland fifteen minutes south and the lakes and mountains an easy drive north. Inside, just under 5,500 square feet are spread across four levels of finished space, with the scale to hold a growing family, visiting grandparents, and two home offices without anyone working on top of each other. The kitchen anchors the main level with high-end appliances, a hardstone island built for gathering, and a wood-burning stove, and it opens toward a barreled-ceiling great room, a formal dining room with custom built-ins, and a den with its own fireplace. A first-floor primary suite sits alongside it, with a second primary option upstairs and room for five to six bedrooms in all. The finished lower level and third floor add living and recreation space that most houses in this range simply do not have. Outside, a brand-new deck and a three-season porch look out over a large level backyard with room for play, for entertaining, or for a future pool. A whole-house generator, irrigation, central air on the upper floors, a three-car garage, and unfinished bonus space above it round out the practical side. For families who need genuine square footage, for professionals working from home, and for buyers relocating to Falmouth for the schools and the setting, this is a substantial house on a quiet street.