Farmingdale
$569,900
18 Walker Lane
mls: 1658516
Bedrooms: 4
Bathrooms: 2
Year Built: 1984
Sq Footage: 1,896
Lot Size: 9.5
Taxes: $3,662
Status: Active

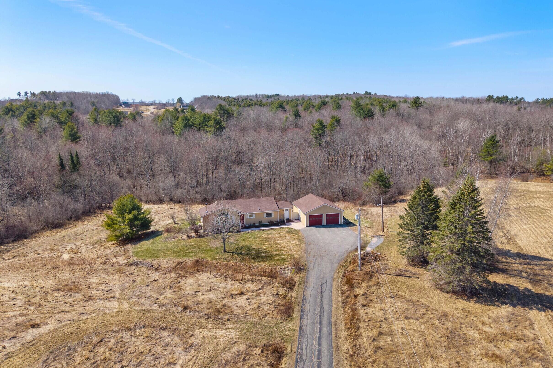
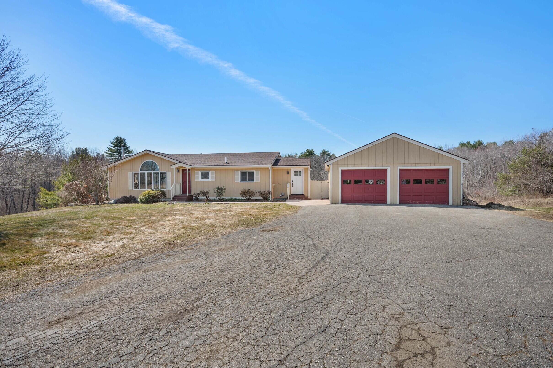
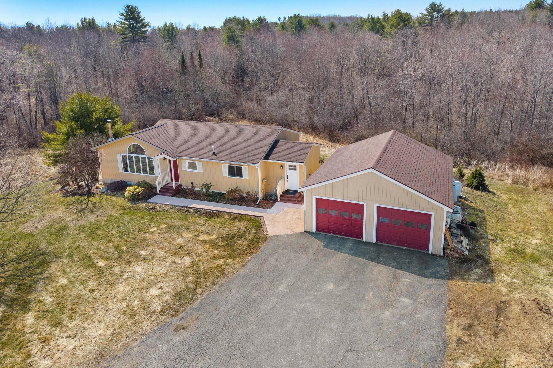
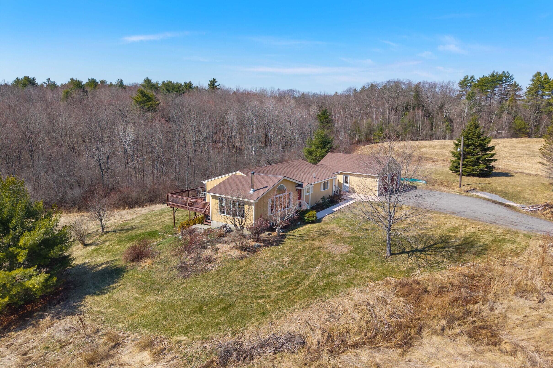
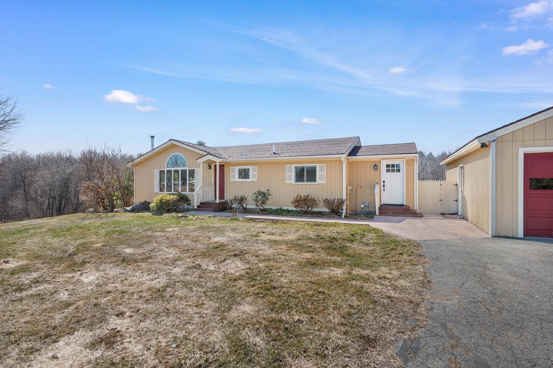
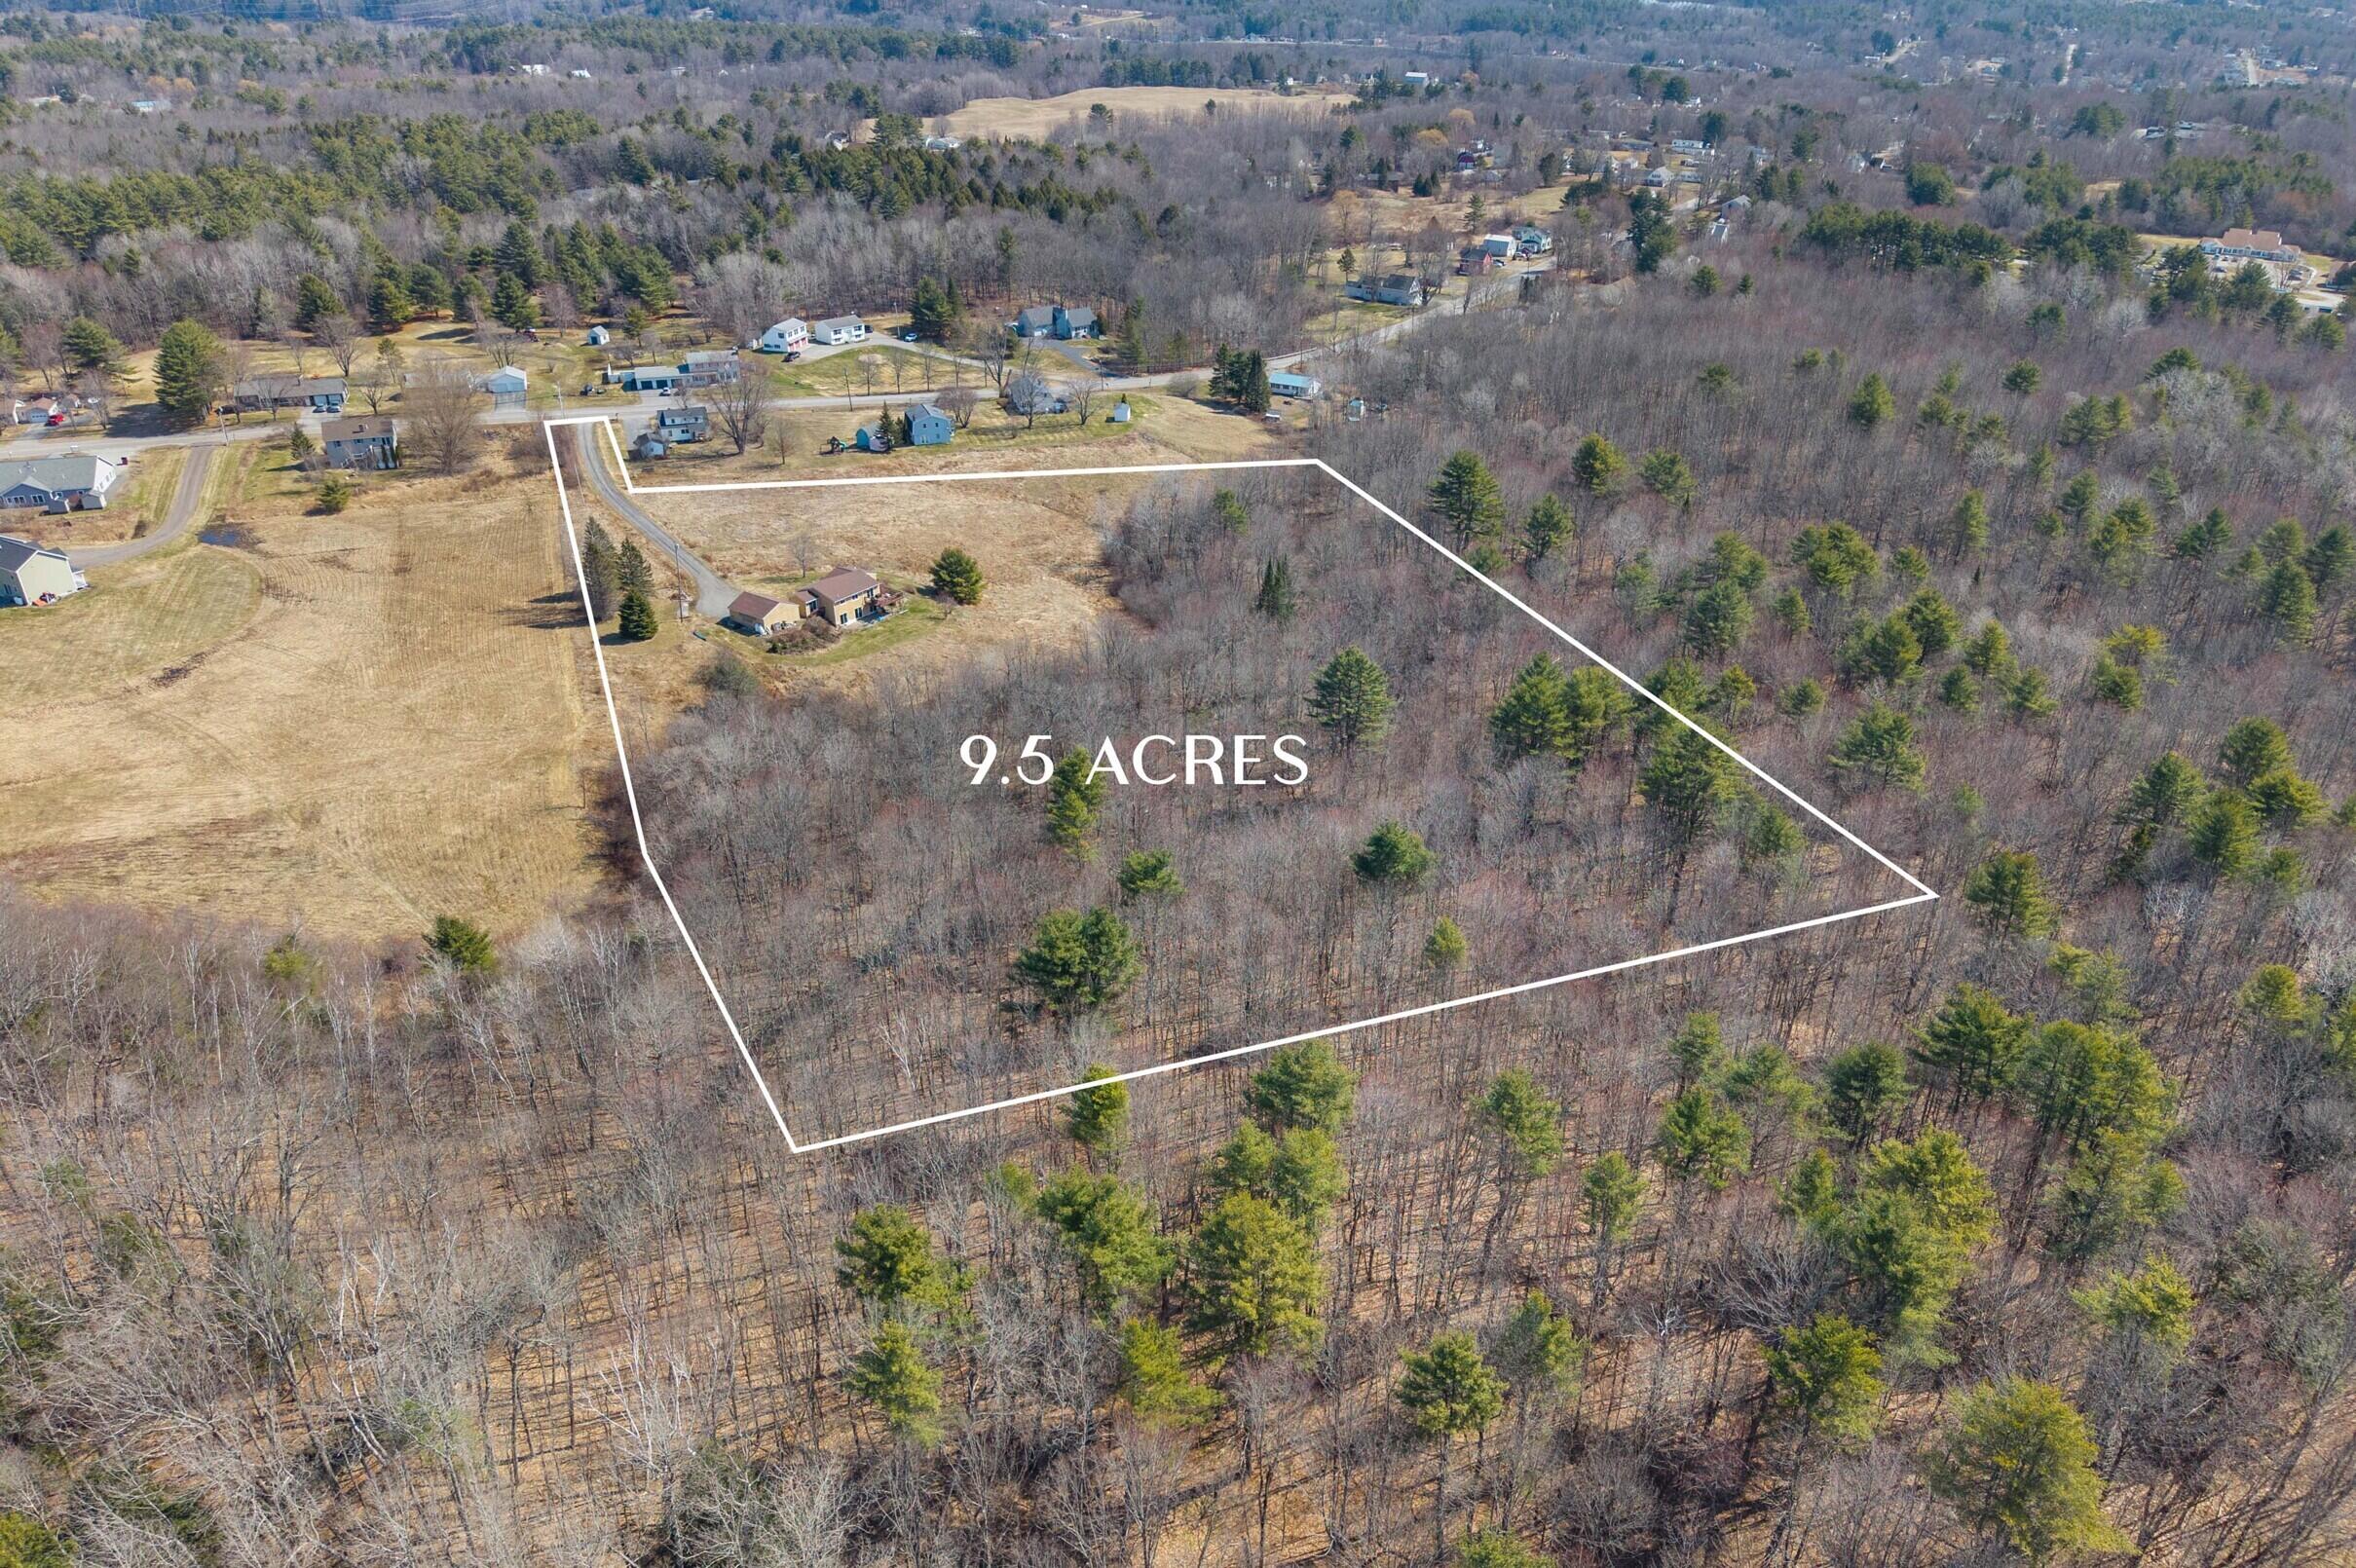
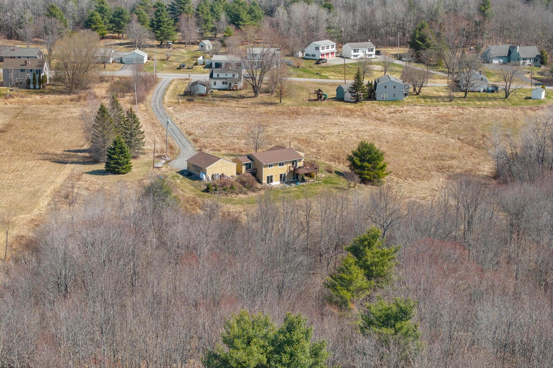
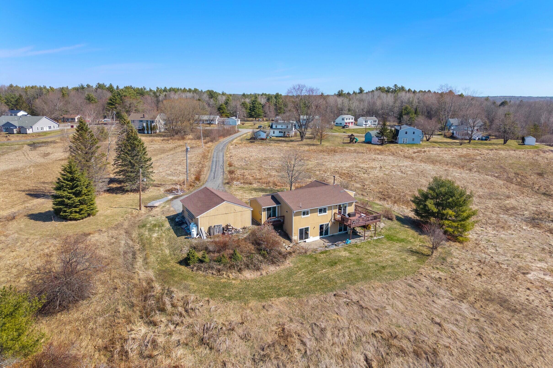
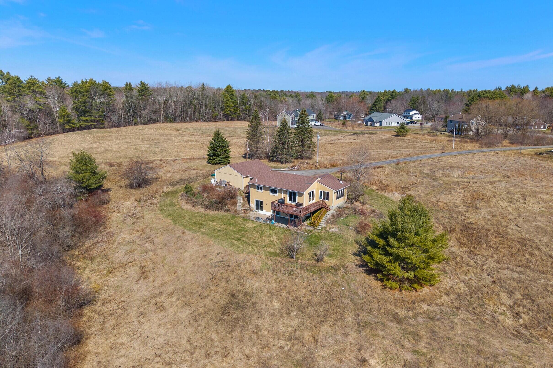
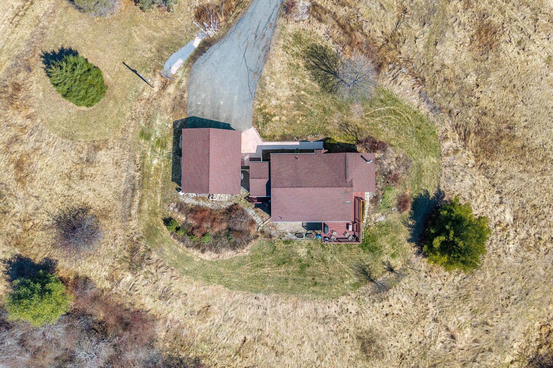
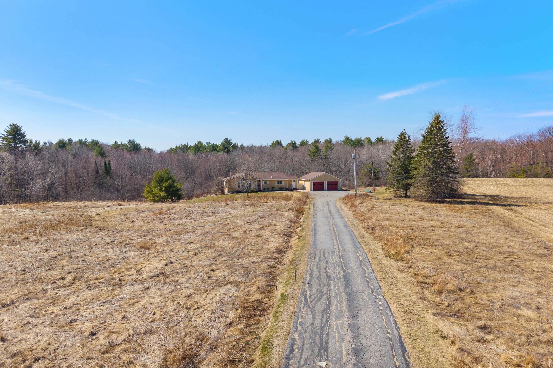
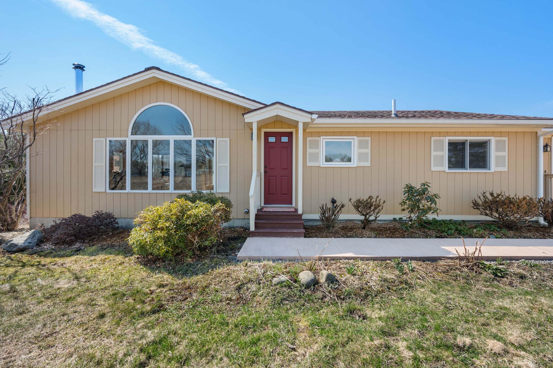
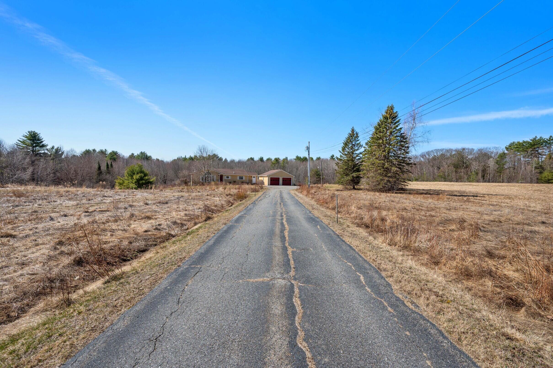
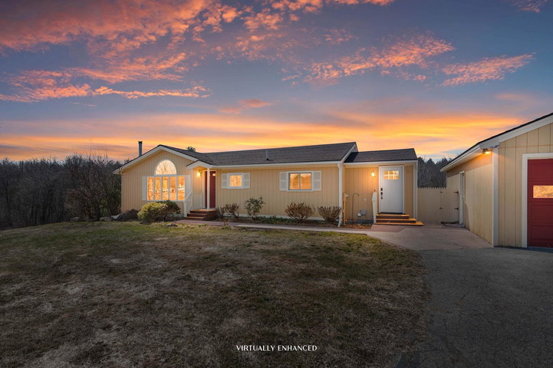
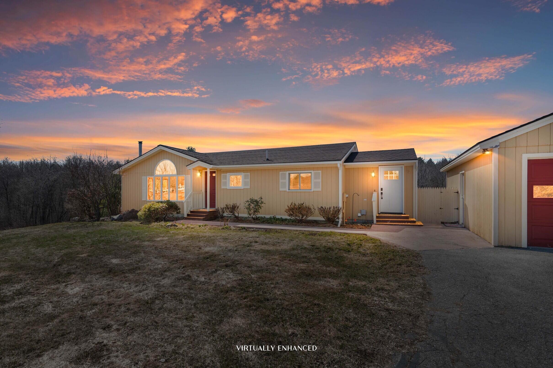
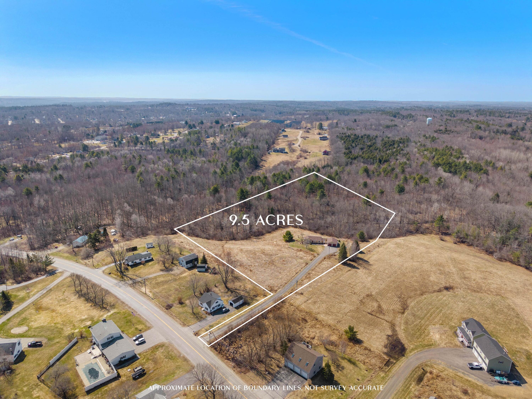
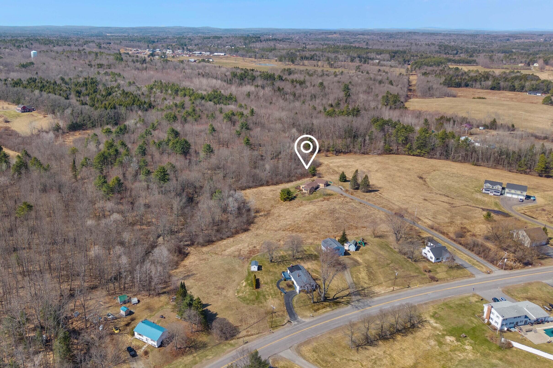
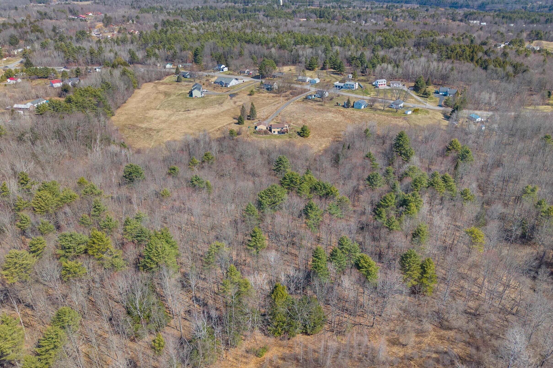
Set on 9.5 private acres, 18 Walker Lane blends contemporary design with the quiet beauty of Maine's natural landscape. Surrounded by mature trees and open space, this thoughtfully designed ranch offers privacy, flexibility, and a location that provides easy access to Southern Maine.
Listed by: Integrity Homes Real Estate Group, PC

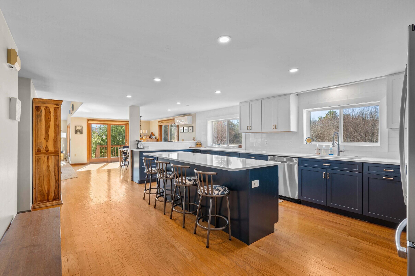
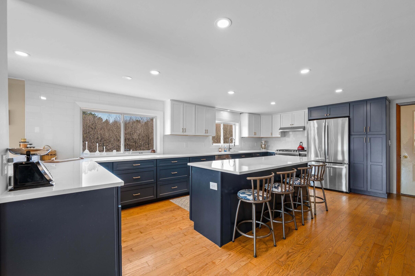
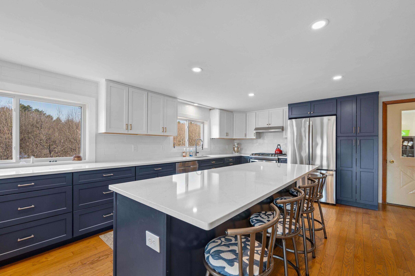
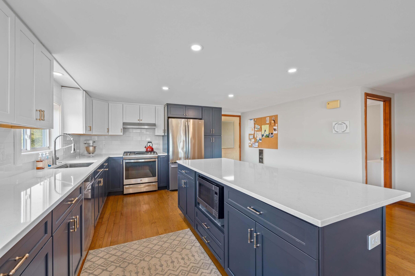
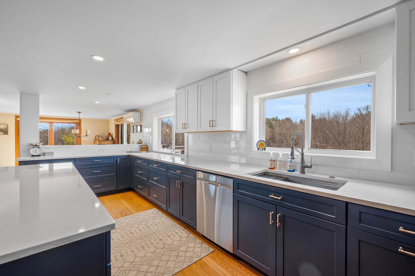
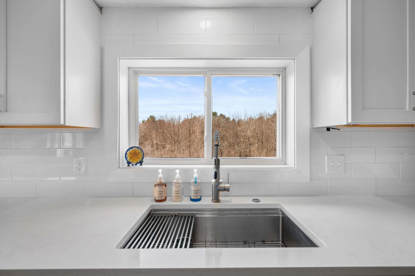
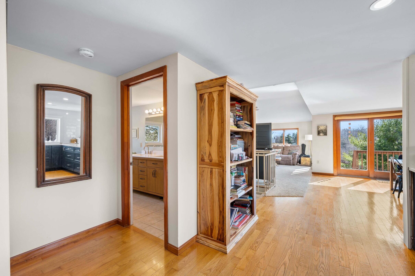
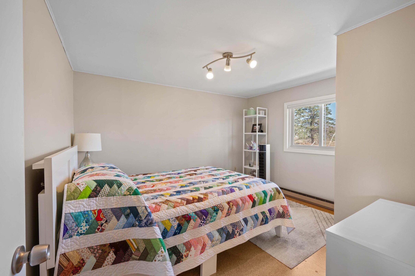
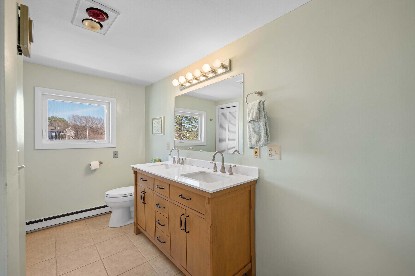
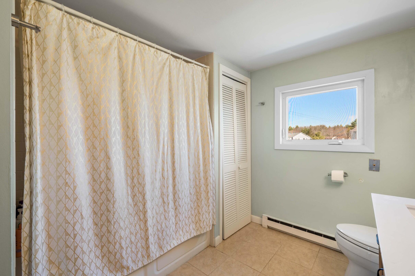
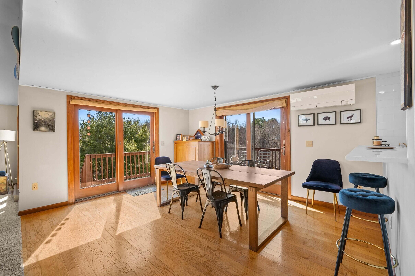
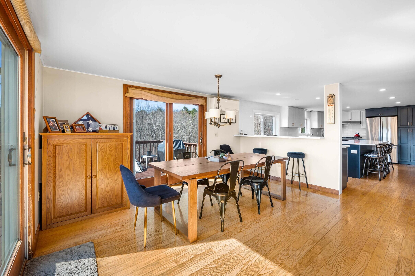
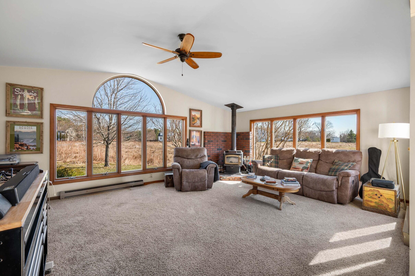
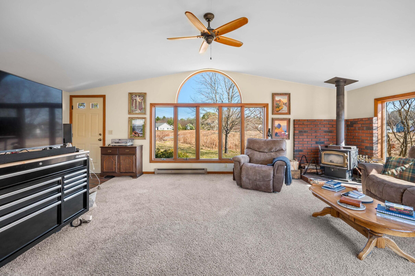
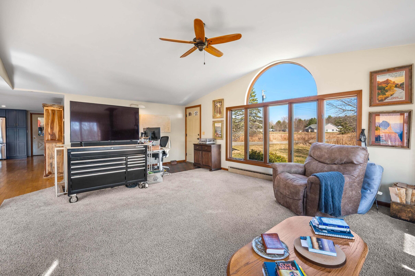
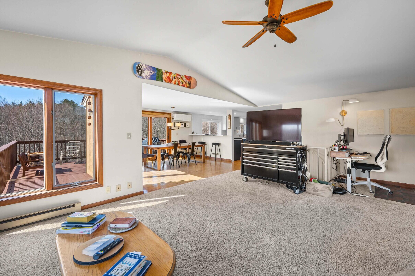
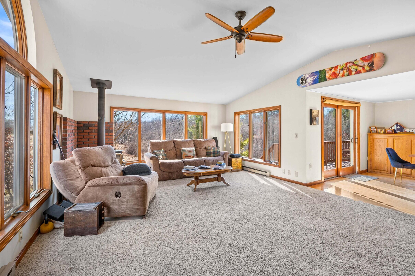
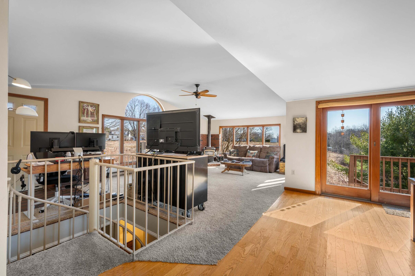
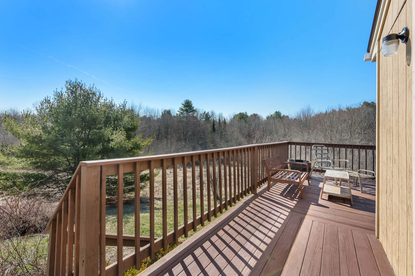
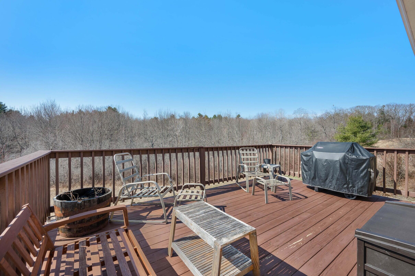
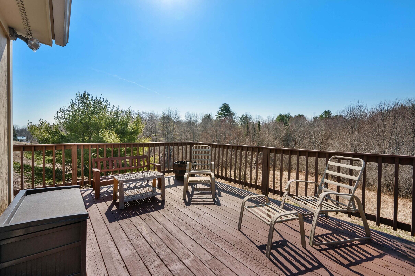
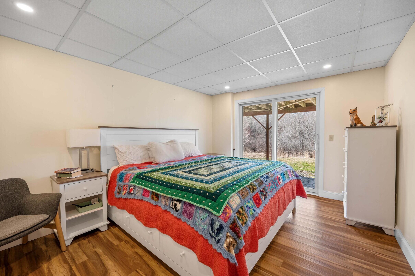
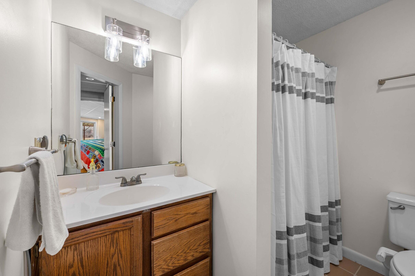
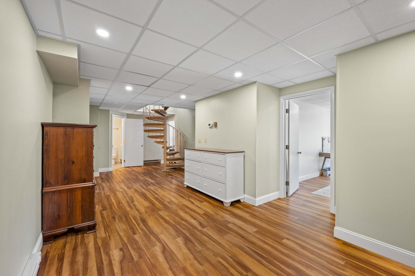
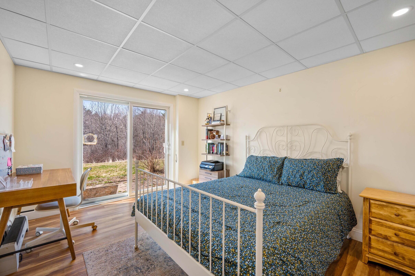
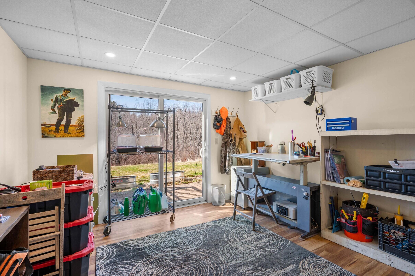
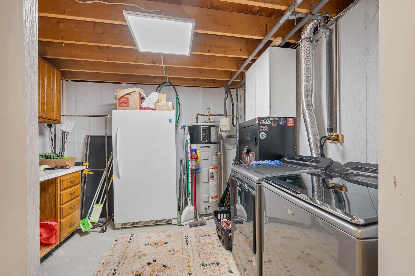
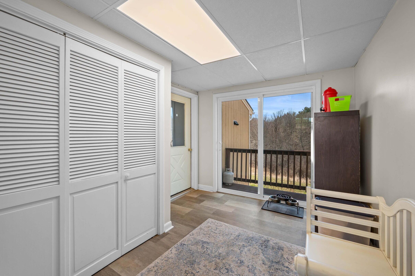
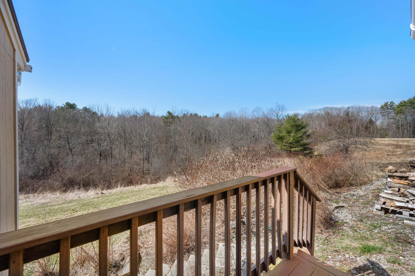
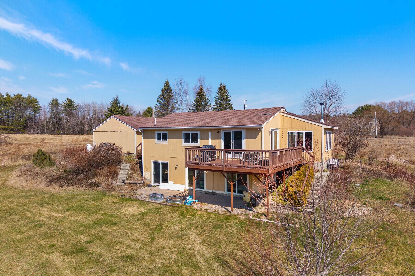
Set on 9.5 private acres, 18 Walker Lane blends contemporary design with the quiet beauty of Maine's natural landscape. Surrounded by mature trees and open space, this thoughtfully designed ranch offers privacy, flexibility, and a location that provides easy access to Southern Maine. Inside, soaring cathedral ceilings and an open-concept floor plan create a bright, welcoming atmosphere filled with natural light. The beautifully renovated kitchen serves as the centerpiece of the home, featuring high-end Energy Star stainless steel appliances, modern finishes, and an effortless flow into the living and dining areas--perfect for everyday living and entertaining. With four bedrooms, two full baths, your new home offers the flexibility to accommodate guests, work from home, or simply spread out in comfort. Energy-efficient heat pumps provide year-round climate control. Step outside to an expansive deck overlooking the wooded landscape, where wildlife is a regular visitor and every season brings its own beauty. Whether you're enjoying a quiet morning or gathering with family and friends, the setting offers the privacy and tranquility that make this property truly special. Already enhanced with a beautifully renovated kitchen and important mechanical updates, the home also presents an opportunity to make it your own. Ask about the seller's renovation allowance and discover how you can personalize the remaining spaces to match your vision.
Listed by: Integrity Homes Real Estate Group, PC

Above Grade Finished Area
1008.00
Accessibility Features
Level Entry
Appliances
Dishwasher, Microwave, Gas Range, Refrigerator, ENERGY STAR Qualified Appliances
Architectural Style
Contemporary, Ranch
Basement
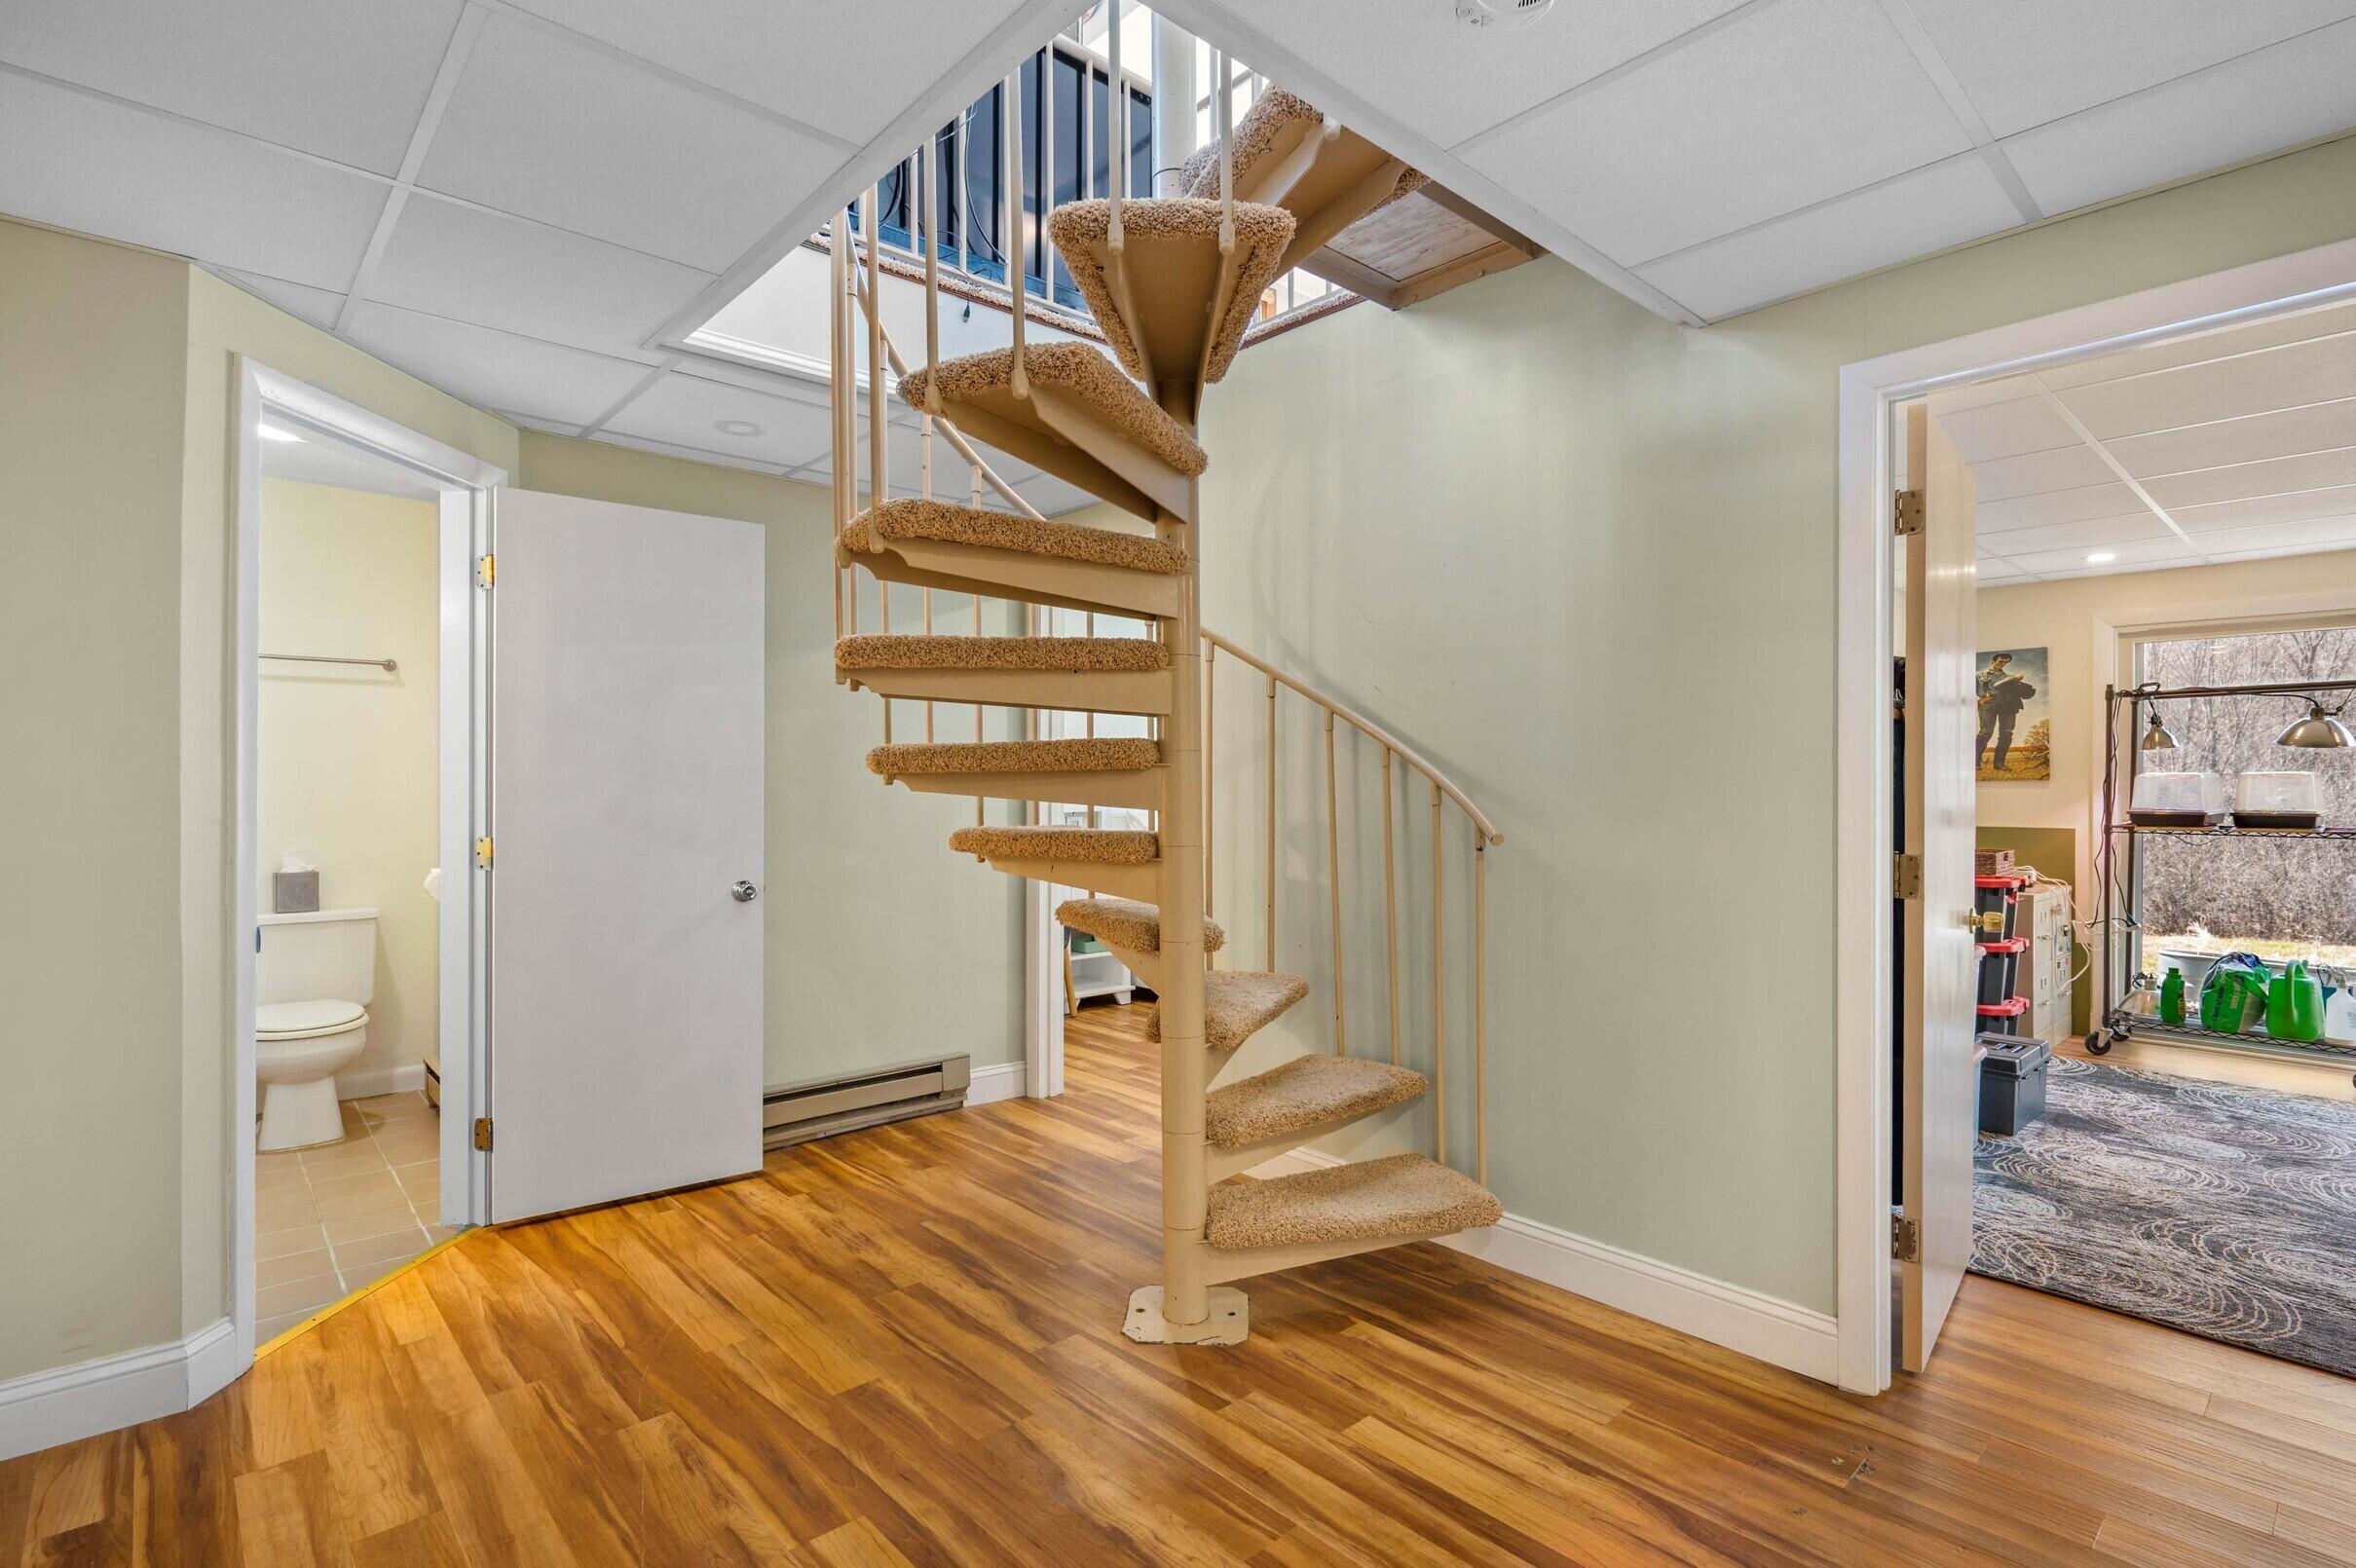
Interior Entry, Walk-Out Access, Daylight, Finished, Full
Bathrooms Full
2
Bathrooms Half
0
Bathrooms Total Integer
2
Bedrooms Total
4
Below Grade Finished Area
888.00
Body Type
Building Area Total
1896.00
Construction Materials
Wood Frame, Wood Siding
Cooling
Heat Pump
Cooling Yes/No
1
Electric
Circuit Breakers
Exterior Features
Fireplaces Total
0
Flooring
Carpet, Wood
Foundation Details
Garage Spaces
2.00
Garage Yes/No
1
Green Energy Efficient
Heating
Electric, Propane, Wood, Baseboard, Direct Vent Heater, Heat Pump, Wood Stove
Heating Yes/No
1
Interior Features
1st Floor Bedroom
Laundry Features
Lot Features
Near Town, Level, Open Lot, Rolling Slope, Landscaped, Wooded
Lot Size Acres
9.5000
Other Equipment
Other Structures
Parking Features
Paved, 1 - 4 Spaces, On Site, Garage Door Opener, Detached
Patio And Porch Features
Deck
Pets Allowed
No Restrictions
Property Condition
Roof
Shingle
Rooms Total
8
Sewer
Private Sewer, Septic Tank
Tax Annual Amount
3662.00
Utilities
Water Source
Public
Waterfront Features
Year Built
1984
Zoning
Residential