Farmington
$449,000
298 Perham Street
mls: 1667357
Bedrooms: 4
Bathrooms: 3
Year Built: 1973
Sq Footage: 2,830
Lot Size: 1.8
Taxes: $3,784
Status: Active

Welcome to this exceptionally well-maintained Farmington home, ideally located just one mile from downtown while offering the space and privacy of a beautifully landscaped 1.
Listed by: County Seat Realty

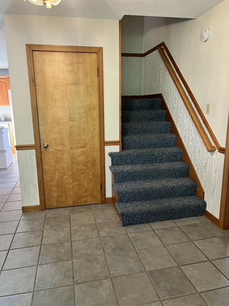
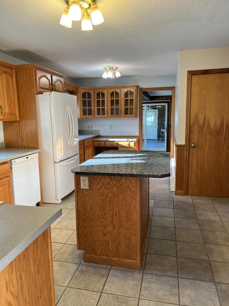
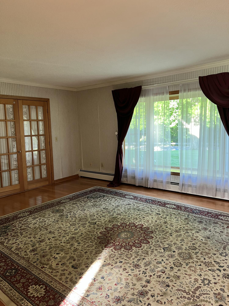
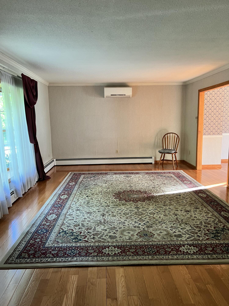
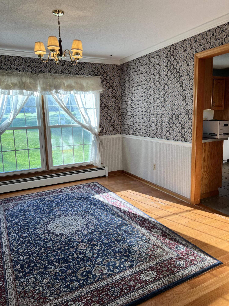
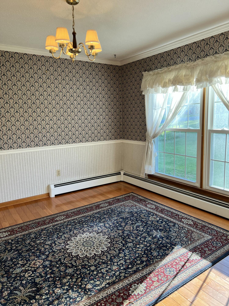
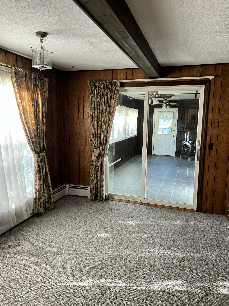
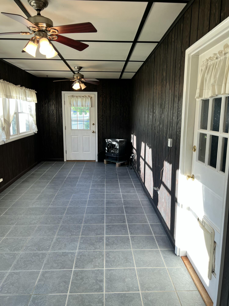
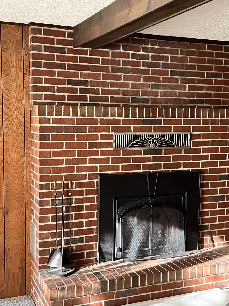
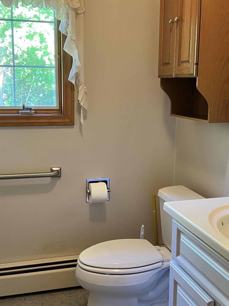
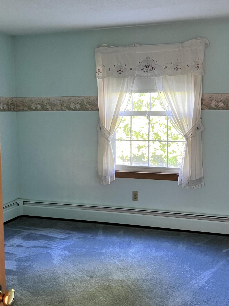
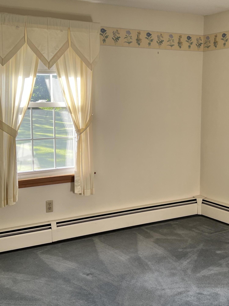
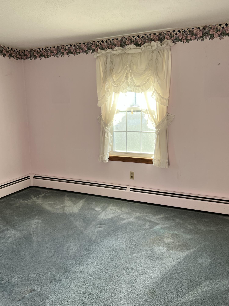
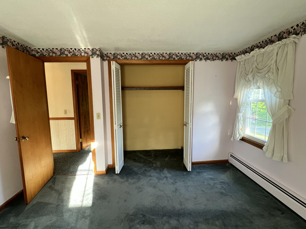
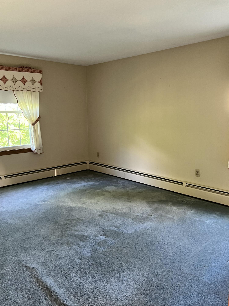
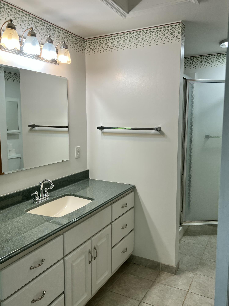
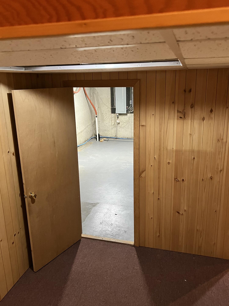
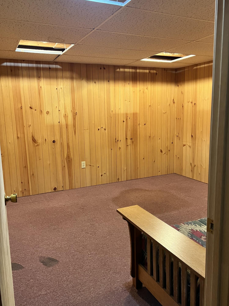
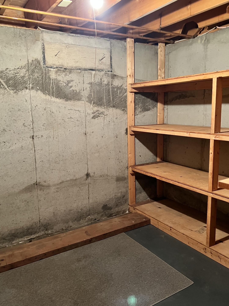
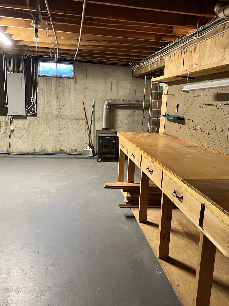
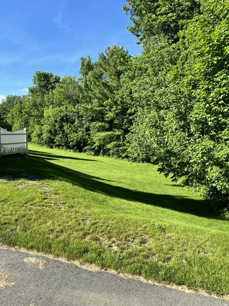
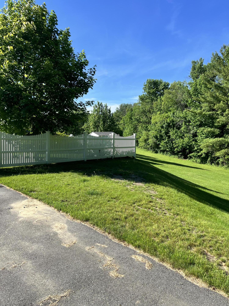
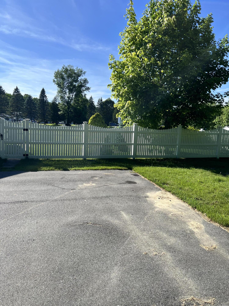
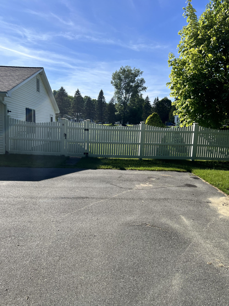
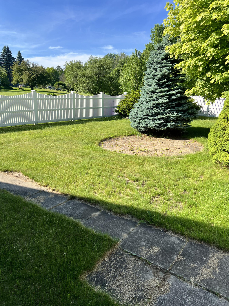
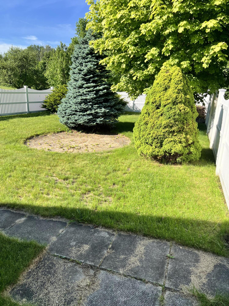
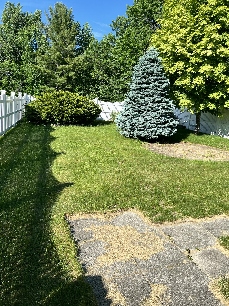
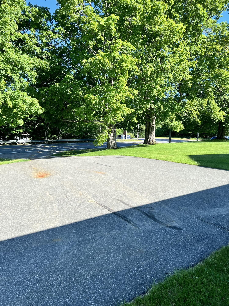
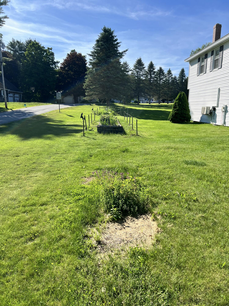
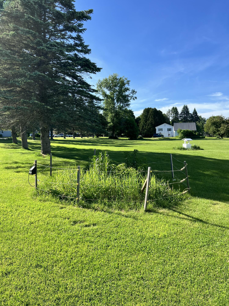
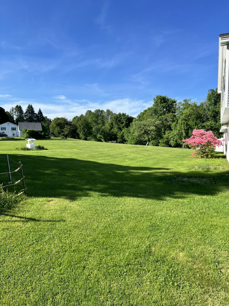
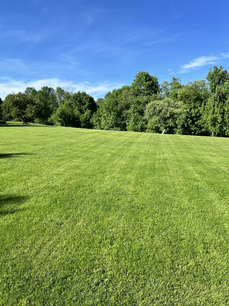
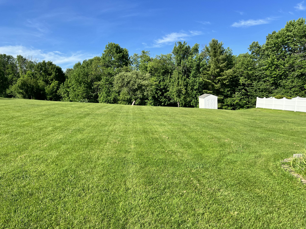
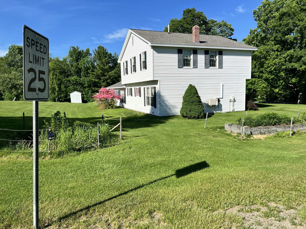
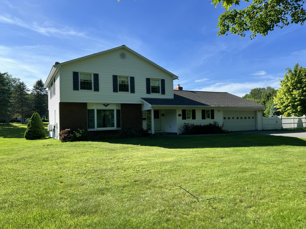
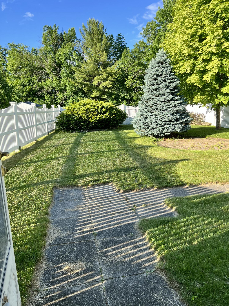
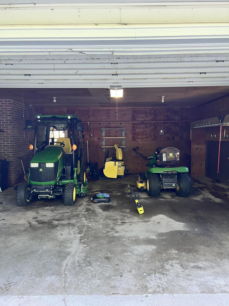
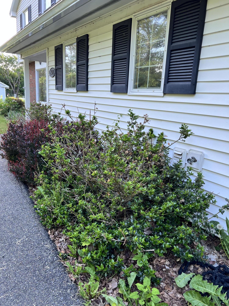
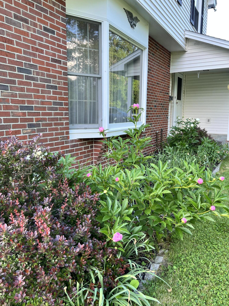
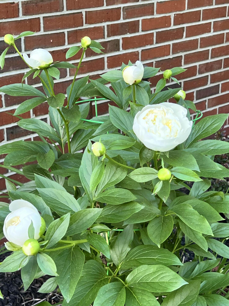
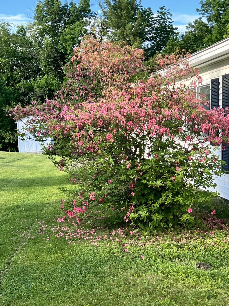
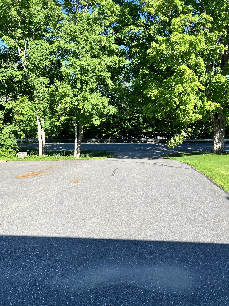
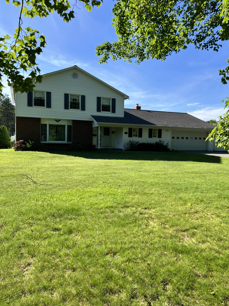
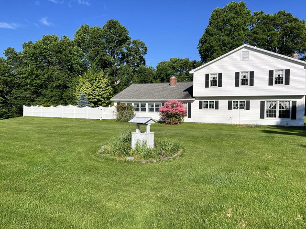
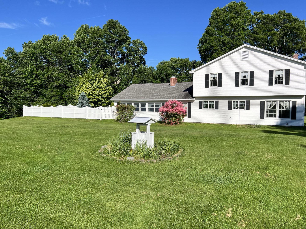
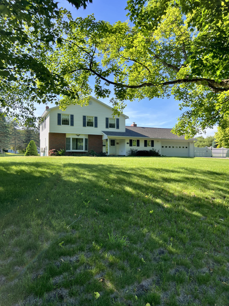
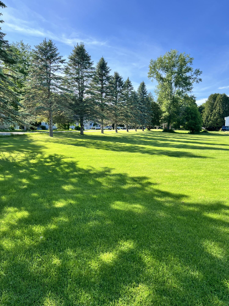
Welcome to this exceptionally well-maintained Farmington home, ideally located just one mile from downtown while offering the space and privacy of a beautifully landscaped 1.8-acre property (comprised of two lots). Built in 1973 by the current owner, this property reflects decades of meticulous care and pride of ownership. Inside, you'll find 4 bedrooms and 2.5 baths, including a spacious primary suite with its own private bath. The home offers both formal living and dining rooms, providing excellent space for entertaining and family gatherings. A large sunken living room serves as the heart of the home, featuring a cozy propane fireplace and plenty of room to relax. Enjoy the changing seasons from the inviting three-season porch overlooking the expansive backyard. The grounds are truly a standout feature, with mature maple trees framing the front lawn, beautifully manicured landscaping, and a fenced area ideal for pets, gardening, or outdoor recreation. Additional features include a paved driveway, oversized attached two-car garage, and a versatile basement offering a finished room, workshop space, and abundant storage. Combining a desirable location, generous living space, and exceptional upkeep, this is a rare opportunity to own a lovingly maintained home in one of Farmington's most sought-after settings.
Listed by: County Seat Realty

Above Grade Finished Area
2830.00
Accessibility Features
Level Entry
Appliances
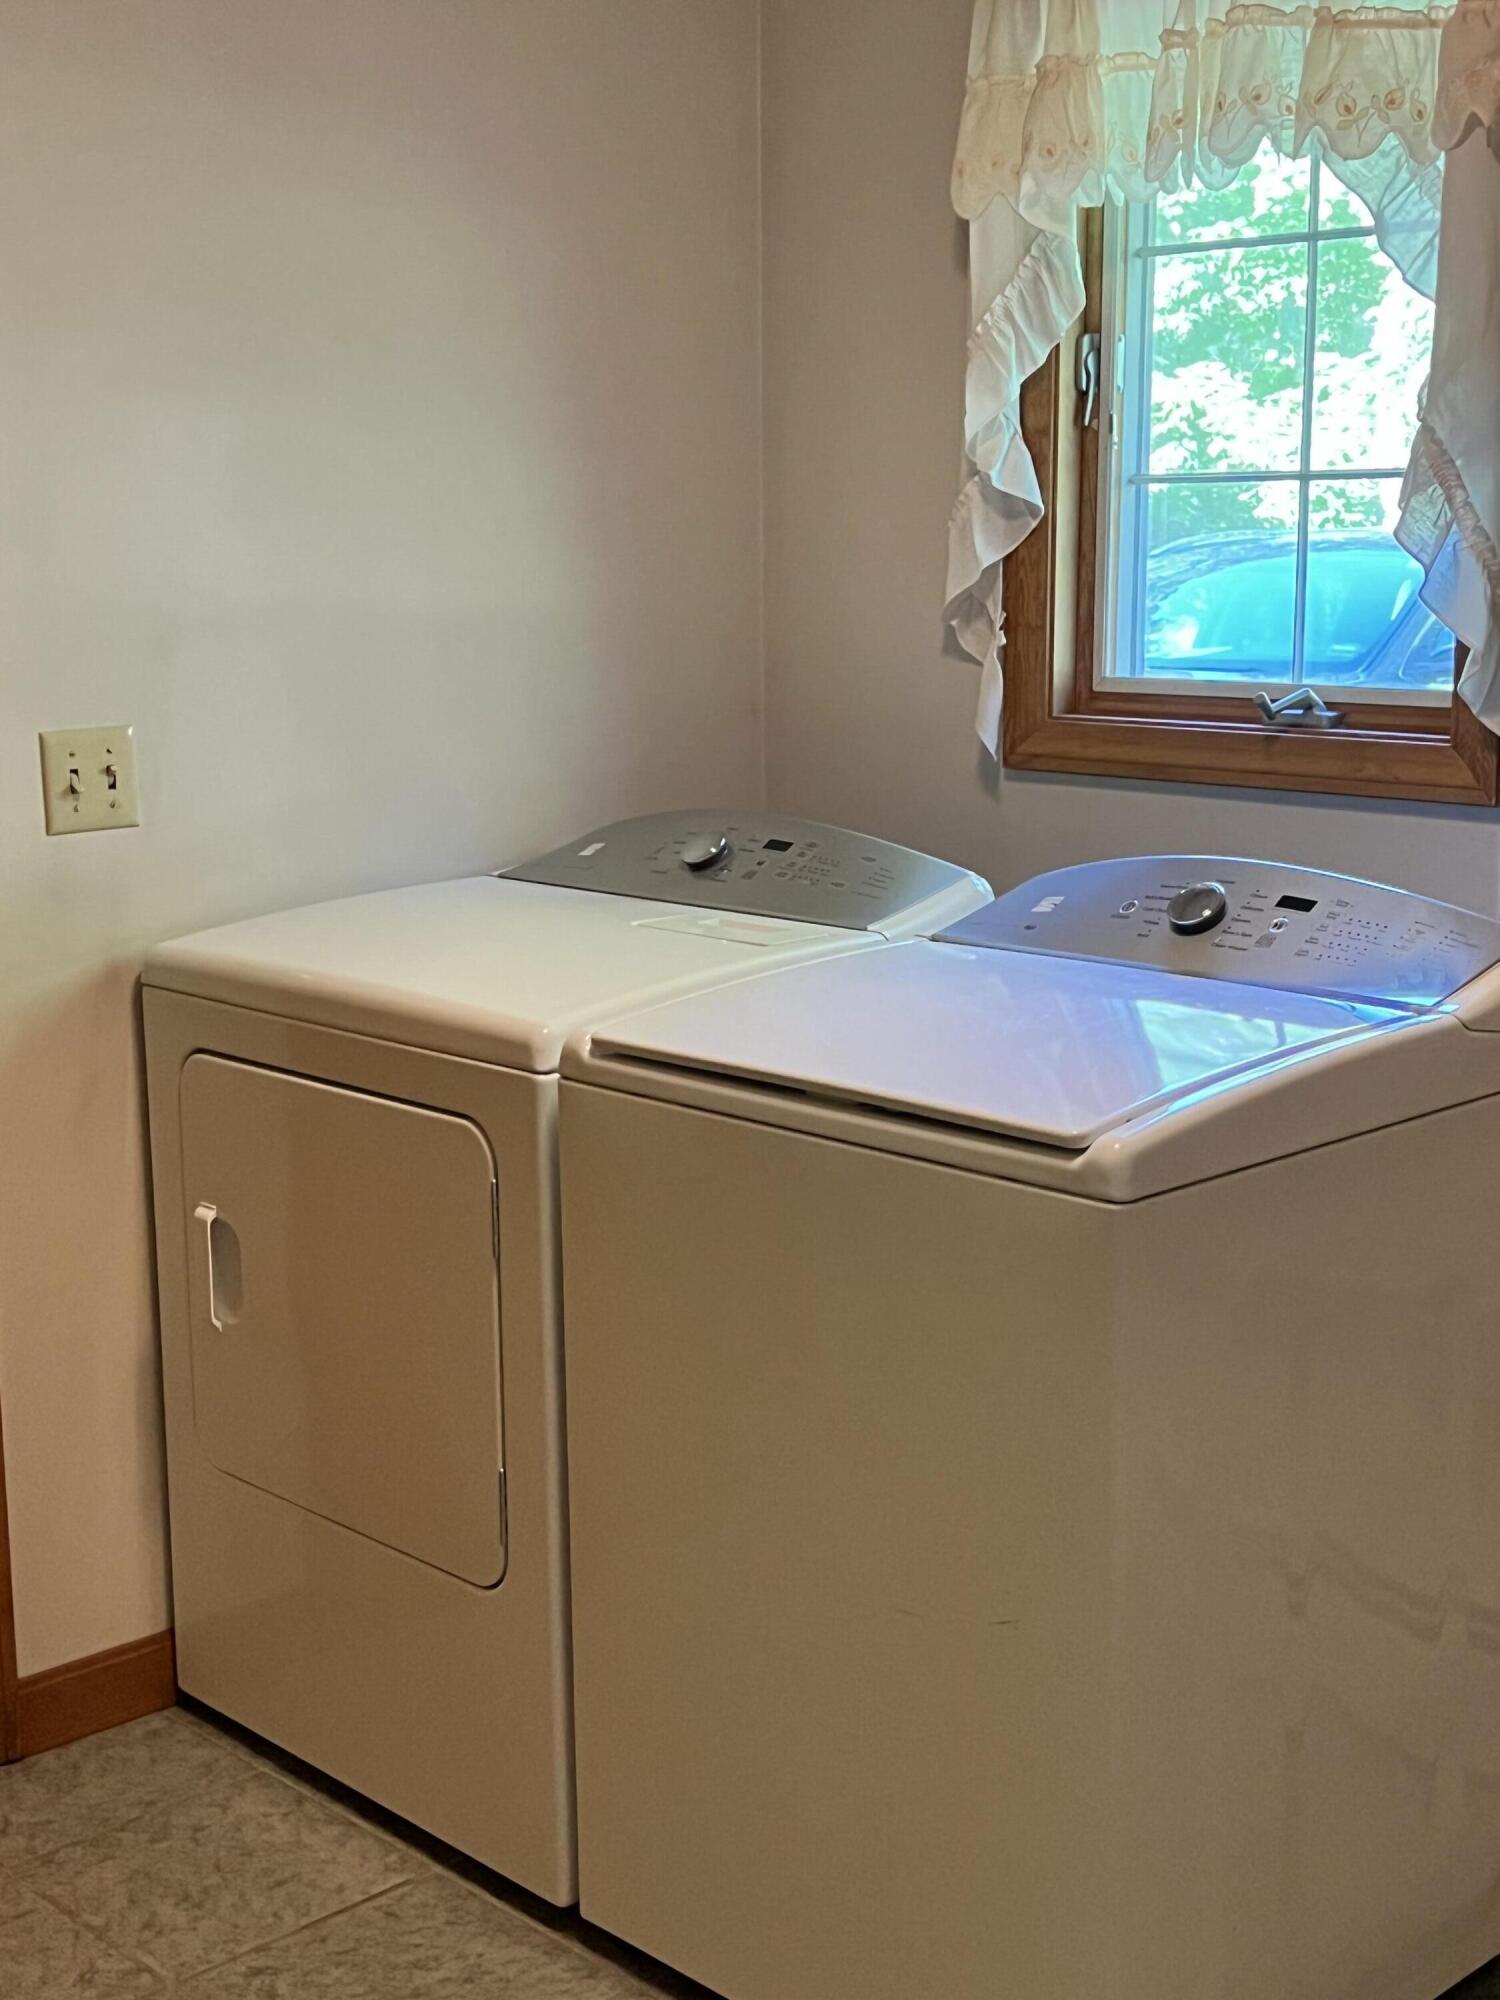
Dishwasher, Dryer, Microwave, Electric Range, Refrigerator, Washer
Architectural Style
Garrison
Basement
Interior Entry, Full, Unfinished
Bathrooms Full
2
Bathrooms Half
1
Bathrooms Total Integer
3
Bedrooms Total
4
Below Grade Finished Area
0.00
Body Type
Building Area Total
2830.00
Construction Materials
Wood Frame, Brick, Vinyl Siding
Cooling
Heat Pump
Cooling Yes/No
1
Electric
Circuit Breakers
Exterior Features
Fireplaces Total
1
Flooring
Carpet, Wood, Ceramic Tile
Foundation Details
Slab, Poured Concrete
Garage Spaces
2.00
Garage Yes/No
1
Green Energy Efficient
Thermostat
Heating
Electric, Gas Bottled, Oil, Wood, Baseboard, Direct Vent Heater, Heat Pump, Hot Water, Wood Stove
Heating Yes/No
1
Interior Features
Bathtub, Pantry, Shower, Storage, Walk-In Closet(s), Primary Bedroom w/Bath
Laundry Features
Main Level
Lot Features
Near Town, Ski Resort, Subdivided, Corner Lot, Level, Rolling Slope, Landscaped
Lot Size Acres
1.8000
Other Equipment
Cable, Internet Access Available
Other Structures
Shed(s)
Parking Features
Paved, 5 - 10 Spaces
Patio And Porch Features
Patio
Pets Allowed
No Restrictions
Property Condition
Roof
Shingle
Rooms Total
10
Sewer
Public Sewer
Tax Annual Amount
3784.00
Utilities
Water Source
Private, Well
Waterfront Features
Nearby, River/Brook/Stream
Year Built
1973
Zoning
per town