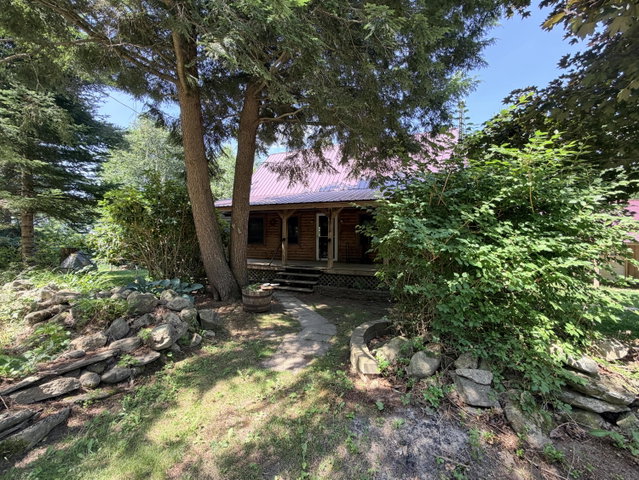
Welcome to 111 Gile Road in Fayette, where warmth, character, and country charm come together in a peaceful rural setting. Built in 1999, this inviting 3-bedroom, 1-bath log home is filled with natural light and rich wood tones that create a cozy & welcoming atmosphere throughout.
contact sarahallarie@masiello.com
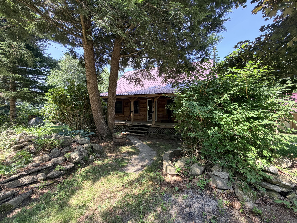
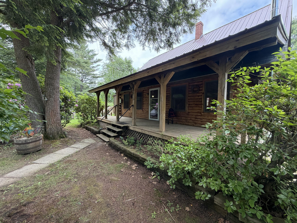
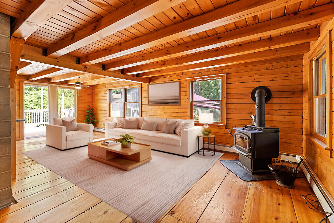
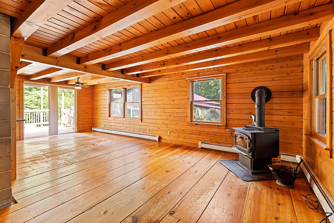
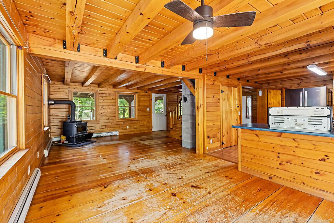
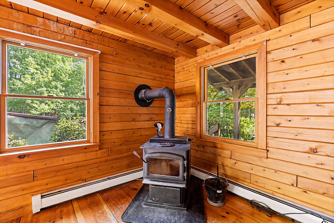
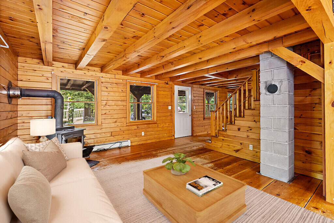
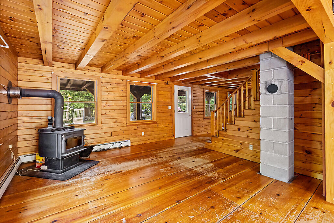
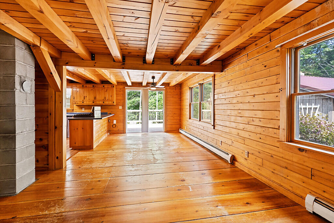
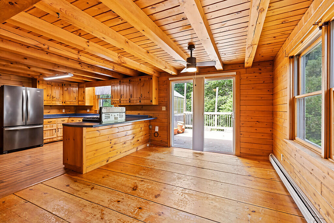
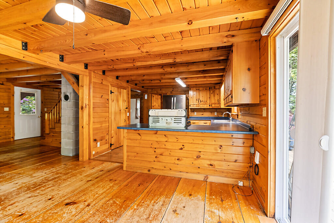
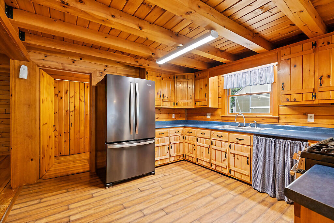
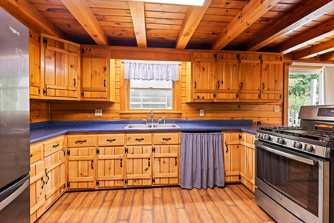
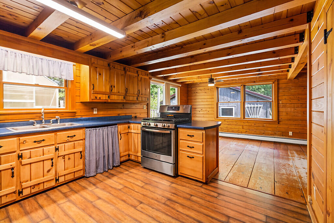
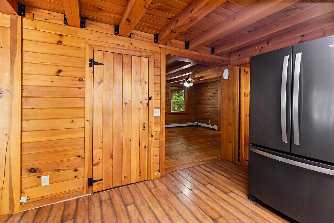
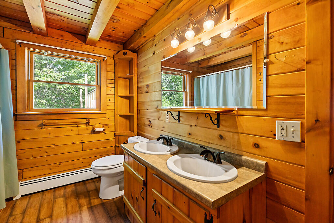
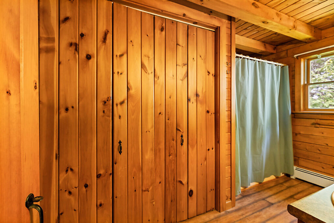
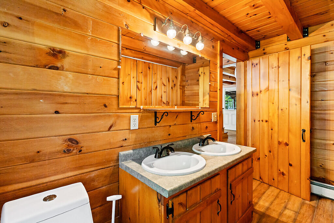
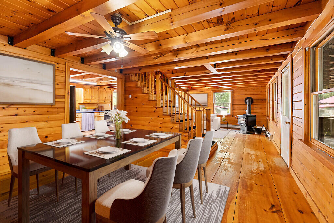
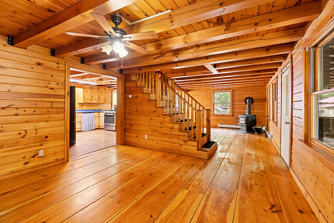
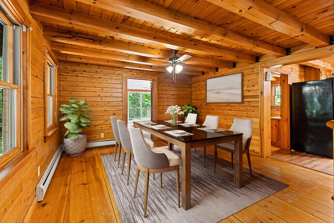
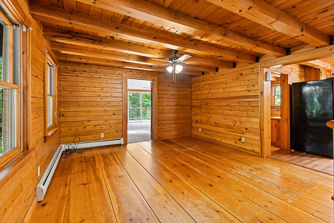
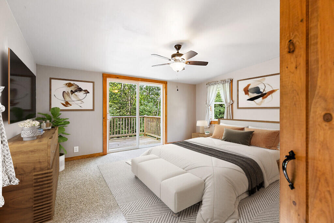
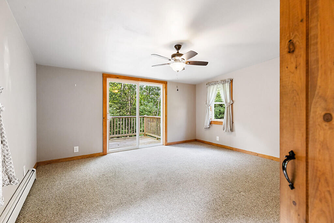
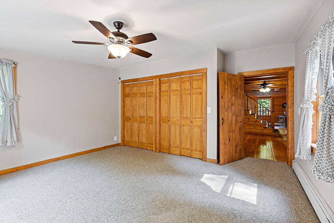
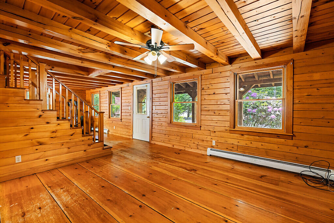
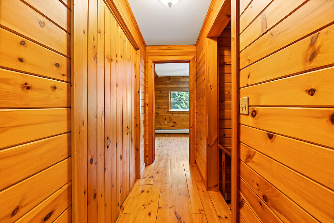
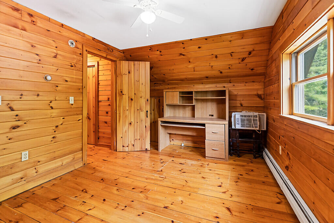
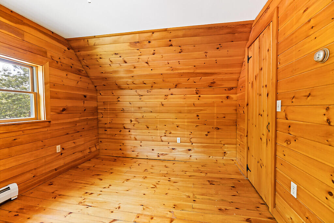
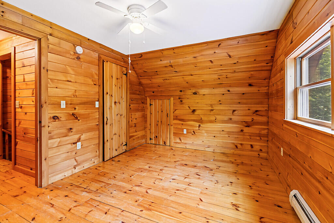
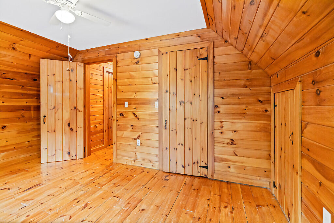
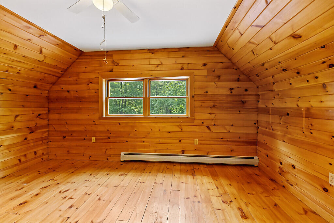
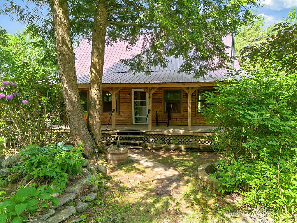
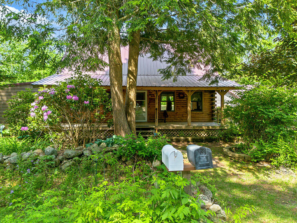
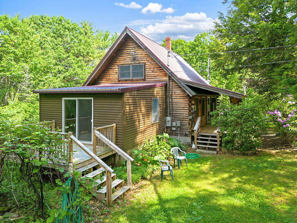
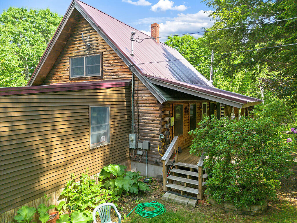
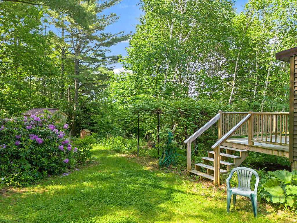
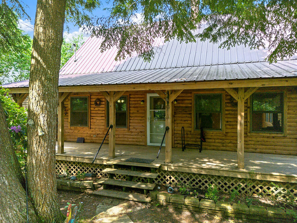
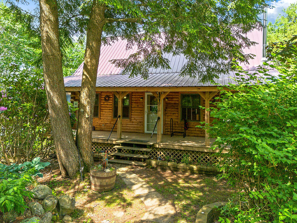
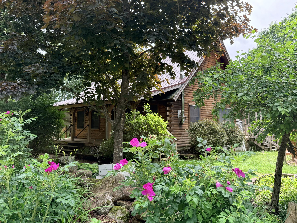
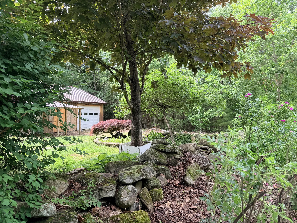
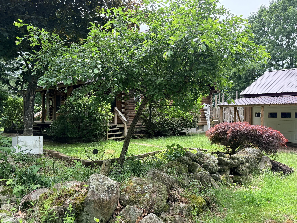
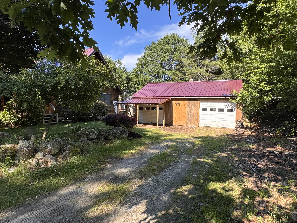
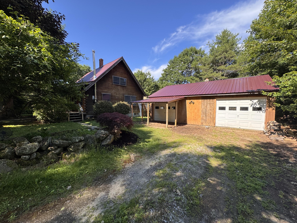
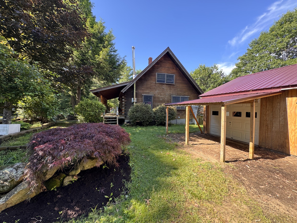
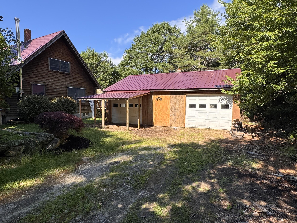
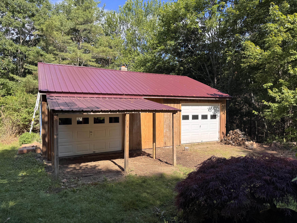
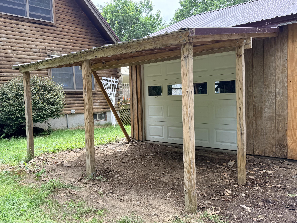
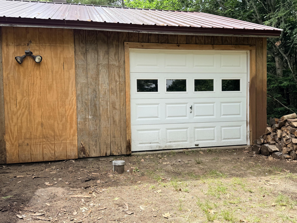
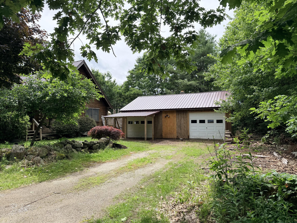
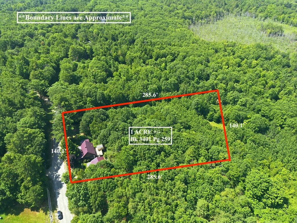
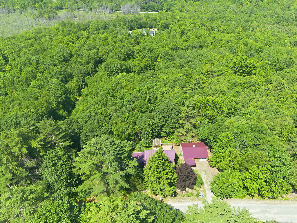
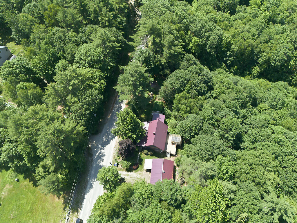
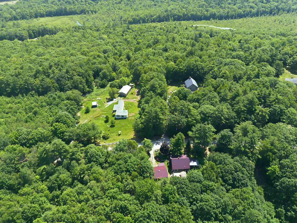
Welcome to 111 Gile Road in Fayette, where warmth, character, and country charm come together in a peaceful rural setting. Built in 1999, this inviting 3-bedroom, 1-bath log home is filled with natural light and rich wood tones that create a cozy & welcoming atmosphere throughout. Designed with convenience in mind, the home offers one-level living with a first-floor primary bedroom & a full bath featuring laundry. Beautiful pumpkin pine floors flow through much of the home complement the rustic charm of the log construction. Step outside and enjoy the sights and sounds of nature from the covered farmer's porch, surrounded by established perennial gardens that provide color and beauty throughout the seasons. A rear porch with greenhouse offers the perfect space for gardening enthusiasts or anyone looking to extend the growing season. The detached two-car garage is equipped with a wood stove, making it an ideal workshop, hobby space, or winter project area. Situated on nearly 1.5 acres on a dead-end road, this property offers the privacy and tranquility of country living while still providing easy access to the surrounding lakes, trails, and outdoor recreation that make Fayette a desirable place to call home. Whether you're looking for a year-round residence or a peaceful retreat, 111 Gile Road offers comfort, charm, and the Maine lifestyle you've been searching for.