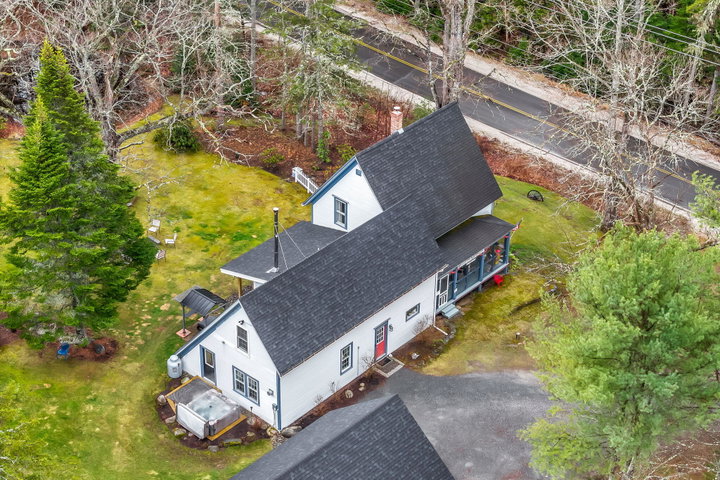
Welcome to this spacious and charming 5-bedroom, 1.5-bath home offering the perfect blend of comfort, character, and outdoor enjoyment! Conveniently located close to local schools, with the benefit of lower property taxes, and just moments from access to the Sunrise Trail, this property offers both convenience and recreation right at your doorstep.
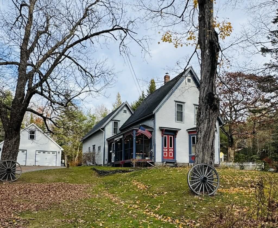
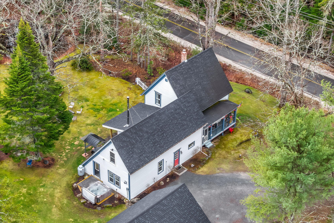
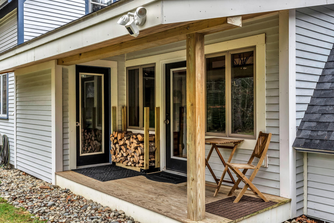
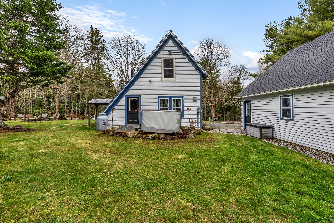
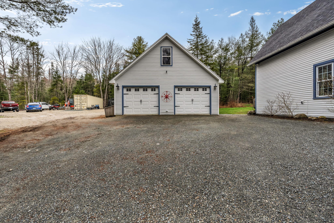
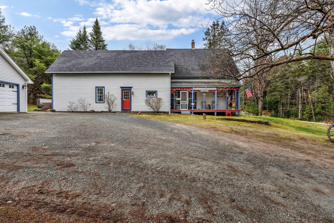
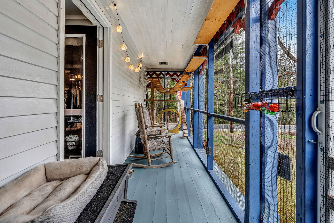
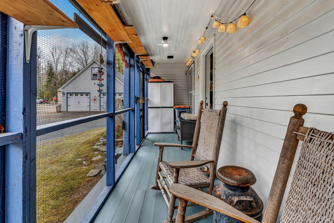
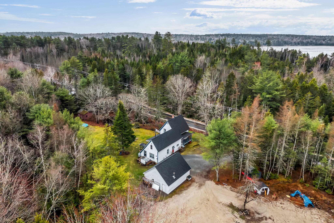
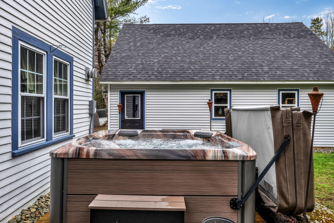

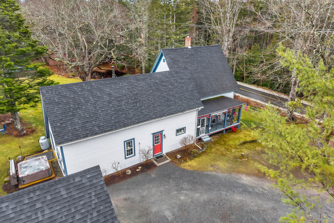
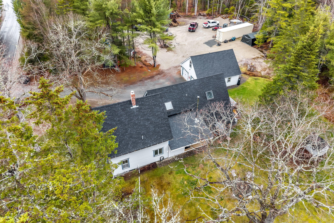
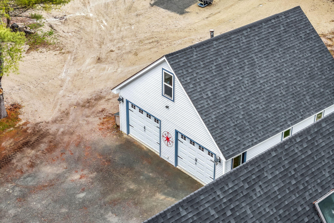
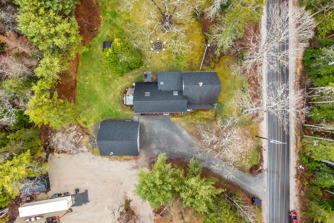
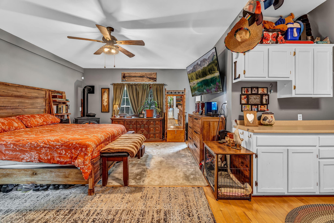
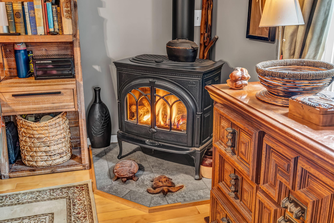
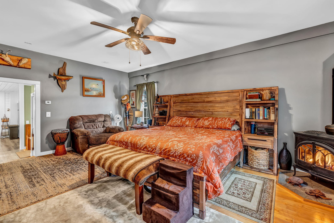
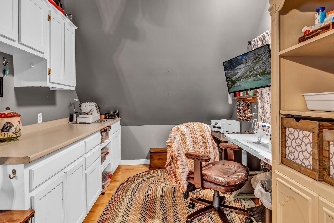
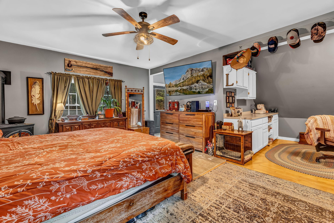
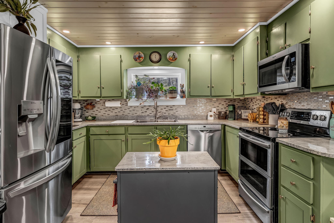
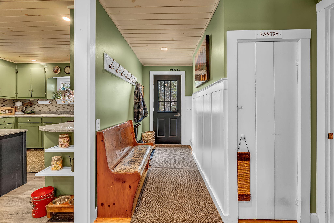
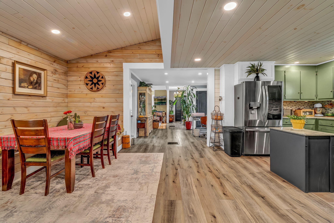
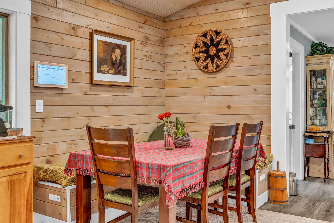
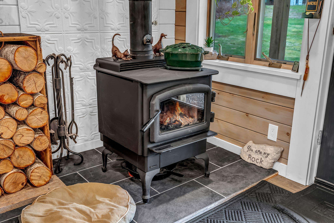
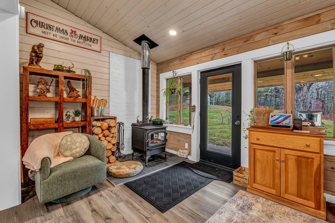
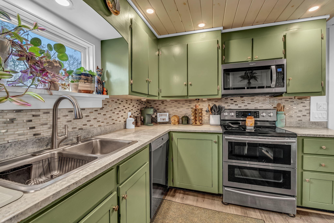
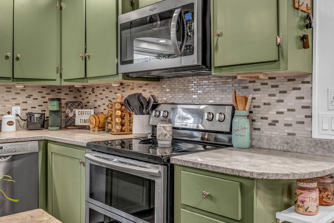
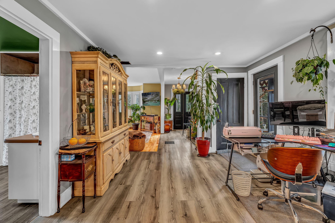
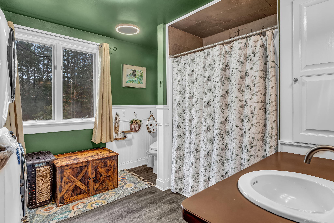
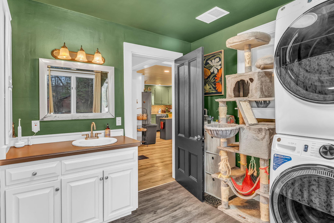
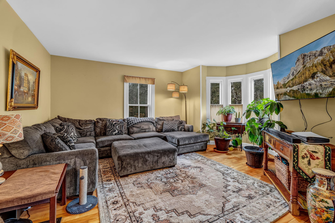
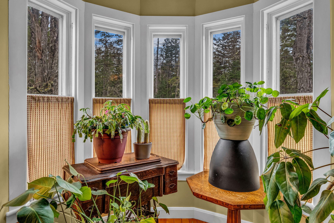
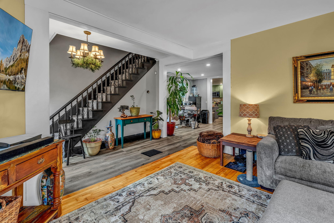
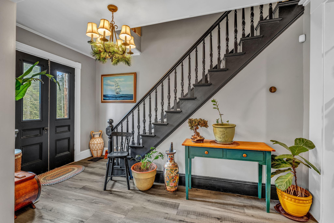
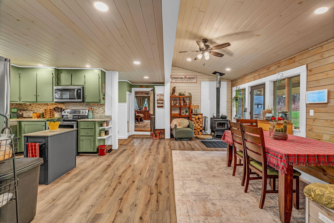
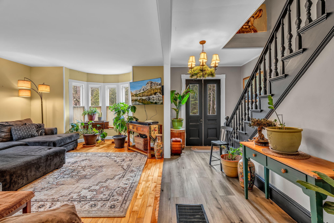
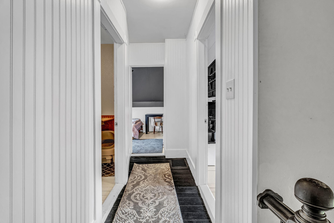
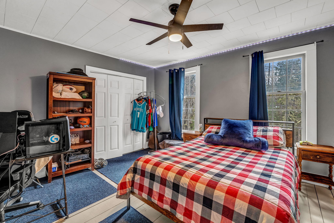
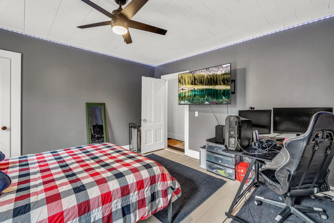
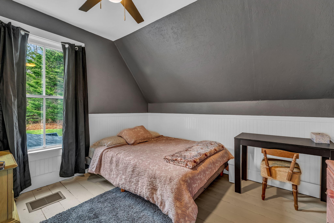
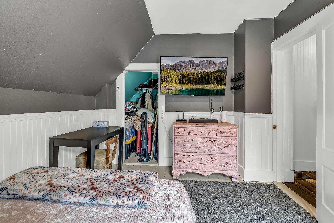
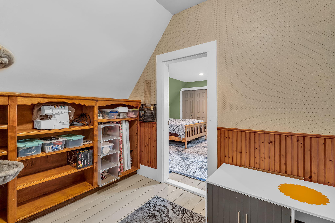
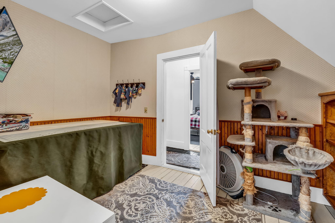
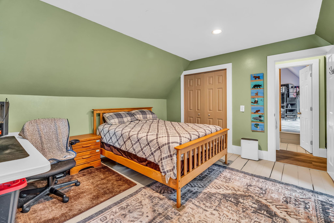
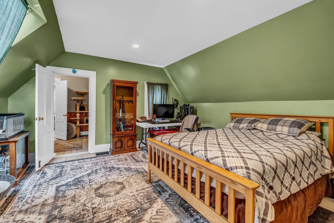
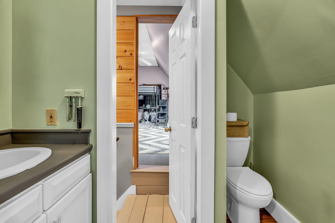
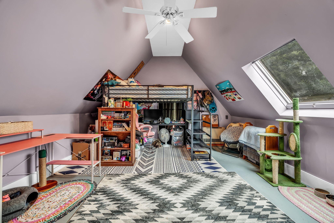
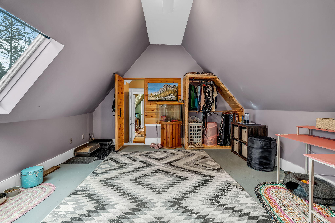
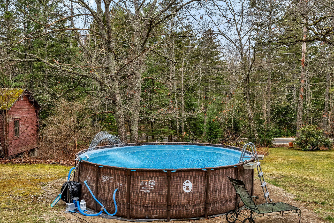
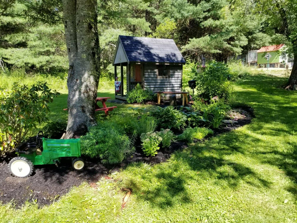
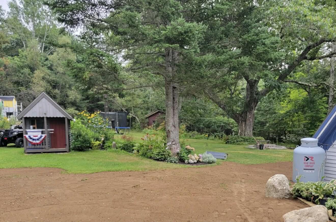
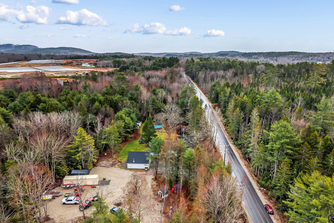
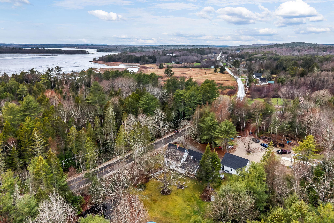
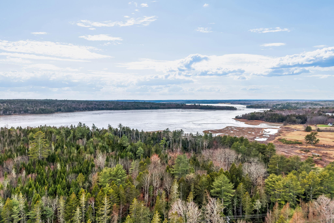
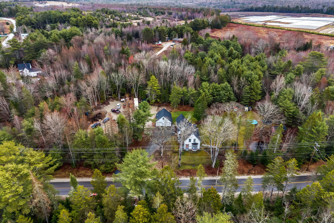
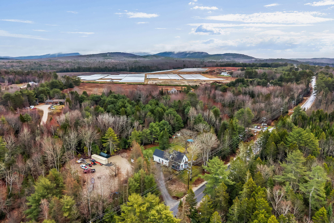
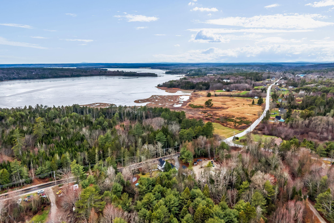
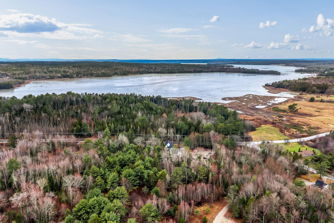

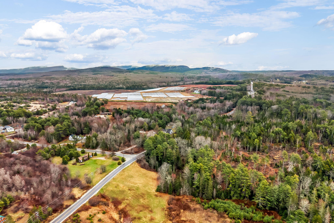
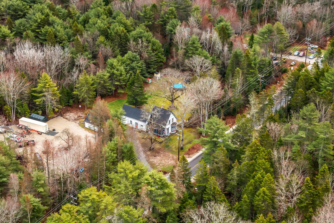
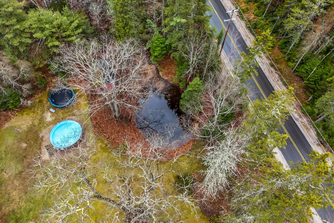

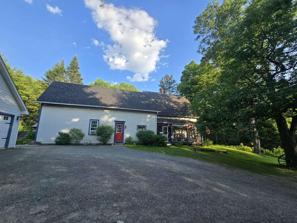
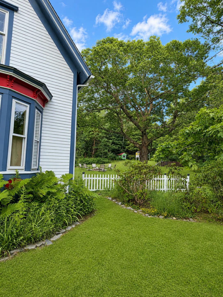

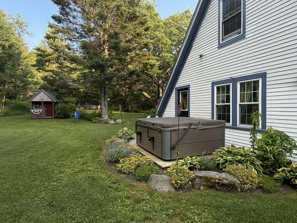
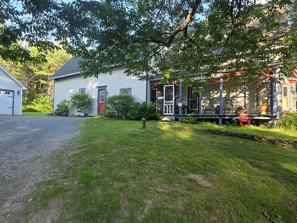
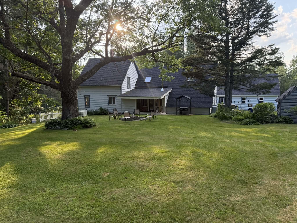
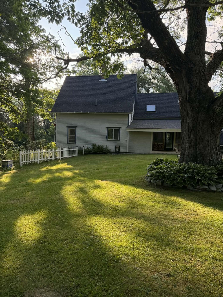
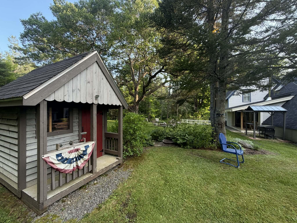
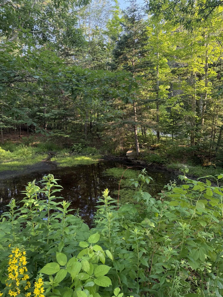
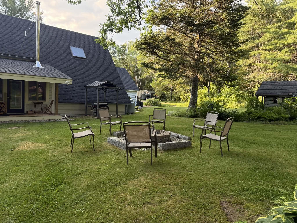
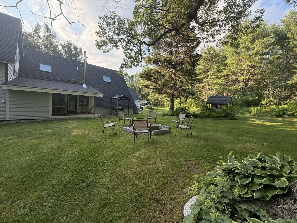
Welcome to this spacious and charming 5-bedroom, 1.5-bath home offering the perfect blend of comfort, character, and outdoor enjoyment! Conveniently located close to local schools, with the benefit of lower property taxes, and just moments from access to the Sunrise Trail, this property offers both convenience and recreation right at your doorstep. The primary bedroom is a true retreat featuring a cozy propane fireplace, large closets for ample storage, and direct access to a private deck complete with a hot tub--perfect for relaxing at the end of the day. Inside, you'll find a flexible layout with a small bonus room upstairs ideal for a home office or library, along with beautifully preserved original painted hardwood floors that add warmth and character. To add more character the enclosed porch is currently a luxury catio! Step outside and enjoy the thoughtfully maintained grounds with mature flower gardens, established landscaping, and multiple outdoor features including a fire pit, above-ground pool, small backyard pond, playhouse, and chicken coop--offering something for everyone. The enclosed porch provides a great space to enjoy the seasons in comfort. Additional highlights include a 2-car garage and numerous recent updates, including new roofs on both the house and garage, giving peace of mind for years to come. This property offers space, charm, and a unique setting--ready for you to make it your own!