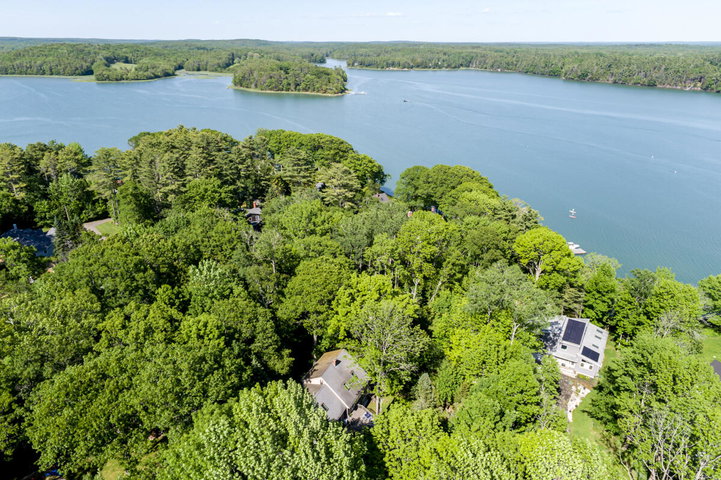
Welcome to coastal living in Freeport's highly coveted Cushing Briggs neighborhood. Just 25 minutes from Portland International Jetport, this exceptional property offers the perfect blend of waterfront living, privacy, and convenience.
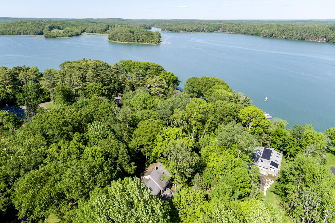
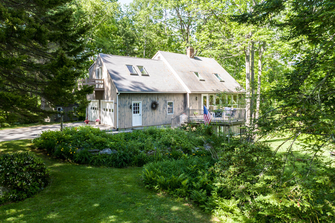
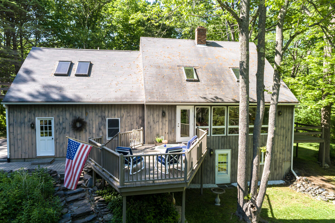
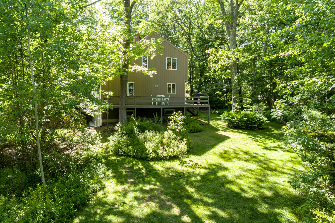
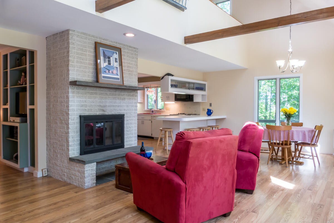
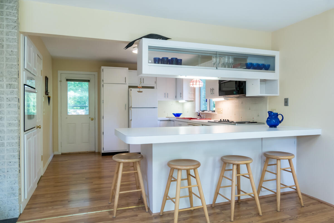
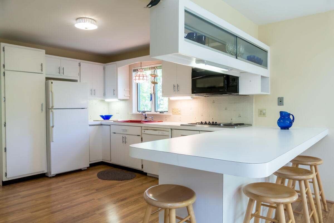
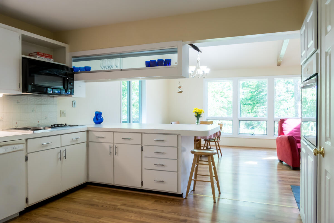
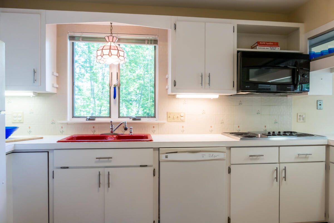
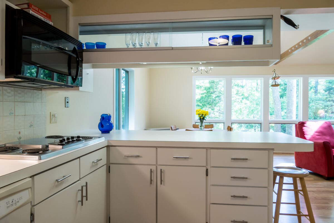
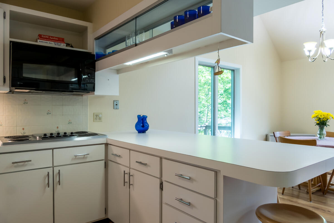
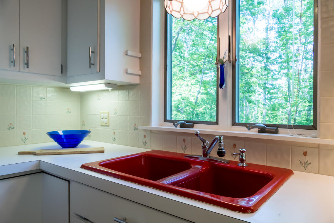
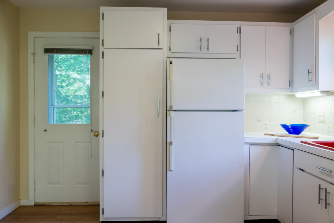
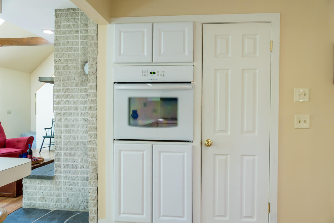
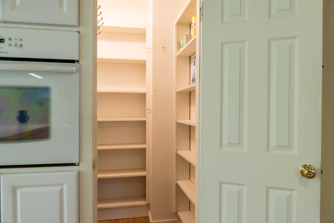
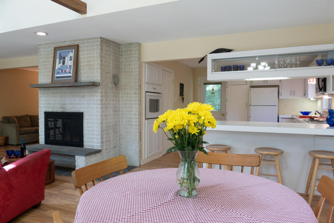
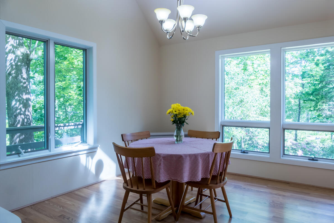
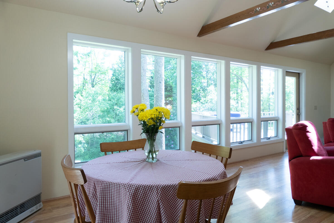
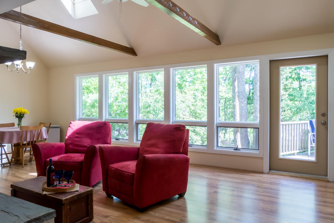
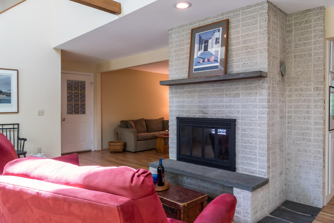
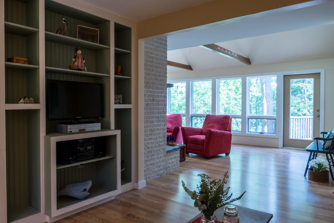
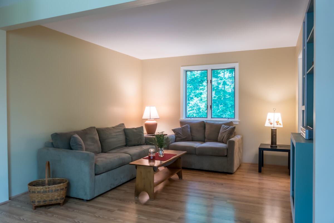
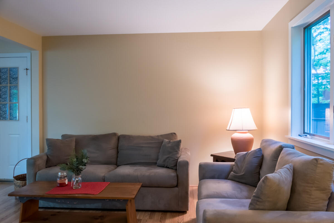
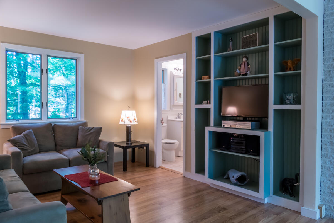
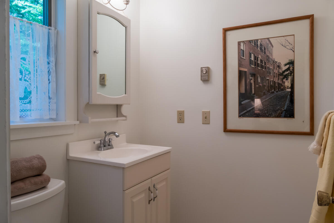
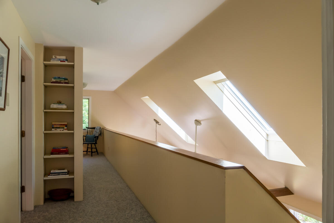
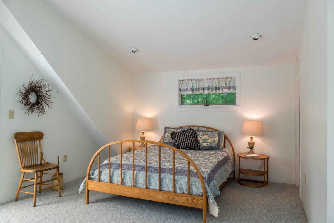
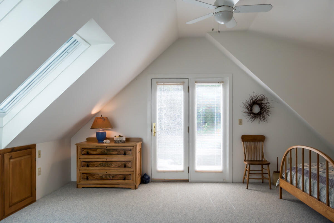
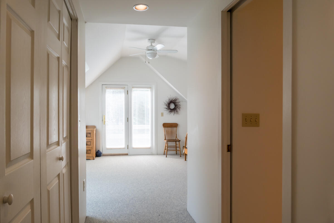
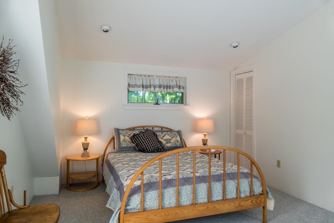
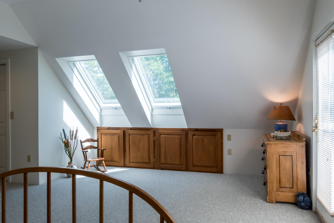
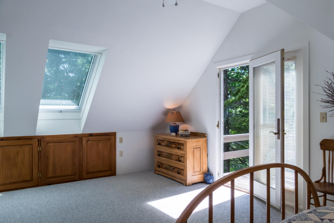
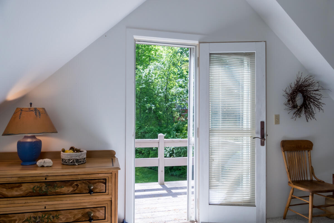
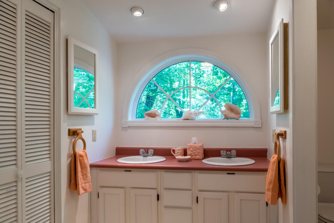
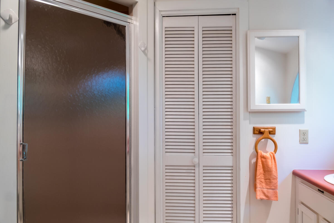
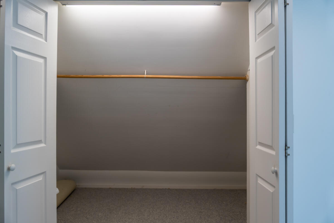
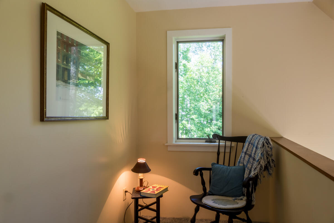
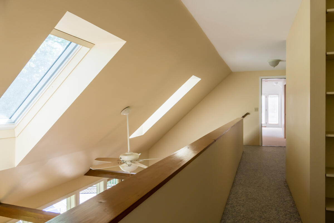
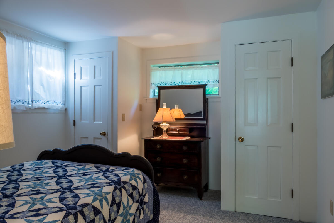
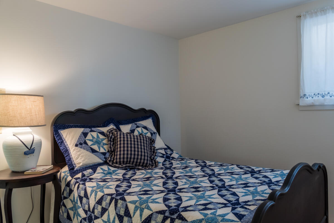
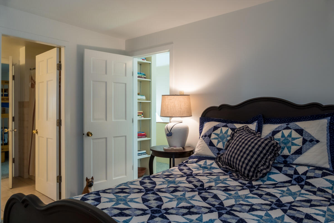
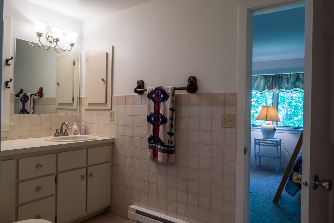
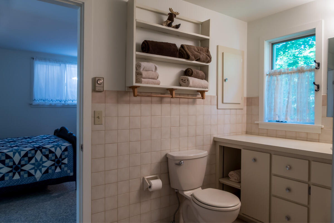
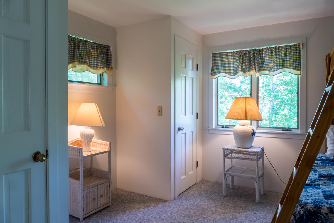
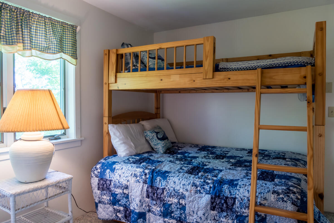
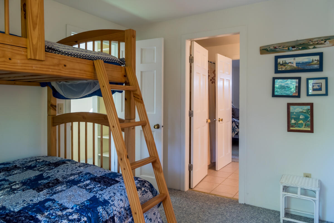
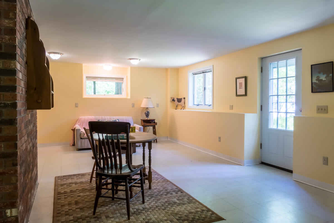
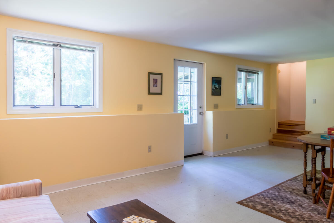
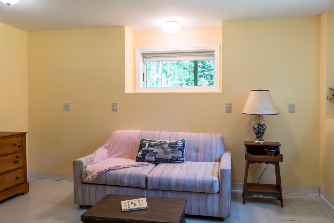
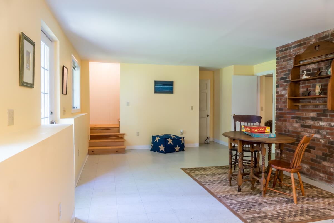
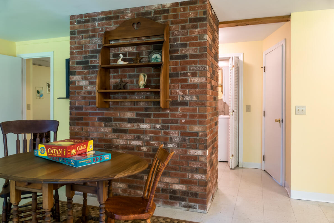
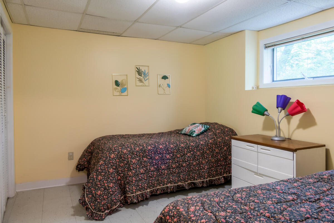
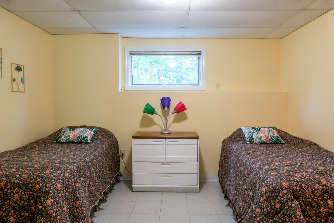
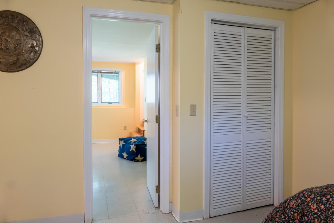
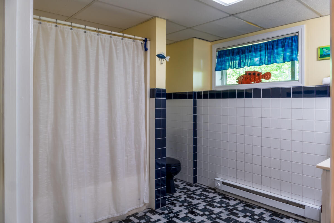
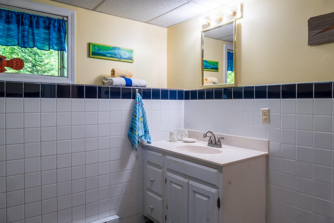
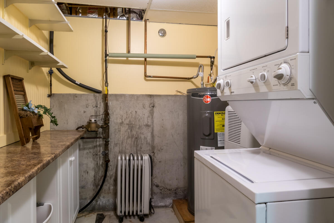
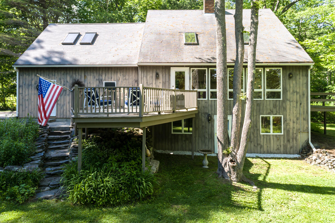
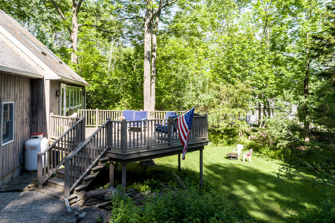
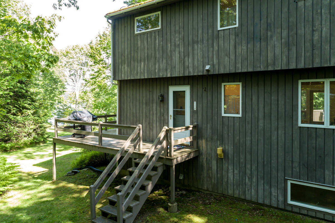
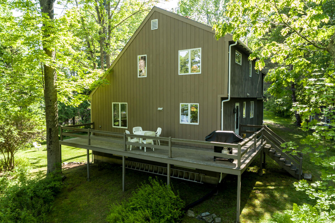
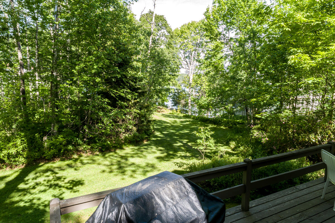
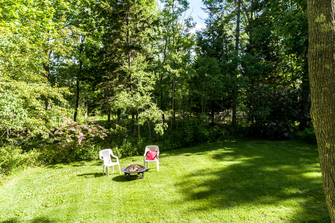
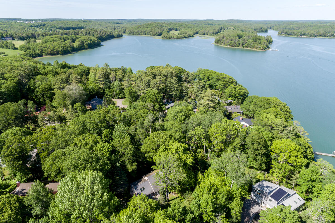
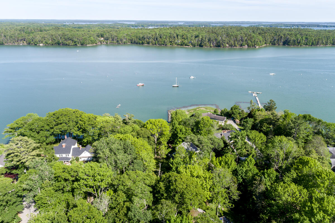
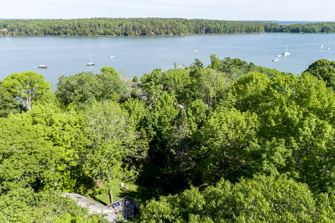
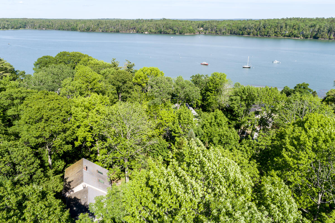
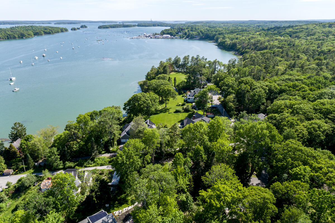
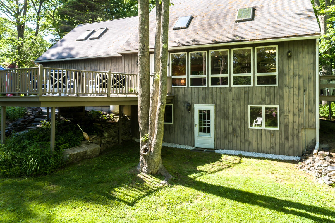
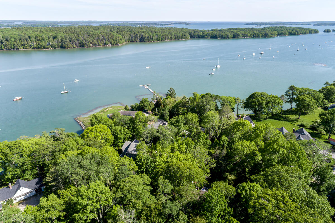
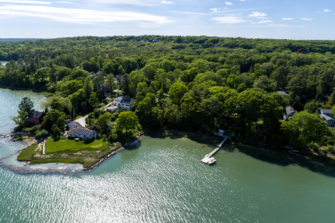
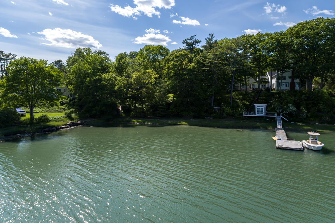
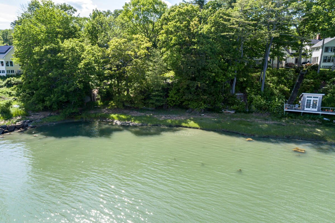
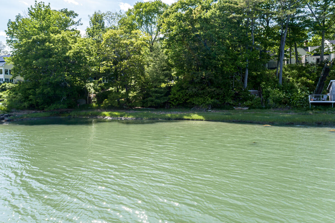
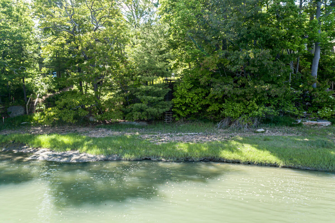
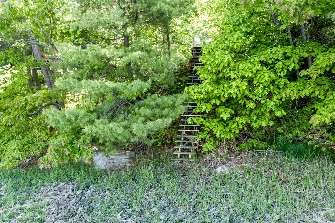
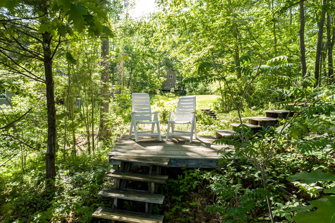
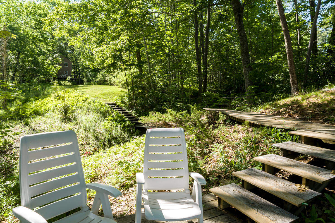
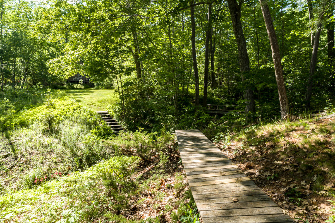
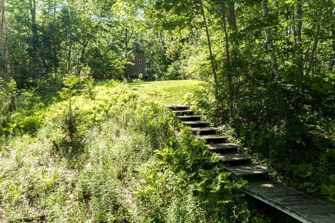
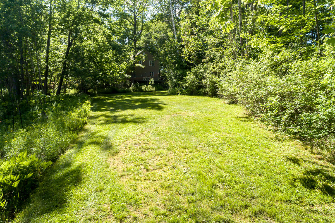
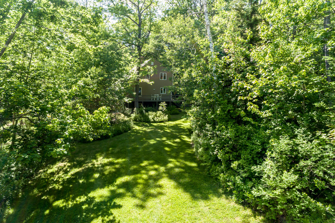
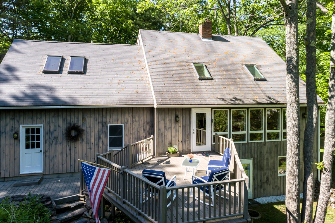
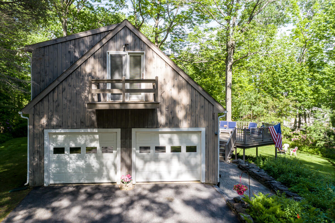
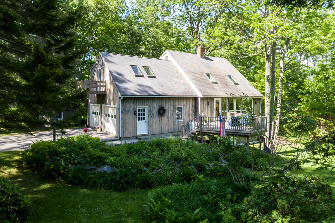
Welcome to coastal living in Freeport's highly coveted Cushing Briggs neighborhood. Just 25 minutes from Portland International Jetport, this exceptional property offers the perfect blend of waterfront living, privacy, and convenience. Walk to Sandy Beach, the Town Wharf, and charming South Freeport Village. Short drive to Winslow State Park and Wolfe's Neck State Park Enjoy beautiful water views and a private staircase leading to 129± feet of shared waterfrontage on the Harraseeket River. The current owners have enjoyed years of kayaking and sailing directly from the property. An expansive lawn stretches toward the water, while colorful perennial gardens provide seasonal beauty throughout the landscape. This passive solar Saltbox home is filled with natural light from its large windows and features soaring cathedral ceilings, exposed beams, and a striking brick fireplace. Two large decks provide ideal spaces for entertaining, outdoor dining, or simply relaxing and enjoying the coastal setting. Offering 4 bedrooms and 3½ bathrooms, the home includes three second-floor bedrooms, including the primary suite. The finished daylight walkout basement features a large family room, fourth bedroom, full bath, and laundry room. Previously equipped with a kitchen, the lower level could easily be converted back into an Accessory Dwelling Unit (ADU), guest suite, or multi-generational living space. Public water and sewer make the conversion process even simpler. A rare opportunity to own a waterfront home in one of Freeport's most desirable coastal neighborhoods.