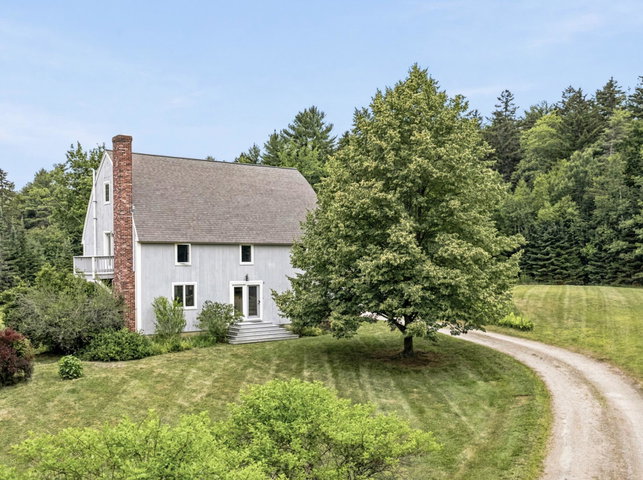
This beautifully built Bow Roof Cape is situated on over 7 acres at the end of a recently paved private road. The property features a spring-fed pond that is a gorgeous bird habitat in the summer and a terrific skating pond in the winter.
contact acartmell@kw.com
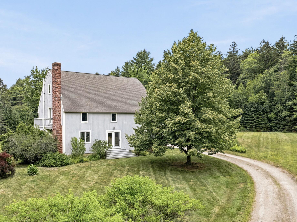
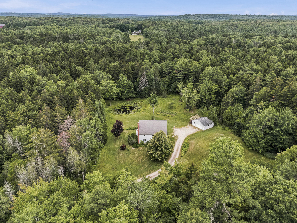
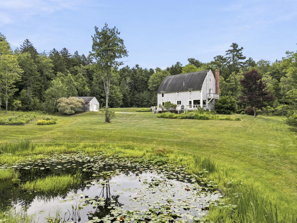
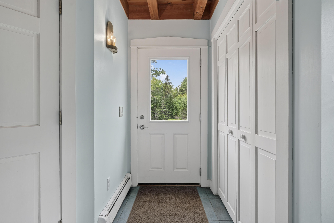
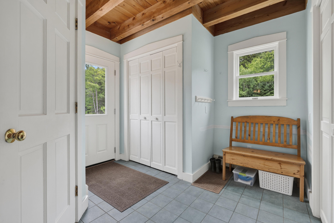
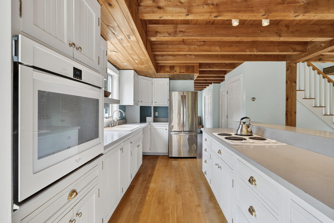
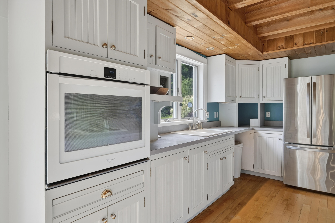
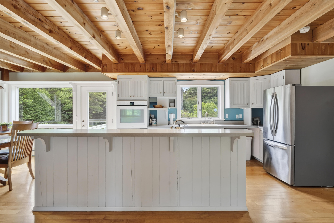
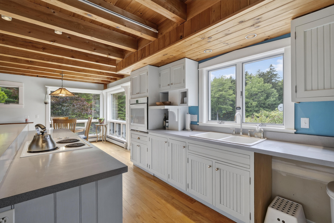
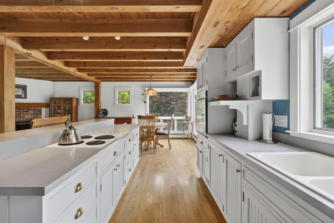
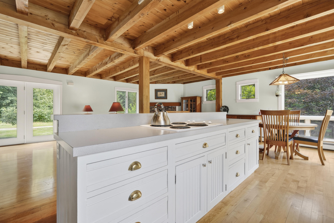
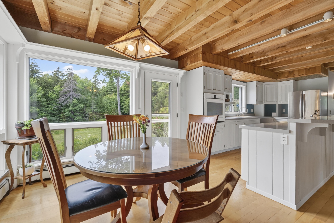
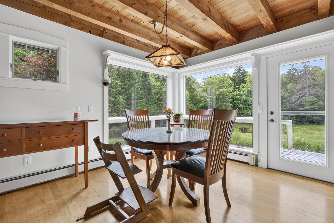
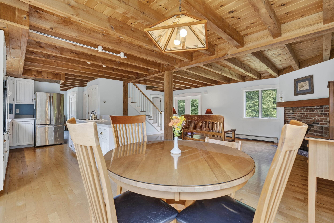
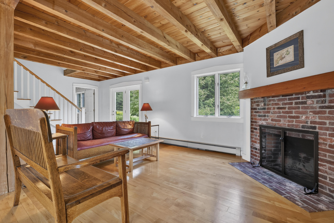
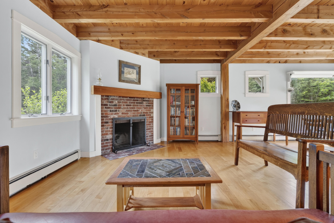
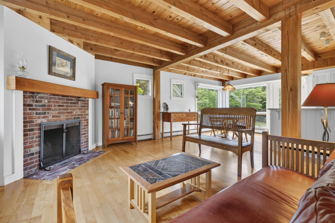
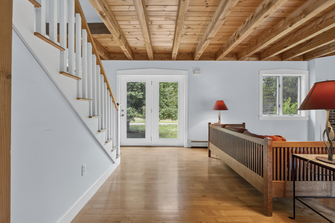
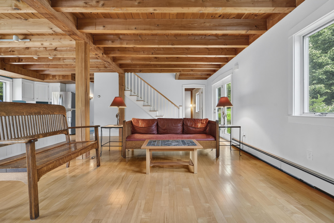
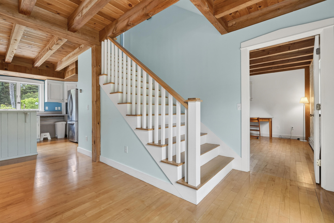
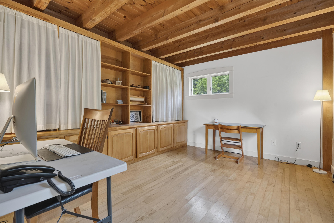
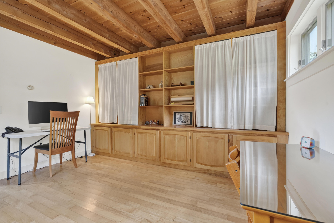
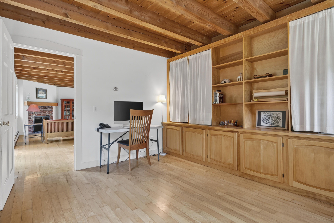
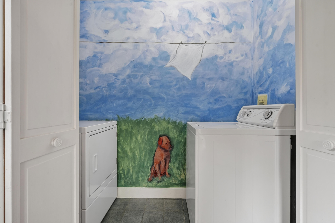
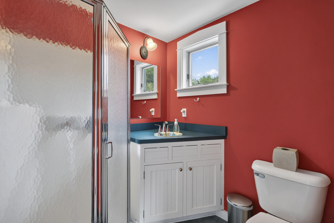
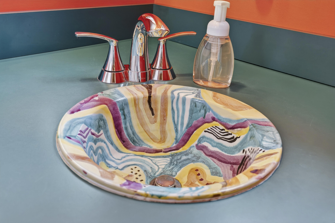
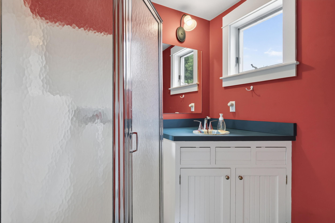
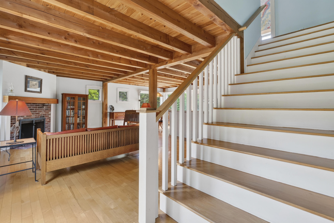
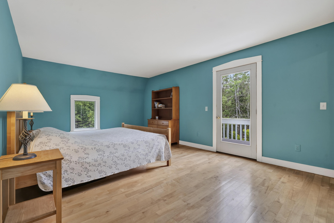
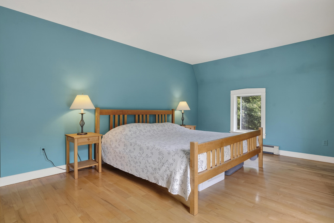
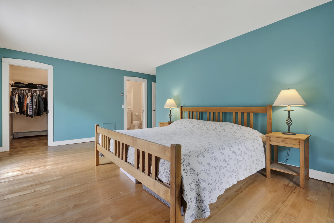
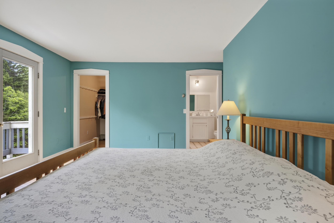
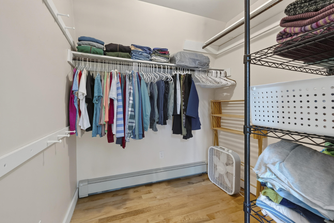
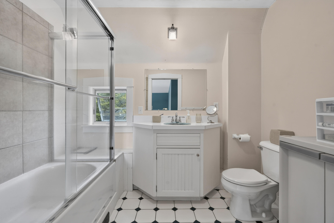
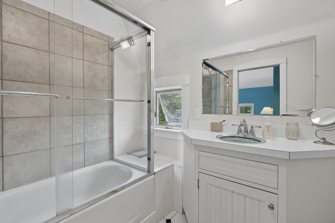
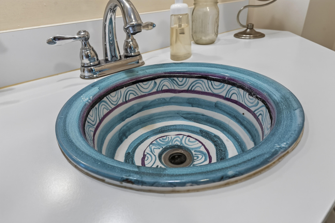
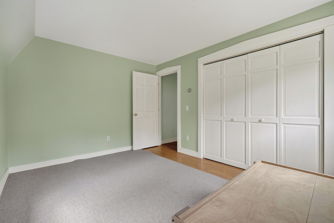
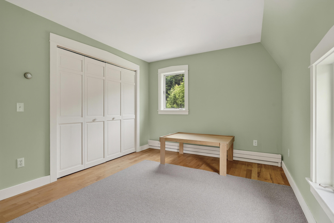
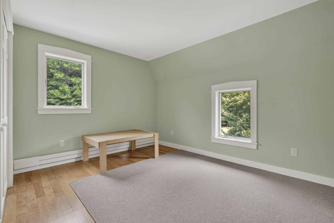
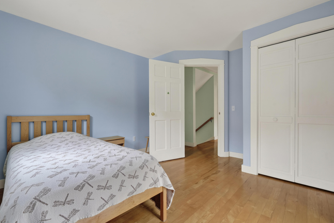
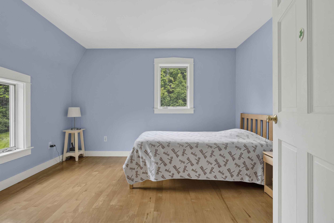
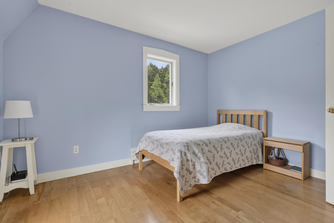
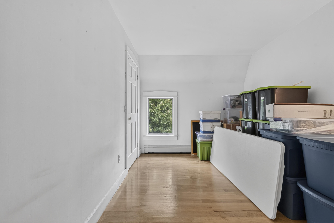
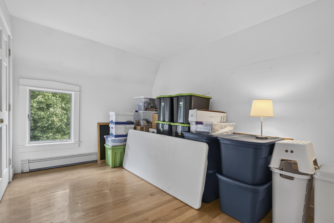
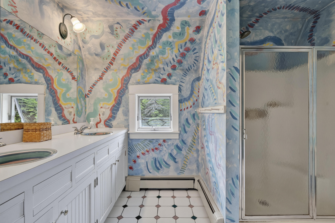
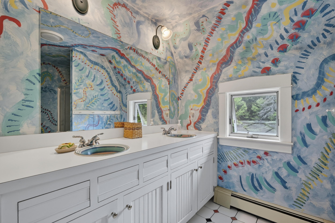
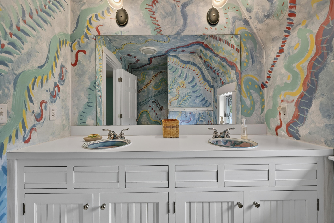
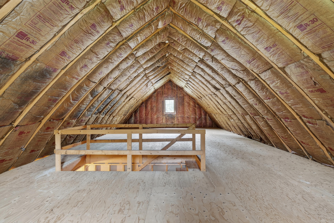
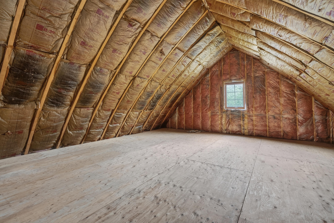
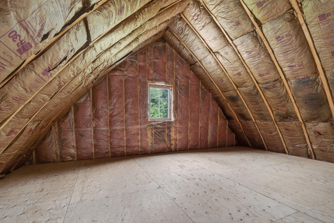
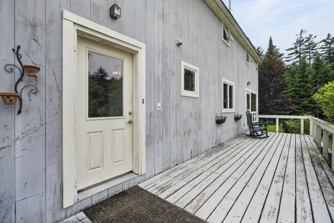
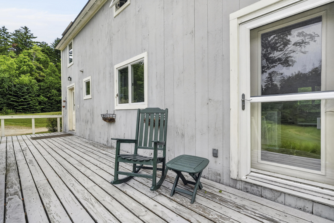
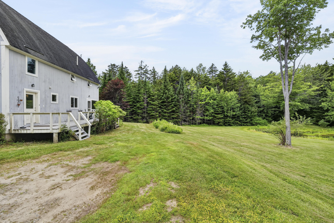
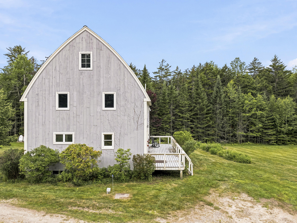
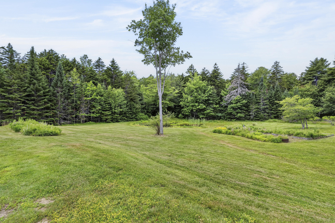
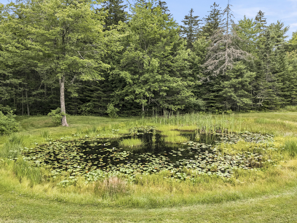
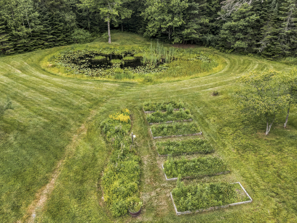
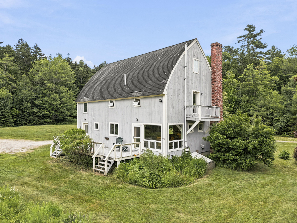
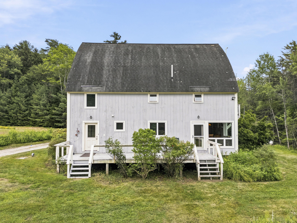
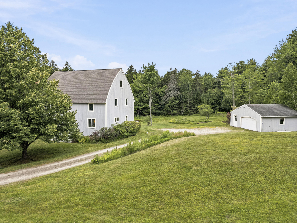
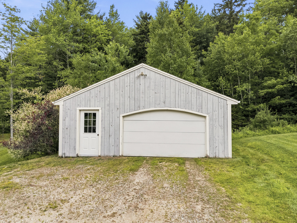
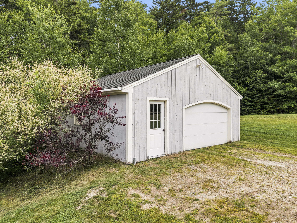
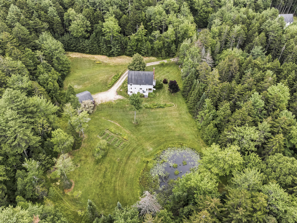
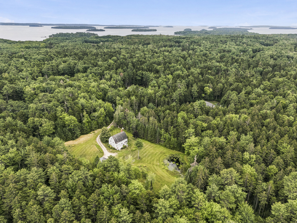
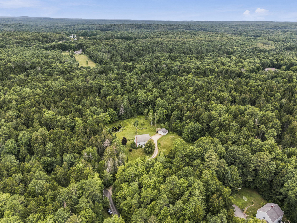
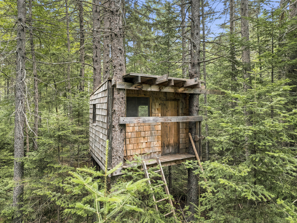
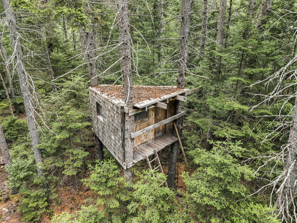
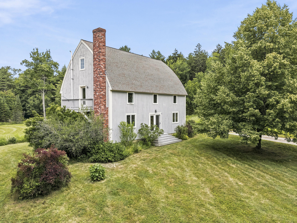
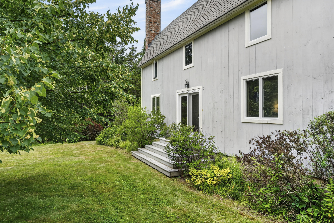
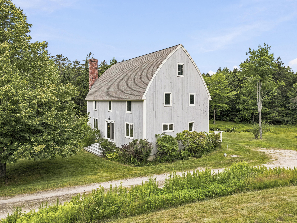
This beautifully built Bow Roof Cape is situated on over 7 acres at the end of a recently paved private road. The property features a spring-fed pond that is a gorgeous bird habitat in the summer and a terrific skating pond in the winter. Post and beam construction with an open-concept floor plan and maple hardwood flooring, creating a warm and inviting interior space. The kitchen, dining room, and living room flow seamlessly for easy entertaining and everyday living. A separate den also makes the perfect home office or could be used as a first-floor bedroom. Convenient mudroom/entry with a full bath, laundry, and a pantry. Upstairs there is a spacious primary suite with a full bath, three additional bedrooms, and a guest bath. The walk-up attic, offering a sizable area for storage or for potential future expansion, has plumbing and wiring ready to go. The full unfinished basement has a large workshop area. A detached 24' x 24' garage was added in 1999. Nature trails are accessible right from the property. Wonderful outdoor recreation nearby, including Wolfe's Neck Center and Wolfe's Neck State Park, yet just 10 minutes to downtown Freeport and 15 minutes to downtown Brunswick. Such a special place to call home!