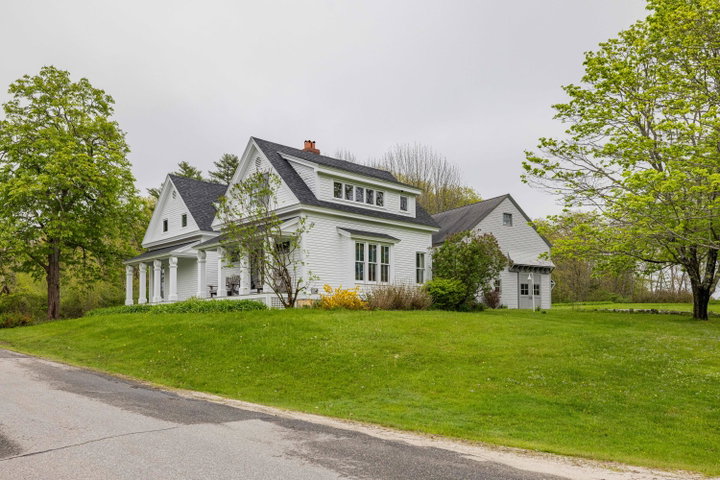
Welcome to 1 Harolds Way, a beautifully maintained farmhouse and iconic John Libby barn set in a peaceful hamlet neighborhood in the heart of Freeport, Maine.
contact 207-282-5988
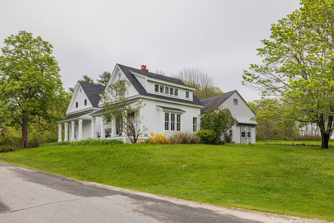
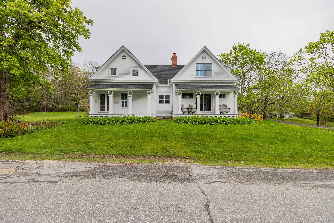
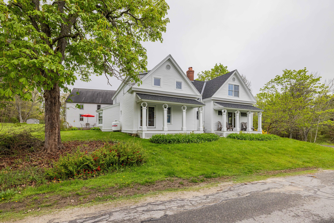
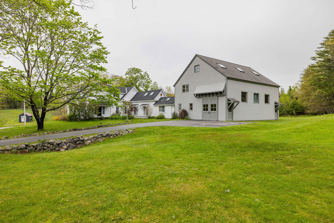
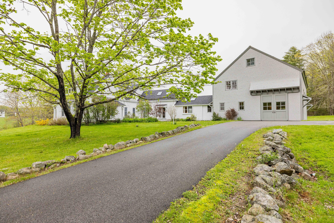
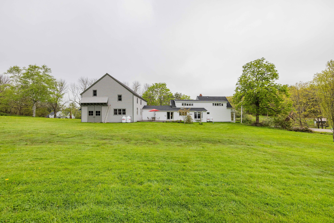
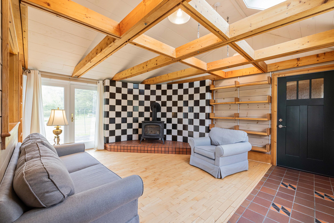
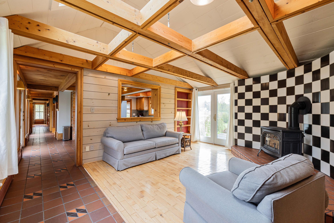
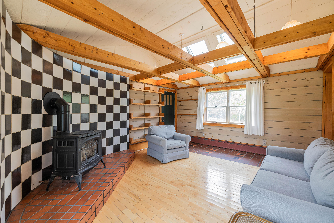
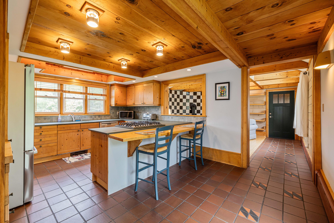
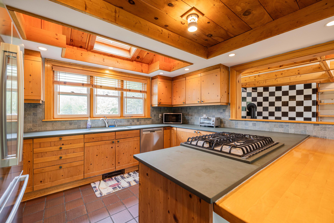
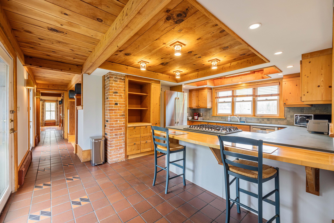
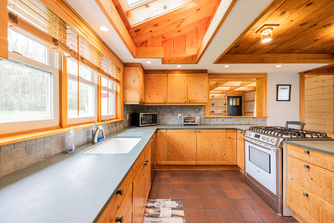
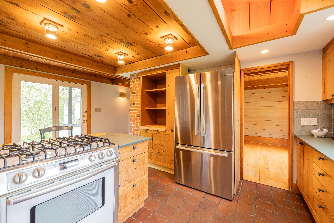
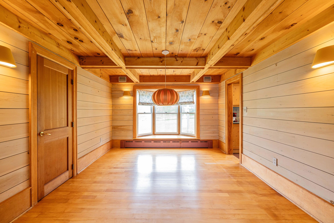
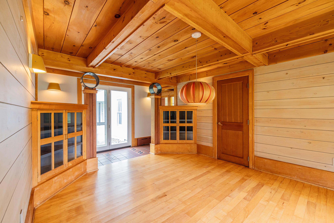
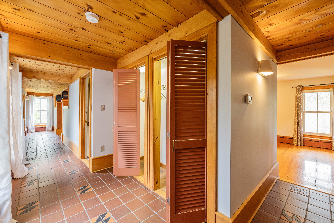
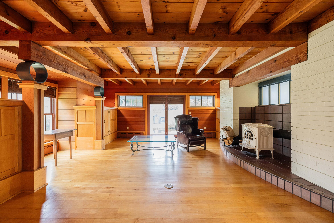
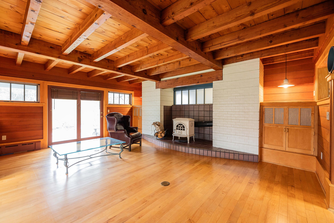
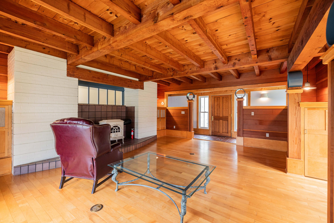
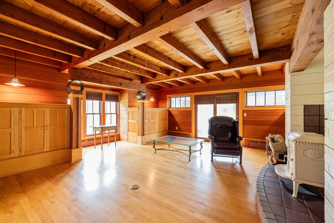
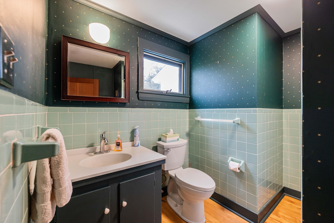
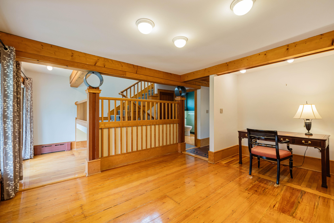
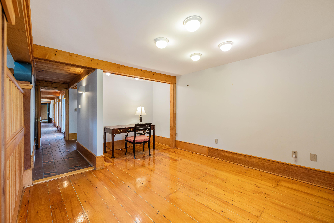
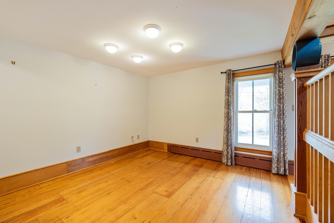
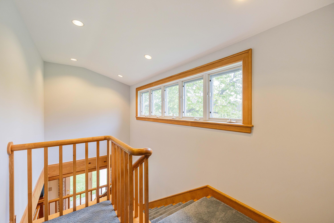
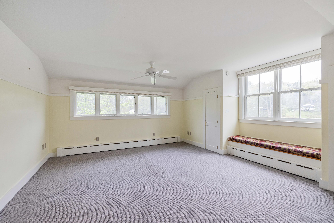
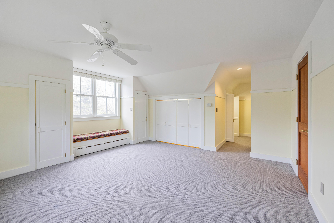
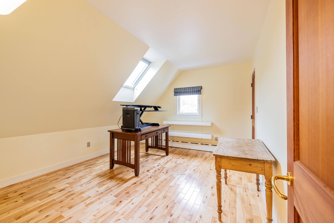
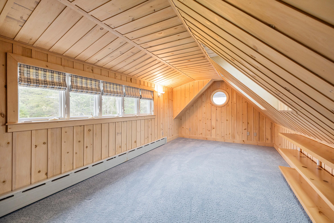
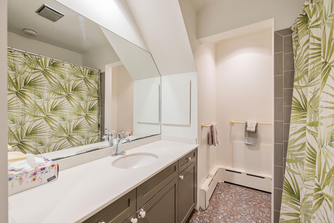
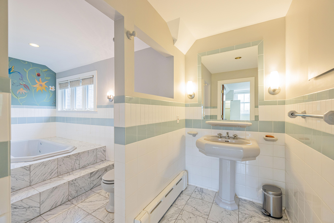
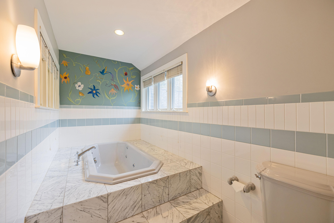
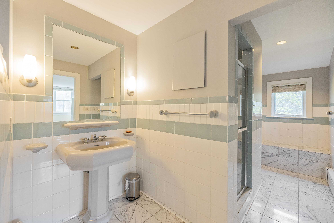
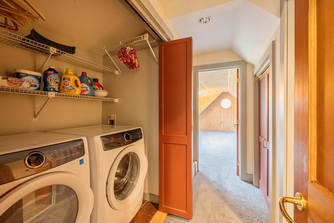
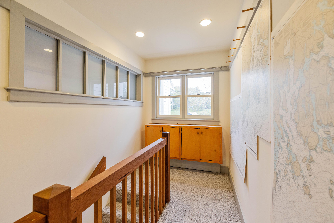
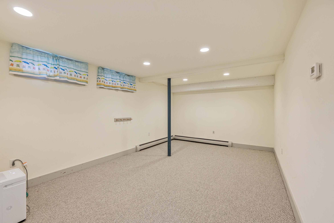
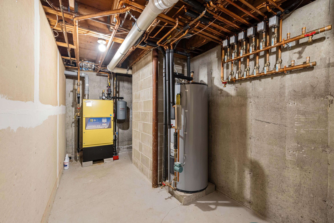
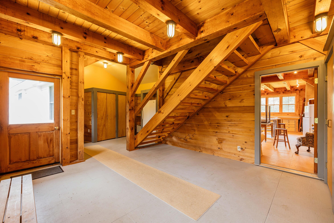
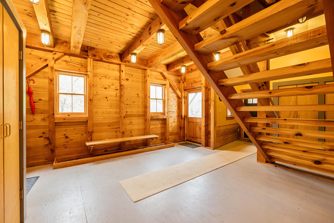
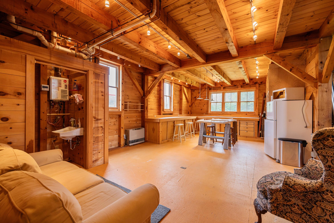
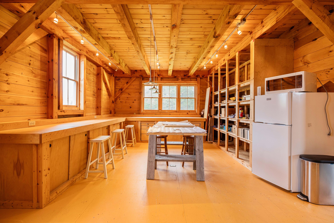
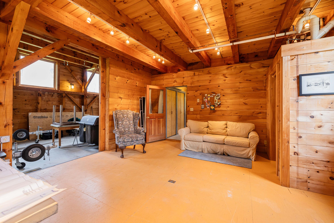
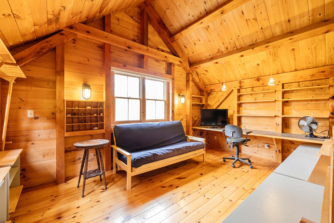
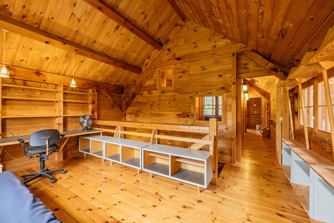
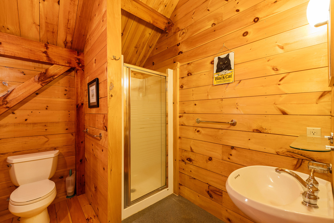
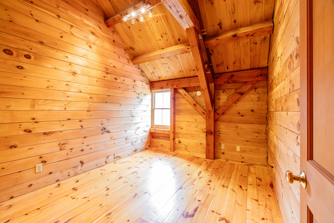
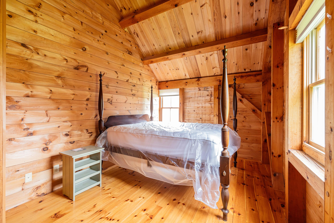
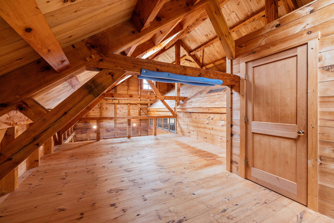
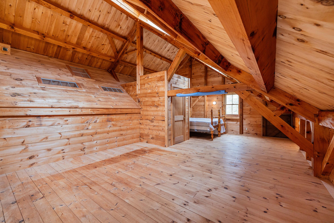
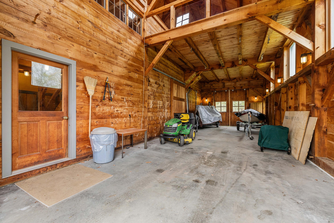
Welcome to 1 Harolds Way, a beautifully maintained farmhouse and iconic John Libby barn set in a peaceful hamlet neighborhood in the heart of Freeport, Maine. Tucked away on a quiet dead-end road overlooking a picturesque pond, this exceptional property offers a rare combination of privacy, character, and convenience. The home blends timeless New England charm with modern comfort, featuring sun-filled living spaces, spacious bedrooms, and a thoughtfully designed layout ideal for both everyday living and entertaining. Warm, inviting interiors create a welcoming atmosphere, while the property's unique farmhouse character and historic barn provide endless appeal and possibilities. Outside, enjoy the serenity of the natural surroundings with ample space for gardening, recreation, or simply relaxing while taking in tranquil pond views. Whether savoring your morning coffee on the porch or gathering with friends and family, this property captures the essence of Maine living. Ideally located just minutes from downtown Freeport's renowned shopping, dining, and outdoor recreation, you'll enjoy easy access to some of Maine's most treasured destinations. South Freeport and the waterfront beauty of Harraseeket Harbor are just 8 minutes away. Explore nearby Wolfe's Neck, LL Bean, Winslow Park, and Bradbury Mountain State Park, or enjoy convenient access to Brunswick, Bowdoin College, Mid Coast Hospital, and the Maine State Music Theatre. Downtown Portland is only 27 minutes away, making commuting and city amenities easily accessible. Showings start Monday, August 10, 2026.