Freeport
$665,000
3B Harraseeket Ridge Lane
mls: 1674832
Bedrooms: 2
Bathrooms: 2
Year Built: 2026
Sq Footage: 1,500
Lot Size: 0
Taxes: $1
Status: Active

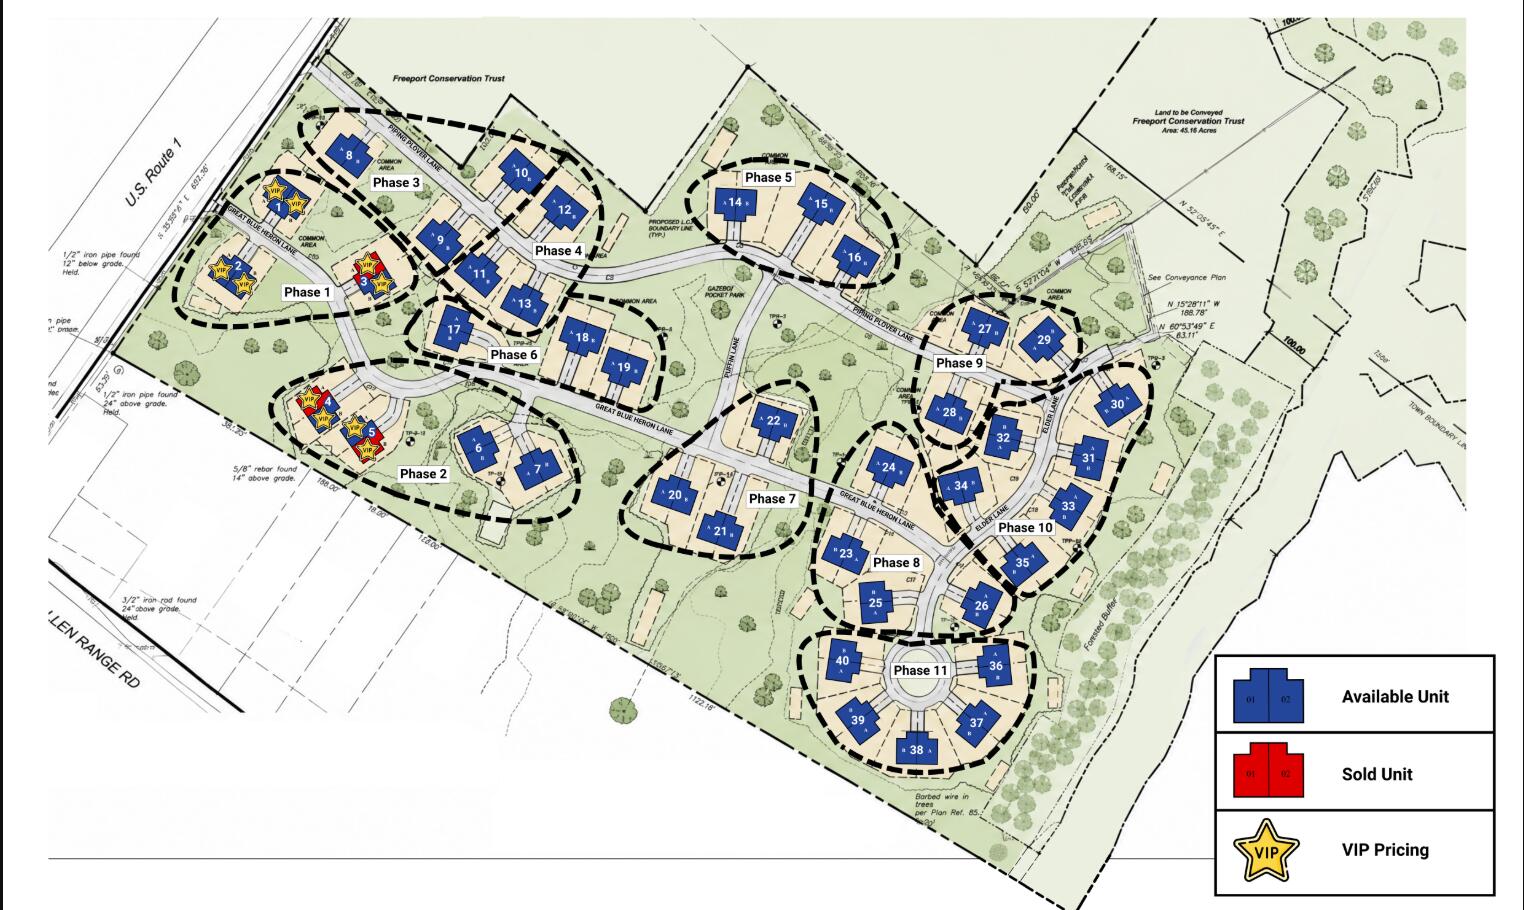
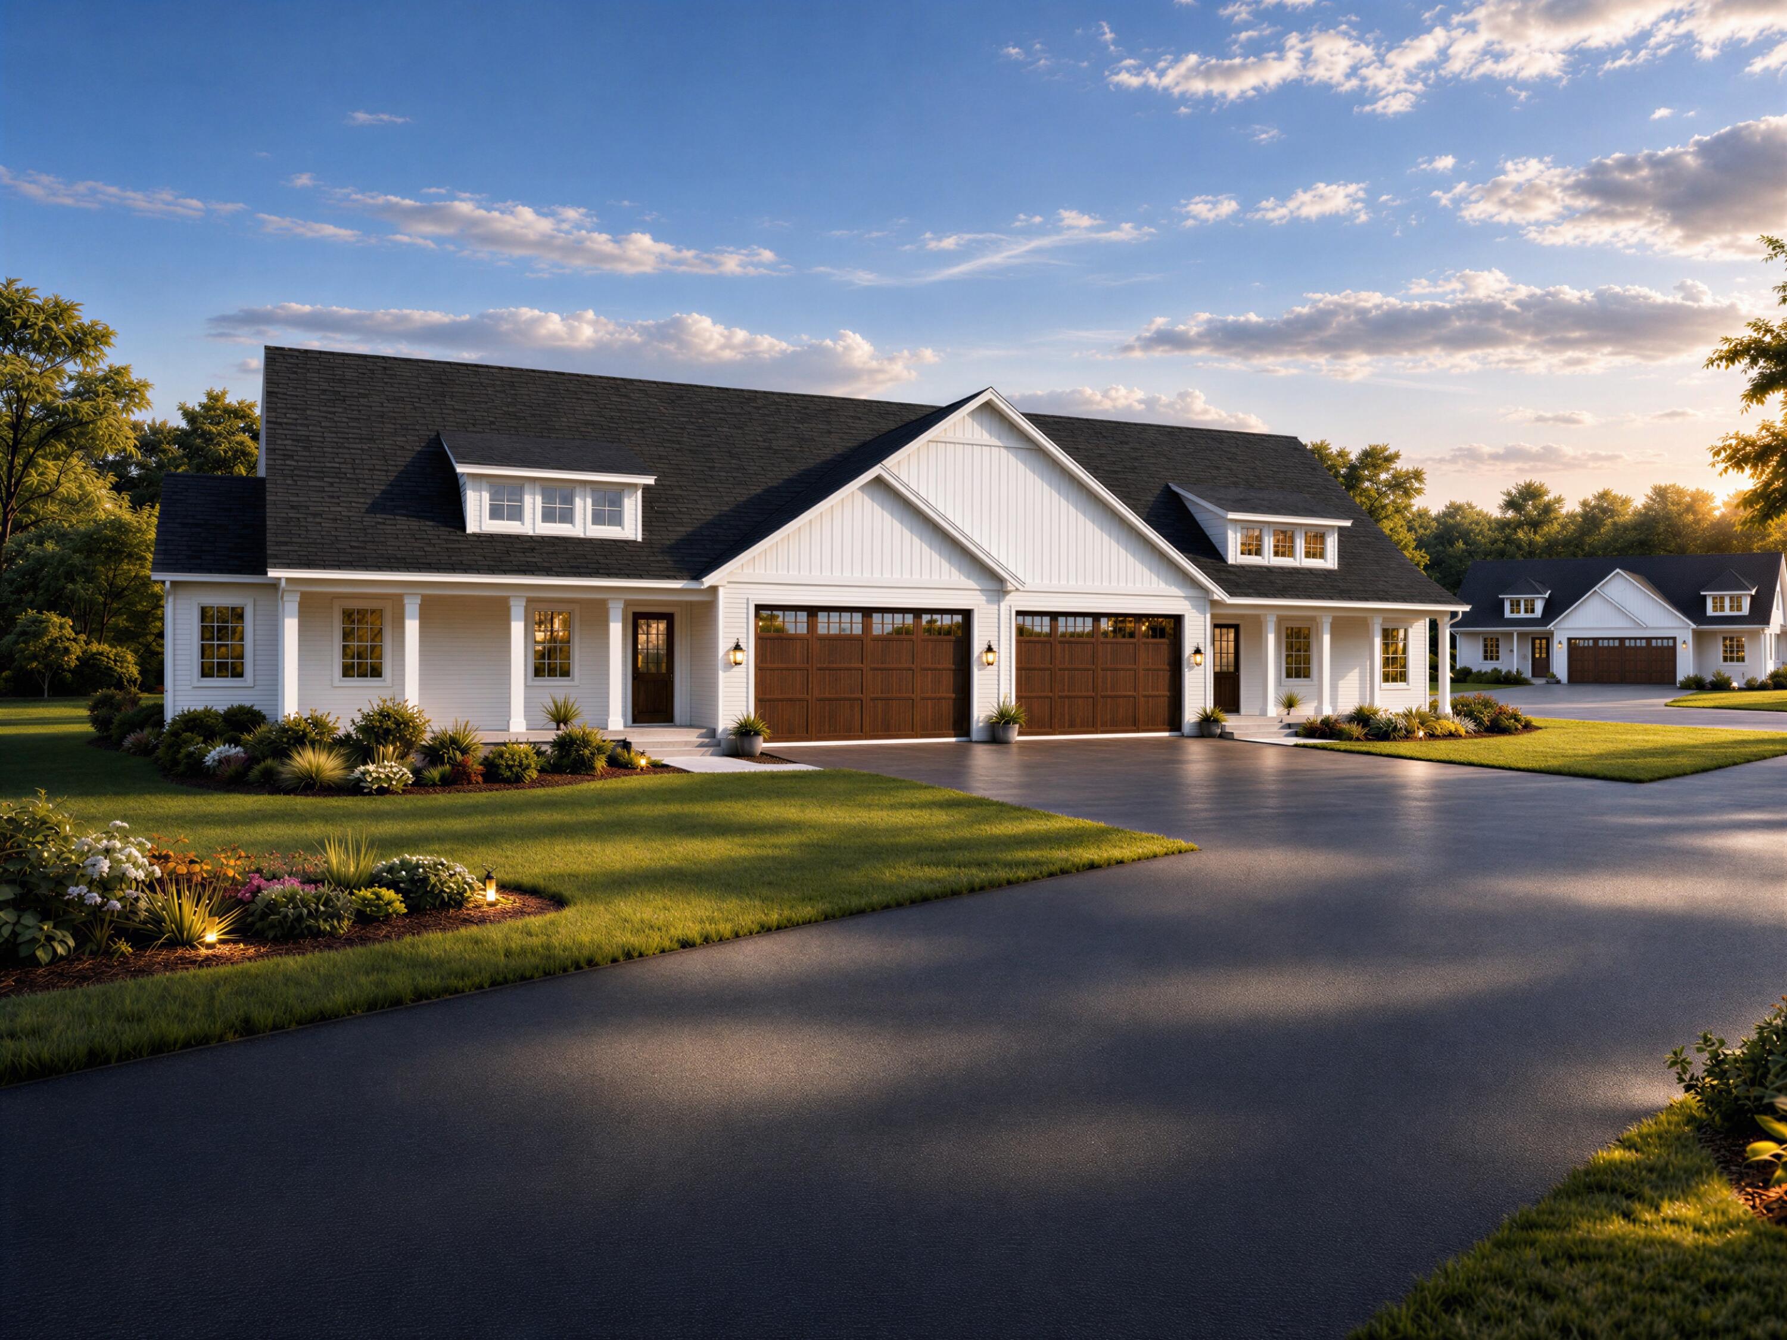
Welcome to Harraseeket Ridge Condominiums! Nestled in one of Maine's most sought-after communities, this beautiful project is a new residential neighborhood bringing 80 condominium homes (40 Duplex Buildings) to Freeport.
Listed by: EXP Realty

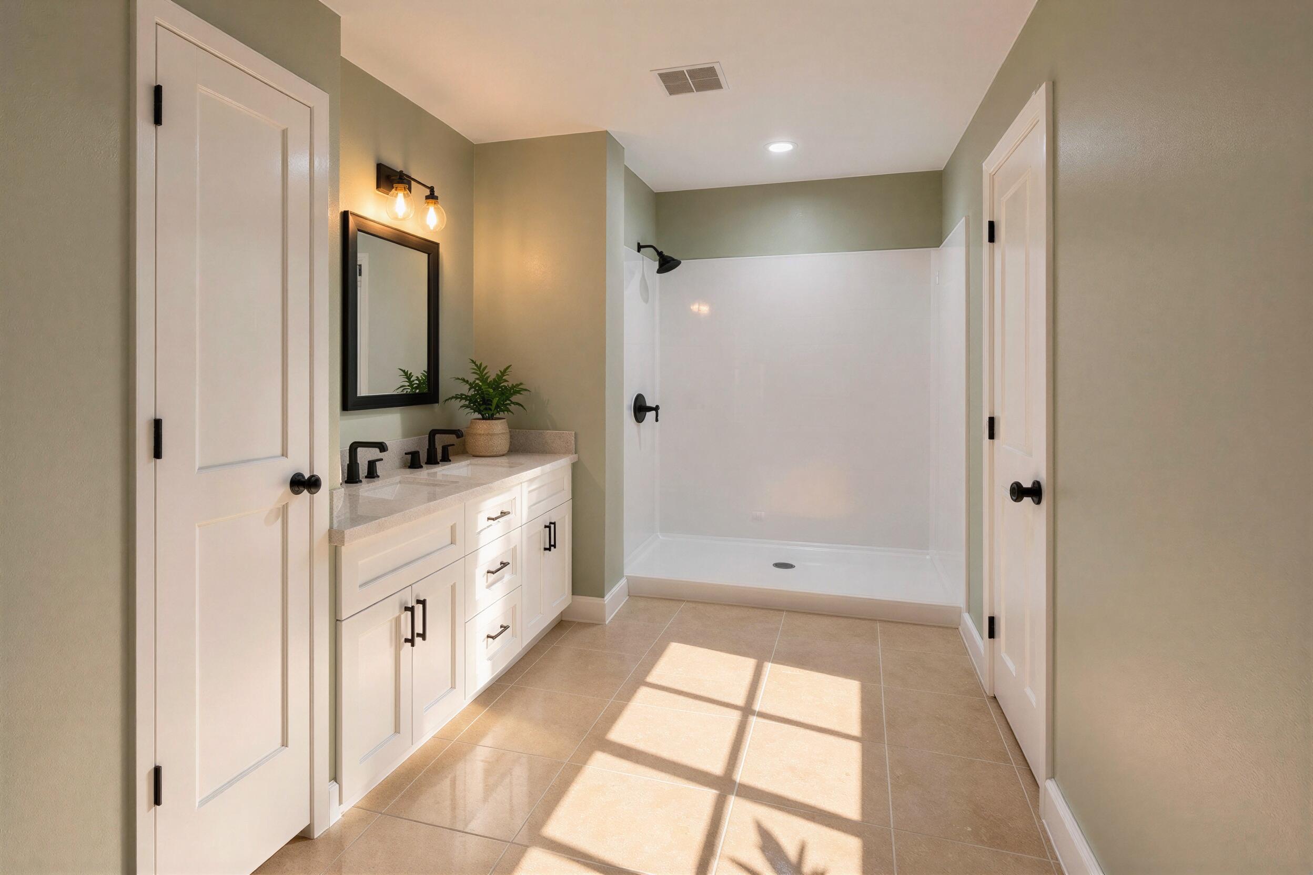
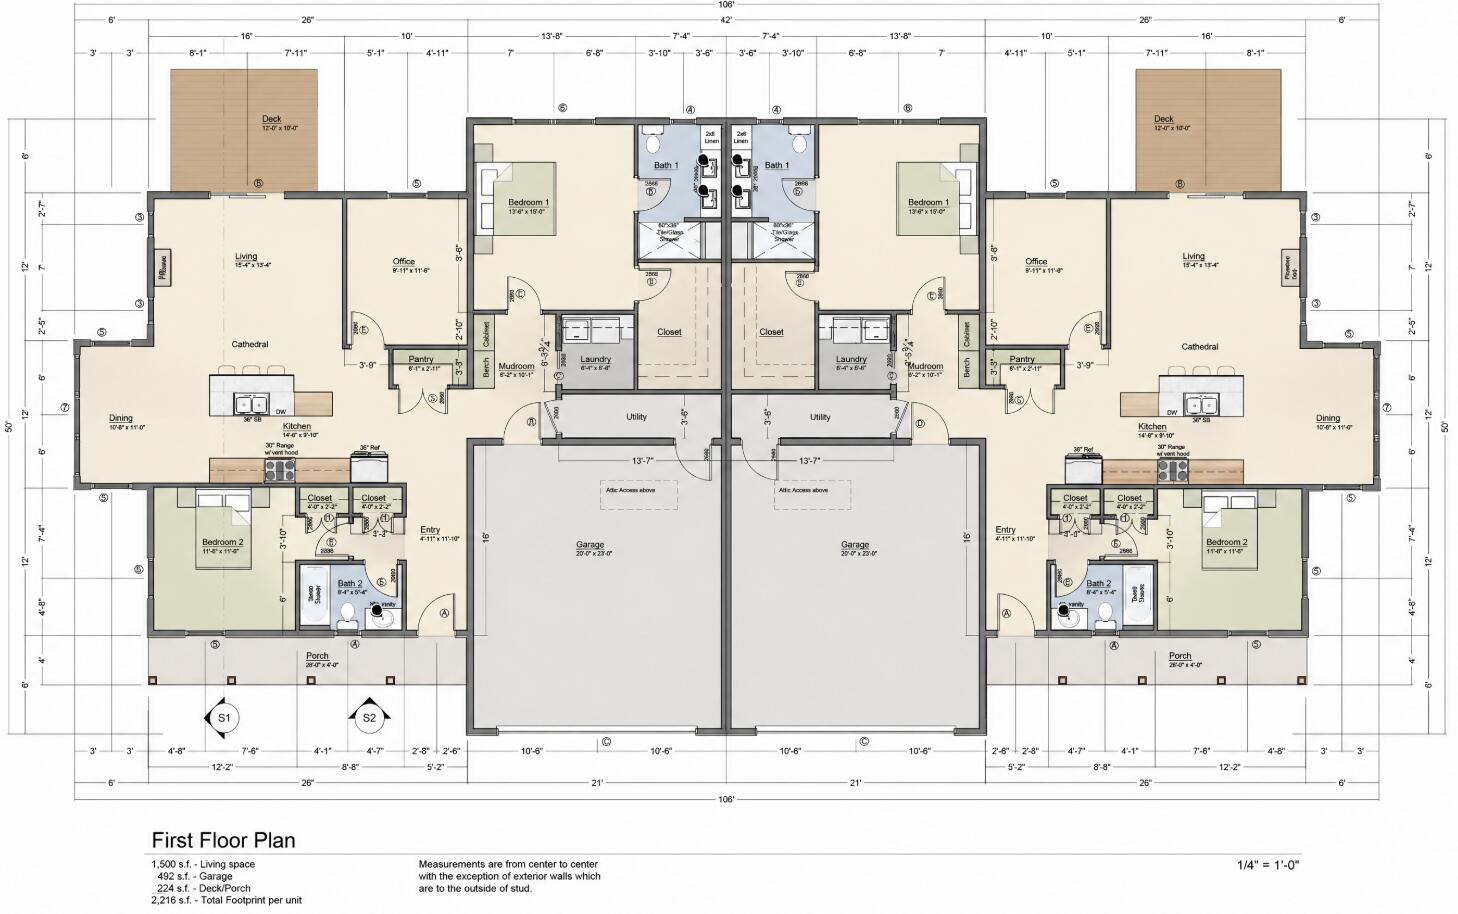
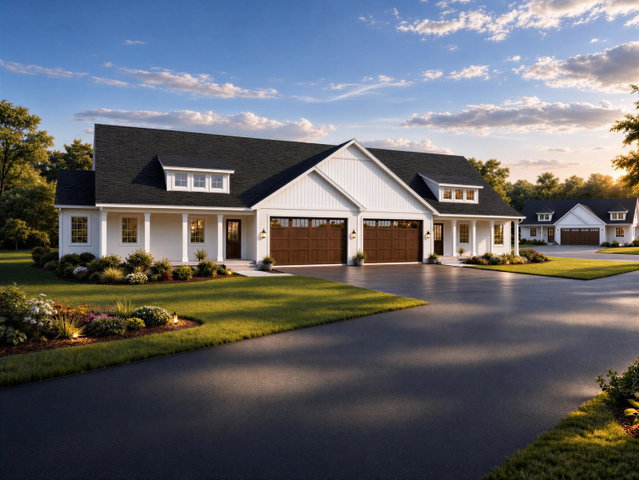
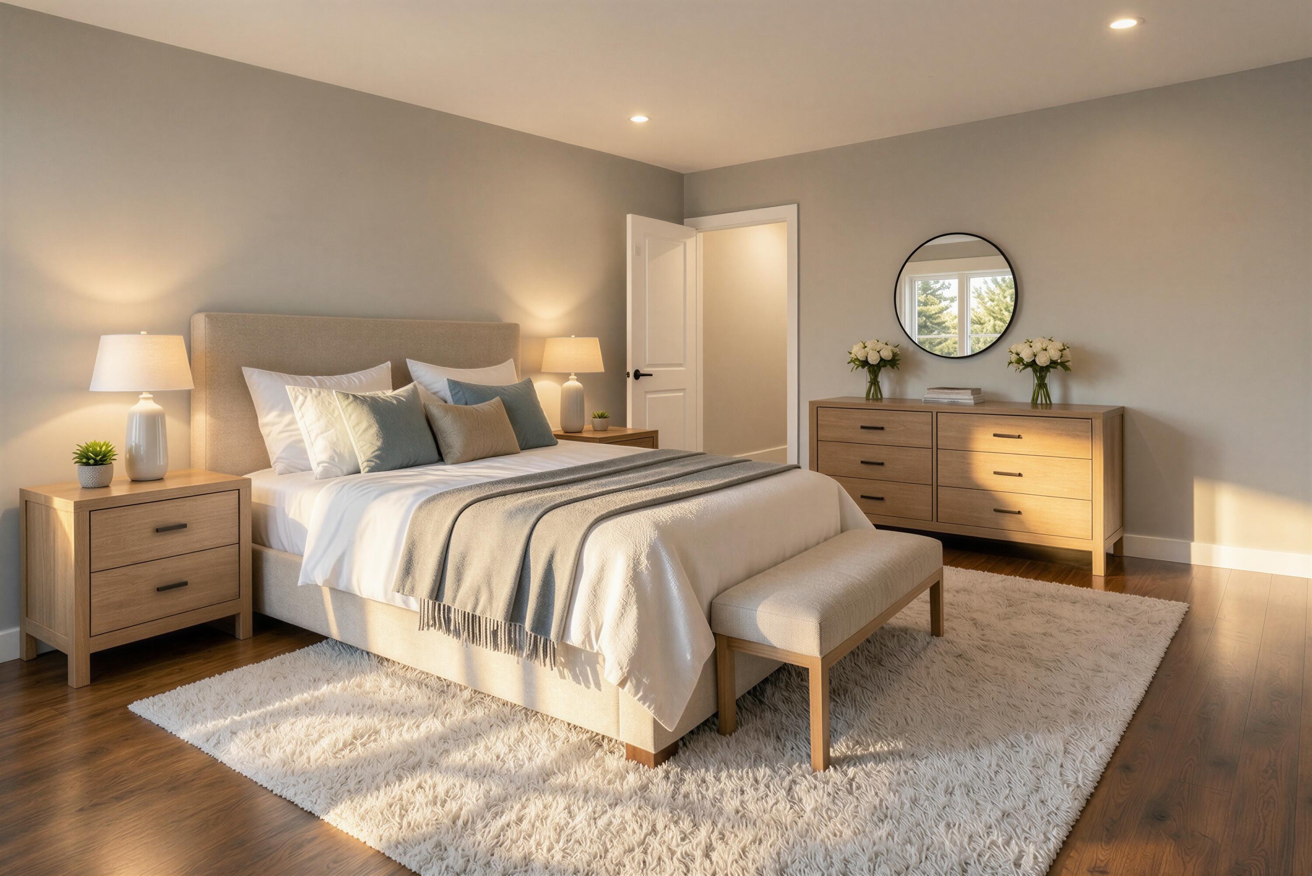
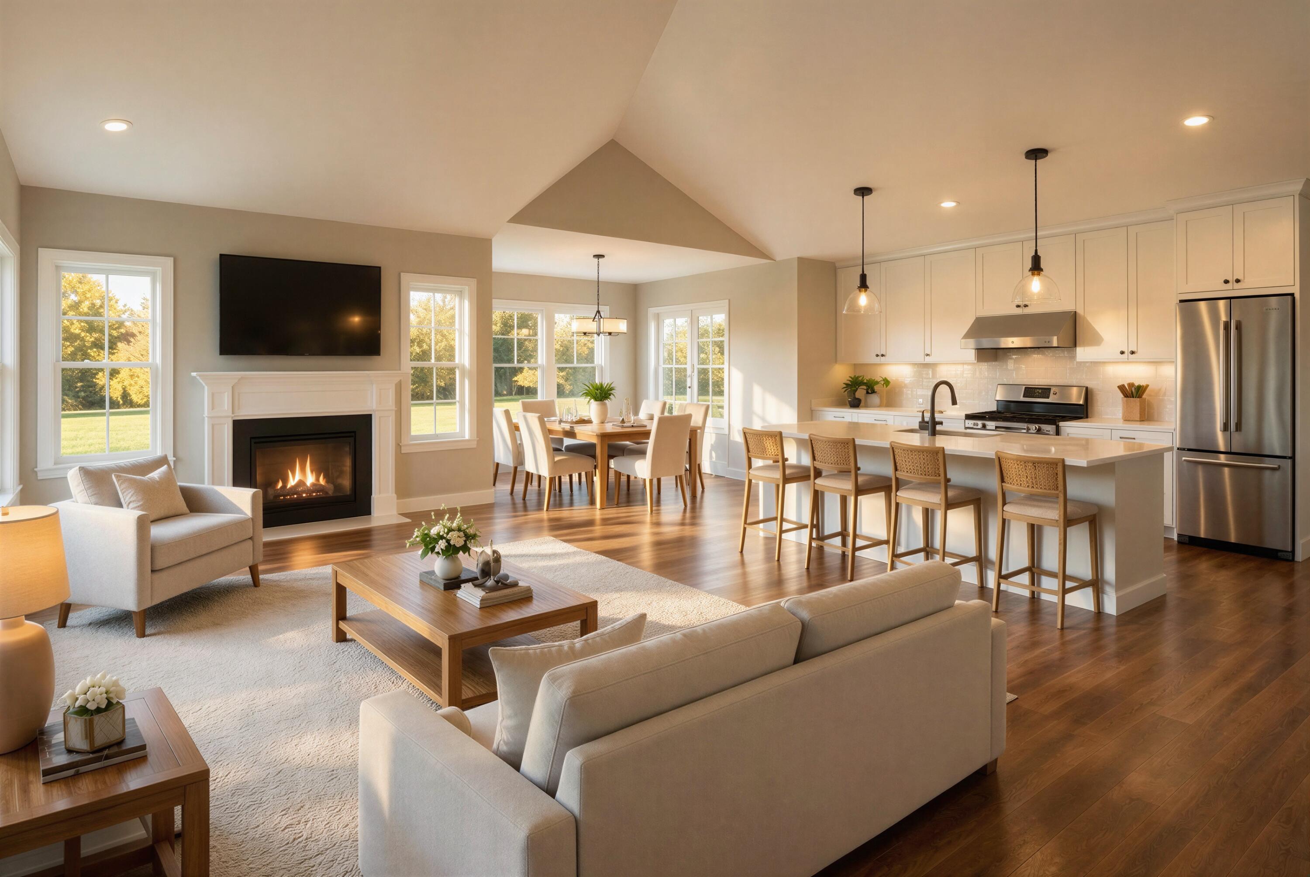
Welcome to Harraseeket Ridge Condominiums! Nestled in one of Maine's most sought-after communities, this beautiful project is a new residential neighborhood bringing 80 condominium homes (40 Duplex Buildings) to Freeport. Combining quality craftsmanship, a modern floor plan, and low-maintenance living, the community is designed for those seeking comfort, convenience, and connection. Located just moments from downtown Freeport, residents will enjoy easy access to local shops, restaurants, trails, and the world-famous LL Bean flagship campus, while remaining within a short drive of Portland, Brunswick, and Maine's beautiful coastline. Harraseeket Ridge offers a rare opportunity to enjoy new construction living in a location that perfectly balances small-town charm with everyday convenience. Choose your duplex unit today in Phase One at the listed VIP base price. Give us a call, make a reservation, and get set to sit down with the builder today! (Images are AI generated)
Listed by: EXP Realty

Above Grade Finished Area
1500.00
Accessibility Features
Appliances
Dishwasher, Microwave, Electric Range, Refrigerator
Architectural Style
Ranch
Association Fee
400.00
Basement
Not Applicable, Slab
Bathrooms Full
2
Bathrooms Half
0
Bathrooms Total Integer
2
Bedrooms Total
2
Below Grade Finished Area
0.00
Body Type
Building Area Total
1500.00
Construction Materials
Wood Frame, Vinyl Siding
Cooling
None
Electric
Circuit Breakers
Exterior Features
Fireplaces Total
0
Flooring
Tile, Luxury Vinyl, Plank
Foundation Details
Garage Spaces
2.00
Garage Yes/No
1
Green Energy Efficient
Heating
Propane, Direct Vent Furnace, Hot Water, Radiant
Heating Yes/No
1
Interior Features
1st Floor Primary Bedroom w/Bath, Pantry, Walk-In Closet(s)
Laundry Features
Main Level, Washer Hookup
Lot Features
Abuts Conservation, Near Public Beach, Near Shopping, Neighborhood, Near Railroad, Open Lot, Landscaped, Wooded
Lot Size Acres
0.0000
Other Equipment
Air Radon Mitigation System
Other Structures
Parking Features
Common, Paved, 1 - 4 Spaces, Inside Entrance
Patio And Porch Features
Deck, Porch
Pets Allowed
Property Condition
Roof
Fiberglass, Shingle
Rooms Total
8
Sewer
Private Sewer, Shared Septic
Tax Annual Amount
1.00
Utilities
Water Source
Well
Waterfront Features
Nearby
Year Built
2026
Zoning
MDA