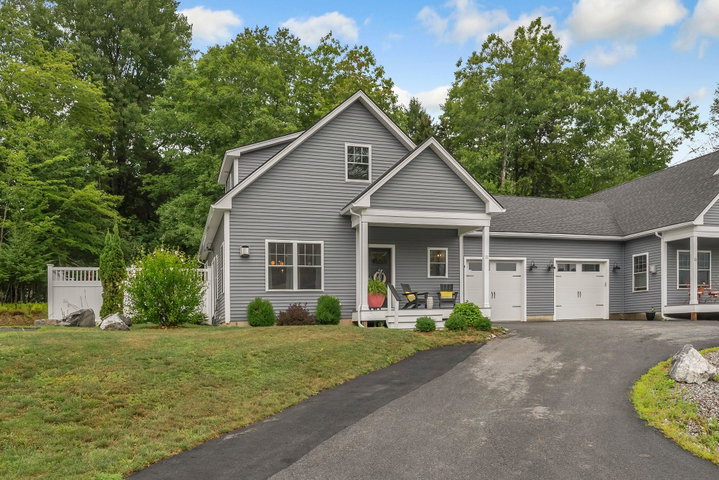
Located in a small neighborhood of thoughtfully designed homes in a lovely, wooded setting abutting a nature preserve, this 3 bedroom, 2.5 bath home with tandem 2 car garage is a lovely retreat to escape to that also provides easy access to Greater Portland and the Midcoast Region.
contact tyson@waypointbrokers.com
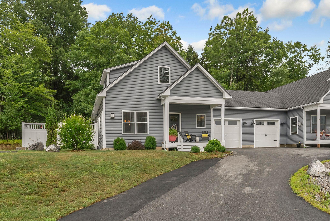
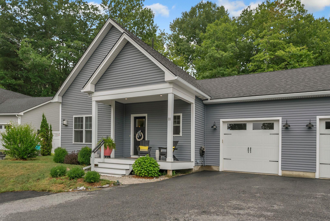
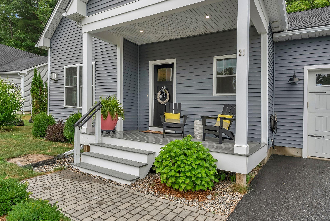
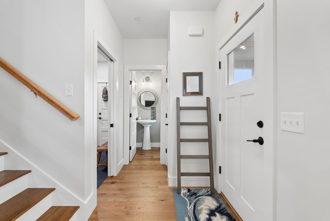
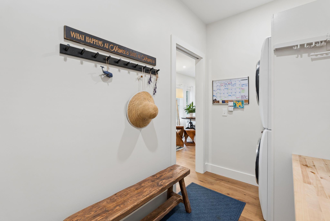
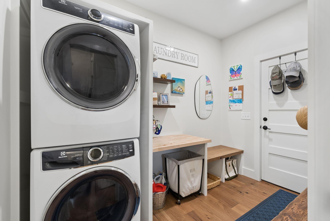
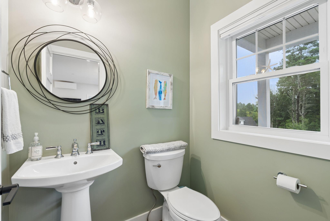
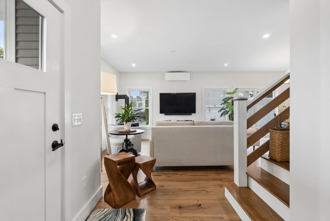
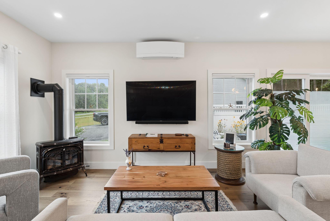
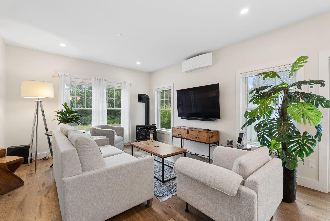
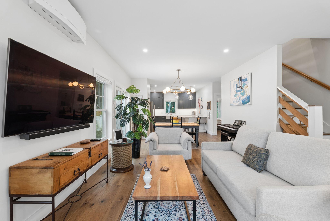
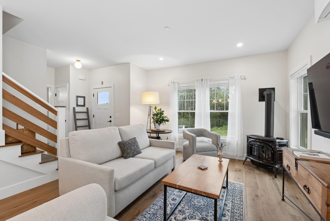
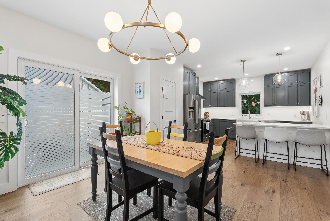
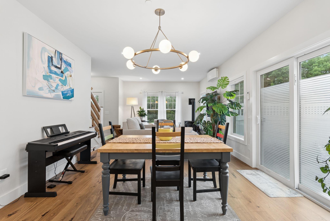
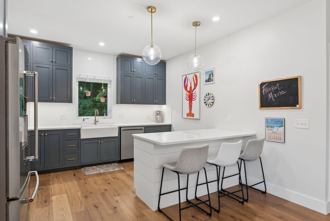
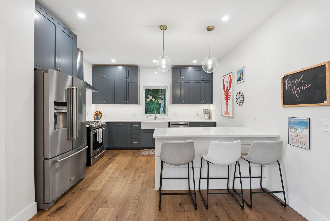
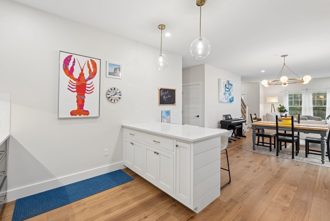
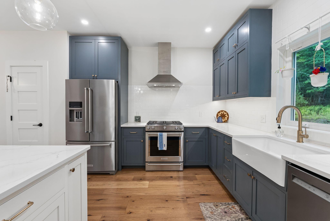
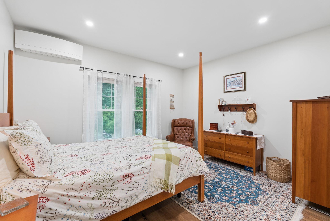
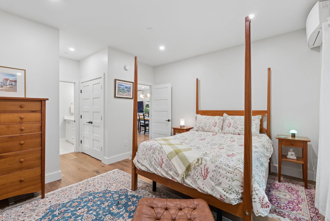

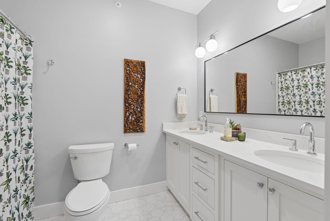
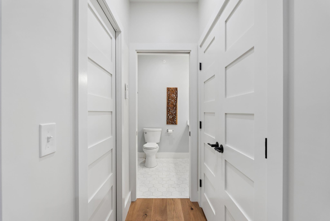
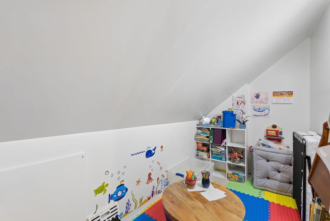
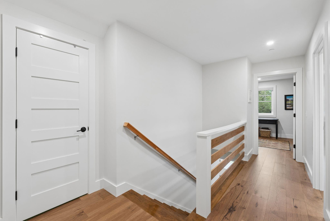
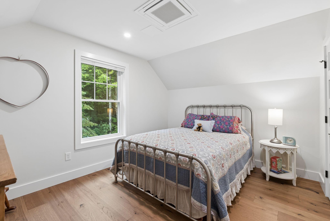
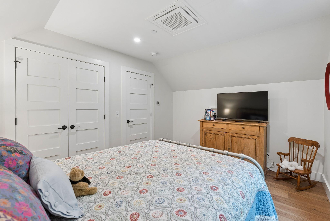
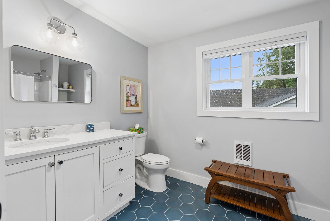
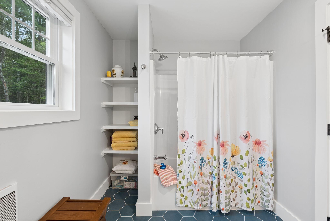
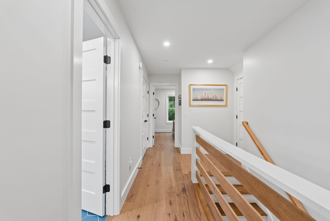
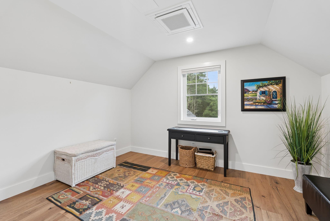
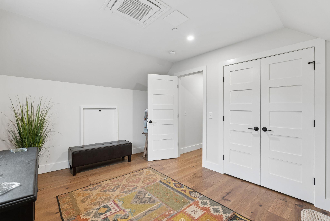
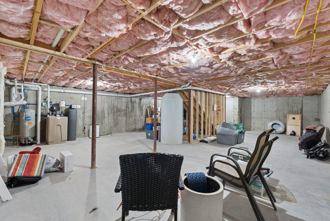
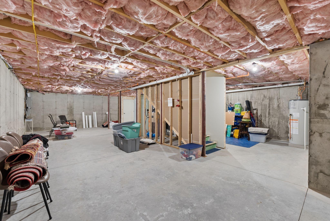
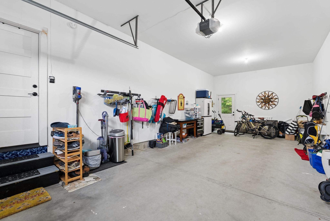
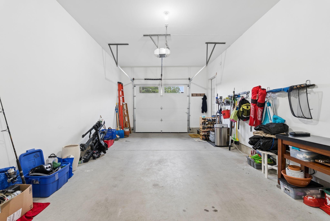
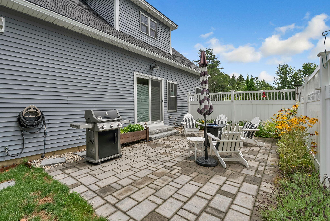
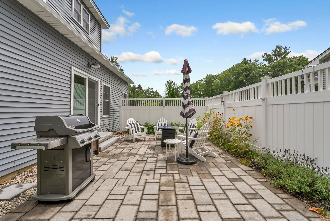
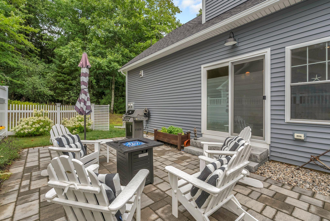
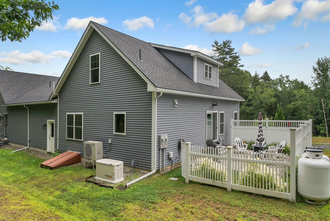
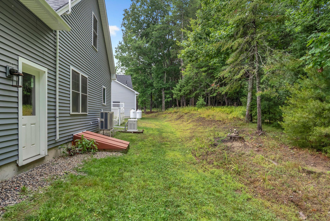
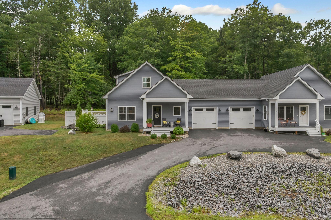
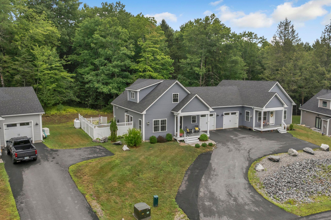
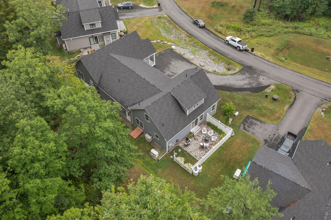
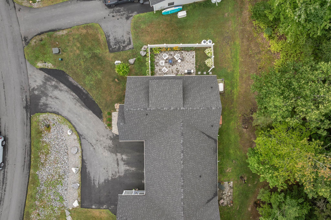
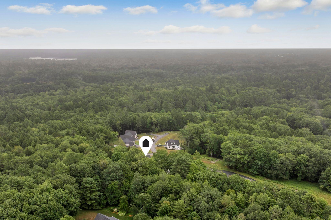
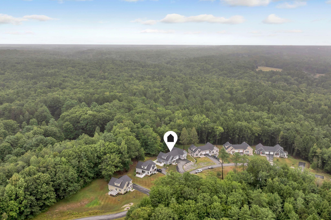
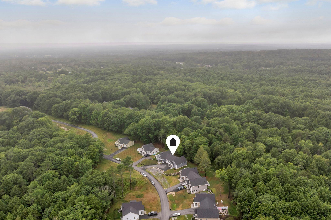
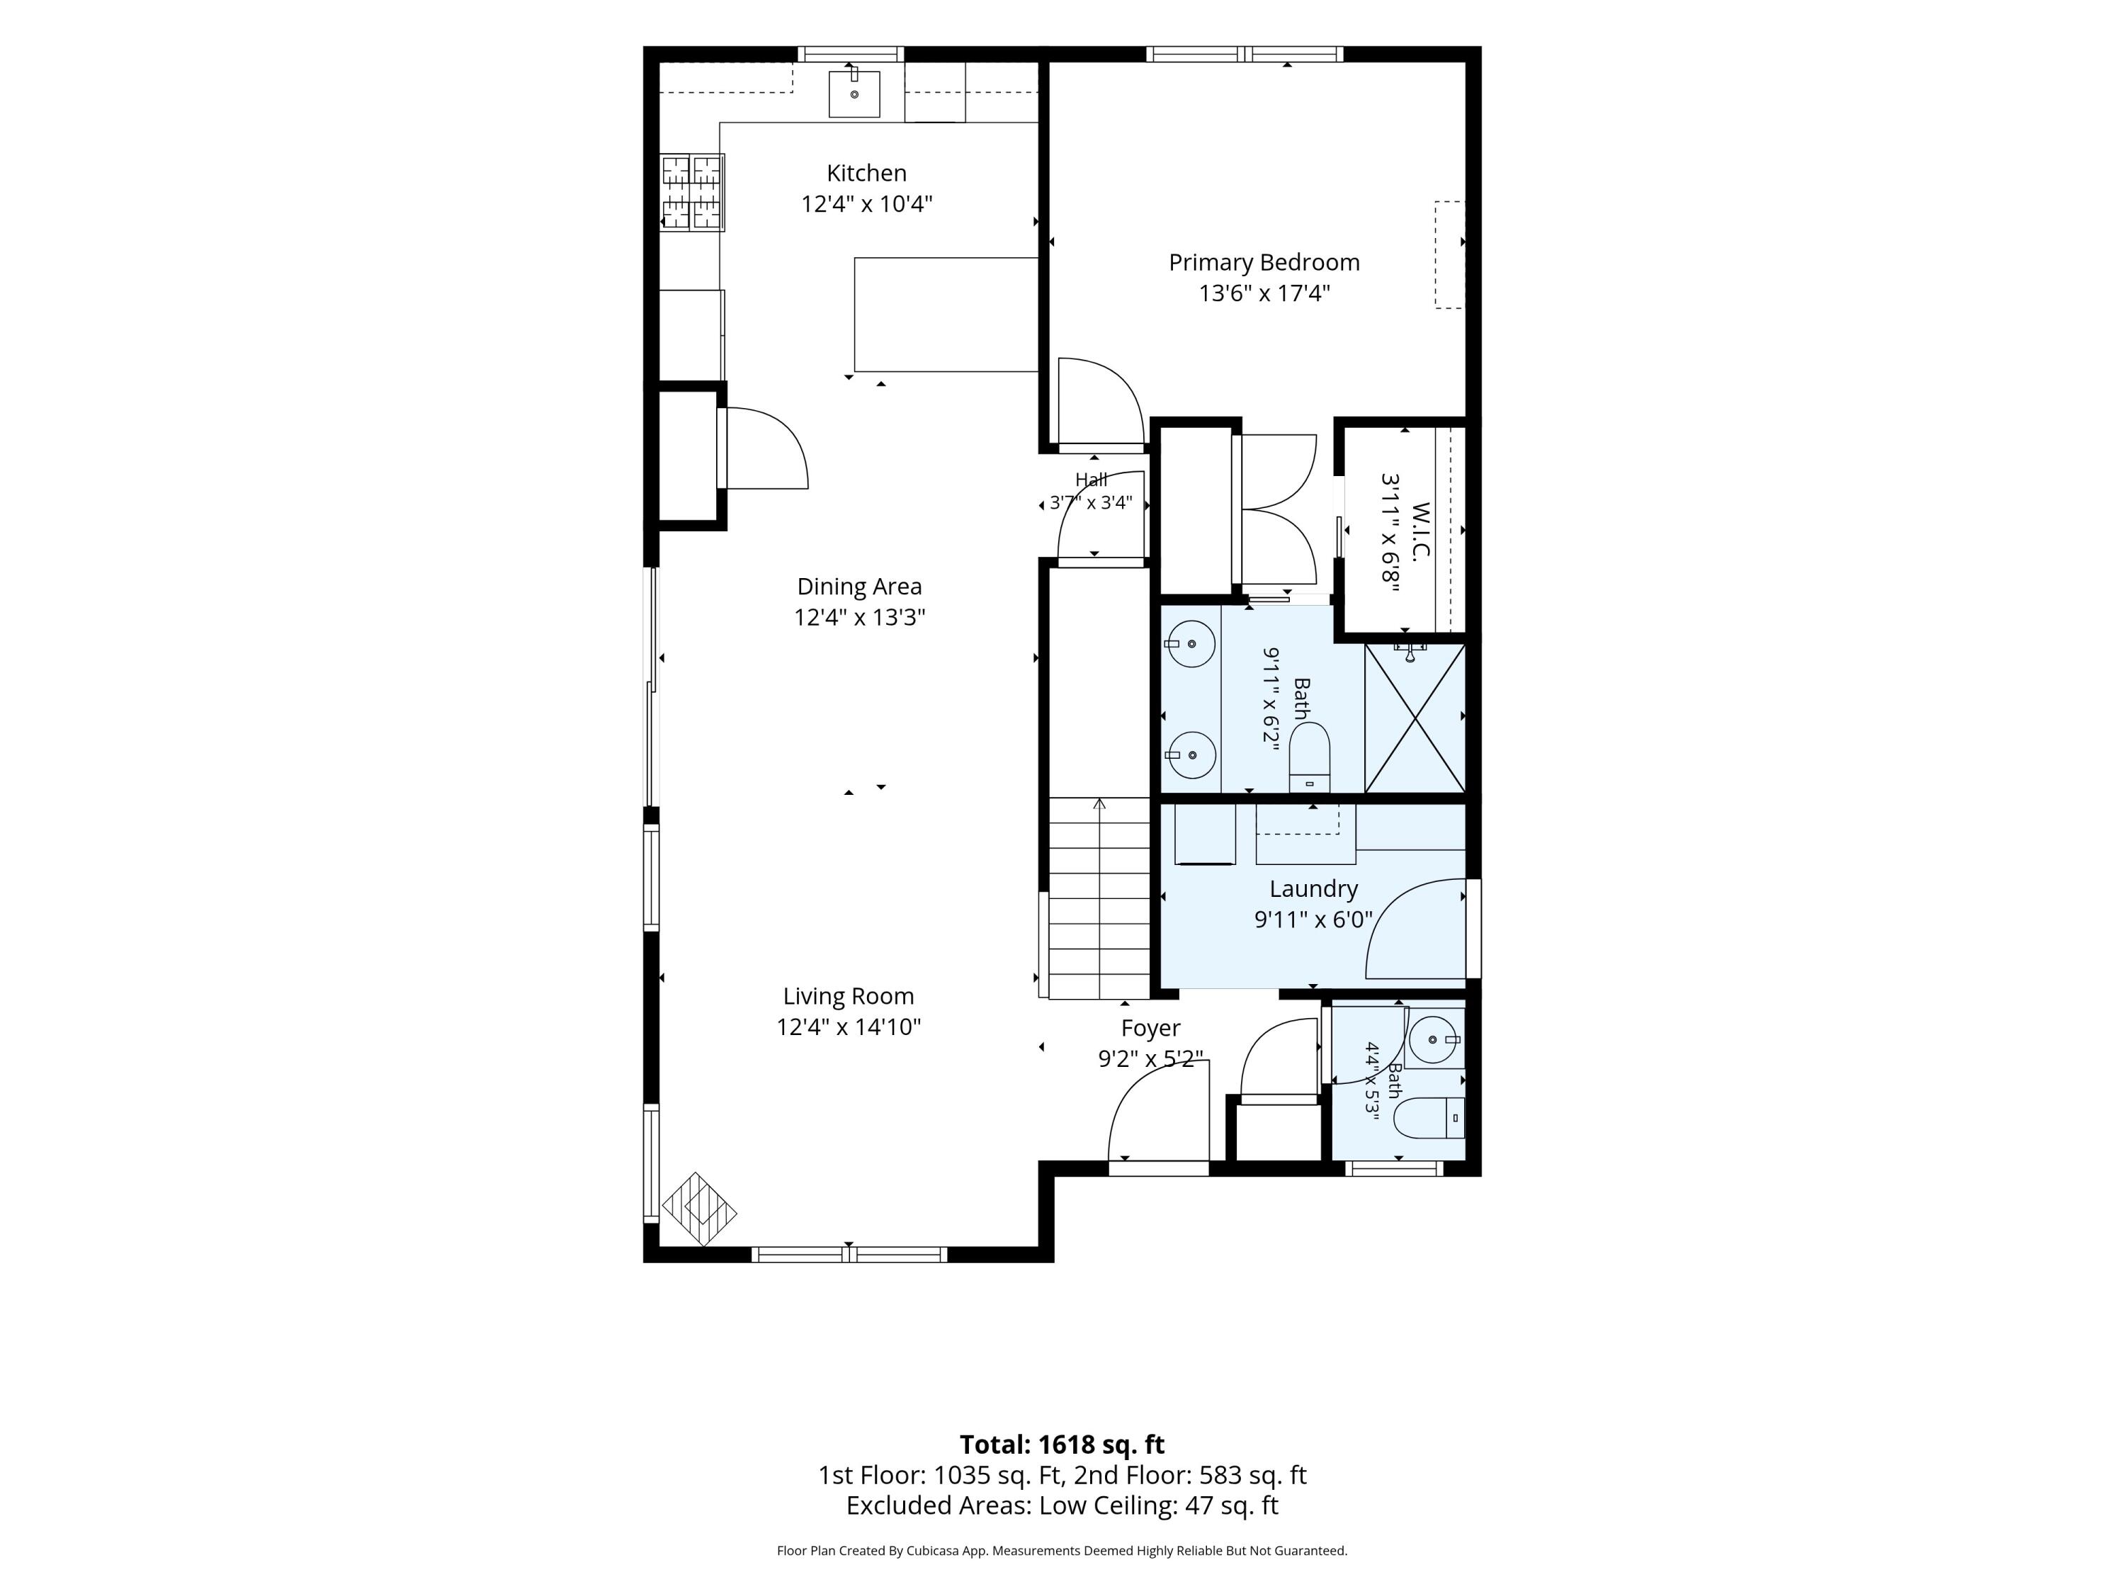
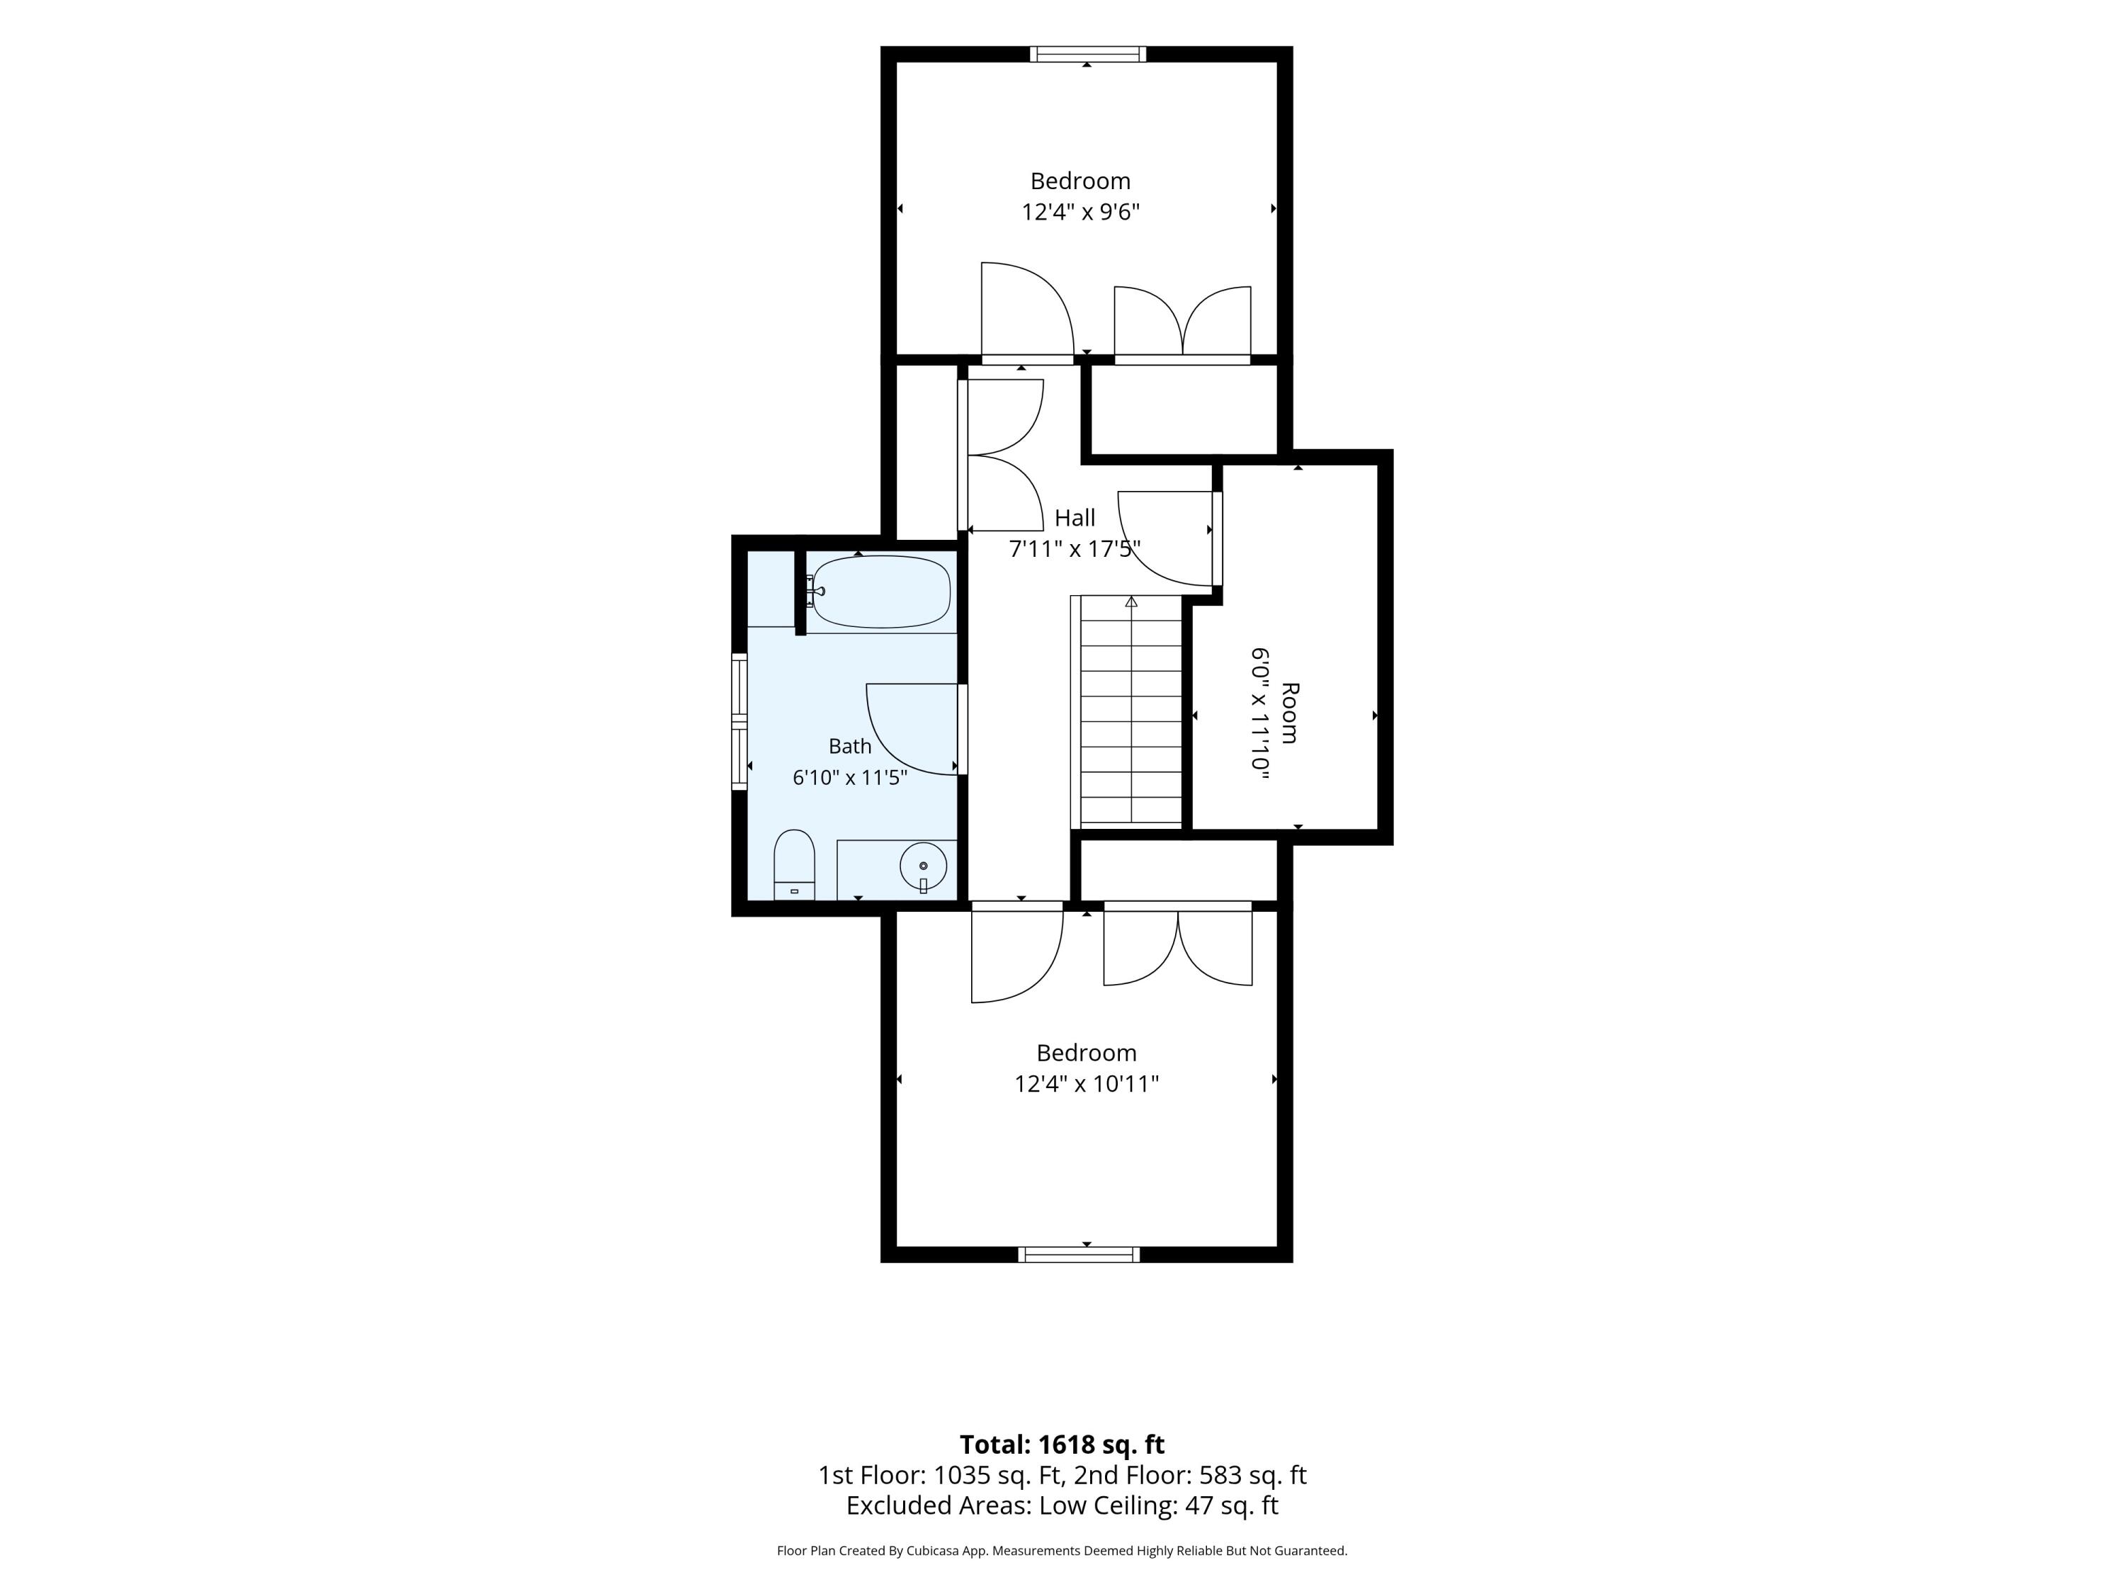
Located in a small neighborhood of thoughtfully designed homes in a lovely, wooded setting abutting a nature preserve, this 3 bedroom, 2.5 bath home with tandem 2 car garage is a lovely retreat to escape to that also provides easy access to Greater Portland and the Midcoast Region. Designed for one level living, this home features bright, open spaces, high ceilings, clean modern finishes, and plenty of additional space upstairs for family and visitors. The first floor master suite looks out to the woods and has plenty of closet space and a private master bath with double vanity and a large walk-in shower. The living room features a Vermont Castings propane stove for warmth on chilly days, and flows seamlessly into dining room and modern kitchen. Upstairs are two additional bedrooms, a full bath, and another small room perfect for a playroom or simply additional storage space. The systems are designed for easy living, with heat pumps and an on-demand generator. When you want some fresh air you can relax in the private patio and garden area, or walk to the end of the road to access the trails at Harvey Brook.