Freeport
$1,295,000
51 Cranberry Ridge Road
mls: 1683876
Bedrooms: 4
Bathrooms: 4
Year Built: 2001
Sq Footage: 3,785
Lot Size: 4.81
Taxes: $15,430
Status: Coming Soon / No Show

There is a certain kind of Maine home that captures everything people love about living here: a winding approach through the trees, a landscape that changes with the seasons, a private haven where the woods meet the tidal waters.
Listed by: RE/MAX By The Bay

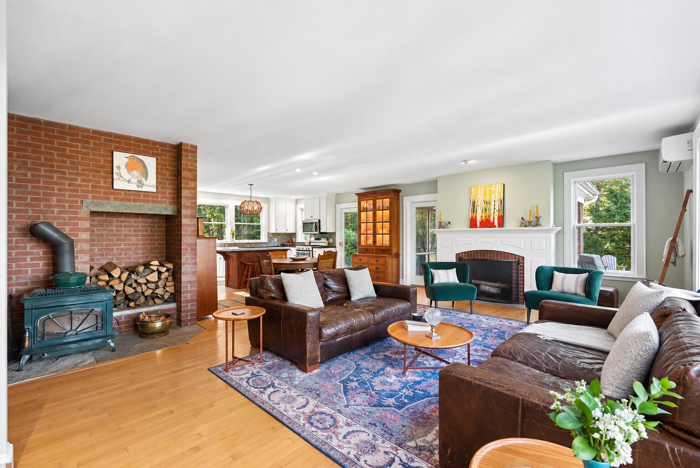
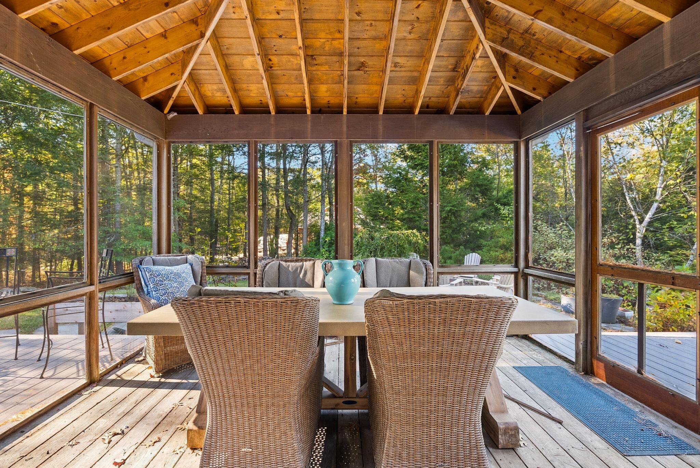
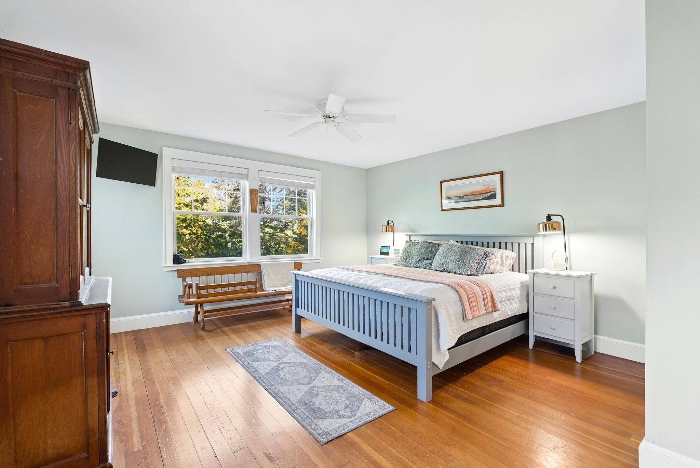
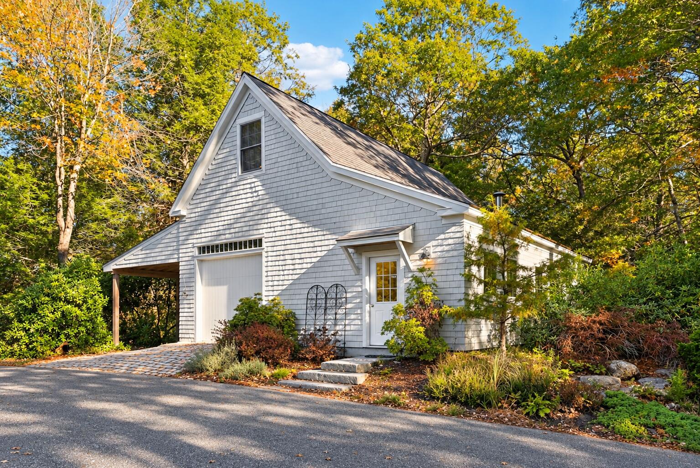
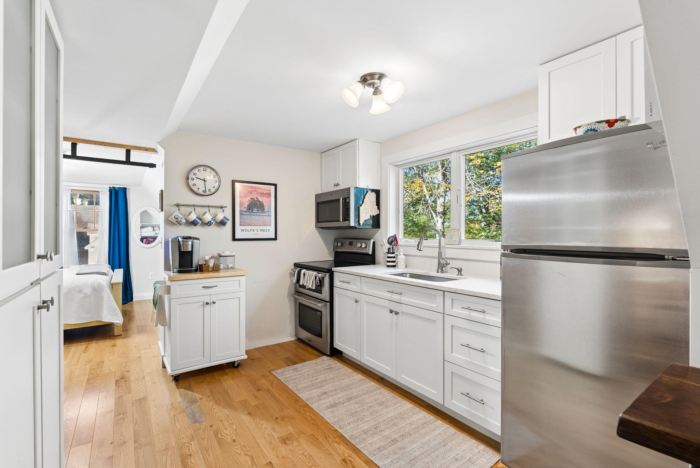
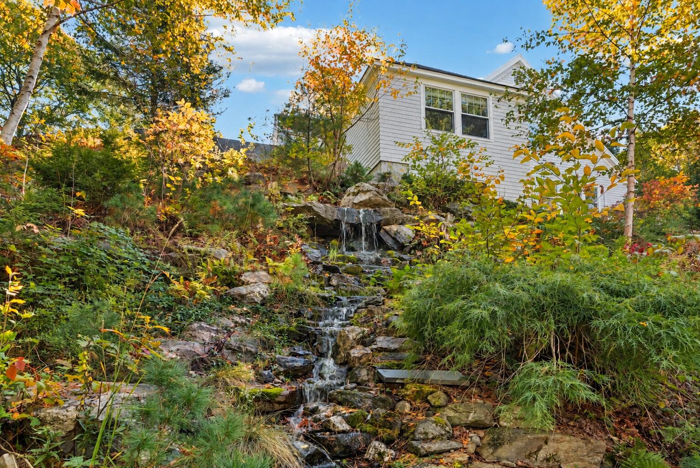
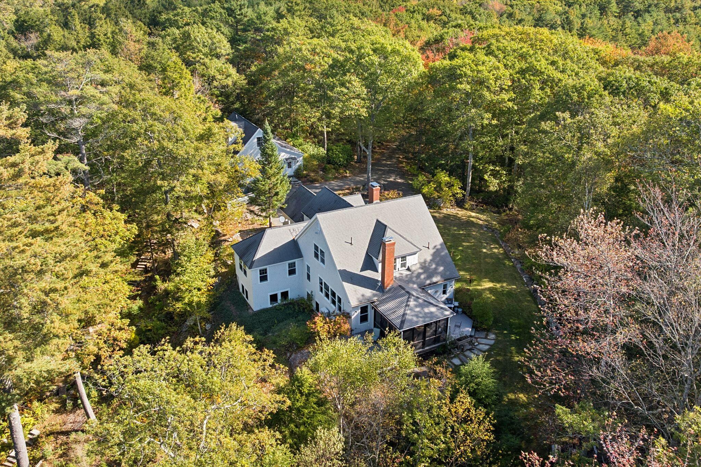
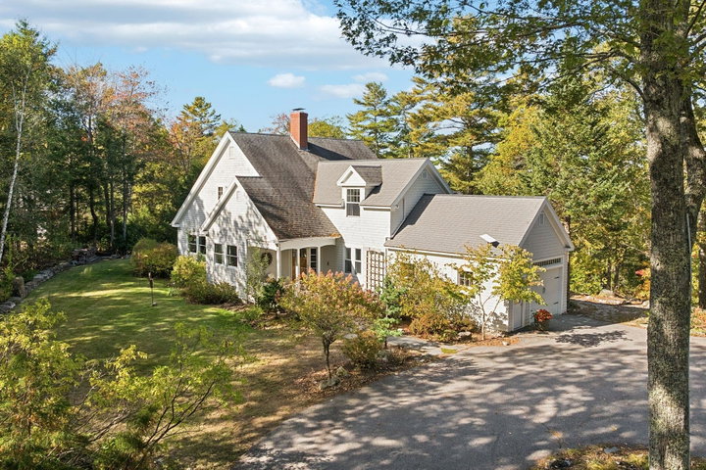
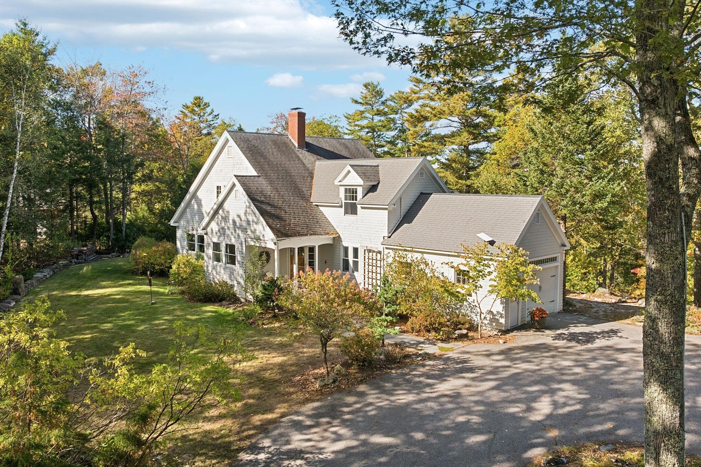
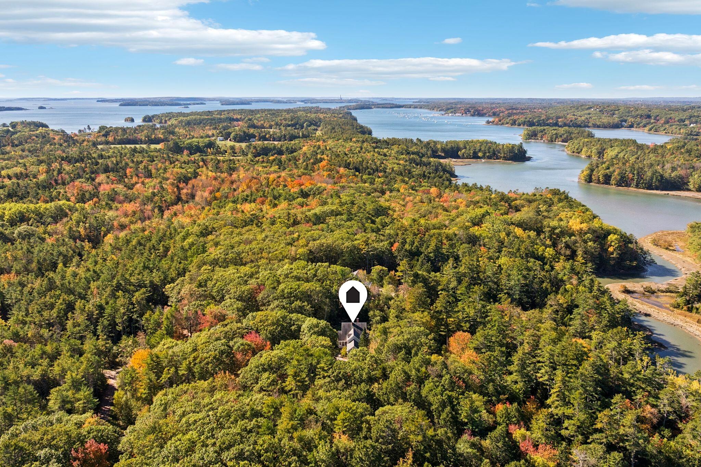
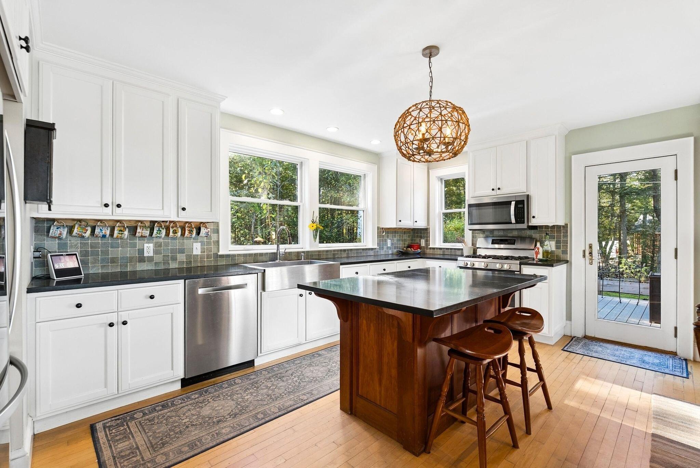
There is a certain kind of Maine home that captures everything people love about living here: a winding approach through the trees, a landscape that changes with the seasons, a private haven where the woods meet the tidal waters. Between the classic shingle exterior, the woodstove and hearth, the gardens and gathering spaces, and bedrooms enough for family and friends, there is an encompassing warmth here that simply can't be replicated. Minutes from Freeport's popular shops and restaurants and surrounded by opportunities for outdoor adventure, you can launch a kayak from your own Harraseeket River frontage or explore the trails at Wolfe's Neck State Park. Inside, thoughtful craftsmanship is evident in the architectural details, Pella windows, and comfortable layout. The main level includes an open kitchen and dining area, a fireside living room, a first-floor primary suite with a newly updated walk-in shower, a home office, mudroom, and laundry. Upstairs are three additional bedrooms, a full bathroom with double vanity, and extra storage. The finished daylight lower level provides a great family or media room, additional space for guests, and a full bathroom. A substantial detached barn presents wonderful possibilities for guests, a studio, or creative pursuits, with a 2 car tandem garage, workshop, an apartment above, and a versatile carport. Outside, the flat front yard, a screened porch and two decks overlook mature trees, a fire pit, and a striking landscape that leads to a pond and waterfall, viewing platform, and steps down to the river.
Listed by: RE/MAX By The Bay

Above Grade Finished Area
2761.00
Accessibility Features
Appliances
Dishwasher, Dryer, Microwave, Electric Range, Gas Range, Refrigerator, Washer
Architectural Style
Cottage, Shingle
Basement
Bulkhead, Interior Entry, Daylight, Finished, Full, Unfinished
Bathrooms Full
3
Bathrooms Half
1
Bathrooms Total Integer
4
Bedrooms Total
4
Below Grade Finished Area
1024.00
Body Type
Building Area Total
3785.00
Construction Materials
Wood Frame, Shingle Siding, Wood Siding
Cooling
Heat Pump
Cooling Yes/No
1
Electric
Circuit Breakers
Exterior Features
Fireplaces Total
1
Flooring
Carpet, Tile, Wood, Hardwood, Luxury Vinyl
Foundation Details
Poured Concrete
Garage Spaces
3.00
Garage Yes/No
1
Green Energy Efficient
Heating
Electric, Oil, Wood, Baseboard, Heat Pump, Hot Water, Wood Stove
Heating Yes/No
1
Interior Features
1st Floor Bedroom, 1st Floor Primary Bedroom w/Bath, Bathtub, In-Law Floorplan, Pantry, Shower, Storage, Walk-In Closet(s), Primary Bedroom w/Bath
Laundry Features
Main Level
Lot Features
Near Shopping, Near Turnpike/Interstate, Near Town, Subdivided, Rolling Slope, Landscaped, Wooded
Lot Size Acres
4.8100
Other Equipment
Air Radon Mitigation System, Internet Access Available
Other Structures
Barn(s)
Parking Features
Paved, 5 - 10 Spaces, On Site, Carport, Detached, Tandem
Patio And Porch Features
Deck, Porch, Porch-Screened
Pets Allowed
Property Condition
Roof
Shingle
Rooms Total
15
Sewer
Private Sewer, Septic Tank
Tax Annual Amount
15430.00
Utilities
Water Body Name
Harraseeket River
Water Source
Private, Well
Waterfront Features
River/Brook/Stream, Waterfront Tidal
Waterfront Yes/No
1
Year Built
2001
Zoning
RR2