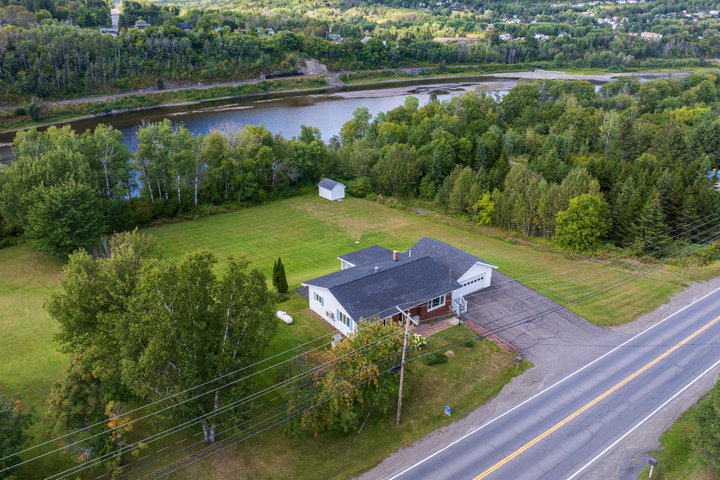
Welcome to this beautifully maintained 1968 ranch ideally located in Frenchville on a landscaped one-acre lot just minutes from all the amenities of Madawaska and nearby Edmundston, New Brunswick, Canada.
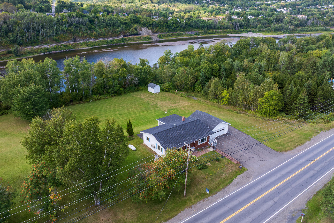
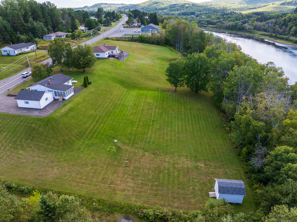
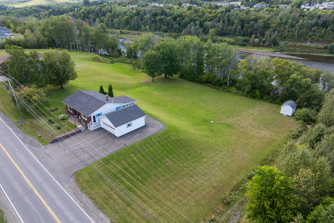
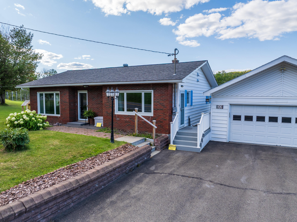
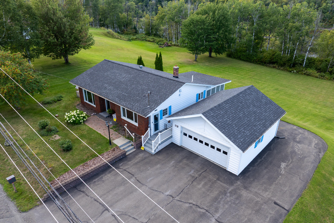
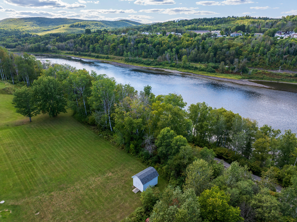
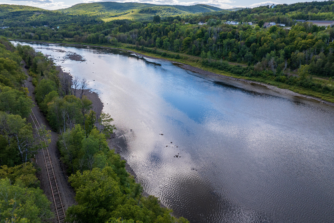
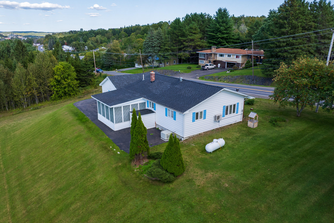
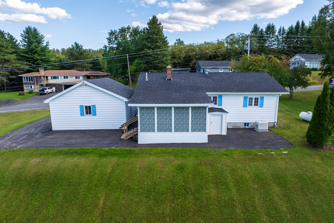
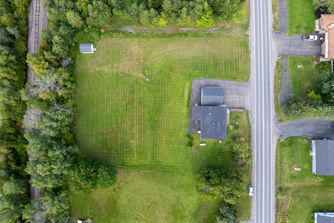
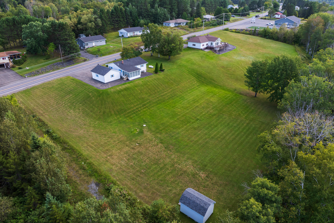
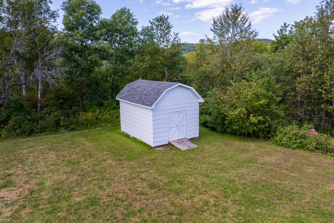
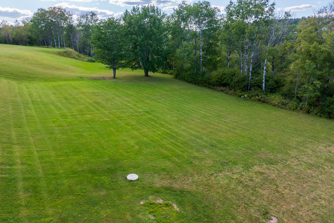
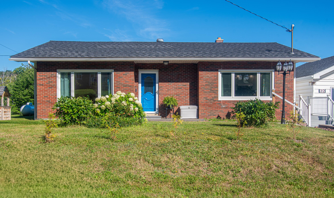
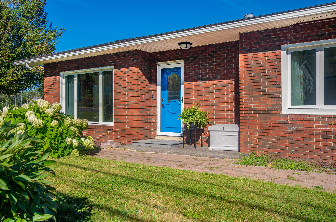
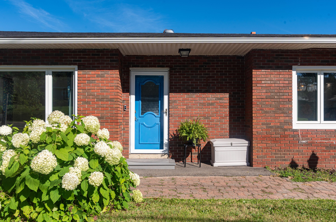
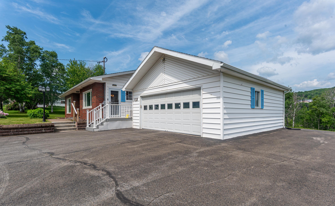
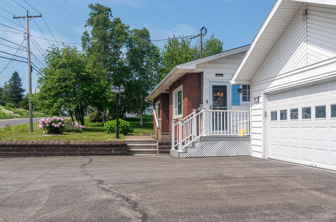
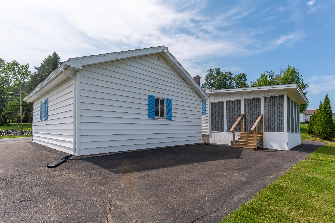
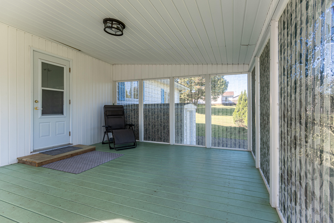
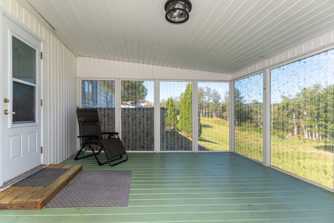
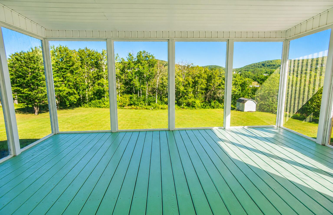
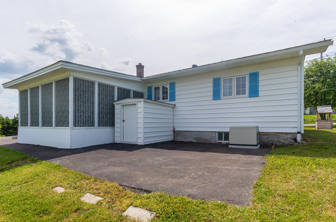
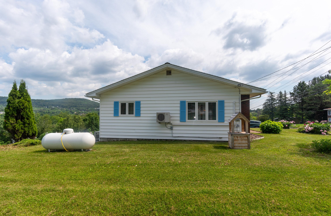
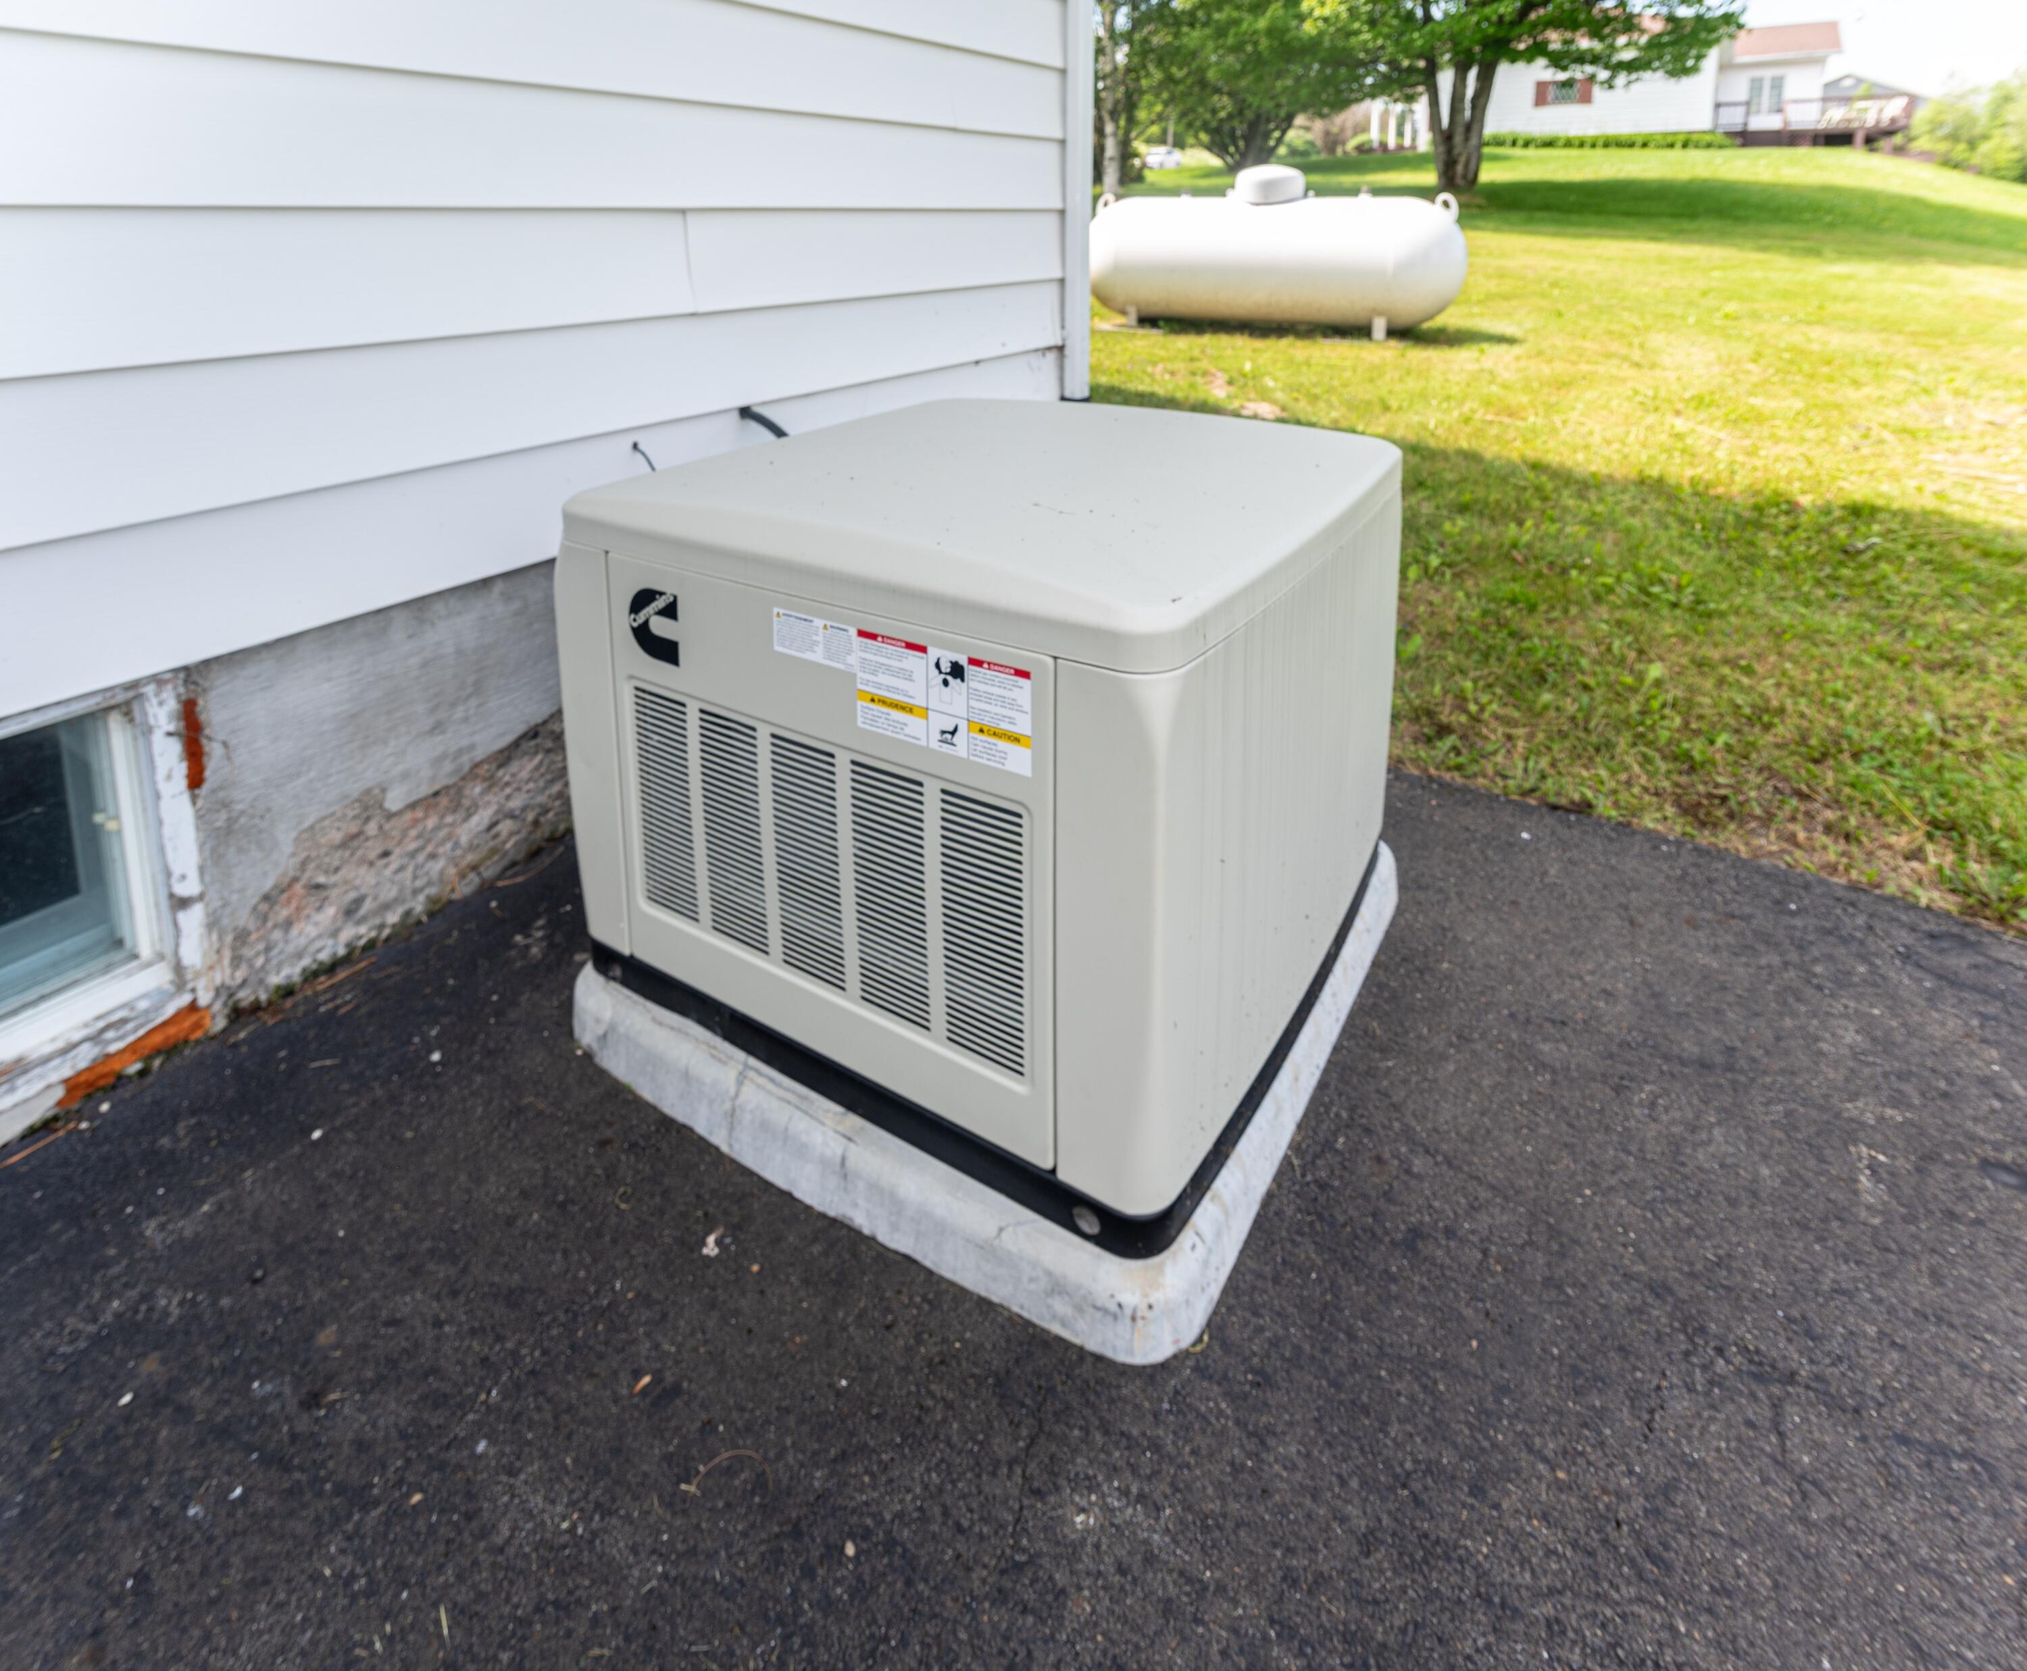
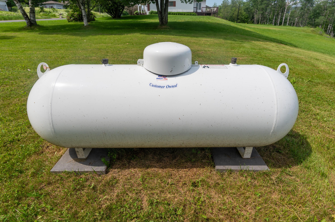
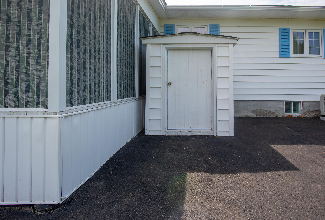
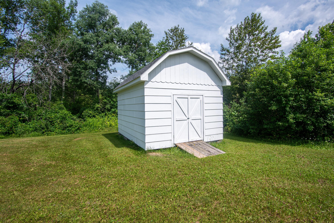
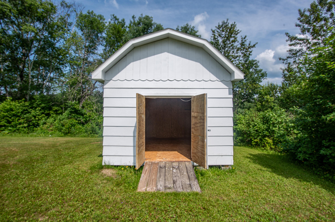
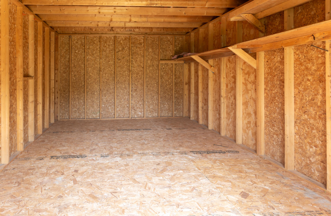
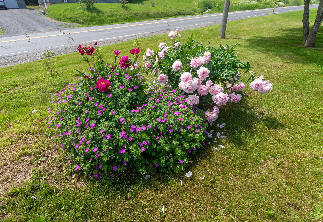
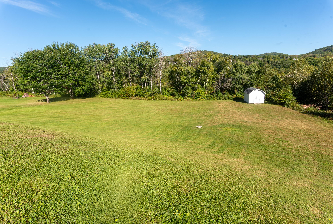
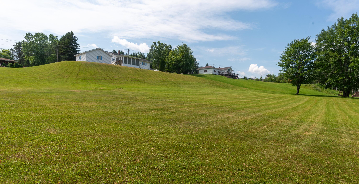
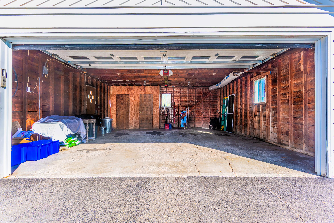
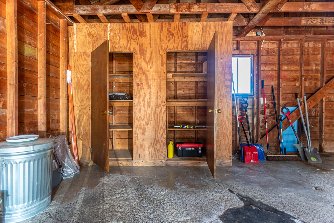
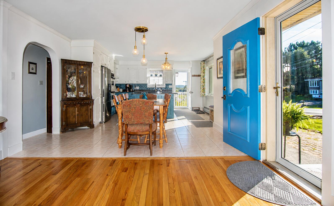
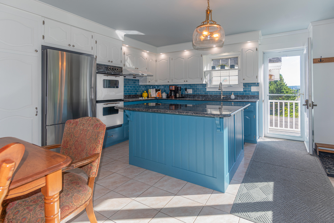
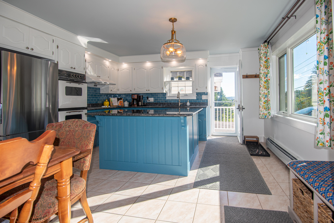
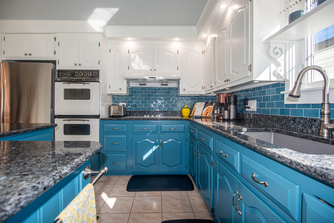
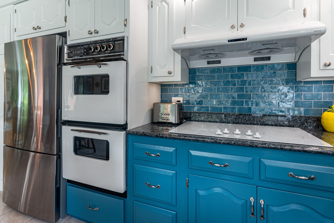
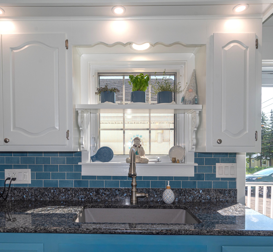
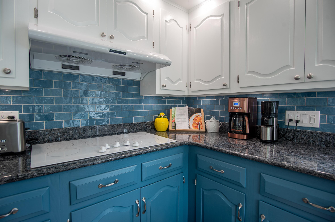
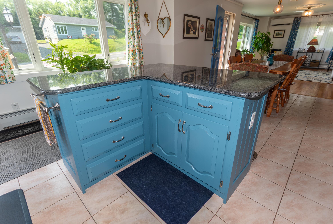
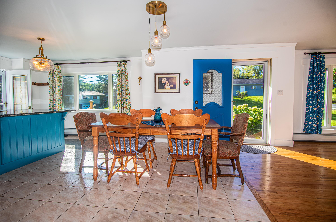
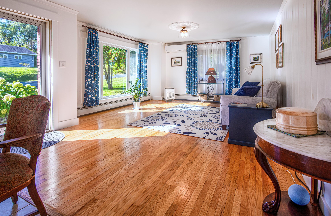
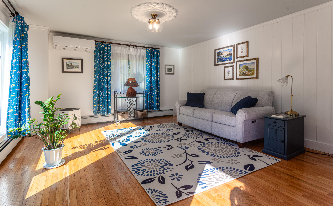
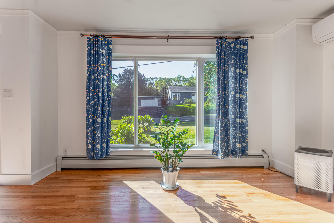
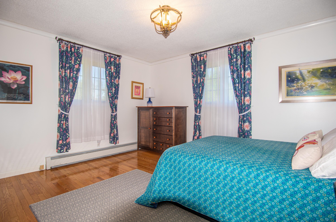
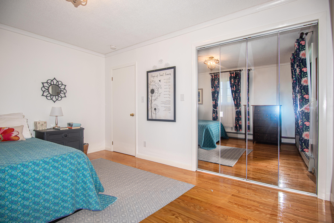
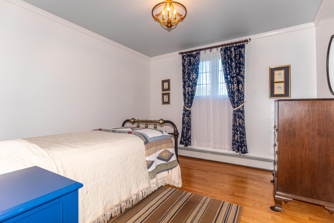
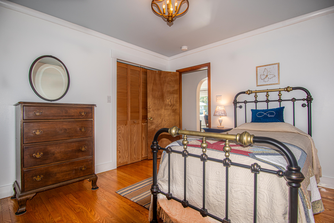
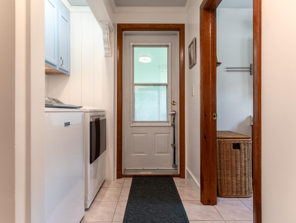
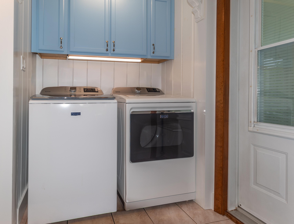
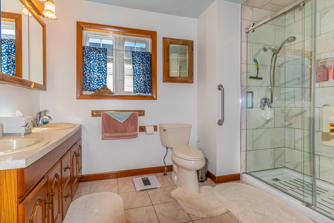
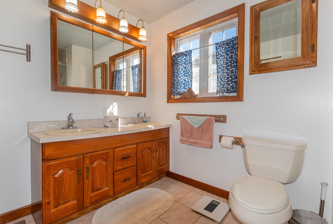
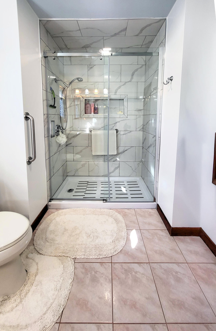
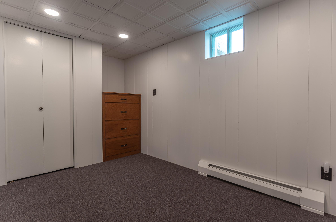
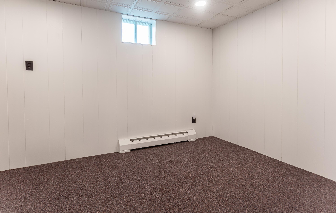
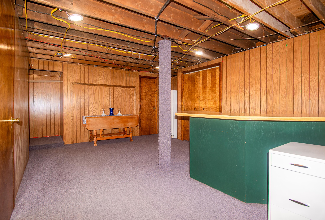
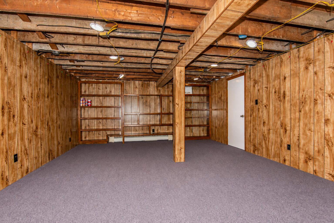
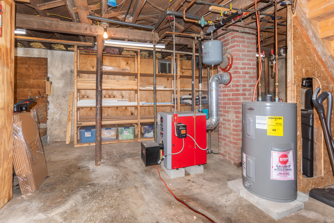
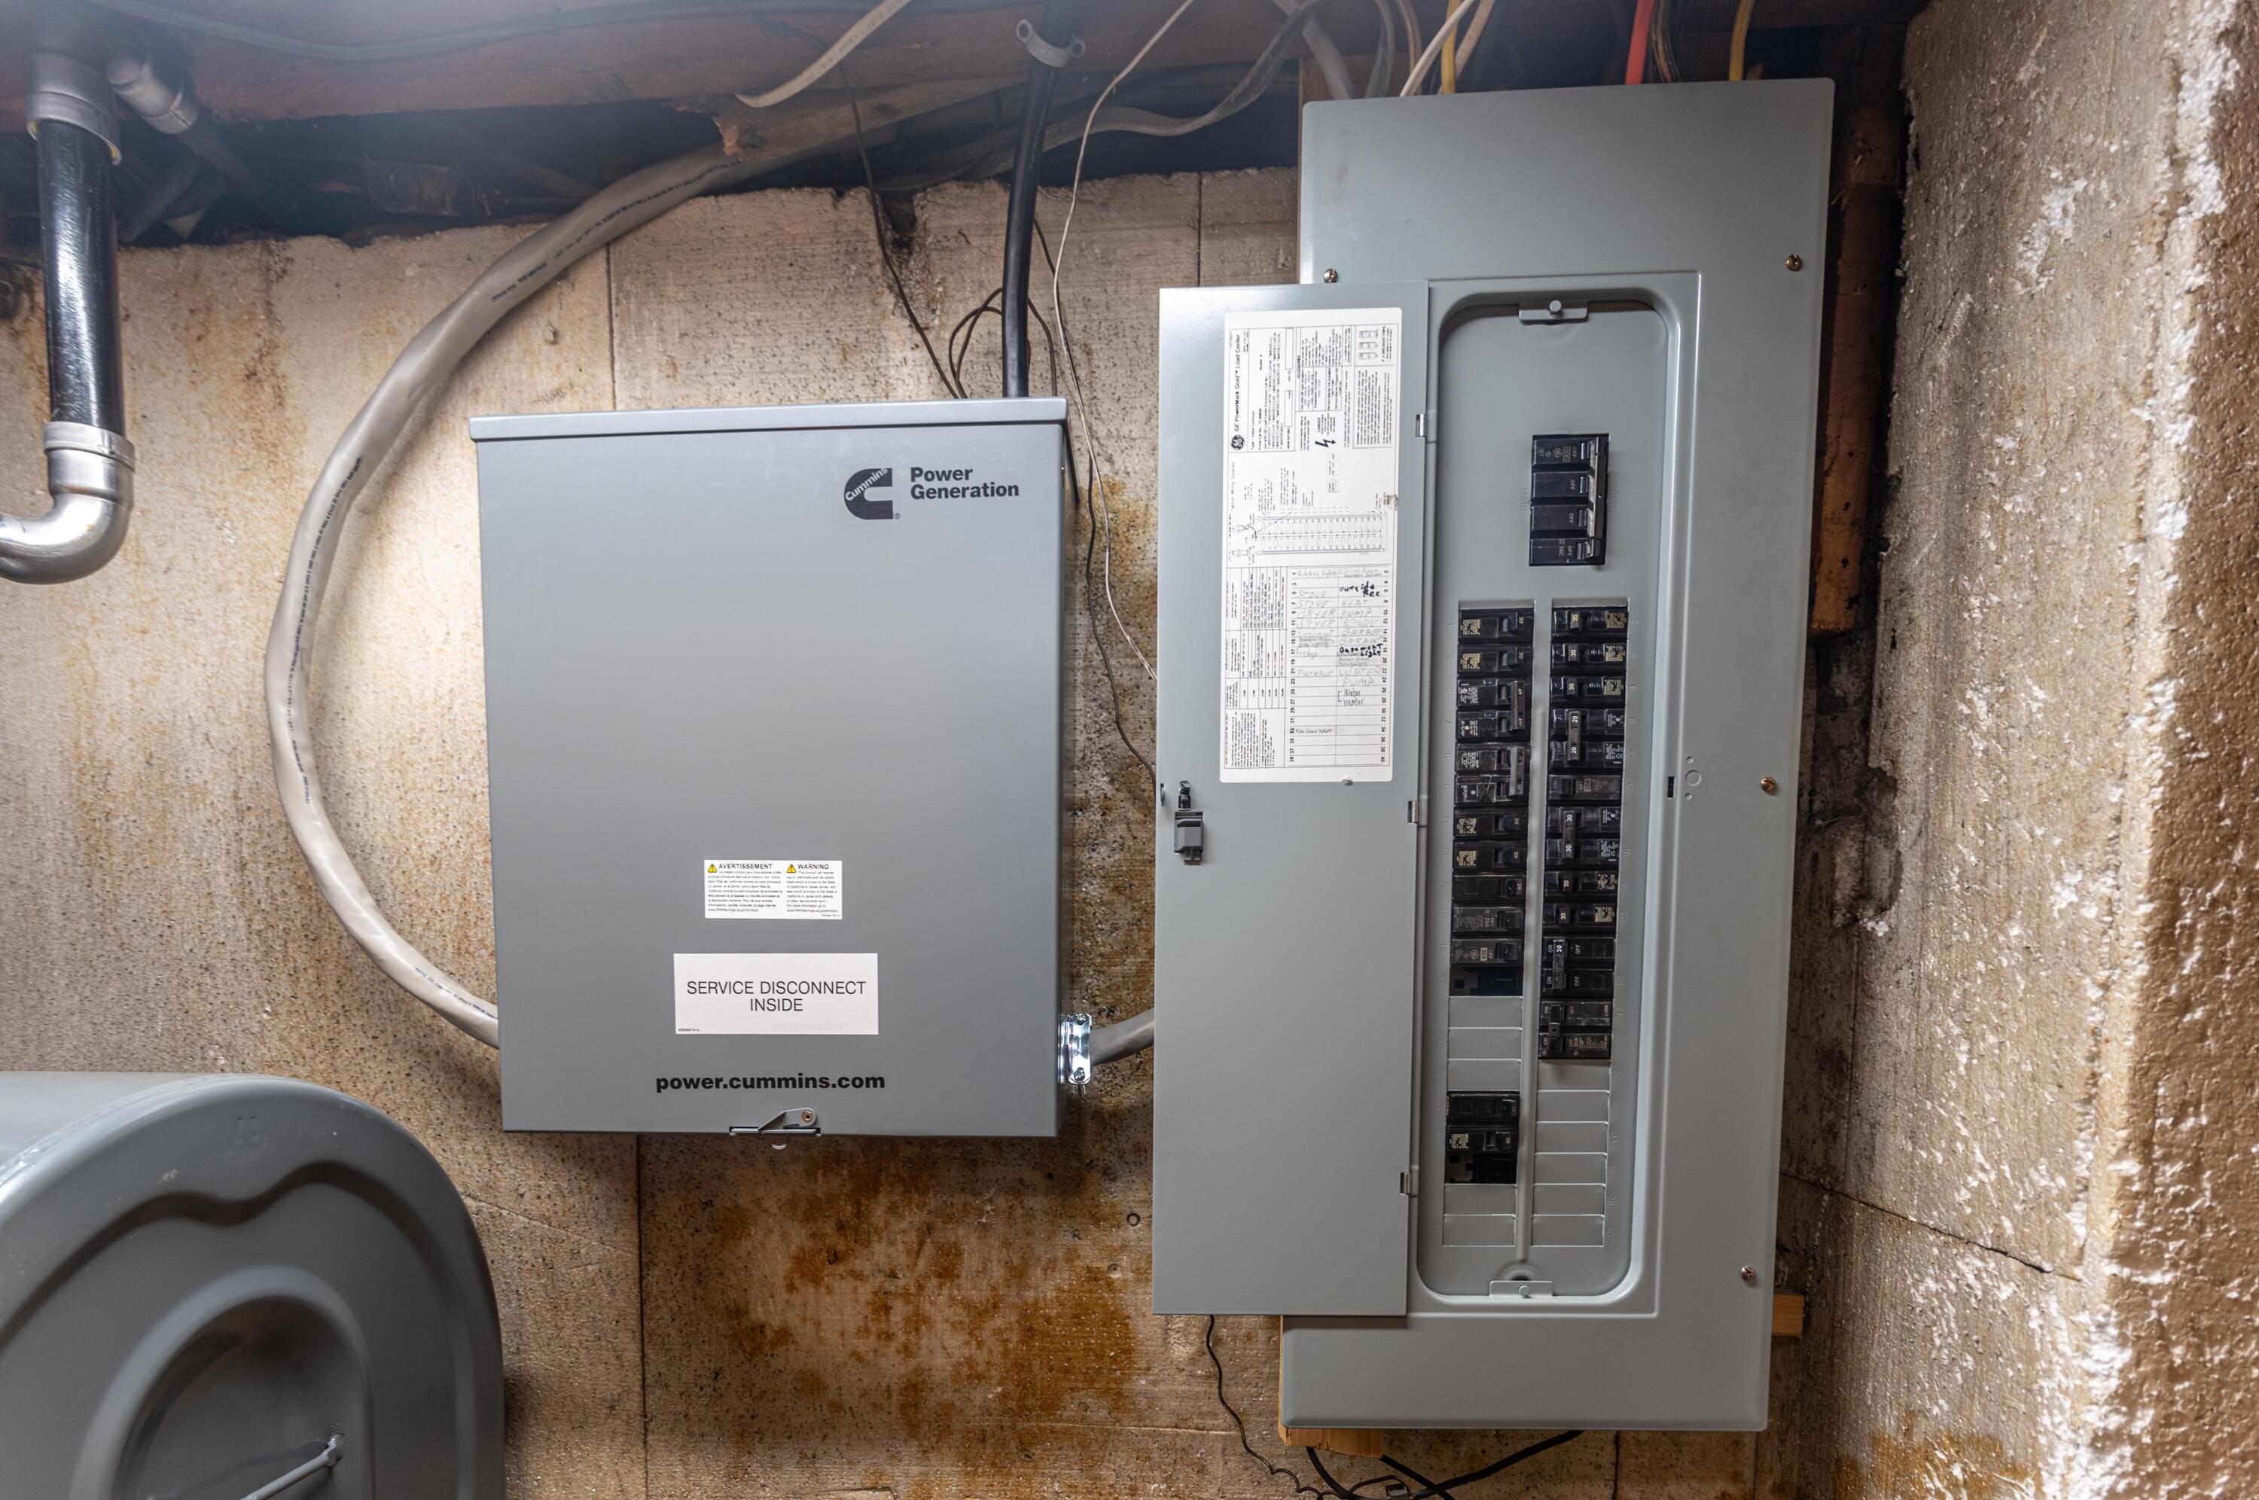
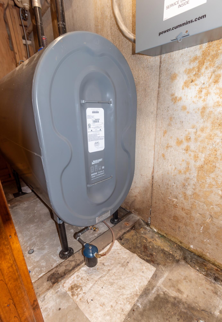
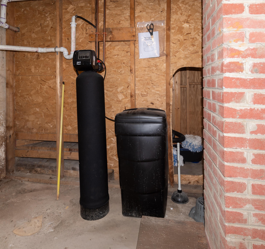
Welcome to this beautifully maintained 1968 ranch ideally located in Frenchville on a landscaped one-acre lot just minutes from all the amenities of Madawaska and nearby Edmundston, New Brunswick, Canada. Notably, the far side of the property is lined with deciduous trees, providing a view of the St. John River from late Fall through Winter. This home reflects pride in ownership and thoughtful updates throughout. Inside you'll find an inviting interior with quality craftsmanship at every turn. Custom-milled wood crown molding and baseboard finishes add timeless character. The extensively renovated kitchen features wood cabinetry with new hardware, a large center island with a Norwegian granite countertop, the home's original double ovens, and a full complement of newer, high-quality appliances. The main level offers the convenience of single-floor living with two bedrooms, a full bathroom, and laundry. A large 3-season screened porch overlooks the back yard; it's the perfect place to relax and enjoy scenic views of the forested hills across the river. The finished basement includes a bedroom, family room with built-in shelving, dry bar, and overflow pantry room. The large mechanical room contains loads of shelving for additional storage. Exterior features include a detached two-car garage with built-in cabinetry and rafter storage. The property has room for 8 vehicles to park! The large (12' x 16') shed that sits at the back of the property was outfitted with a new roof, custom-built doors, and new plywood flooring in 2024. Additional highlights include a new premium whole-home standby generator and seller-owned propane tank that convey with the property. This move-in ready home is a wonderful opportunity to own a truly special property in the St. John Valley. See the extensive updates list in the MLS documents section.