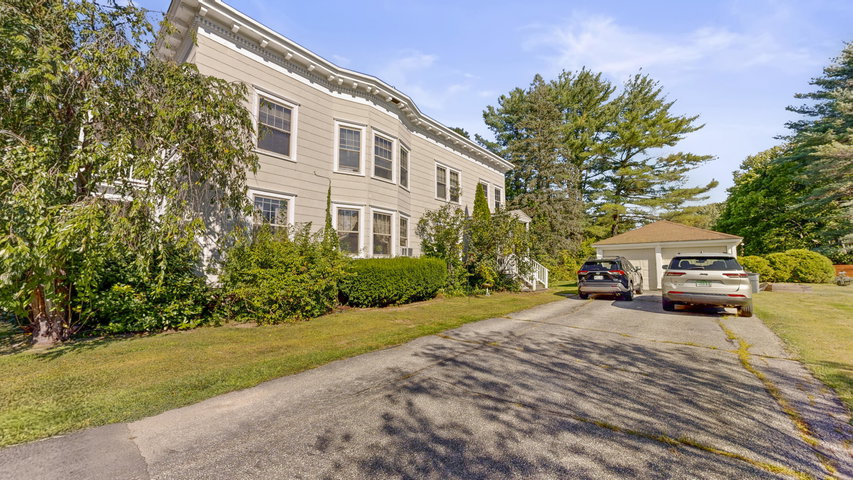
Tucked on a spacious double lot just minutes from Bates College, this beautifully maintained two-unit property is the kind of place that feels like a retreat the moment you arrive.
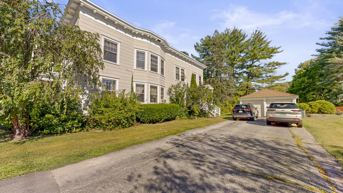
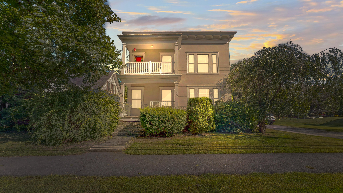
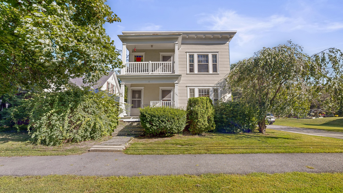
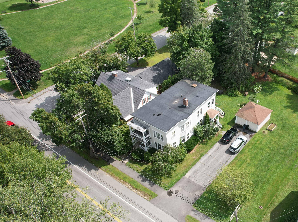
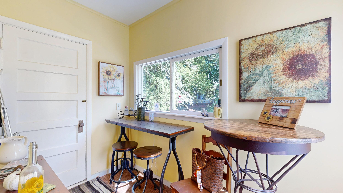
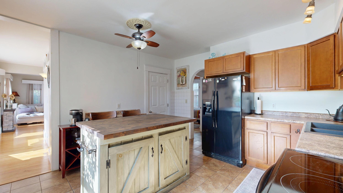
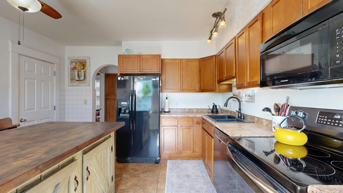
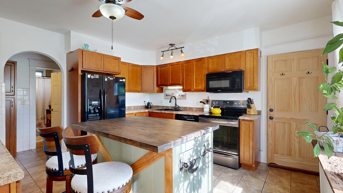
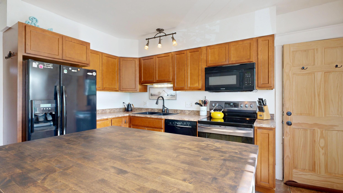
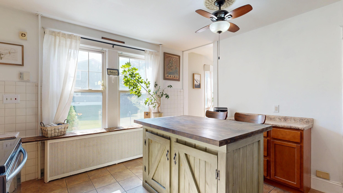
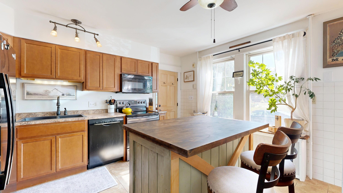
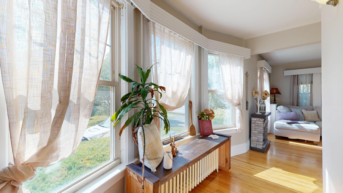
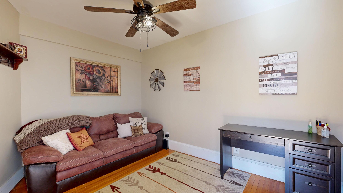
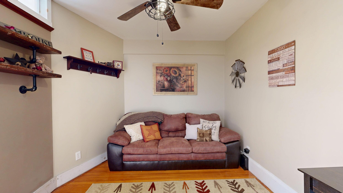
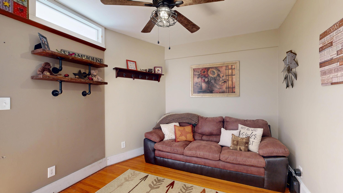
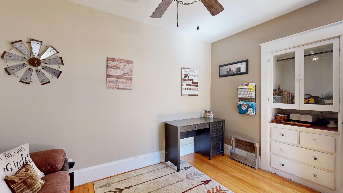
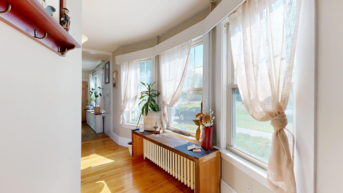
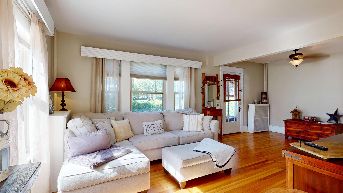
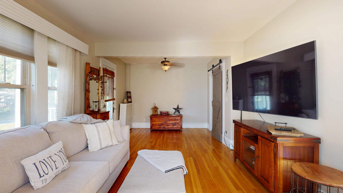
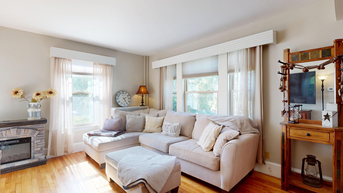
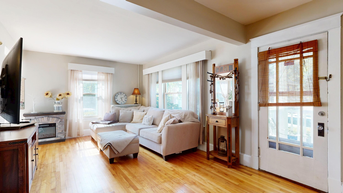
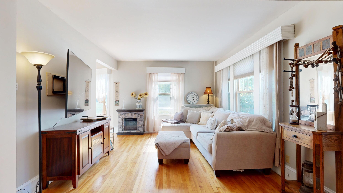
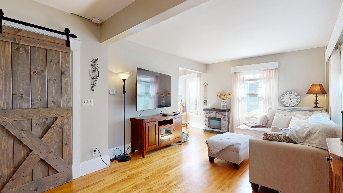
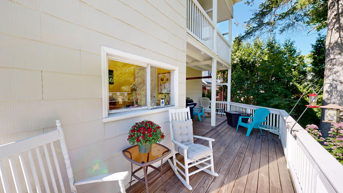
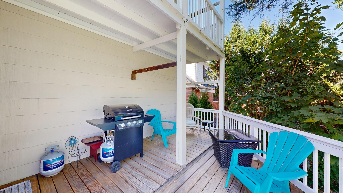
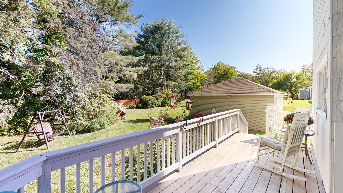
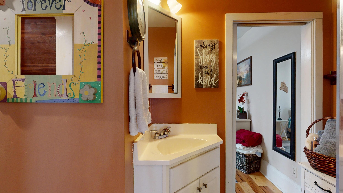
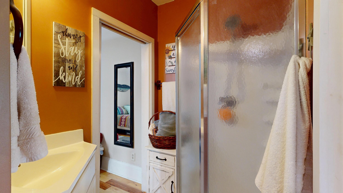
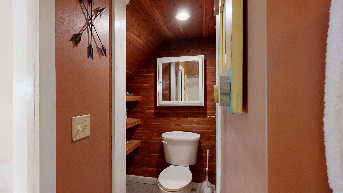
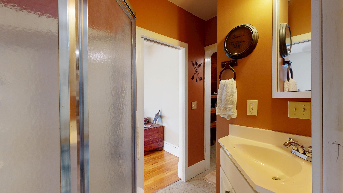
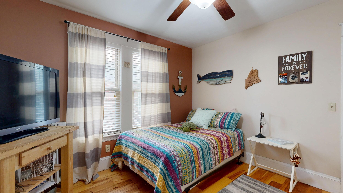
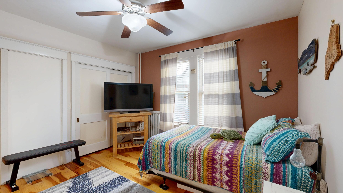
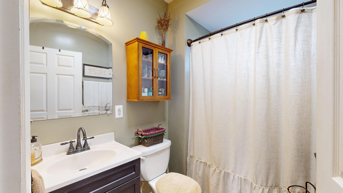
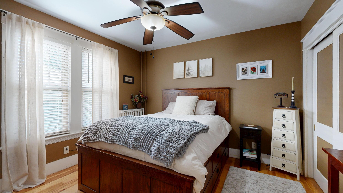
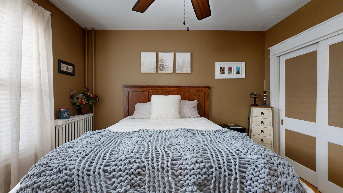
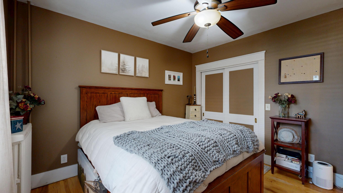
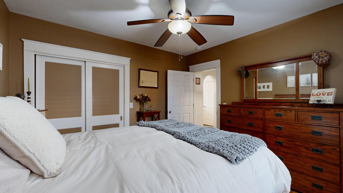
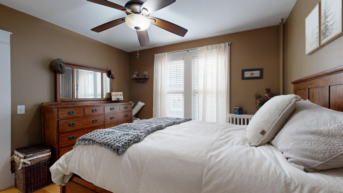
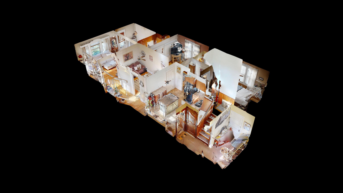
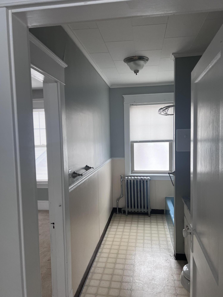
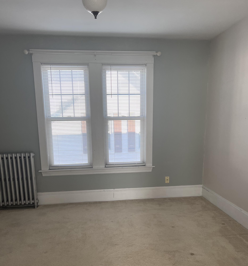
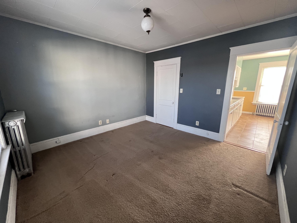
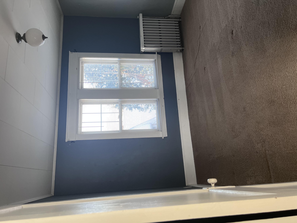
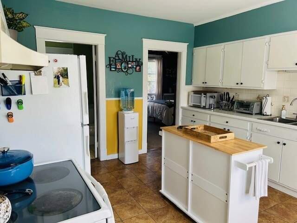
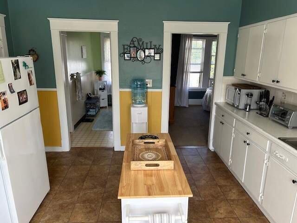
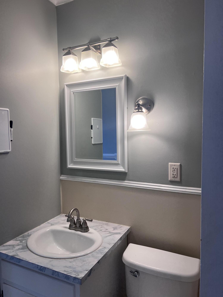
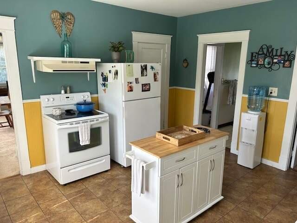
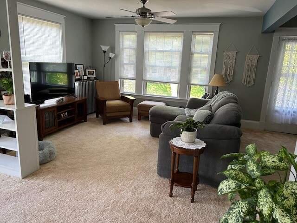
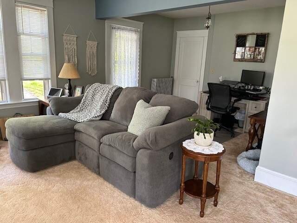
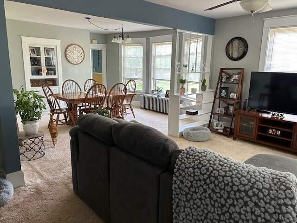


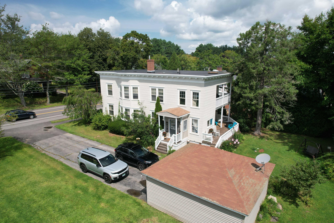
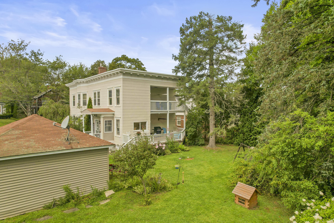
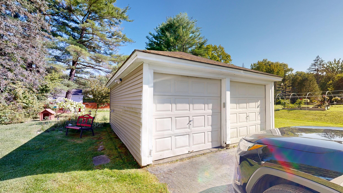
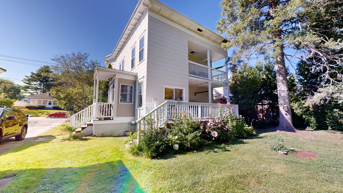
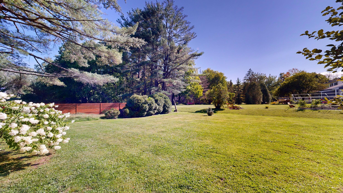
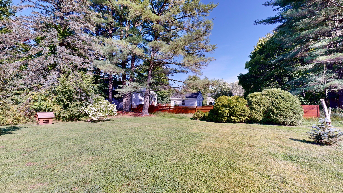
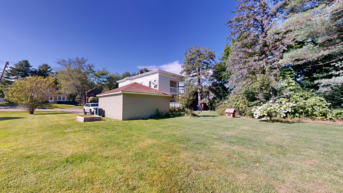
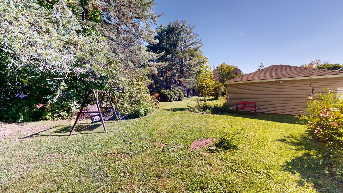
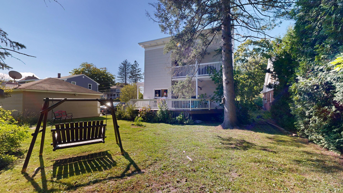
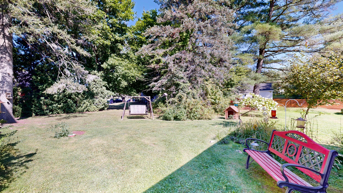
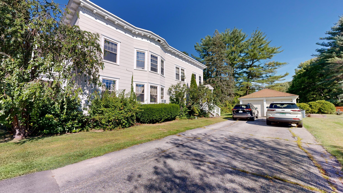
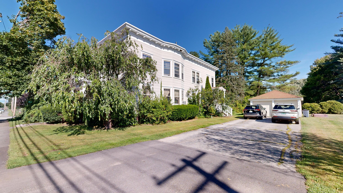
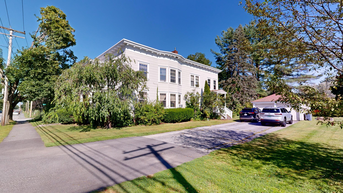
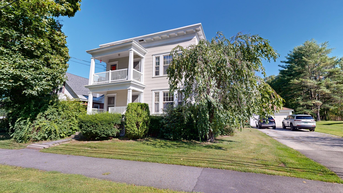
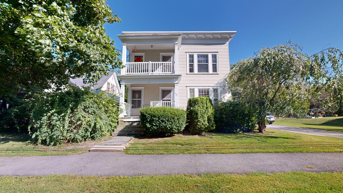
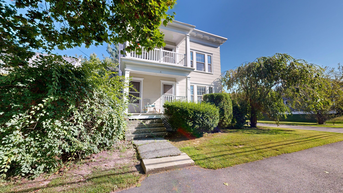
Tucked on a spacious double lot just minutes from Bates College, this beautifully maintained two-unit property is the kind of place that feels like a retreat the moment you arrive. Gorgeous gardens and welcoming porches on both levels set a serene, picturesque tone from the start. Downstairs, the main unit has been thoughtfully updated throughout. The remodeled kitchen is a dream for anyone who loves to cook, with modern appliances and finishes at every turn. New ceiling fans and an updated ceiling give the space a fresh, airy feel, while the modern bathroom includes its own ceiling fan for added comfort. Underfoot, you'll find gleaming refinished wood floors alongside brand-new hardwood in two of the bedrooms. A new front door and updated access door make for a welcoming entryway, and there's a private office (or third bedroom, if you need it) for extra flexibility. Step outside to the new decking, ideal for gathering with friends and family, and enjoy the fresh paint throughout that ties the whole unit together. Upstairs, the second unit holds its own with new ceiling fans and updated flooring in the kitchen and bathroom, plus contemporary faucets that add a touch of elegance. The expansive porch is the real showstopper here — a perfect spot to unwind and take in the surroundings. Whether you're looking for a smart investment or a home with room to grow near one of Maine's premier educational institutions, this property checks every box. With its beautiful gardens, thoughtful upgrades, and unbeatable location, it's a gem you won't want to miss.