Dover-Foxcroft
$649,900
39 Mountain View Lane
mls: 1676486
Bedrooms: 2
Bathrooms: 2
Year Built: 1999
Sq Footage: 1,280
Lot Size: 189
Taxes: $1,941
Status: Active

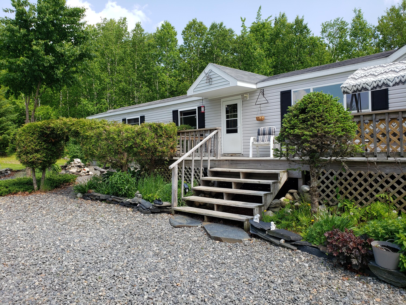
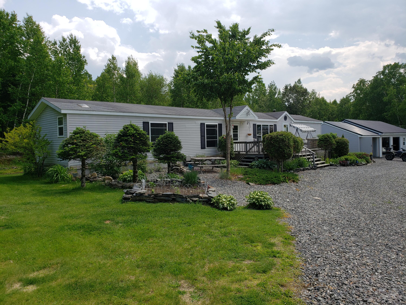
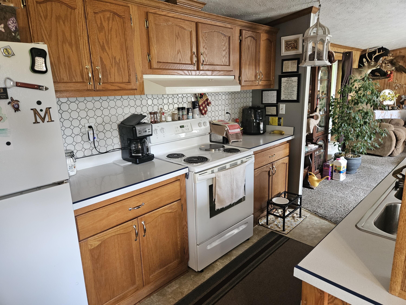
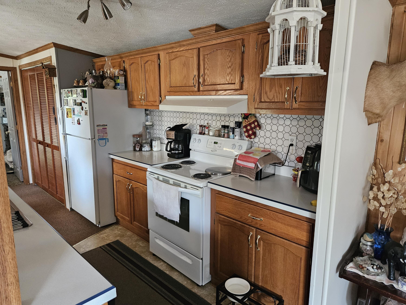
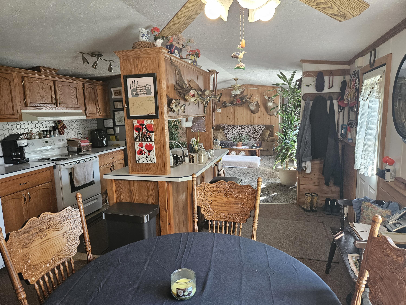
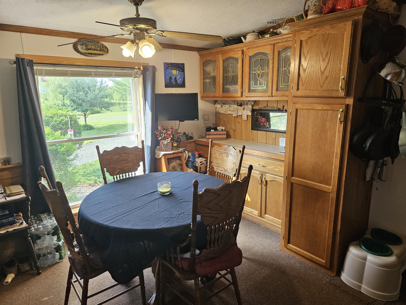
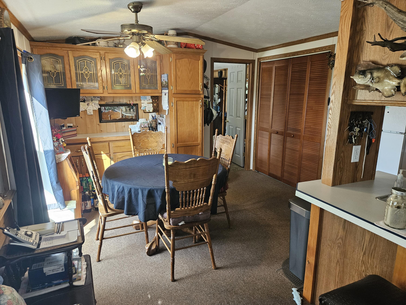
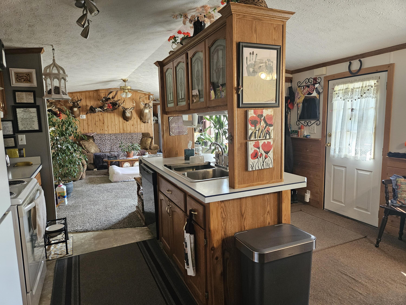
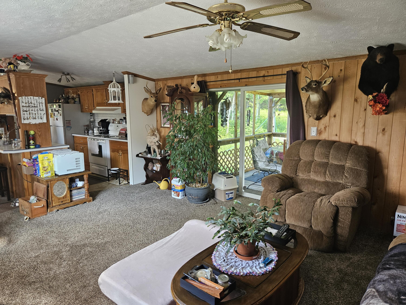
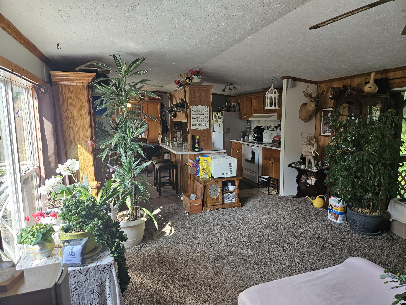
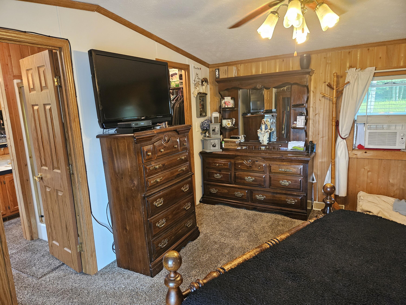
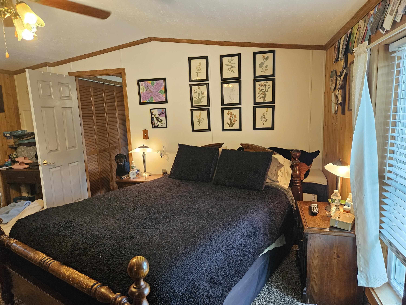
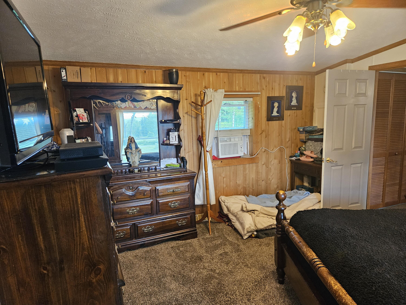
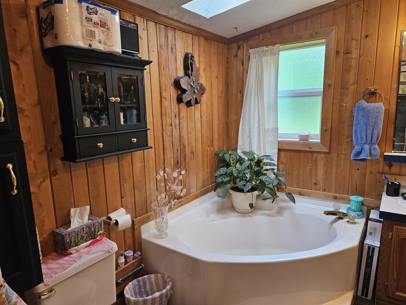
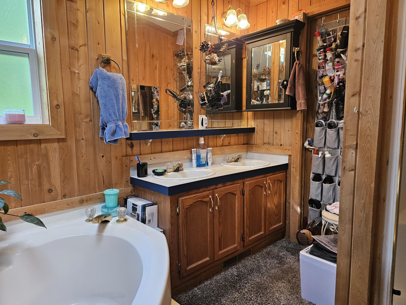
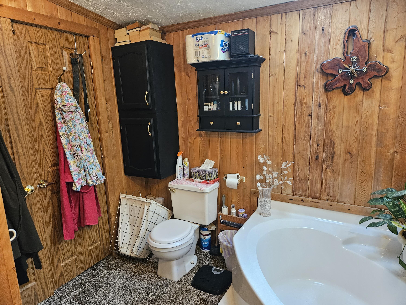
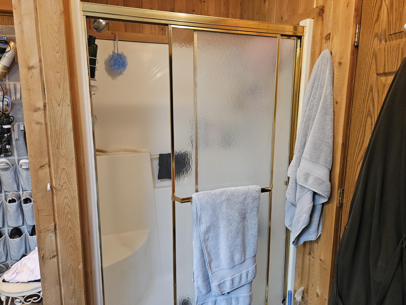
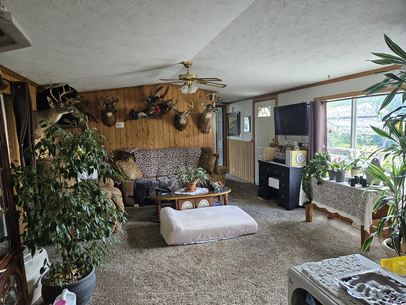
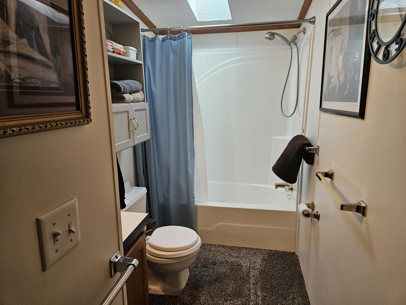
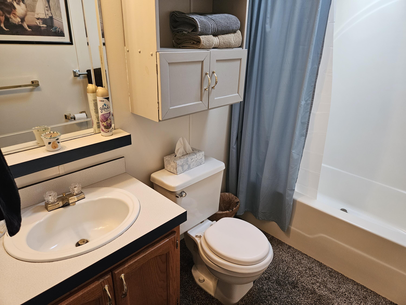
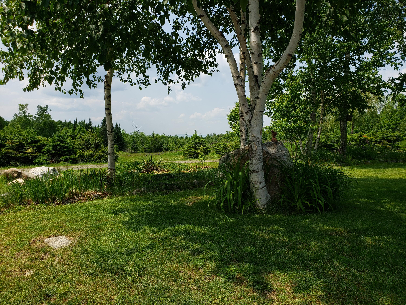
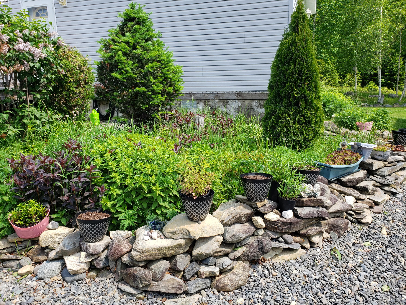
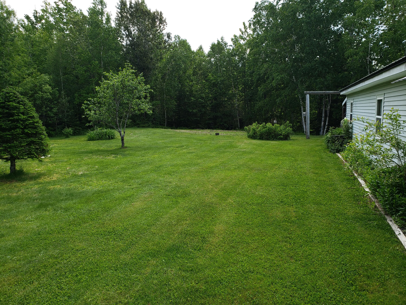
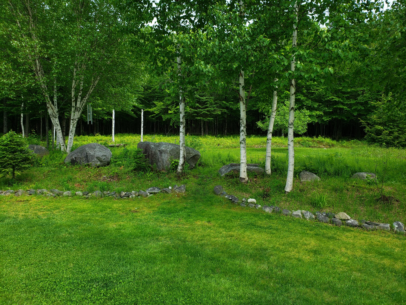
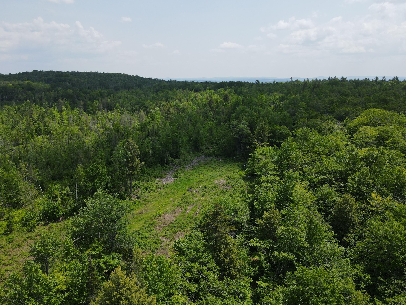
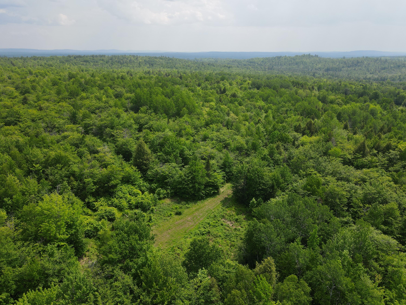
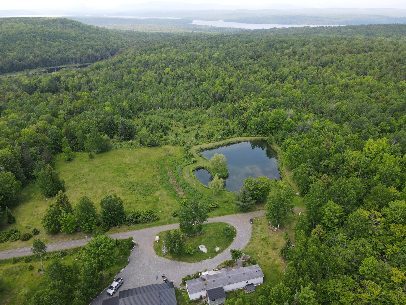
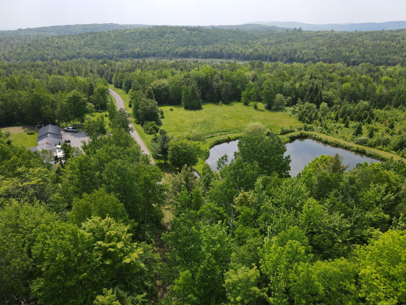
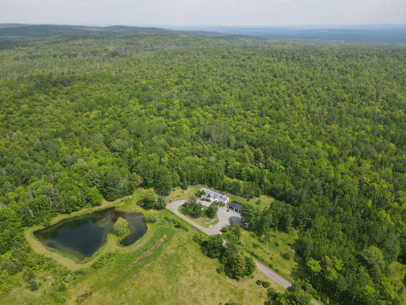
Discover the perfect blend of comfort, privacy, and outdoor recreation with this 2-bedroom, 2-bath mobile home set on an impressive 189 wooded acres.
Listed by: Berkshire Hathaway HomeServices Northeast Real Estate

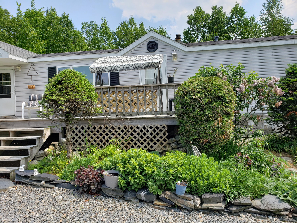
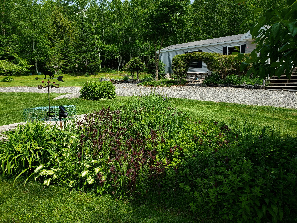
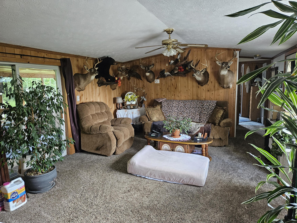
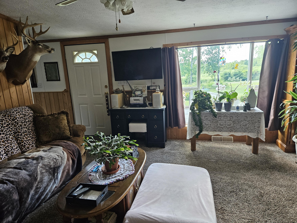
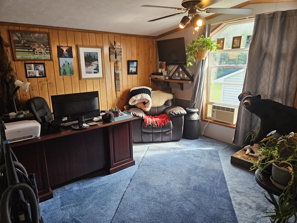
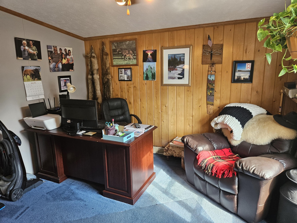
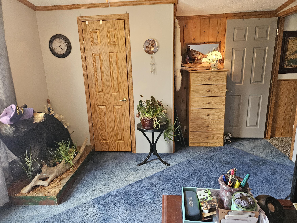
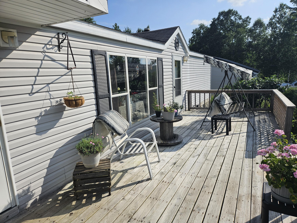
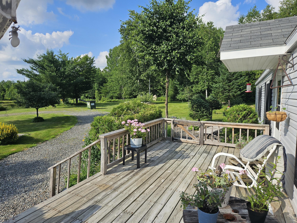
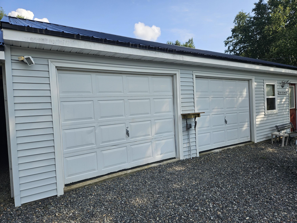
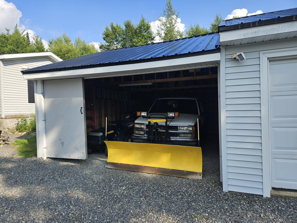
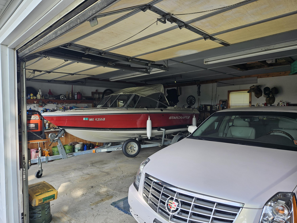
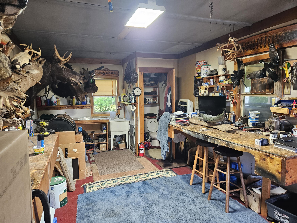
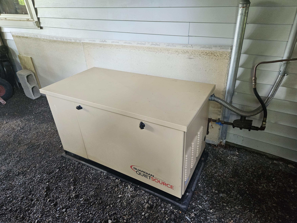
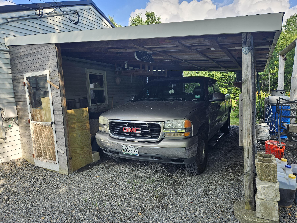
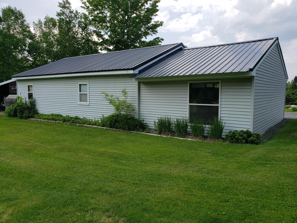
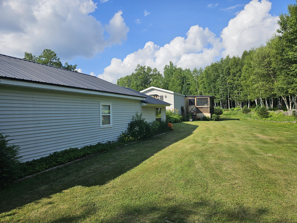
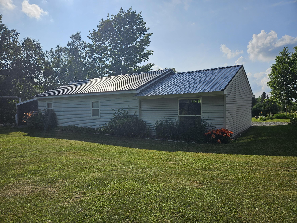
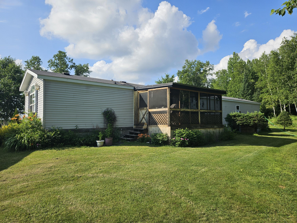
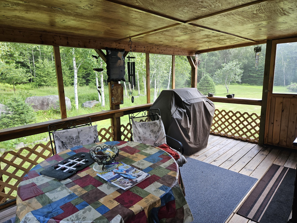
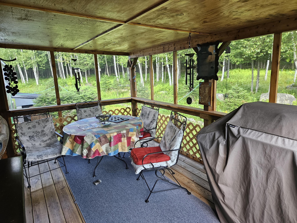
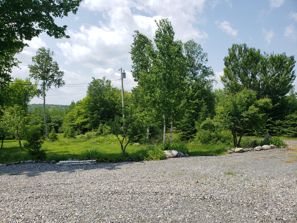
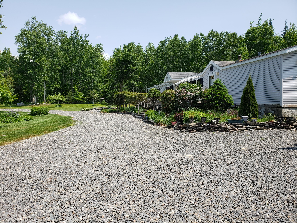
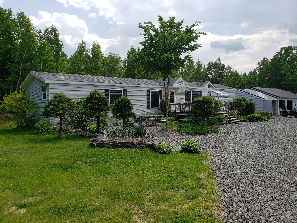
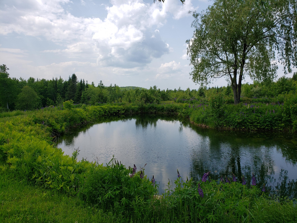
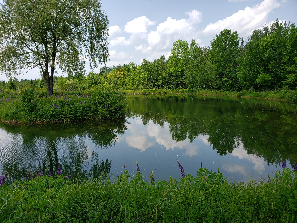
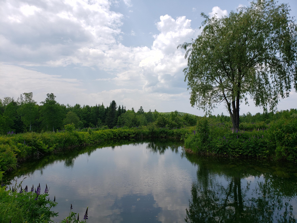
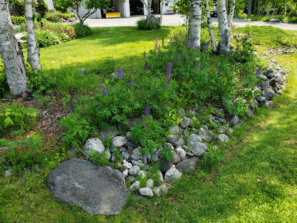
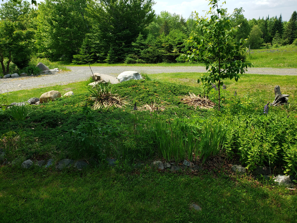
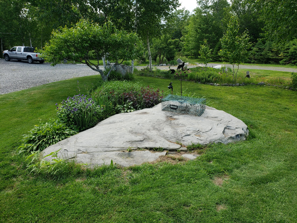
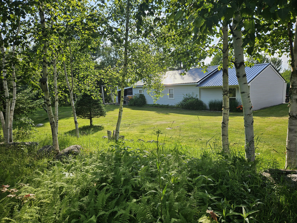
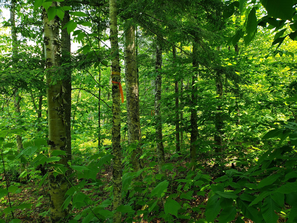
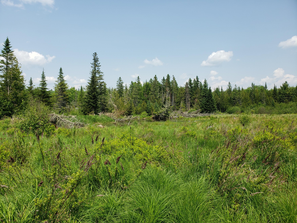
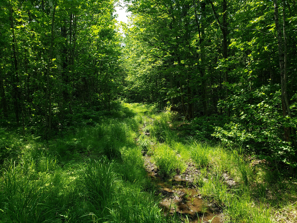
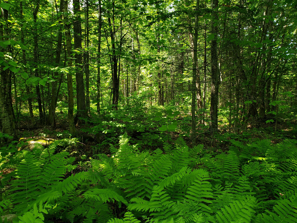
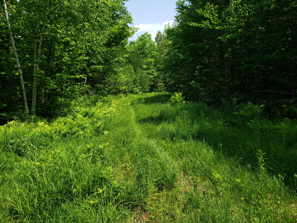
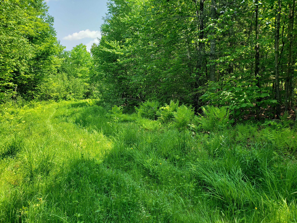
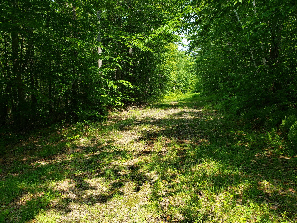
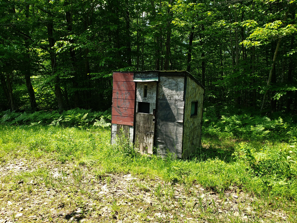
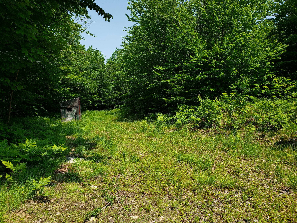
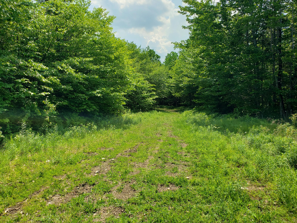
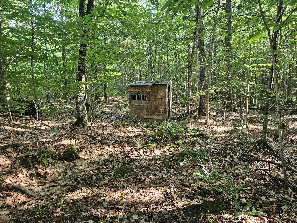
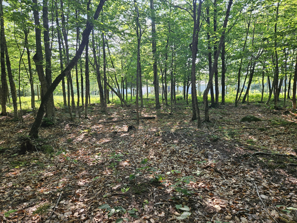
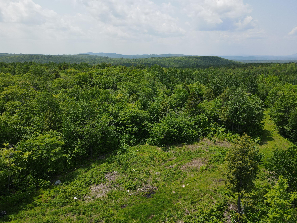
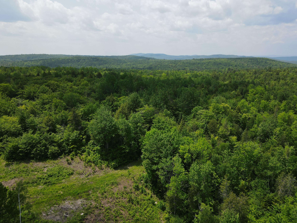
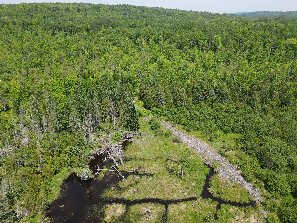
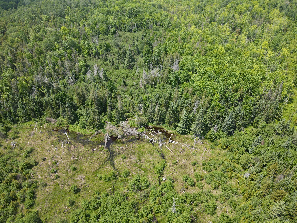
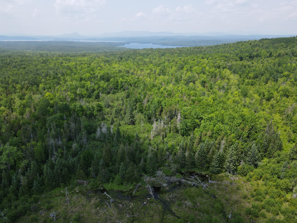
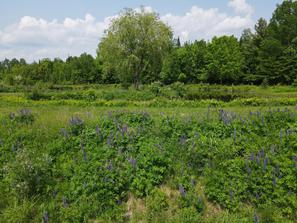
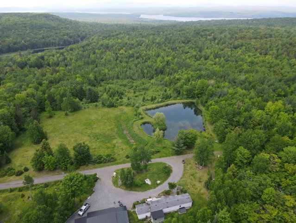
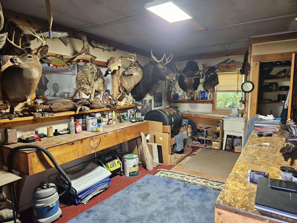
Discover the perfect blend of comfort, privacy, and outdoor recreation with this 2-bedroom, 2-bath mobile home set on an impressive 189 wooded acres. Surrounded by natural beauty and magnificent views, this property offers a rare opportunity to enjoy peaceful country living with room to explore, relax, and make the land your own. The home features inviting indoor and outdoor living spaces, including a screened-in porch where you can take in the scenery in comfort and a large deck ideal for entertaining, grilling, or simply enjoying the quiet surroundings. A 3-car detached garage with workshop provides excellent space for vehicles, equipment, tools, hobbies, and storage. The land is a true standout, with mature woods, ATV trails, apple trees, a scenic bog area, and a large farm pond stocked with bass. Beautiful flower beds and well-maintained landscaping surround the home, adding color and curb appeal to the private setting. Whether you are looking for a year-round residence, recreational getaway, hunting retreat, hobby property, or peaceful escape, this unique acreage offers endless possibilities.
Listed by: Berkshire Hathaway HomeServices Northeast Real Estate

Above Grade Finished Area
1280.00
Accessibility Features
Appliances
Dishwasher, Dryer, Electric Range, Refrigerator, Washer
Architectural Style
Other
Basement
Not Applicable, None, Slab
Bathrooms Full
2
Bathrooms Half
0
Bathrooms Total Integer
2
Bedrooms Total
2
Below Grade Finished Area
0.00
Body Type
Single Wide
Building Area Total
1280.00
Construction Materials
Mobile, Vinyl Siding
Cooling
None
Electric
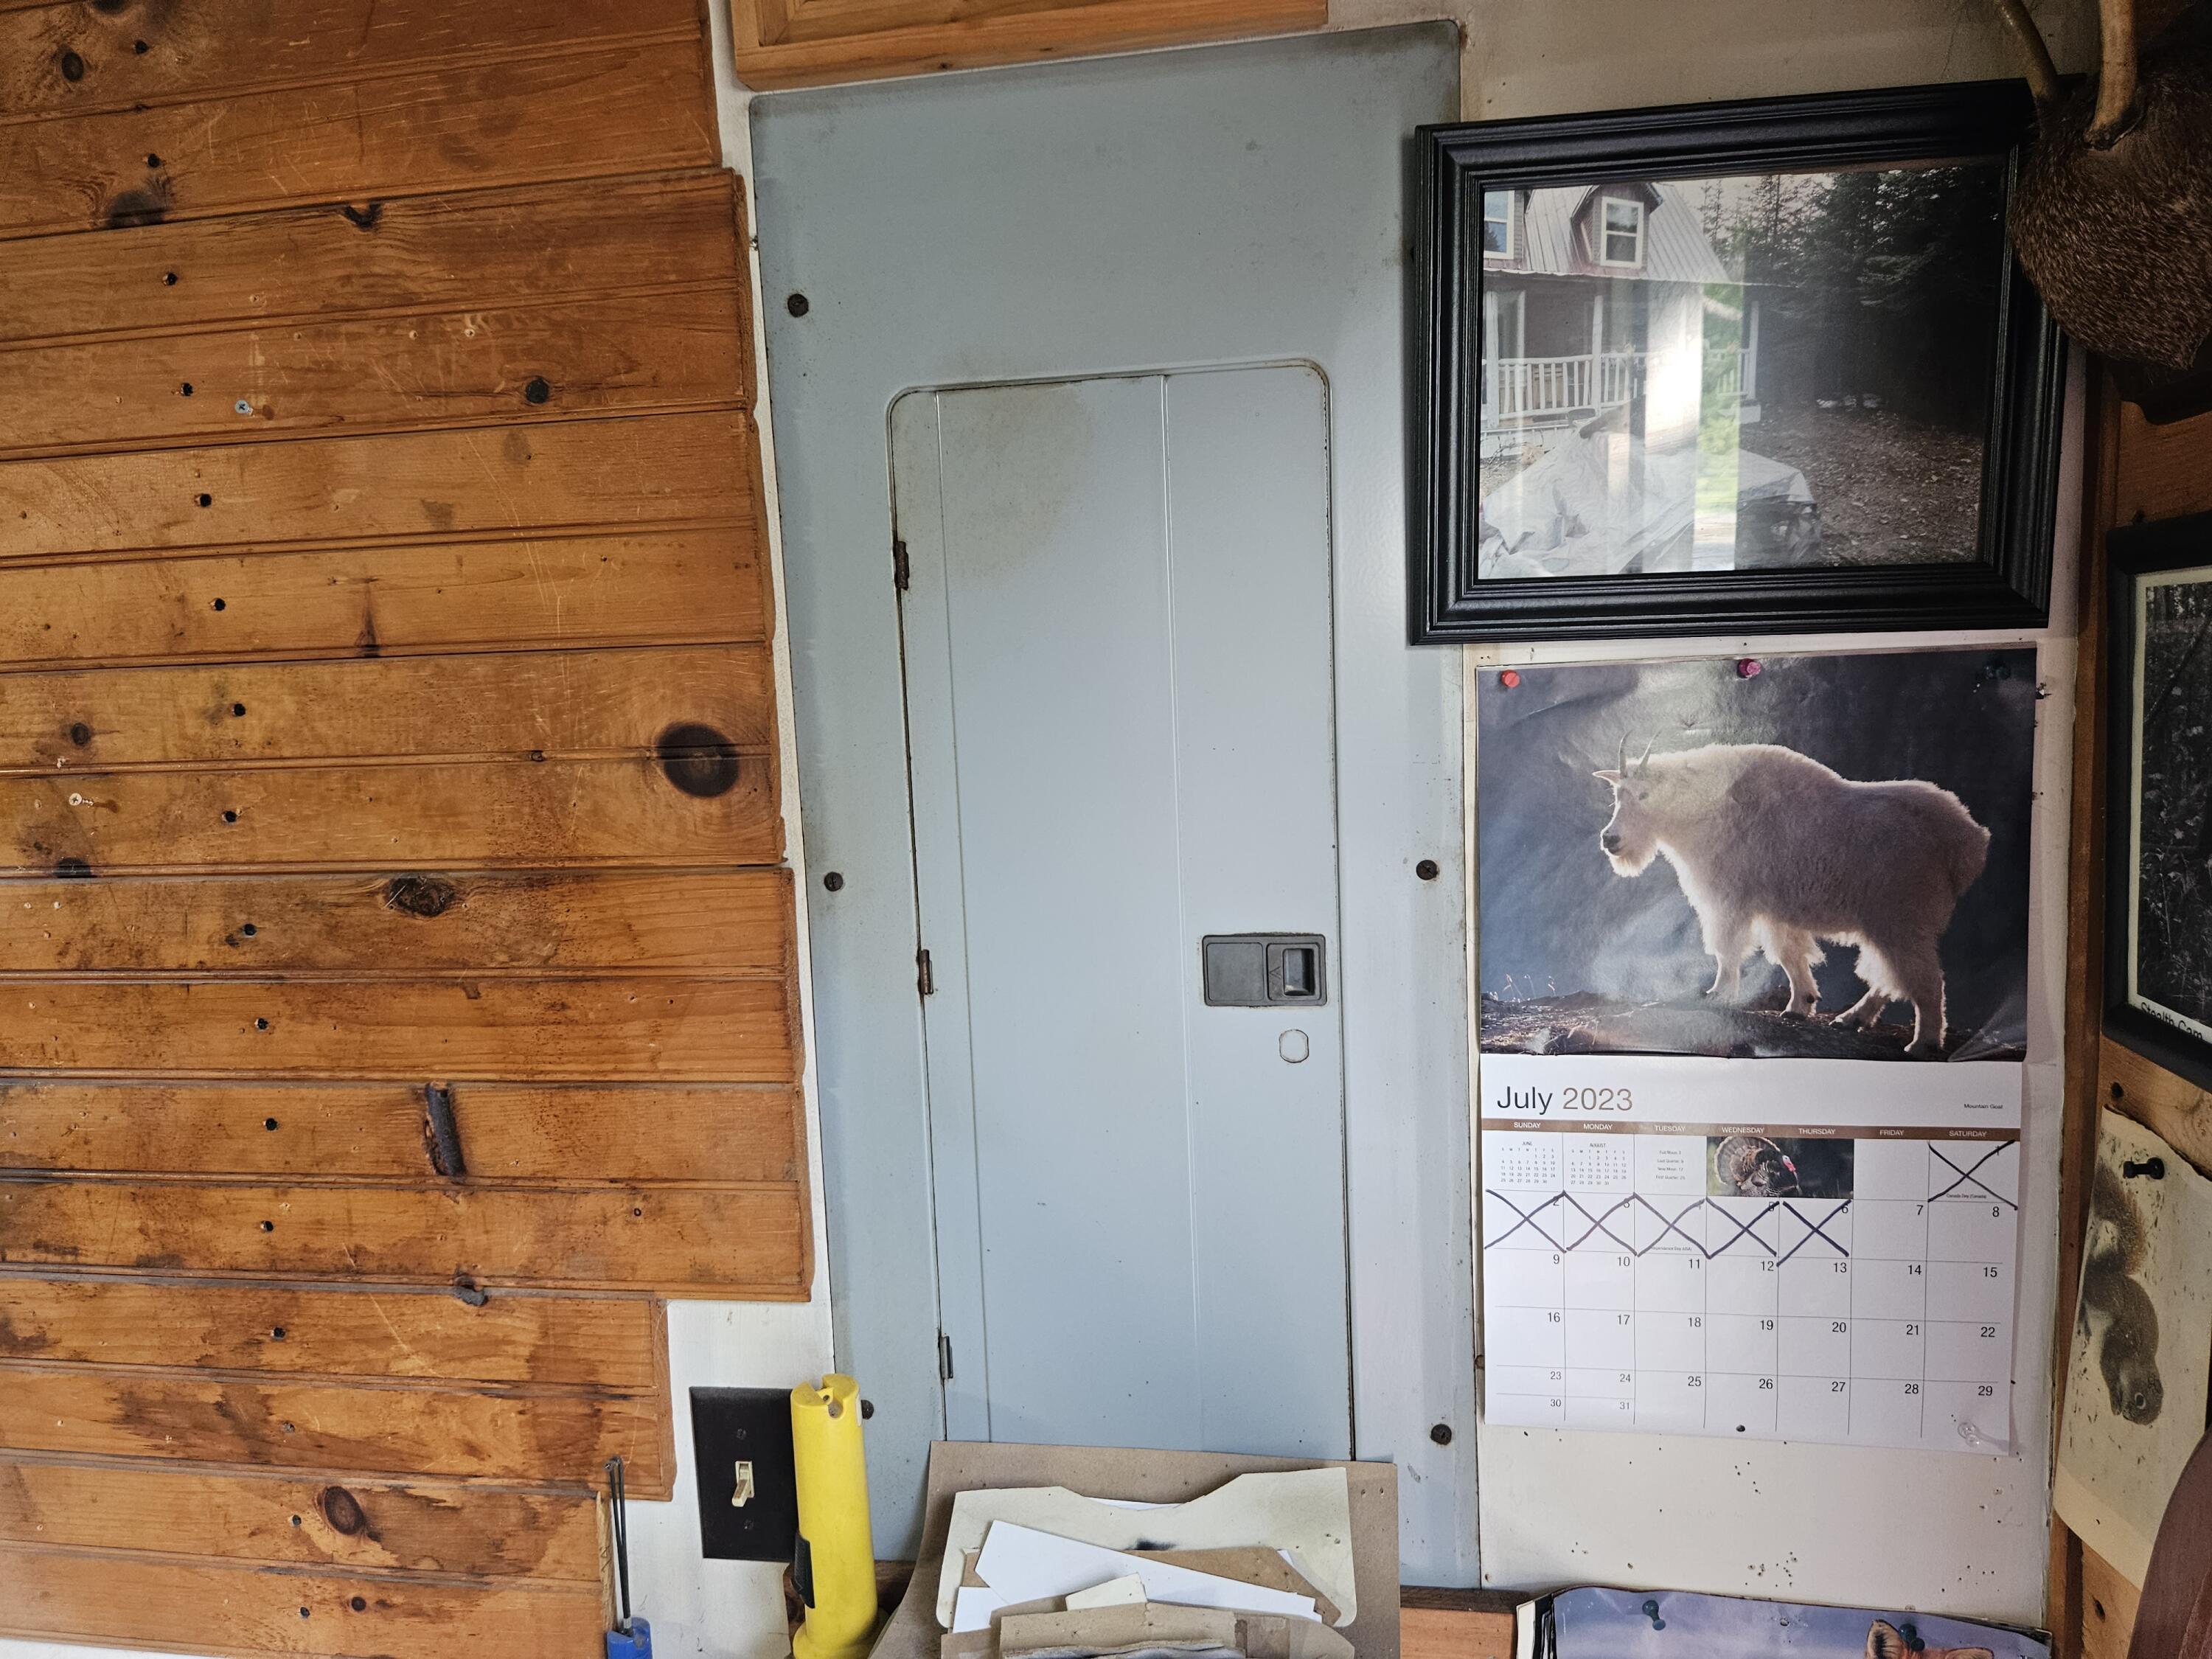
Circuit Breakers
Exterior Features
Fireplaces Total
0
Flooring
Carpet, Linoleum
Foundation Details
Slab, Poured Concrete
Garage Spaces
3.00
Garage Yes/No
1
Green Energy Efficient
Heating
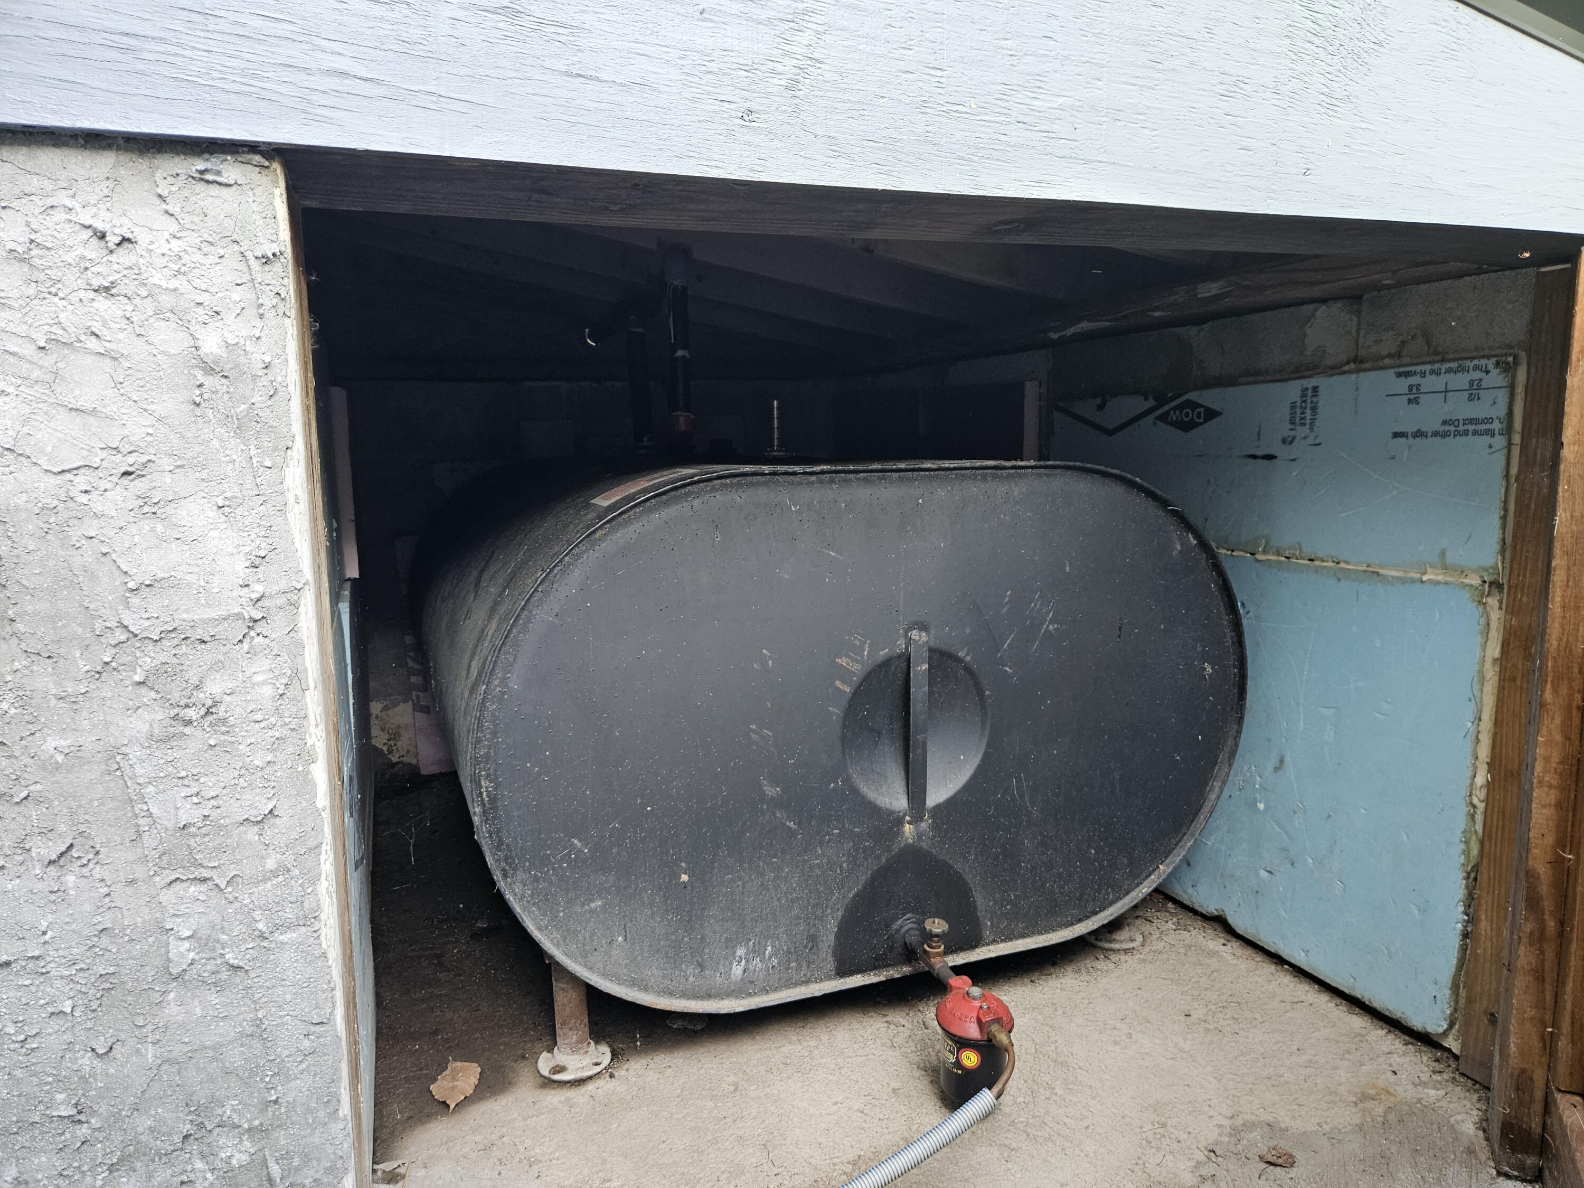
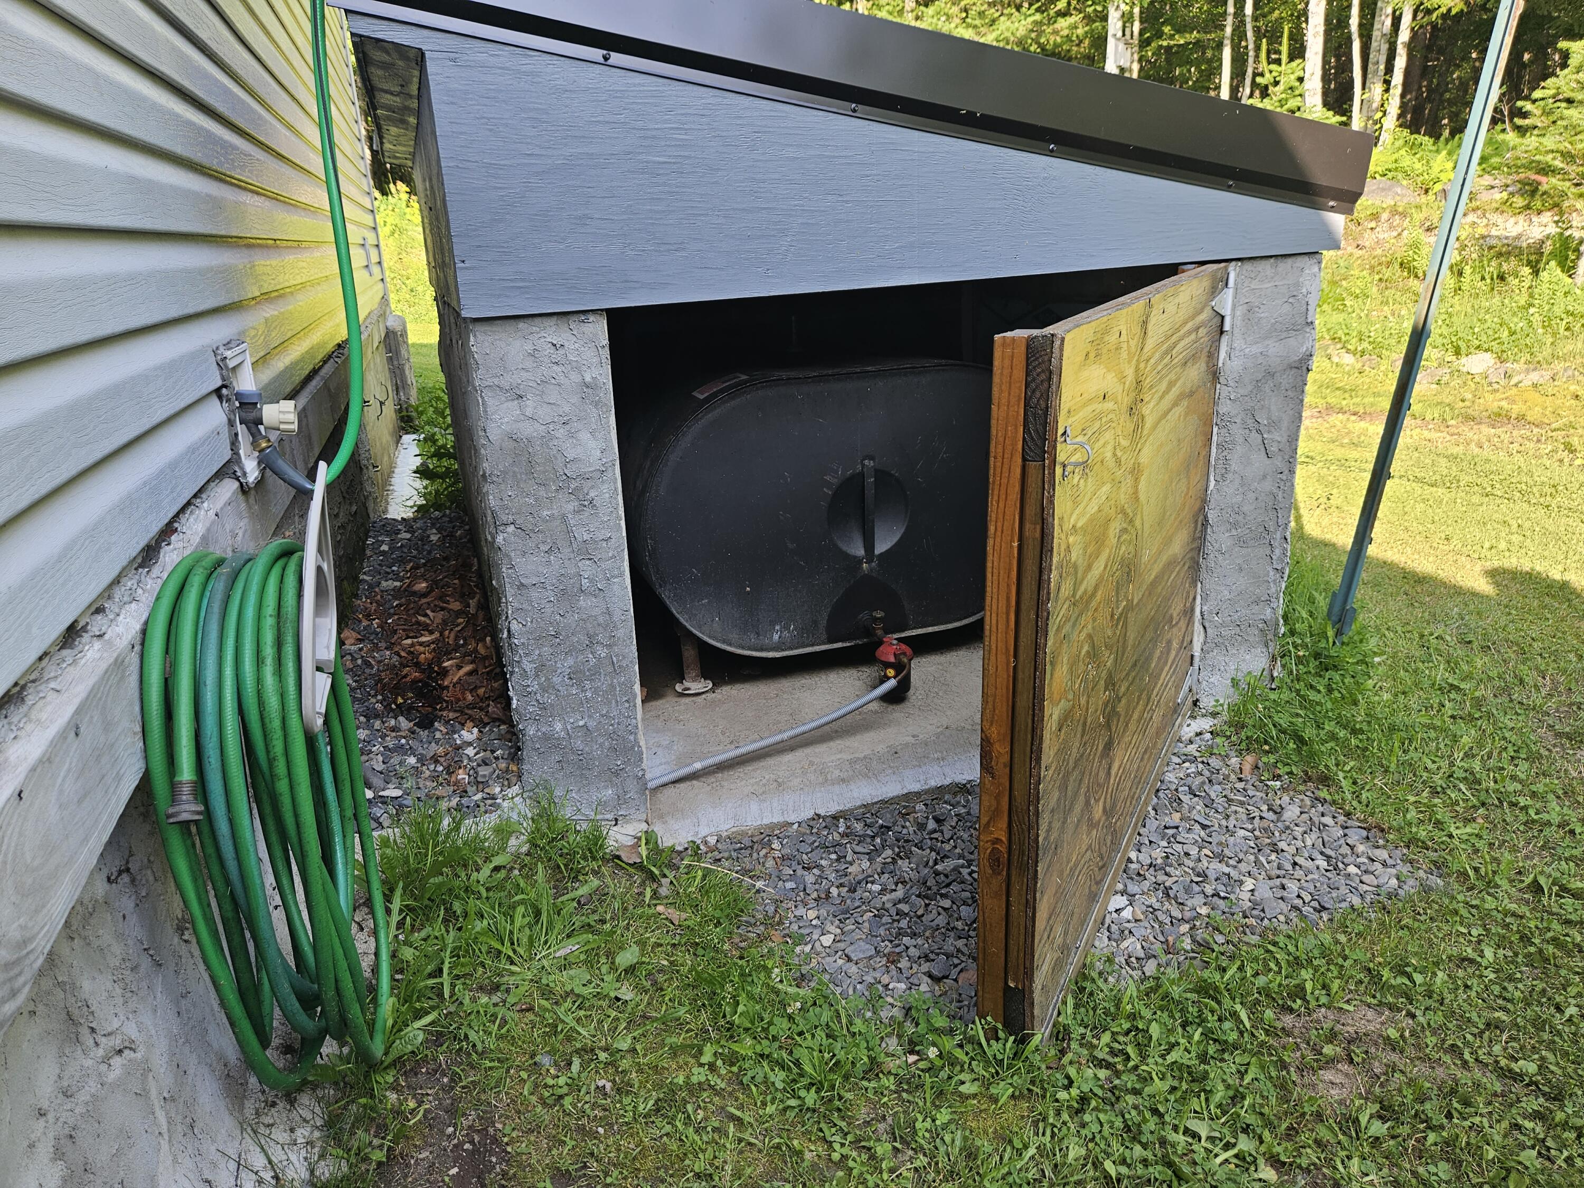
K-1/Kerosene, Forced Air
Heating Yes/No
1
Interior Features
1st Floor Bedroom, 1st Floor Primary Bedroom w/Bath
Laundry Features
Main Level
Lot Features
Near Public Beach, Near Town, Rural, Open Lot, Pasture, Landscaped, Wooded
Lot Size Acres
189.0000
Other Equipment
Other Structures
Parking Features
Gravel, 5 - 10 Spaces, Heated Garage
Patio And Porch Features
Deck, Porch-Screened
Pets Allowed
Property Condition
Roof
Fiberglass, Shingle
Rooms Total
4
Sewer
Private Sewer, Septic Tank
Tax Annual Amount
1941.00
Utilities
Water Source
Private, Well
Waterfront Features
Nearby
Year Built
1999
Zoning
Residential