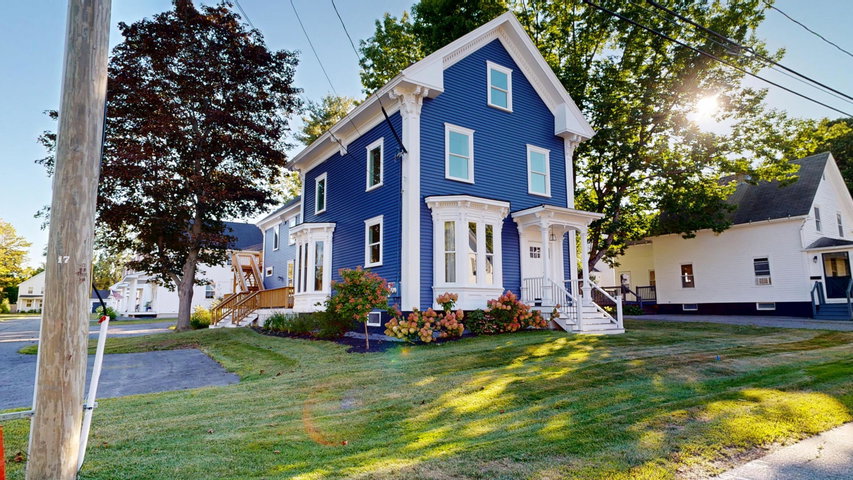
Welcome to one of Gardiner's established condominium communities, where historic character and modern living come together beautifully. This thoughtfully restored architectural style honors the building's rich heritage while offering the comfort and convenience of contemporary living.
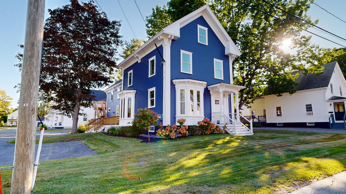
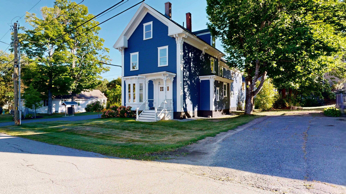
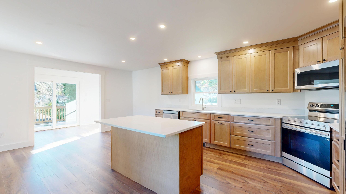
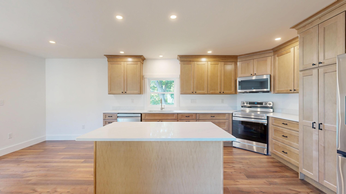
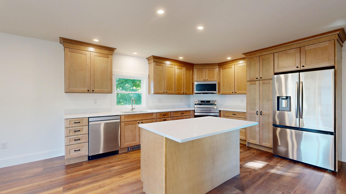
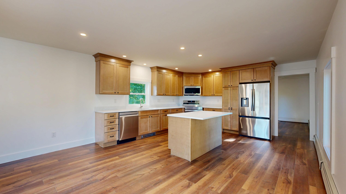
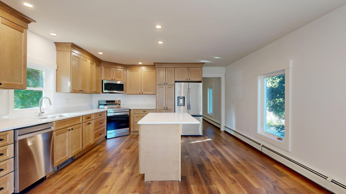
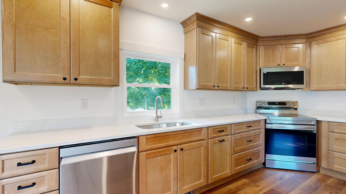
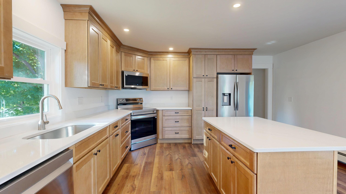
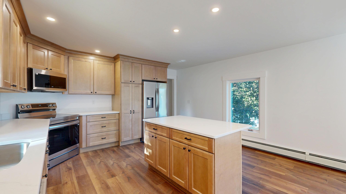
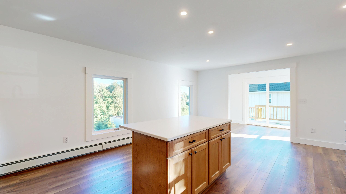
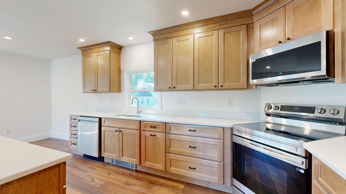
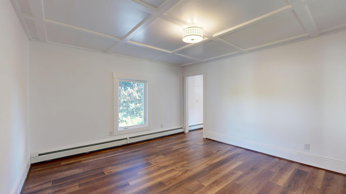
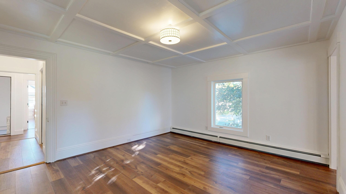
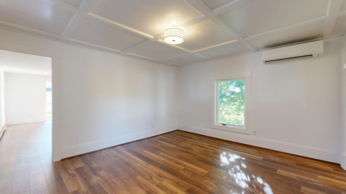
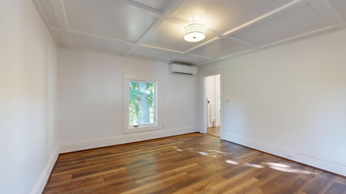
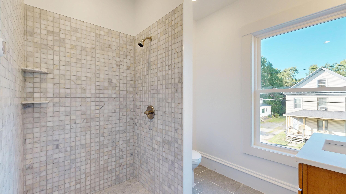
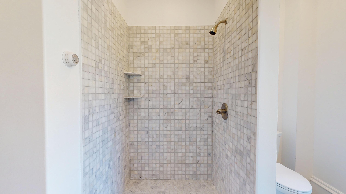
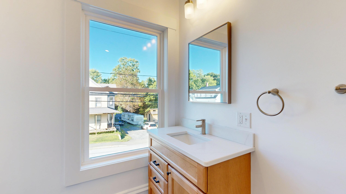
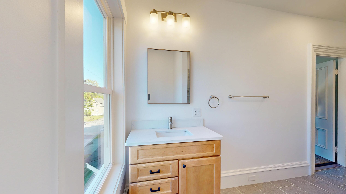
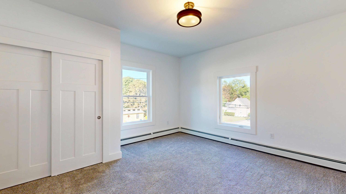
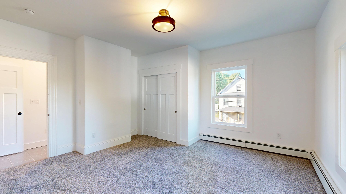
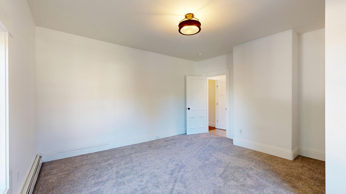
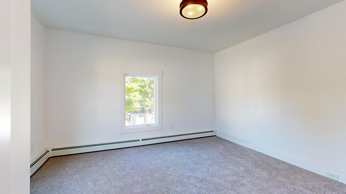
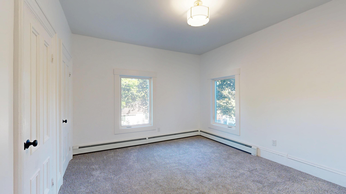
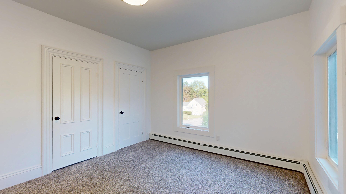
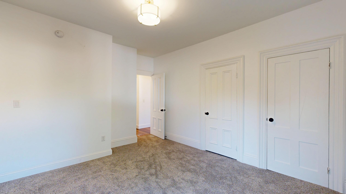
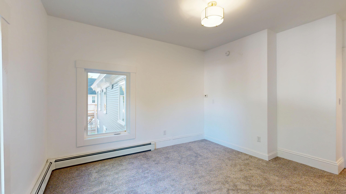
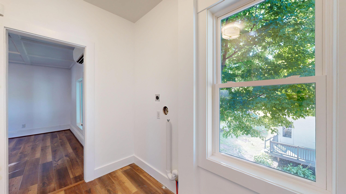
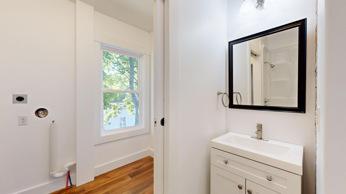
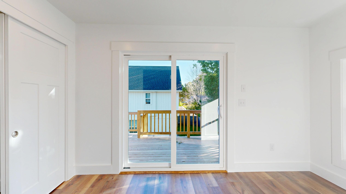
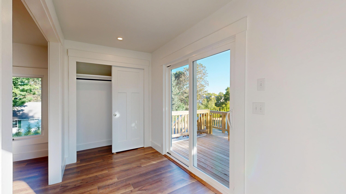
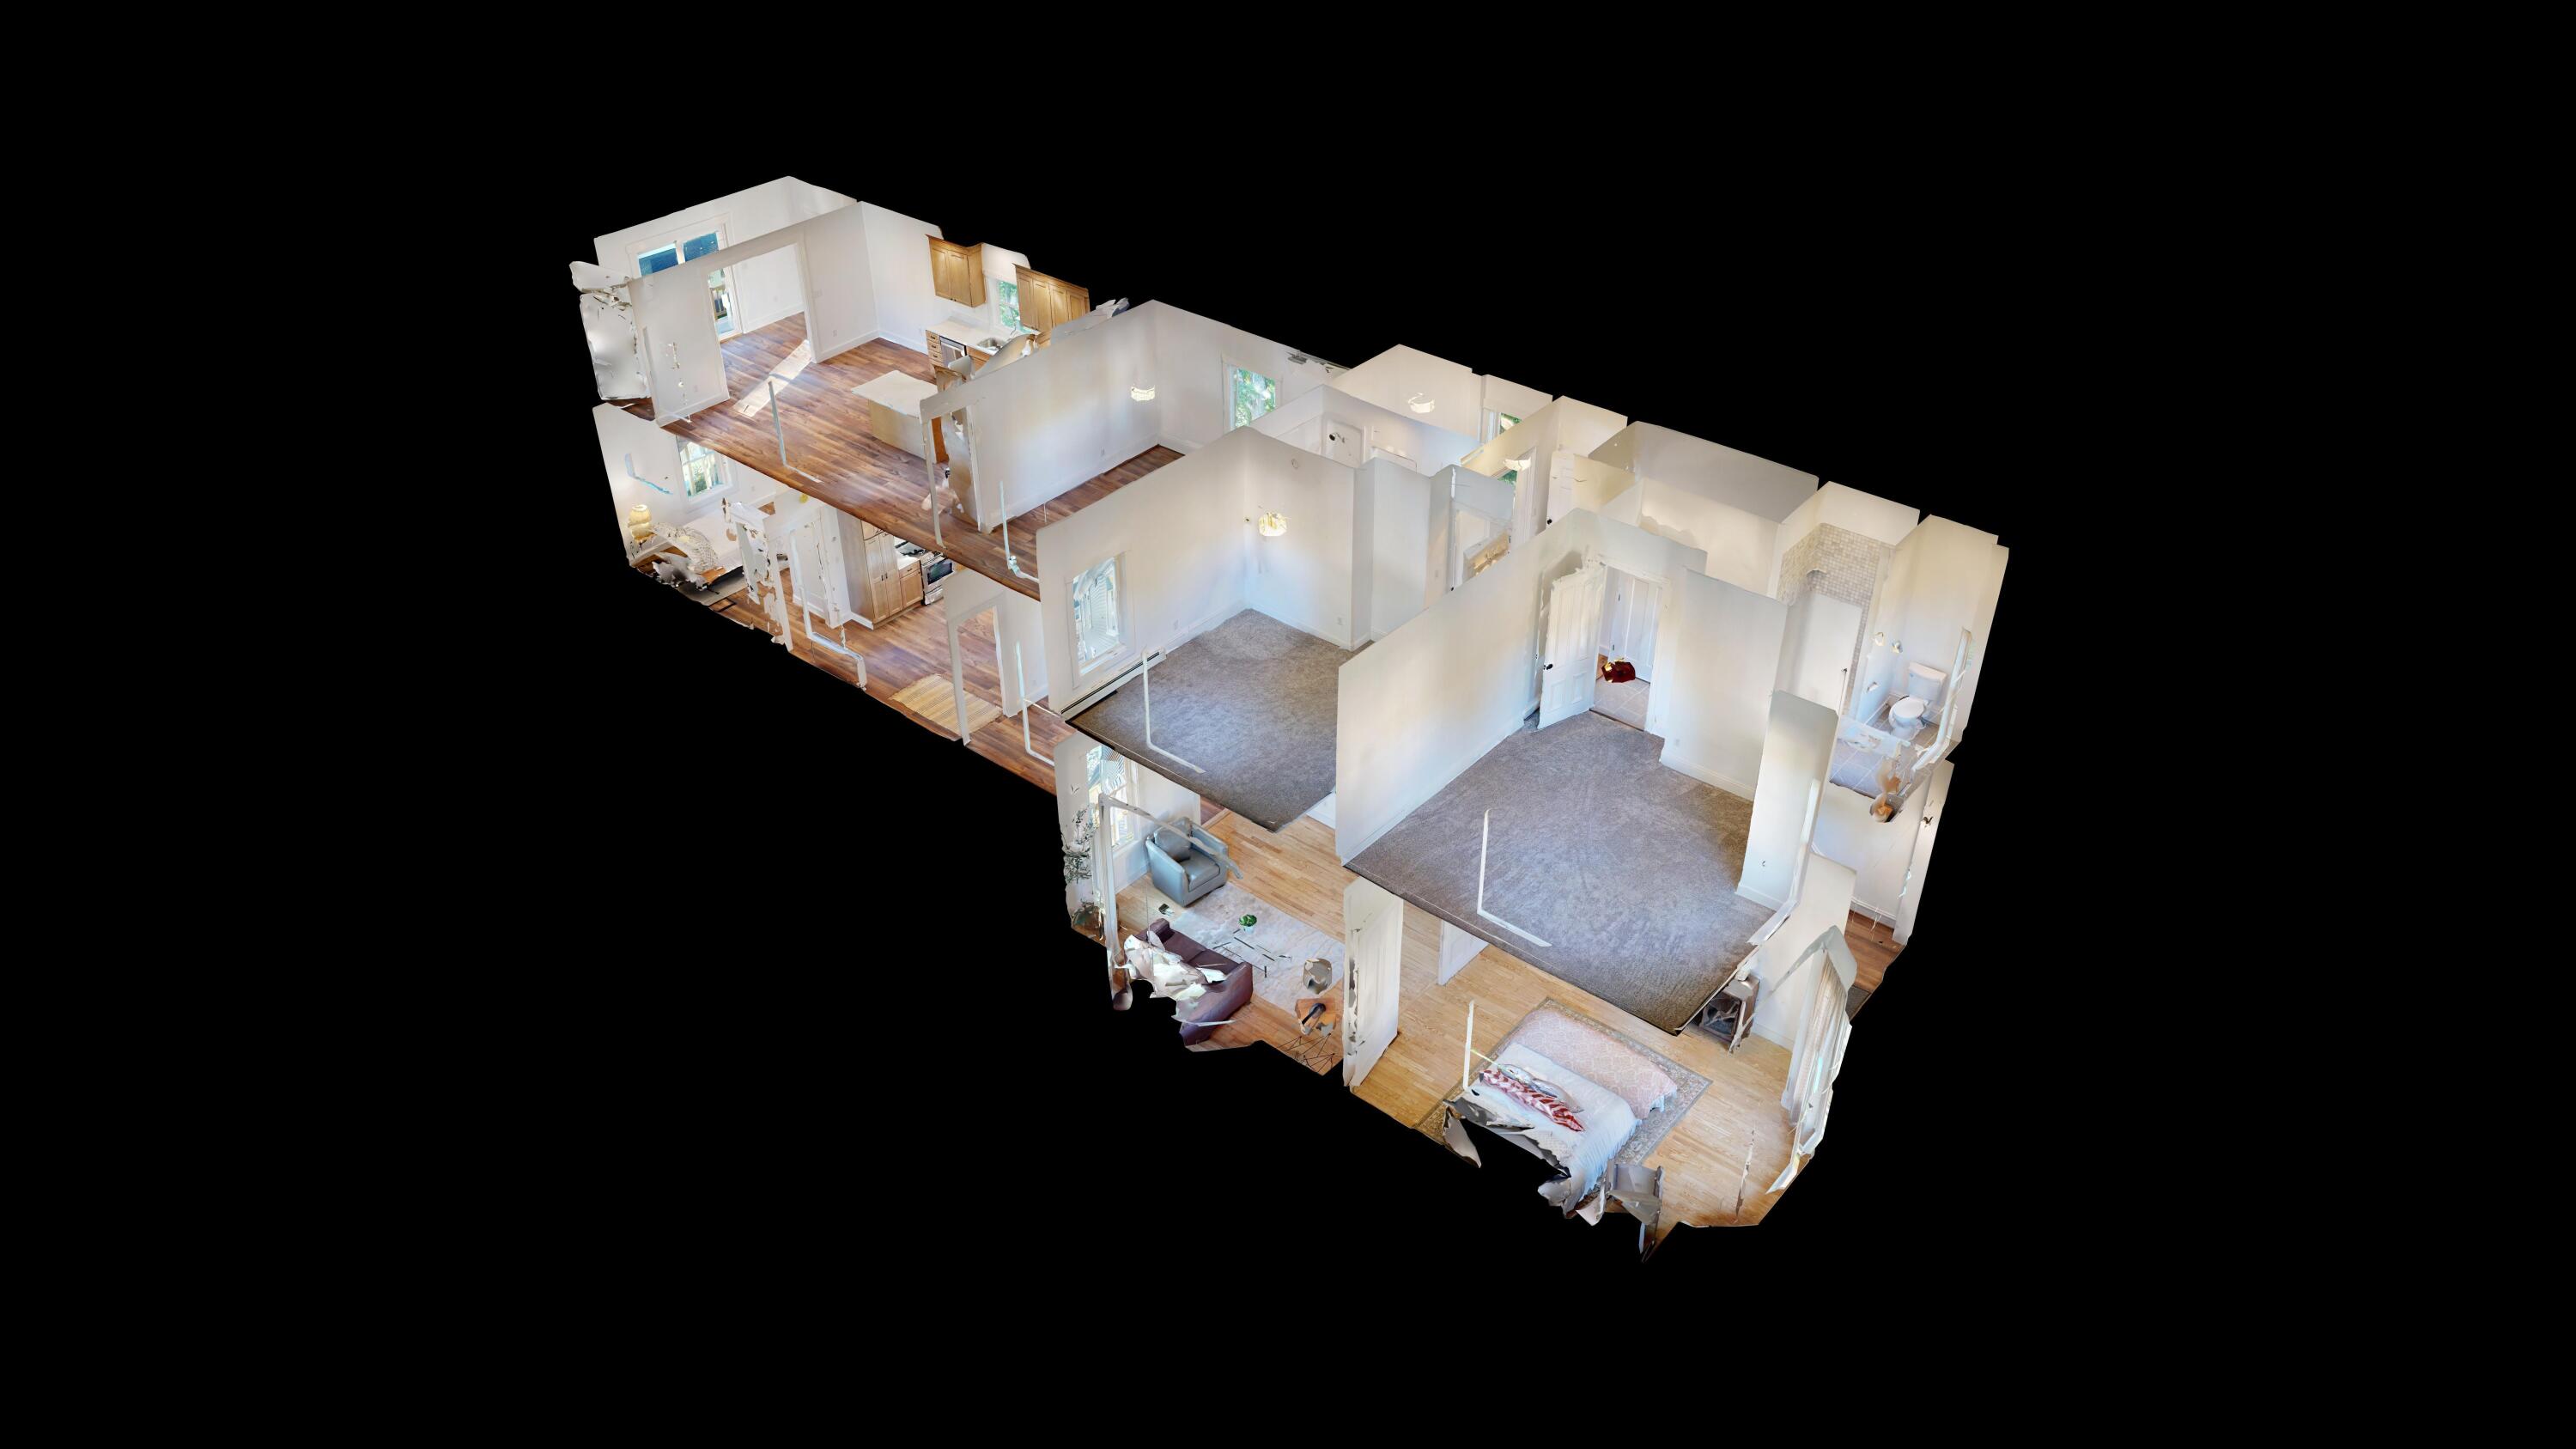
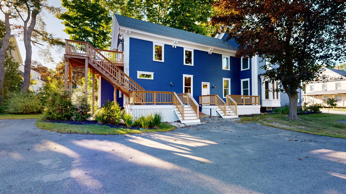
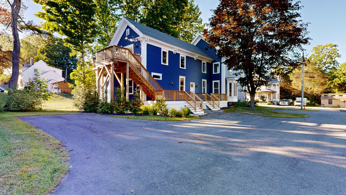
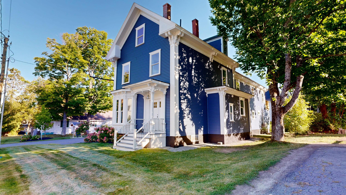
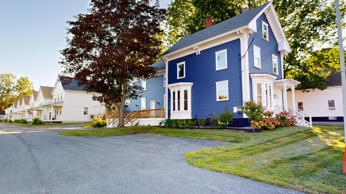
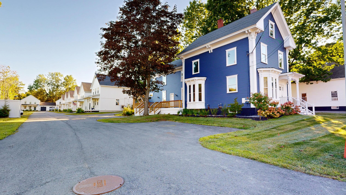
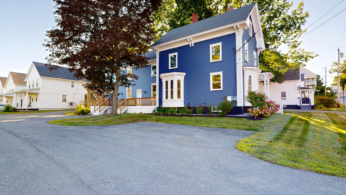
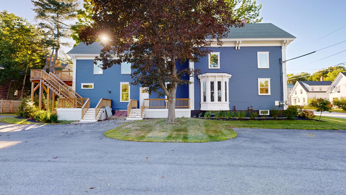
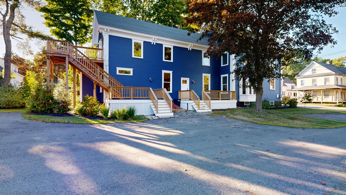

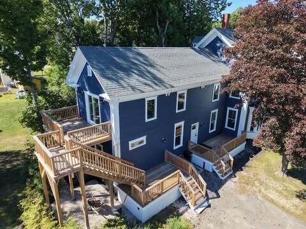
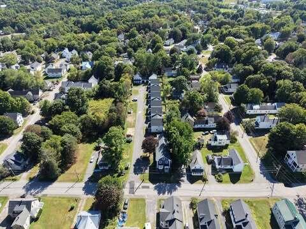
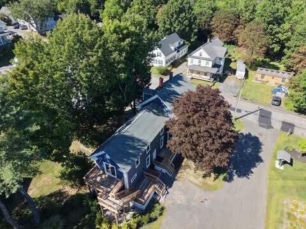
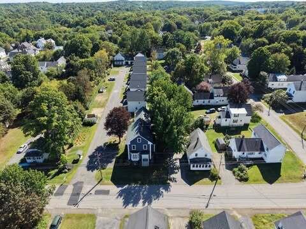
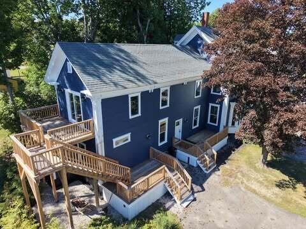

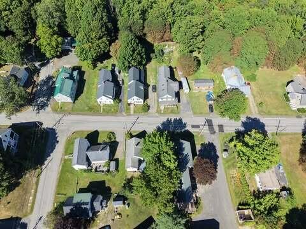
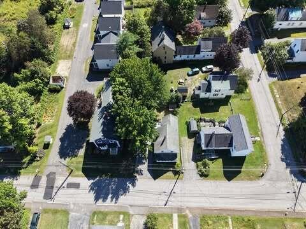
Welcome to one of Gardiner's established condominium communities, where historic character and modern living come together beautifully. This thoughtfully restored architectural style honors the building's rich heritage while offering the comfort and convenience of contemporary living. The flowing layout features oversized windows that fill the rooms with natural light, with generously sized rooms throughout. Premium finishes include gleaming wood floors, custom kitchen cabinetry, granite countertops, oversized closets, and a convenient laundry room. Beautiful tin ceilings add character and charm to the kitchen and dining areas. Both bedrooms are generously sized, providing plenty of space and flexibility. Pet-friendly living is another great benefit. The nearby Kennebec River Trail provides an excellent opportunity for walking, jogging, and biking, while downtown Gardiner's restaurants, shops, local events, and waterfront are just minutes away. Enjoy the character of a beautifully restored property with the convenience of low-maintenance condominium living in the heart of Gardiner.