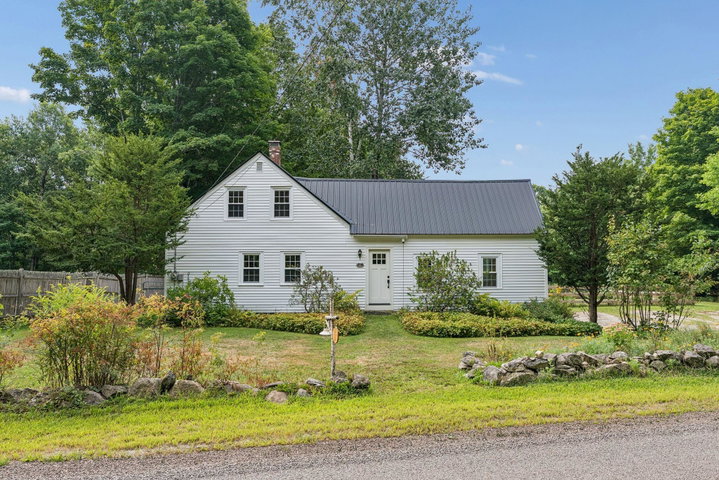
Welcome to 214 Costello Road in Gardiner, where classic farmhouse charm meets a peaceful country setting. Situated on just over 2 acres, this beautifully maintained home is filled with warmth and character throughout.
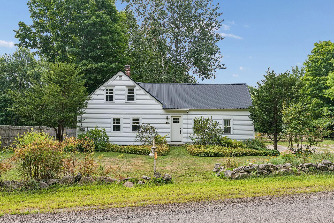
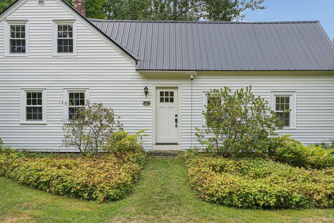
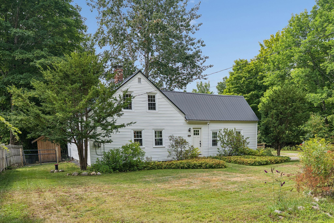
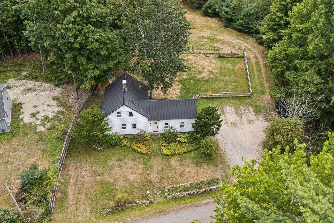
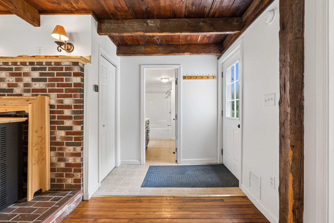
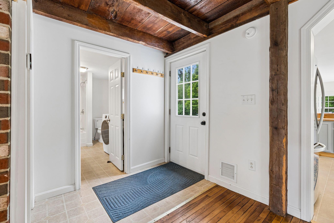
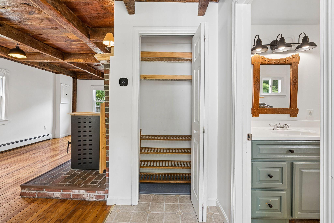
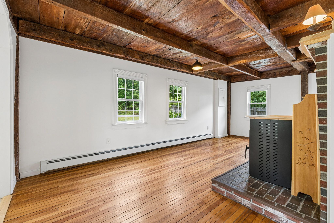
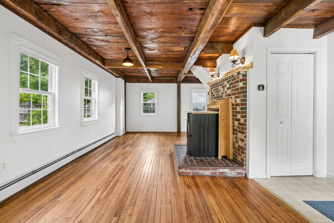
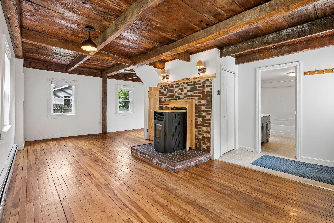
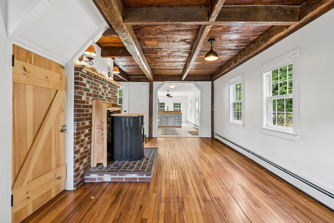
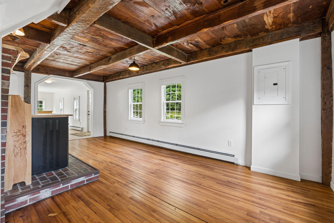
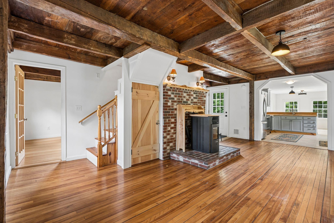
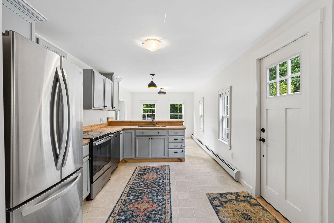
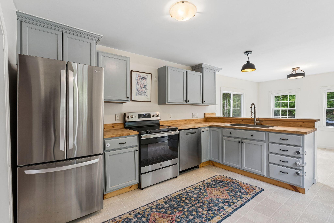
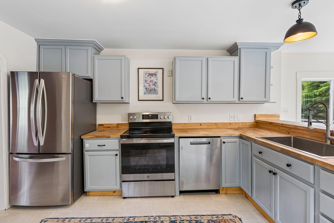
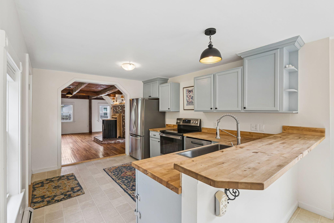
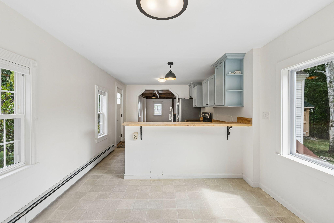
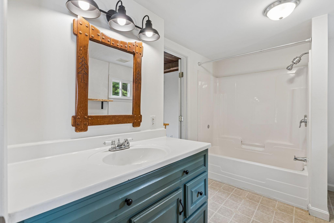
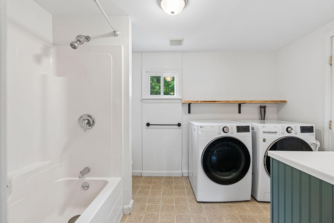
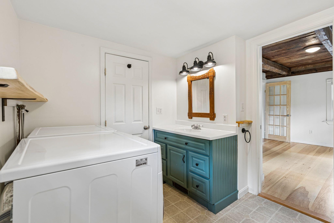
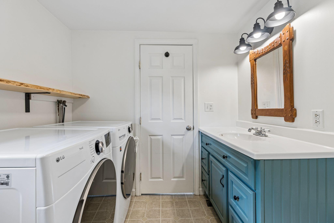
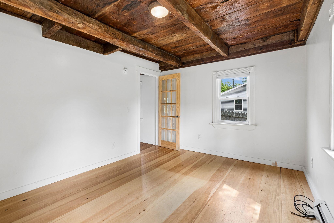
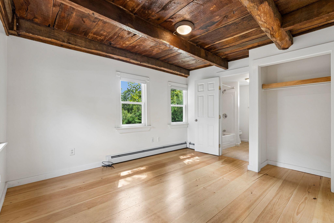
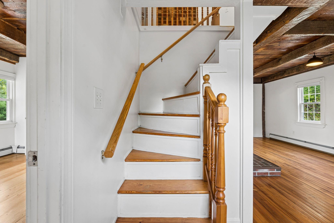
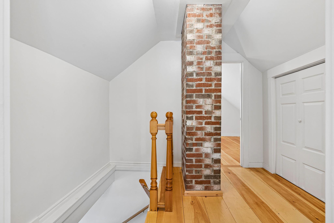
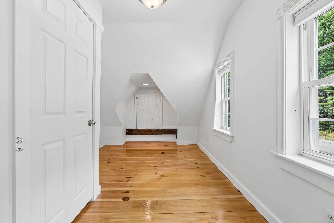
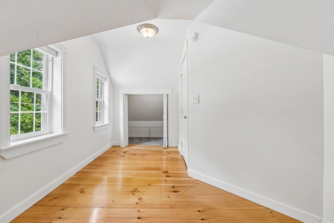
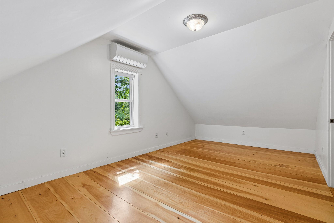
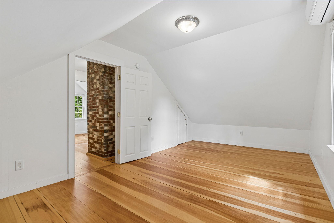
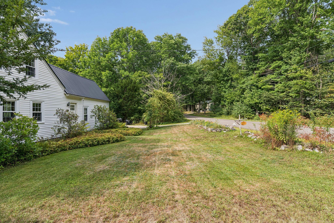
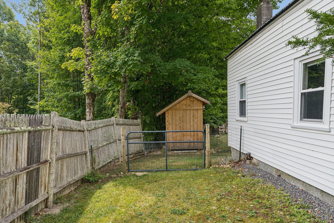
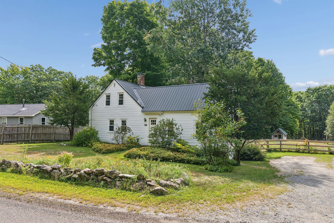
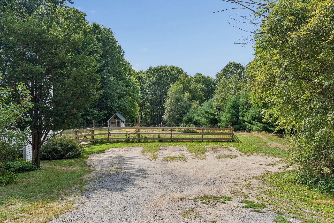
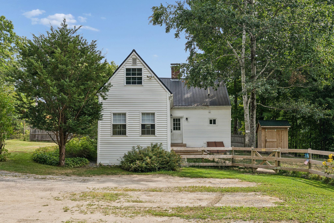
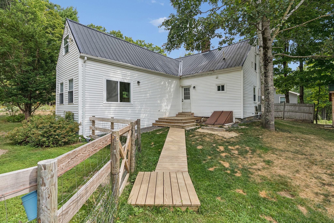
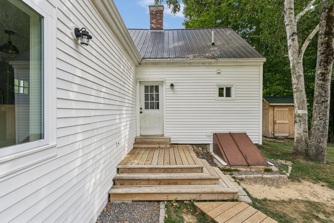
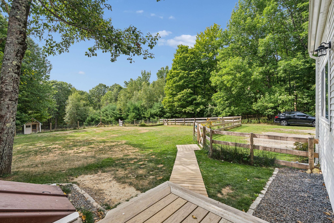
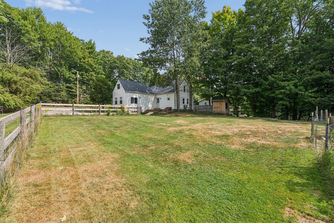
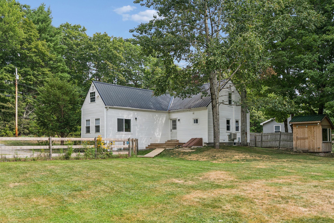
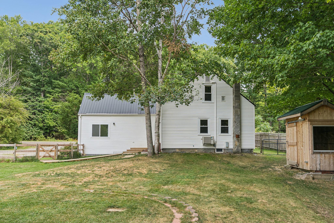
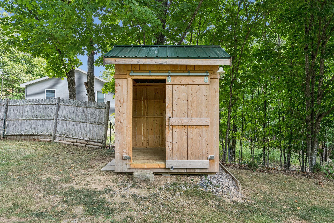
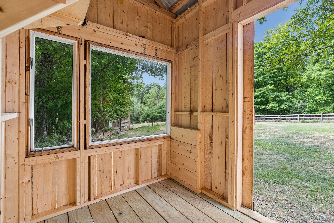
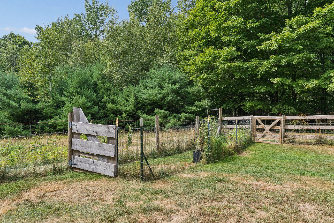
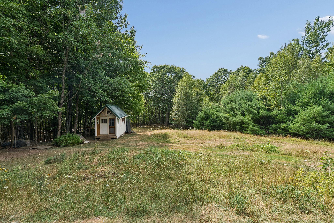
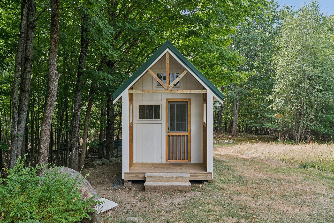
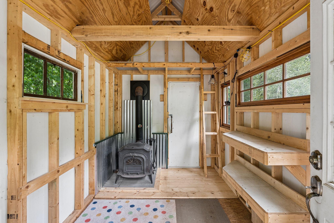
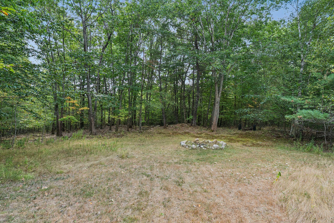
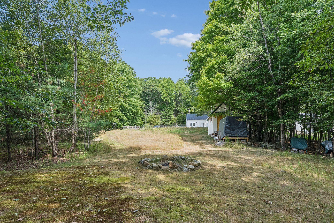
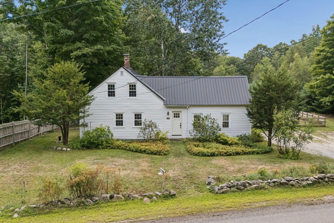
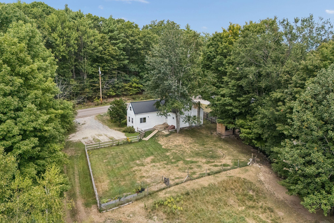
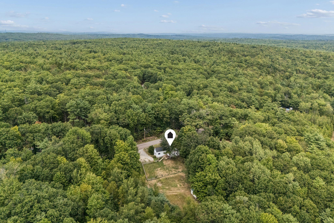
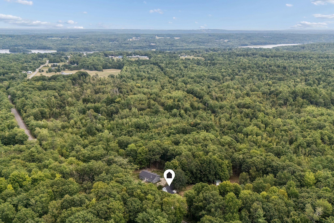
Welcome to 214 Costello Road in Gardiner, where classic farmhouse charm meets a peaceful country setting. Situated on just over 2 acres, this beautifully maintained home is filled with warmth and character throughout. The inviting living room features stunning exposed beams and a pellet stove, creating a cozy and timeless feel, while heat pumps provide efficient year-round heating and cooling. The first-floor primary bedroom and laundry create the convenience and ease of single-floor living. The bright, open-concept kitchen and dining area is perfect for gathering with family and friends, filled with natural light and views of the surrounding landscape. Upstairs, two additional bedrooms provide plenty of space for family, guests, or a home office, along with an abundance of storage. Step outside to the spacious deck, an ideal spot to enjoy your morning coffee, entertain, or simply watch wildlife wander through the backyard. A fenced-in portion of the yard is a great space for pets, gardening, or play, while the separate shed/workshop, complete with a wood stove, creates additional room for projects, hobbies, or storage. Tucked away in a quiet rural location yet incredibly convenient, you're only about 5 minutes to I-295 and I-95 and just 10 minutes to downtown Gardiner. With over 2 acres, flexible living spaces, useful outbuildings, and classic farmhouse character, 214 Costello Road strikes the perfect balance of country living, privacy, and accessibility. Make it yours today!