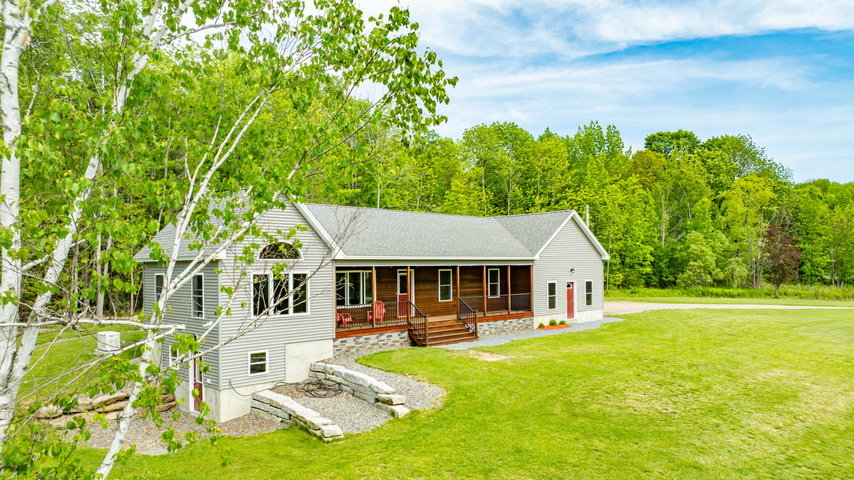
Welcome to this exceptional custom-built home, completed in 2023 by a respected local master craftsman. Situated on approximately 3 acres to be surveyed from a larger 26.
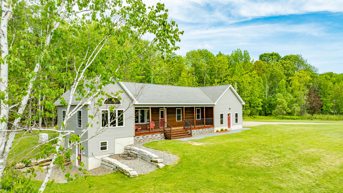
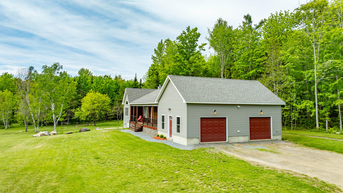
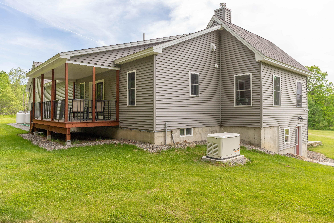
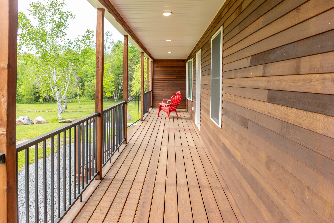
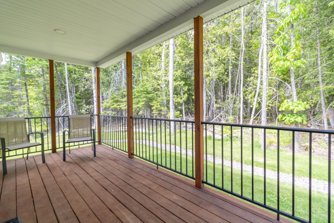
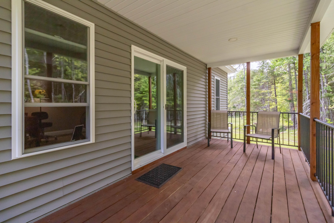
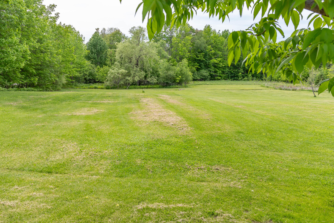
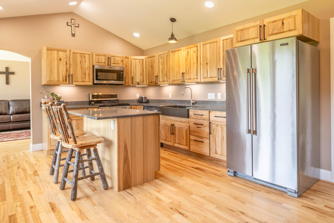
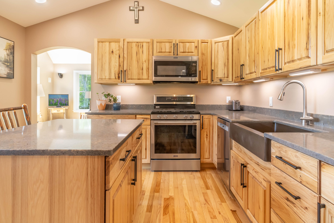
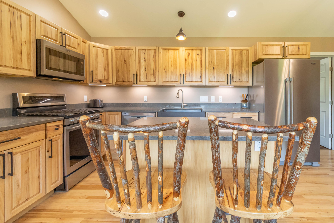
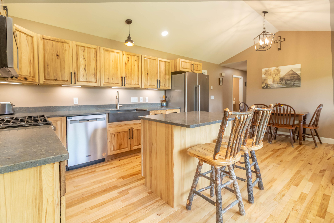
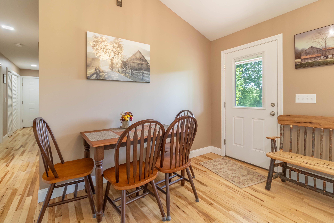
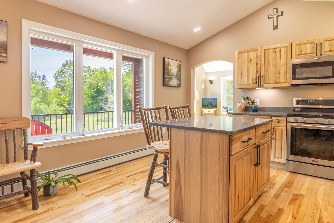
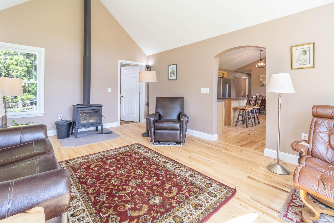
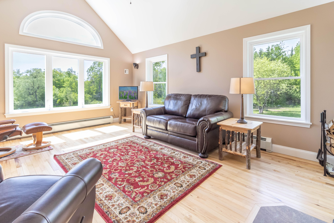
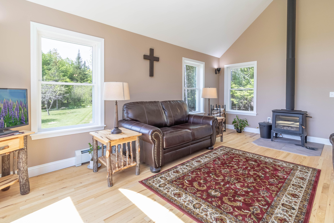
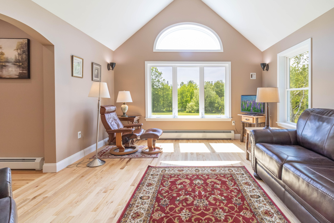
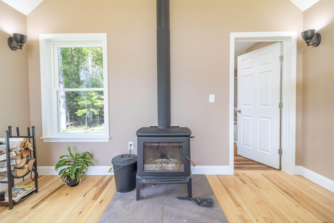
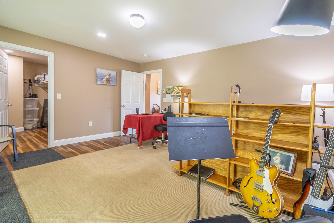
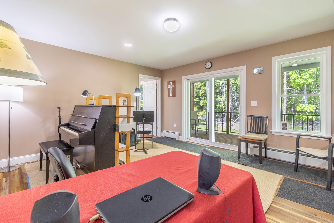
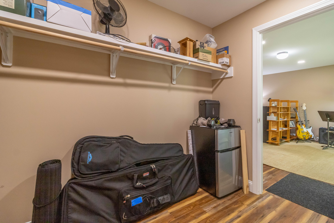
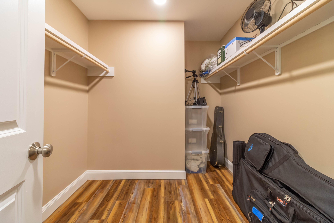
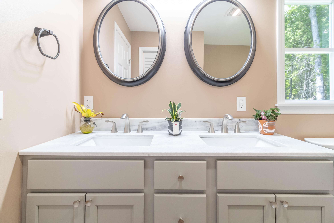
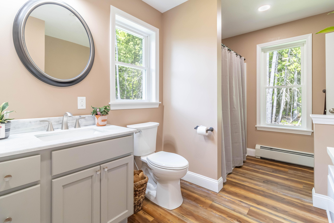
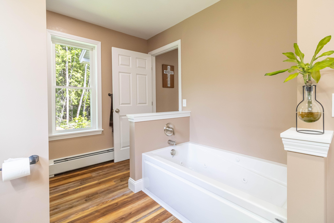
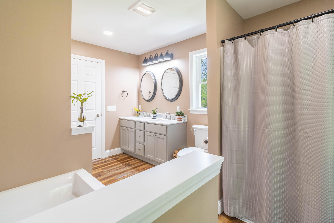
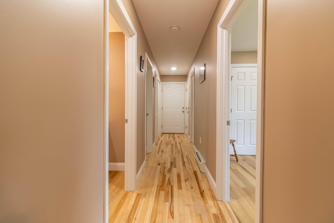
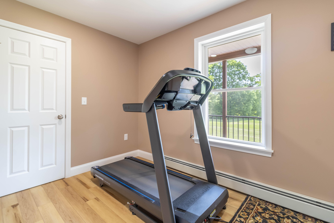
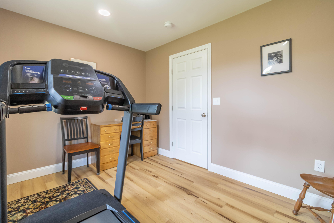
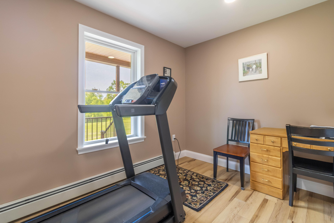
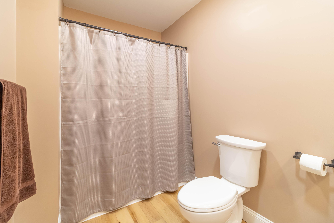
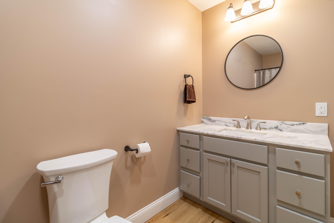
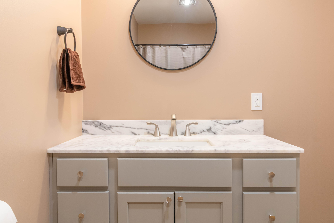
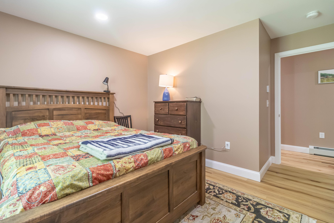
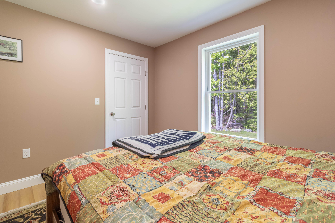
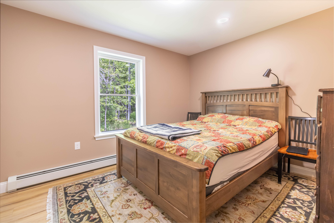
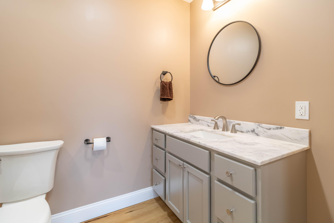
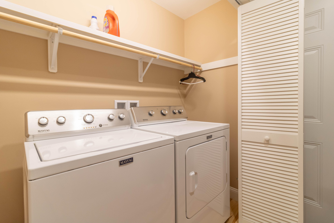
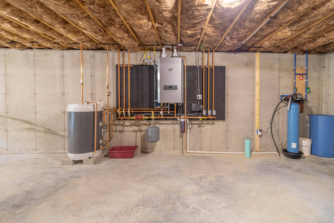
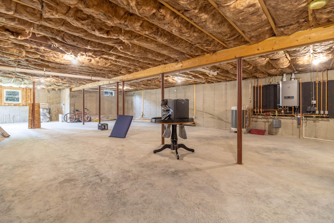
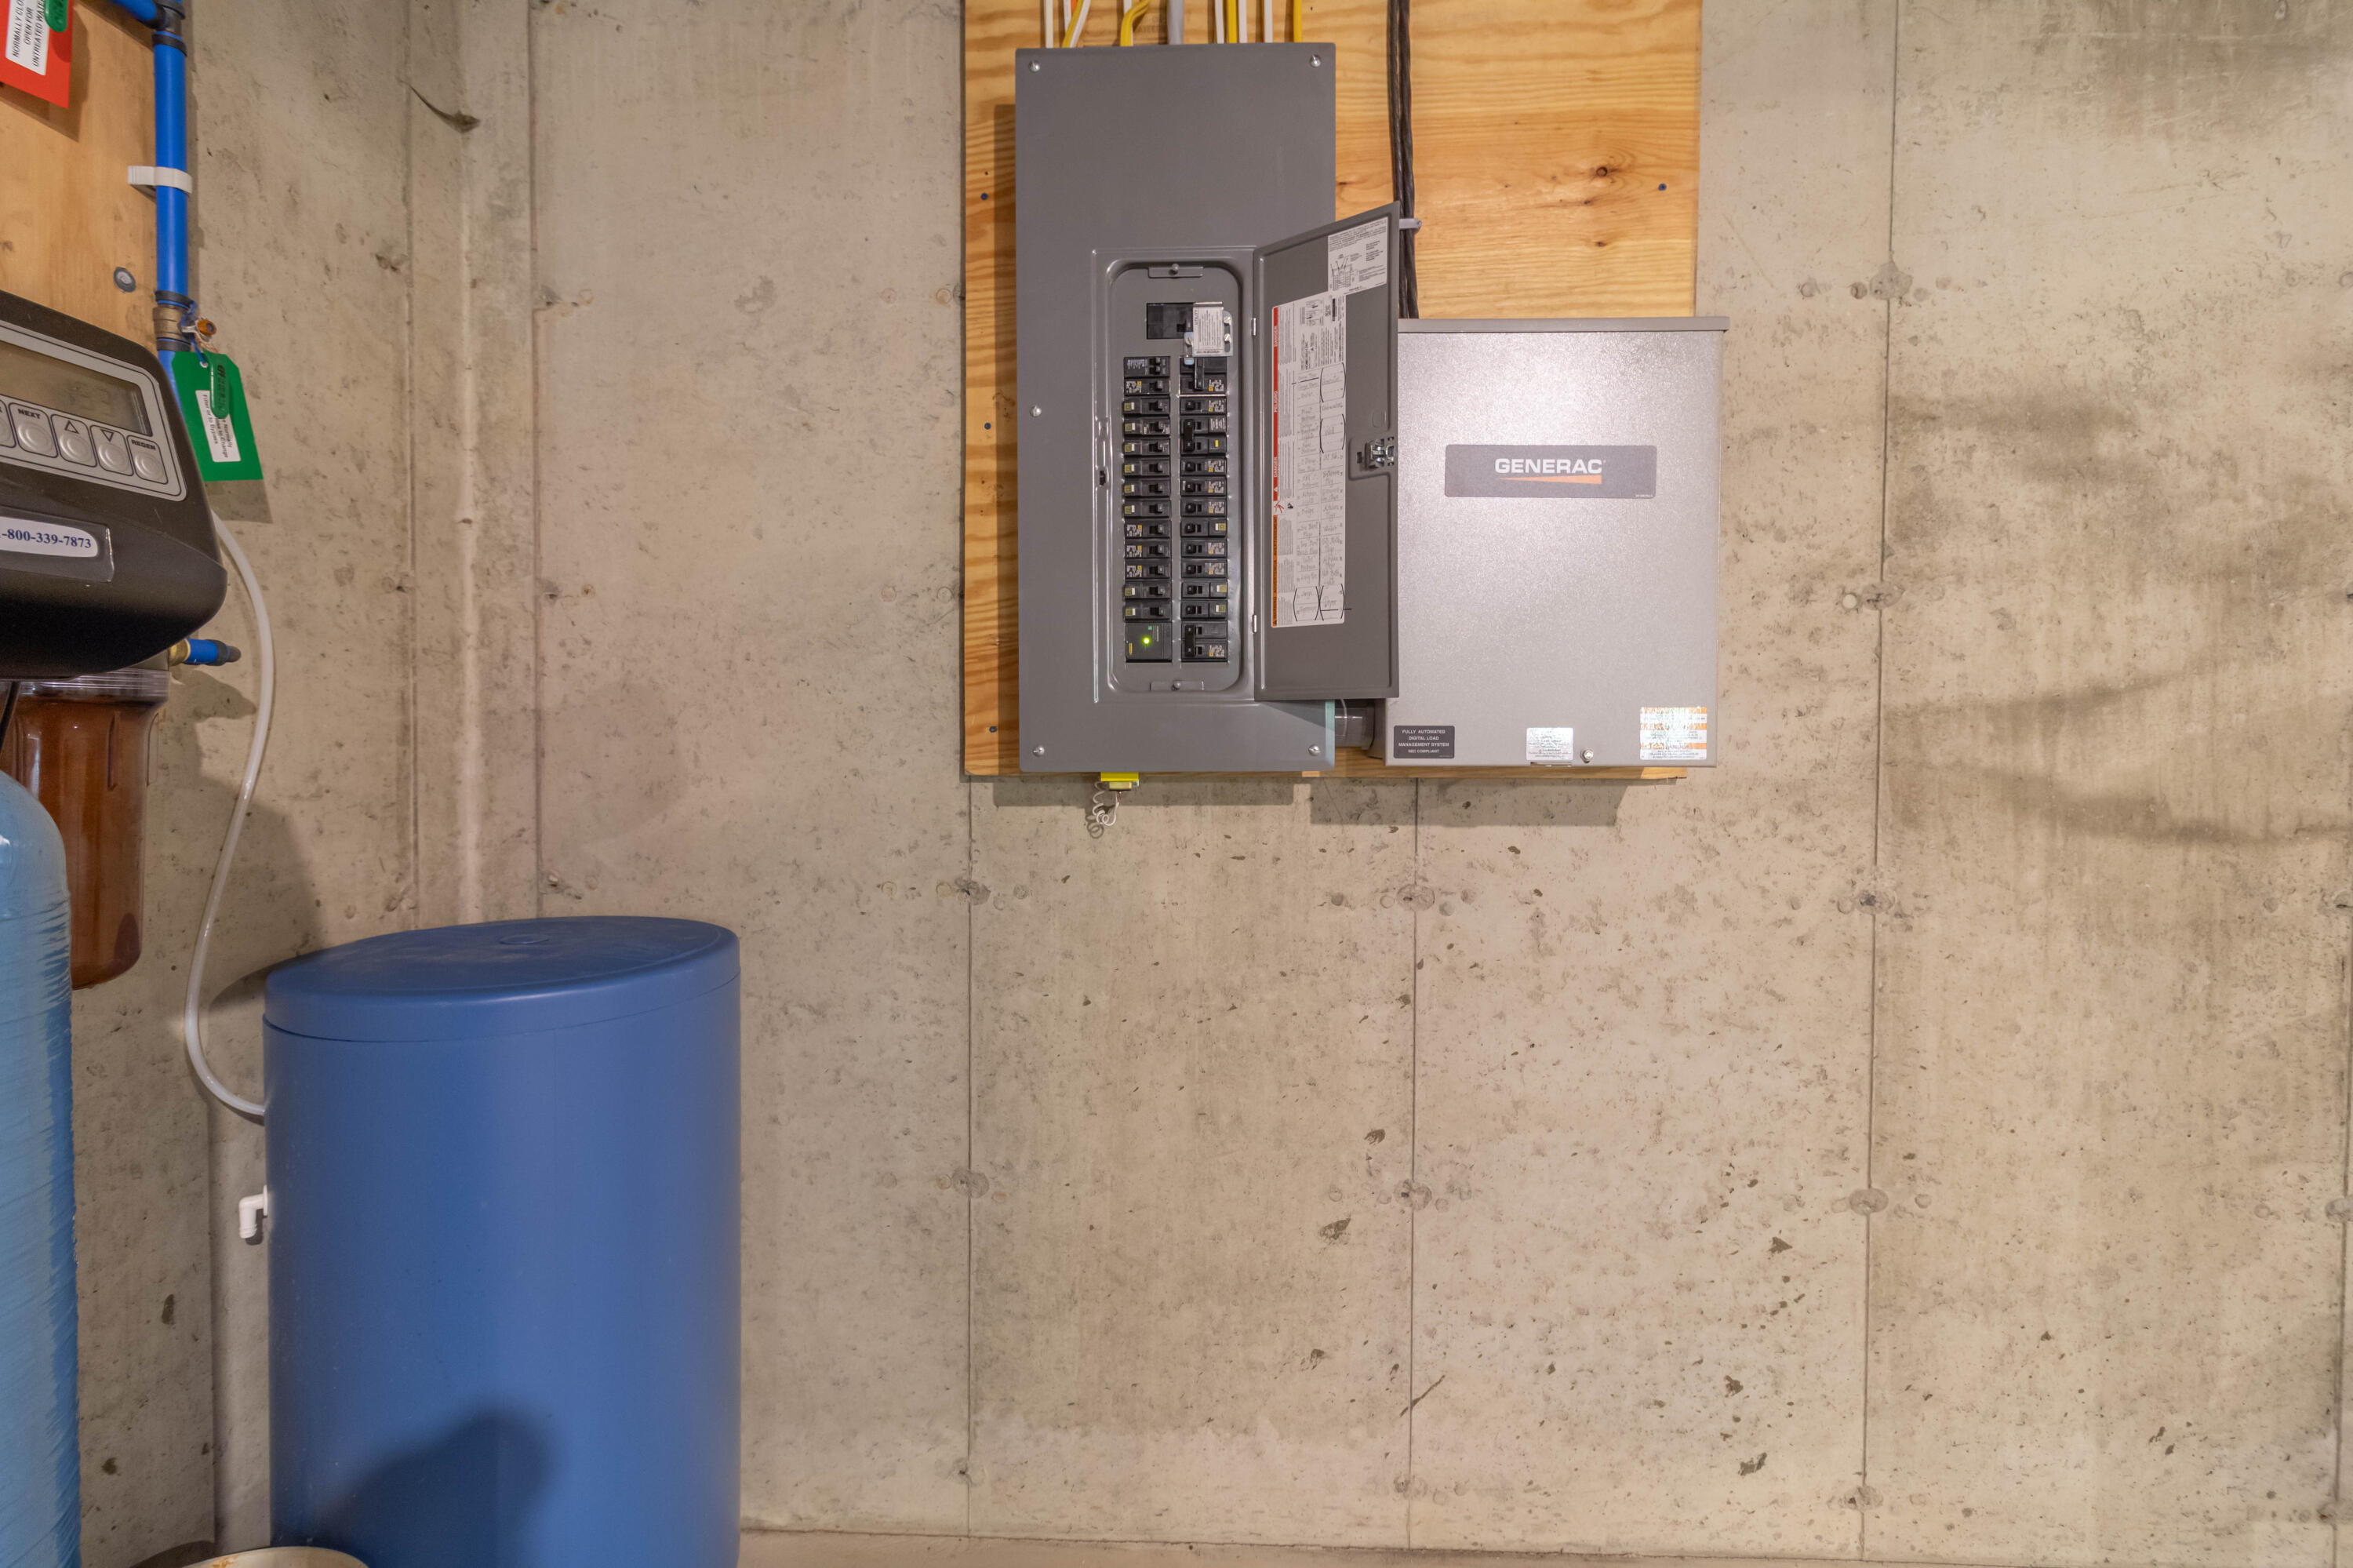
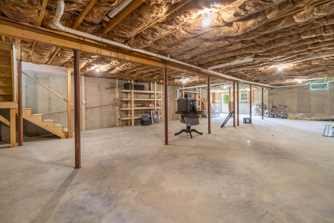
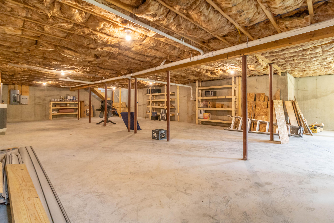
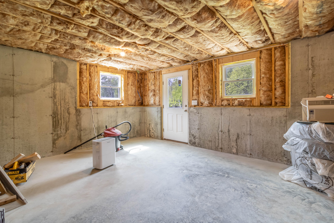
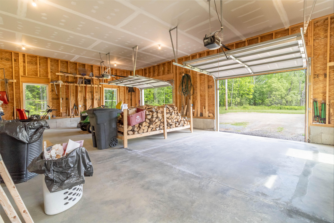
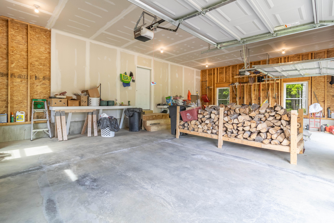
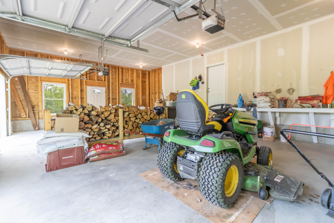
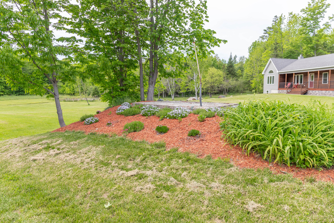
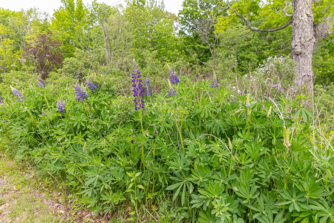
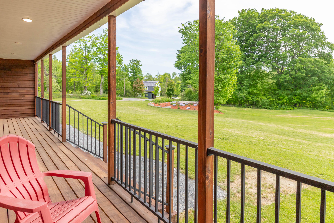
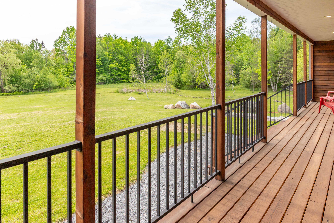
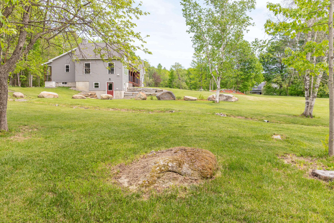
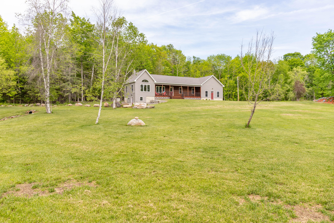
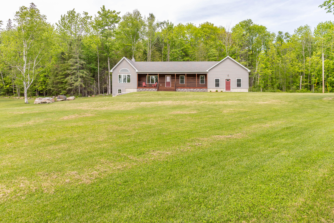
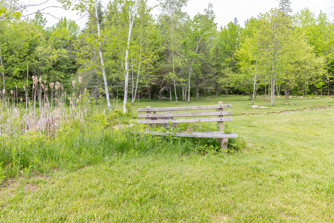
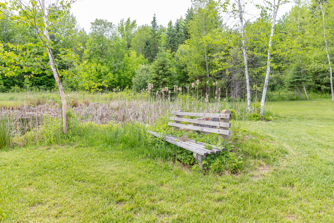
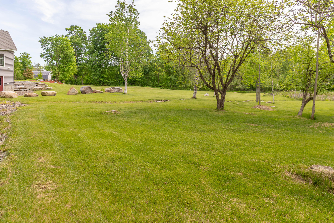
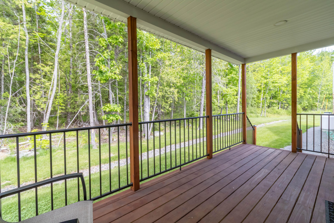
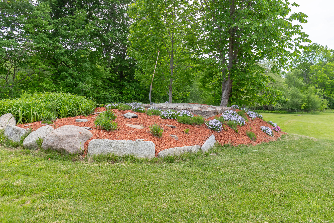
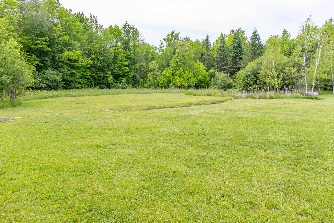
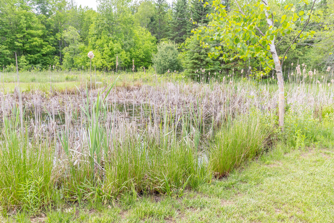
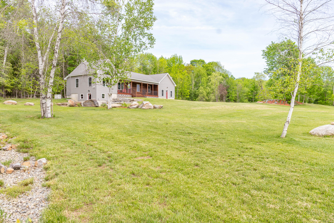
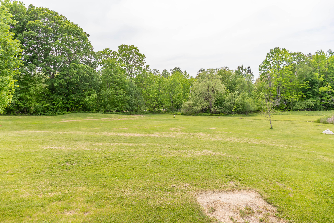
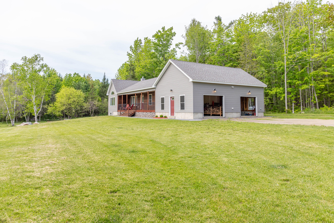
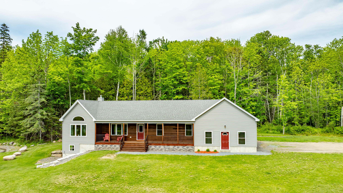
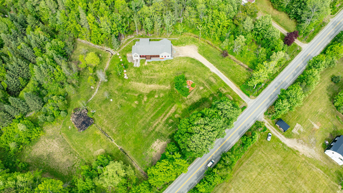
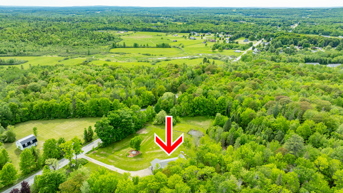
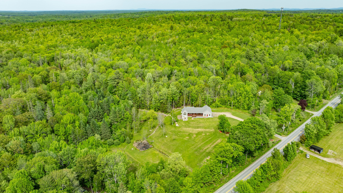
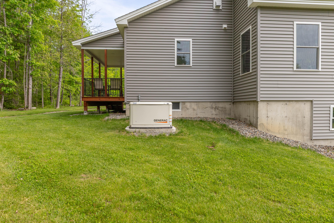
Welcome to this exceptional custom-built home, completed in 2023 by a respected local master craftsman. Situated on approximately 3 acres to be surveyed from a larger 26.65-acre parcel, this property is also available with the entire 26.65 acres, offering outstanding privacy, recreation, timber value, and future development potential. Designed for both comfort and efficiency, this 3-bedroom, 2-bath home features California cedar siding, above-average insulation, a whole-house Generac generator, and quality Maytag appliances throughout. The custom hickory kitchen is complemented by beautiful quartz countertops, under-cabinet LED lighting, and an open layout ideal for everyday living and entertaining. The spacious primary suite provides a private retreat, while vaulted and cathedral ceilings create an open, inviting atmosphere throughout the home. A covered front porch and expansive rear porch overlook the beautifully landscaped grounds, complete with a picturesque pond. The walkout basement is ready to be finished for additional living or recreational space and includes a rare historic 1950s concrete fallout shelter. A HearthStone Green Mountain wood stove provides warmth, charm, and an inviting focal point during Maine winters. The full 26.65-acre parcel features established walking and ATV trails, mature timber, abundant wildlife, and exceptional possibilities for future expansion. This is a rare opportunity to own a thoughtfully constructed home with premium finishes, privacy, and room to grow.