Glenburn
$79,400
45 Lorna Lane
mls: 1668333
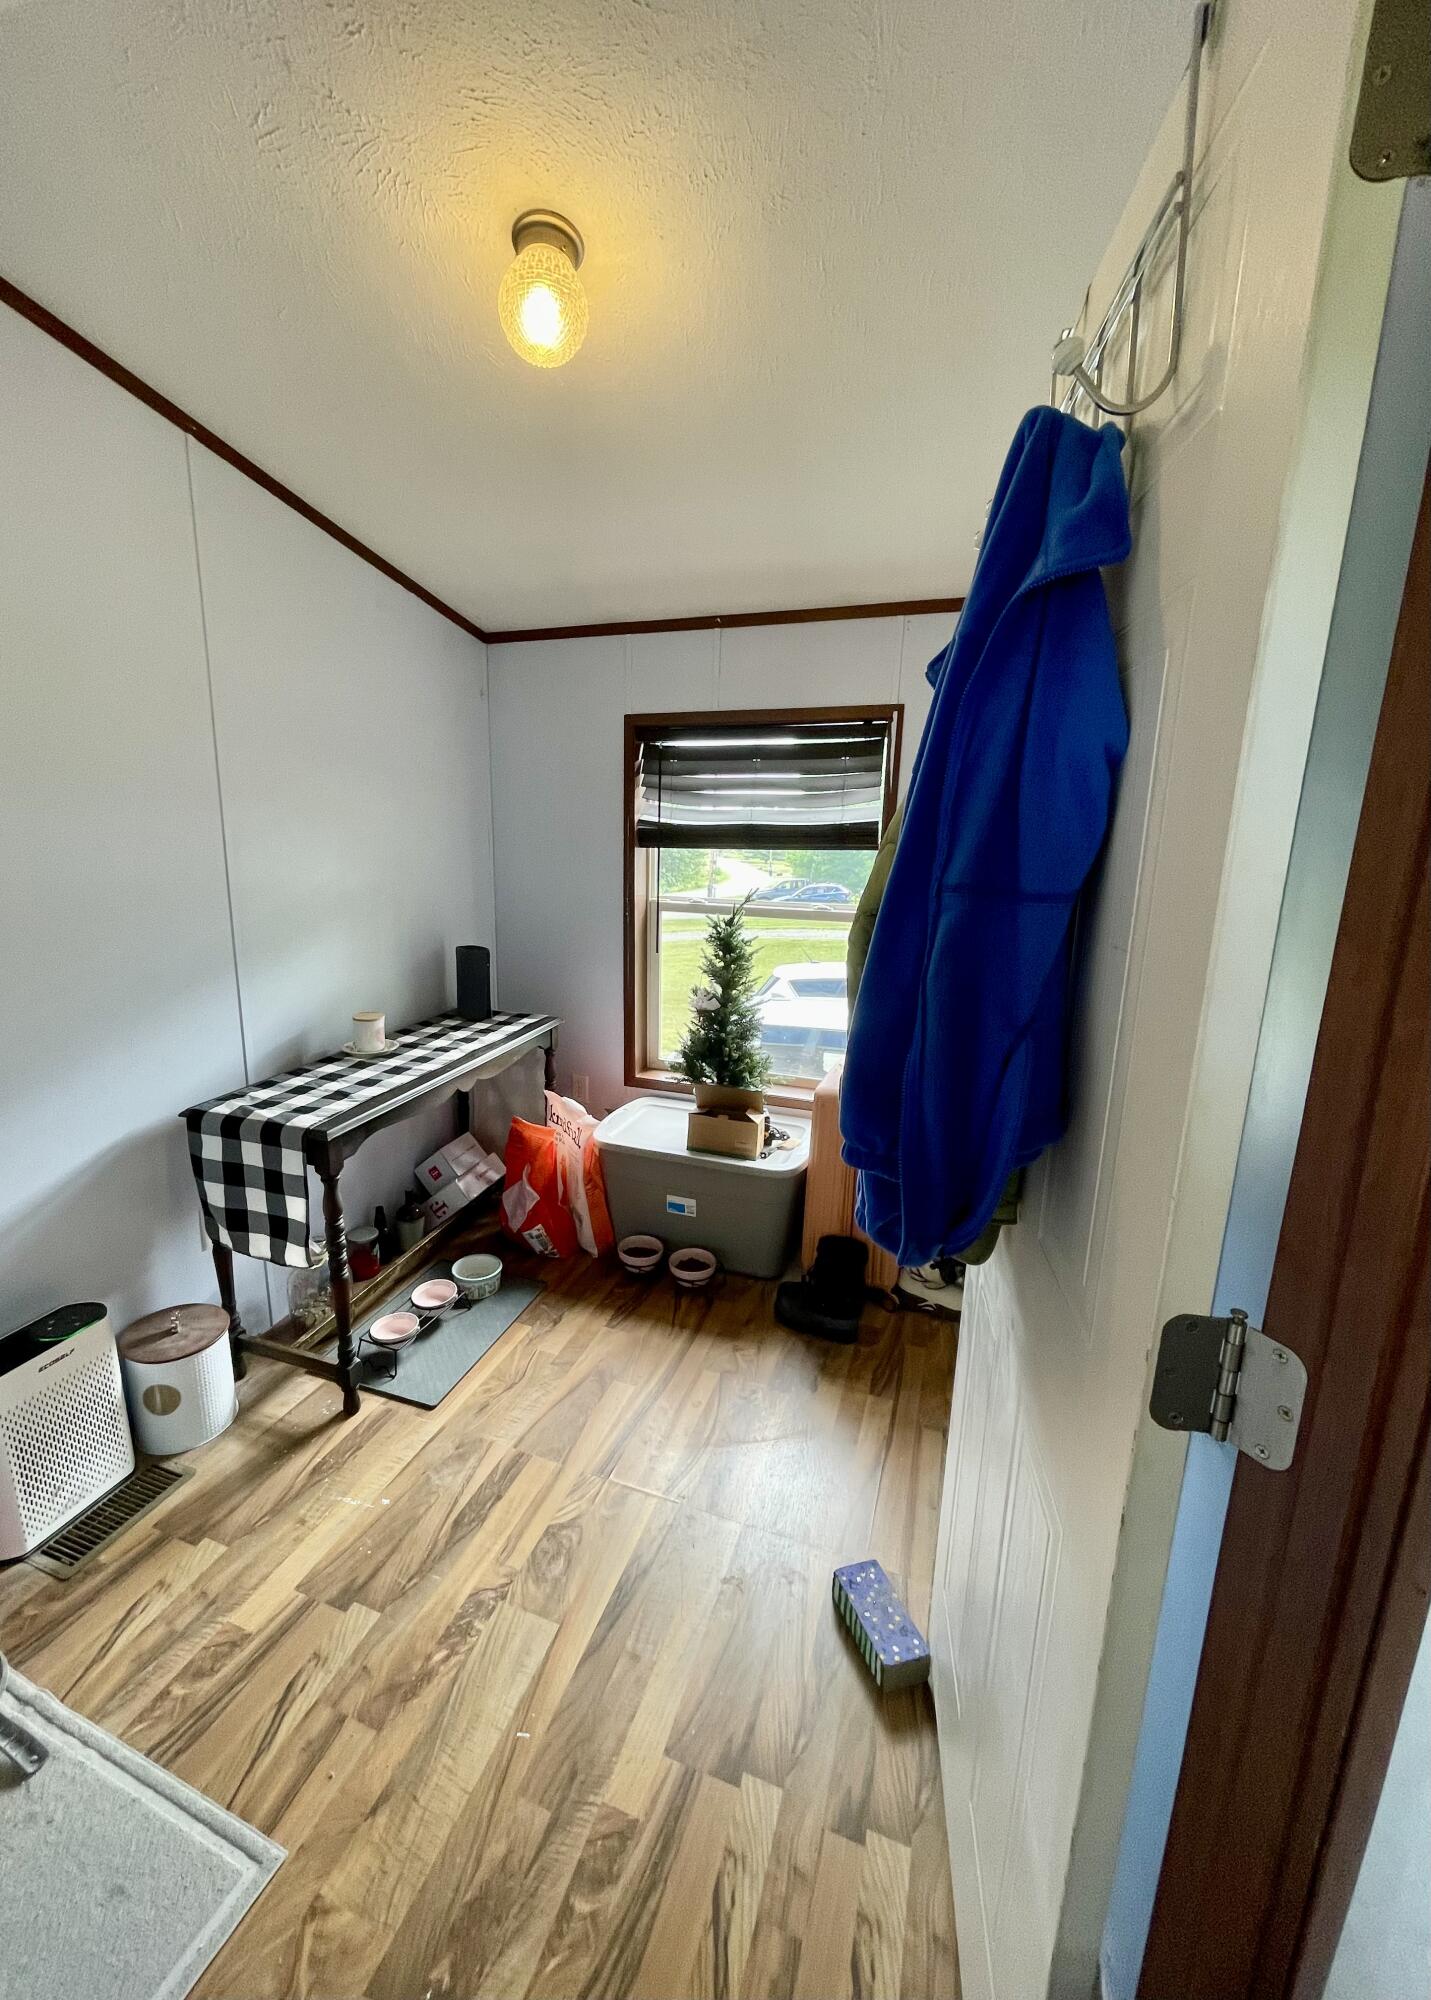
Bedrooms: 3
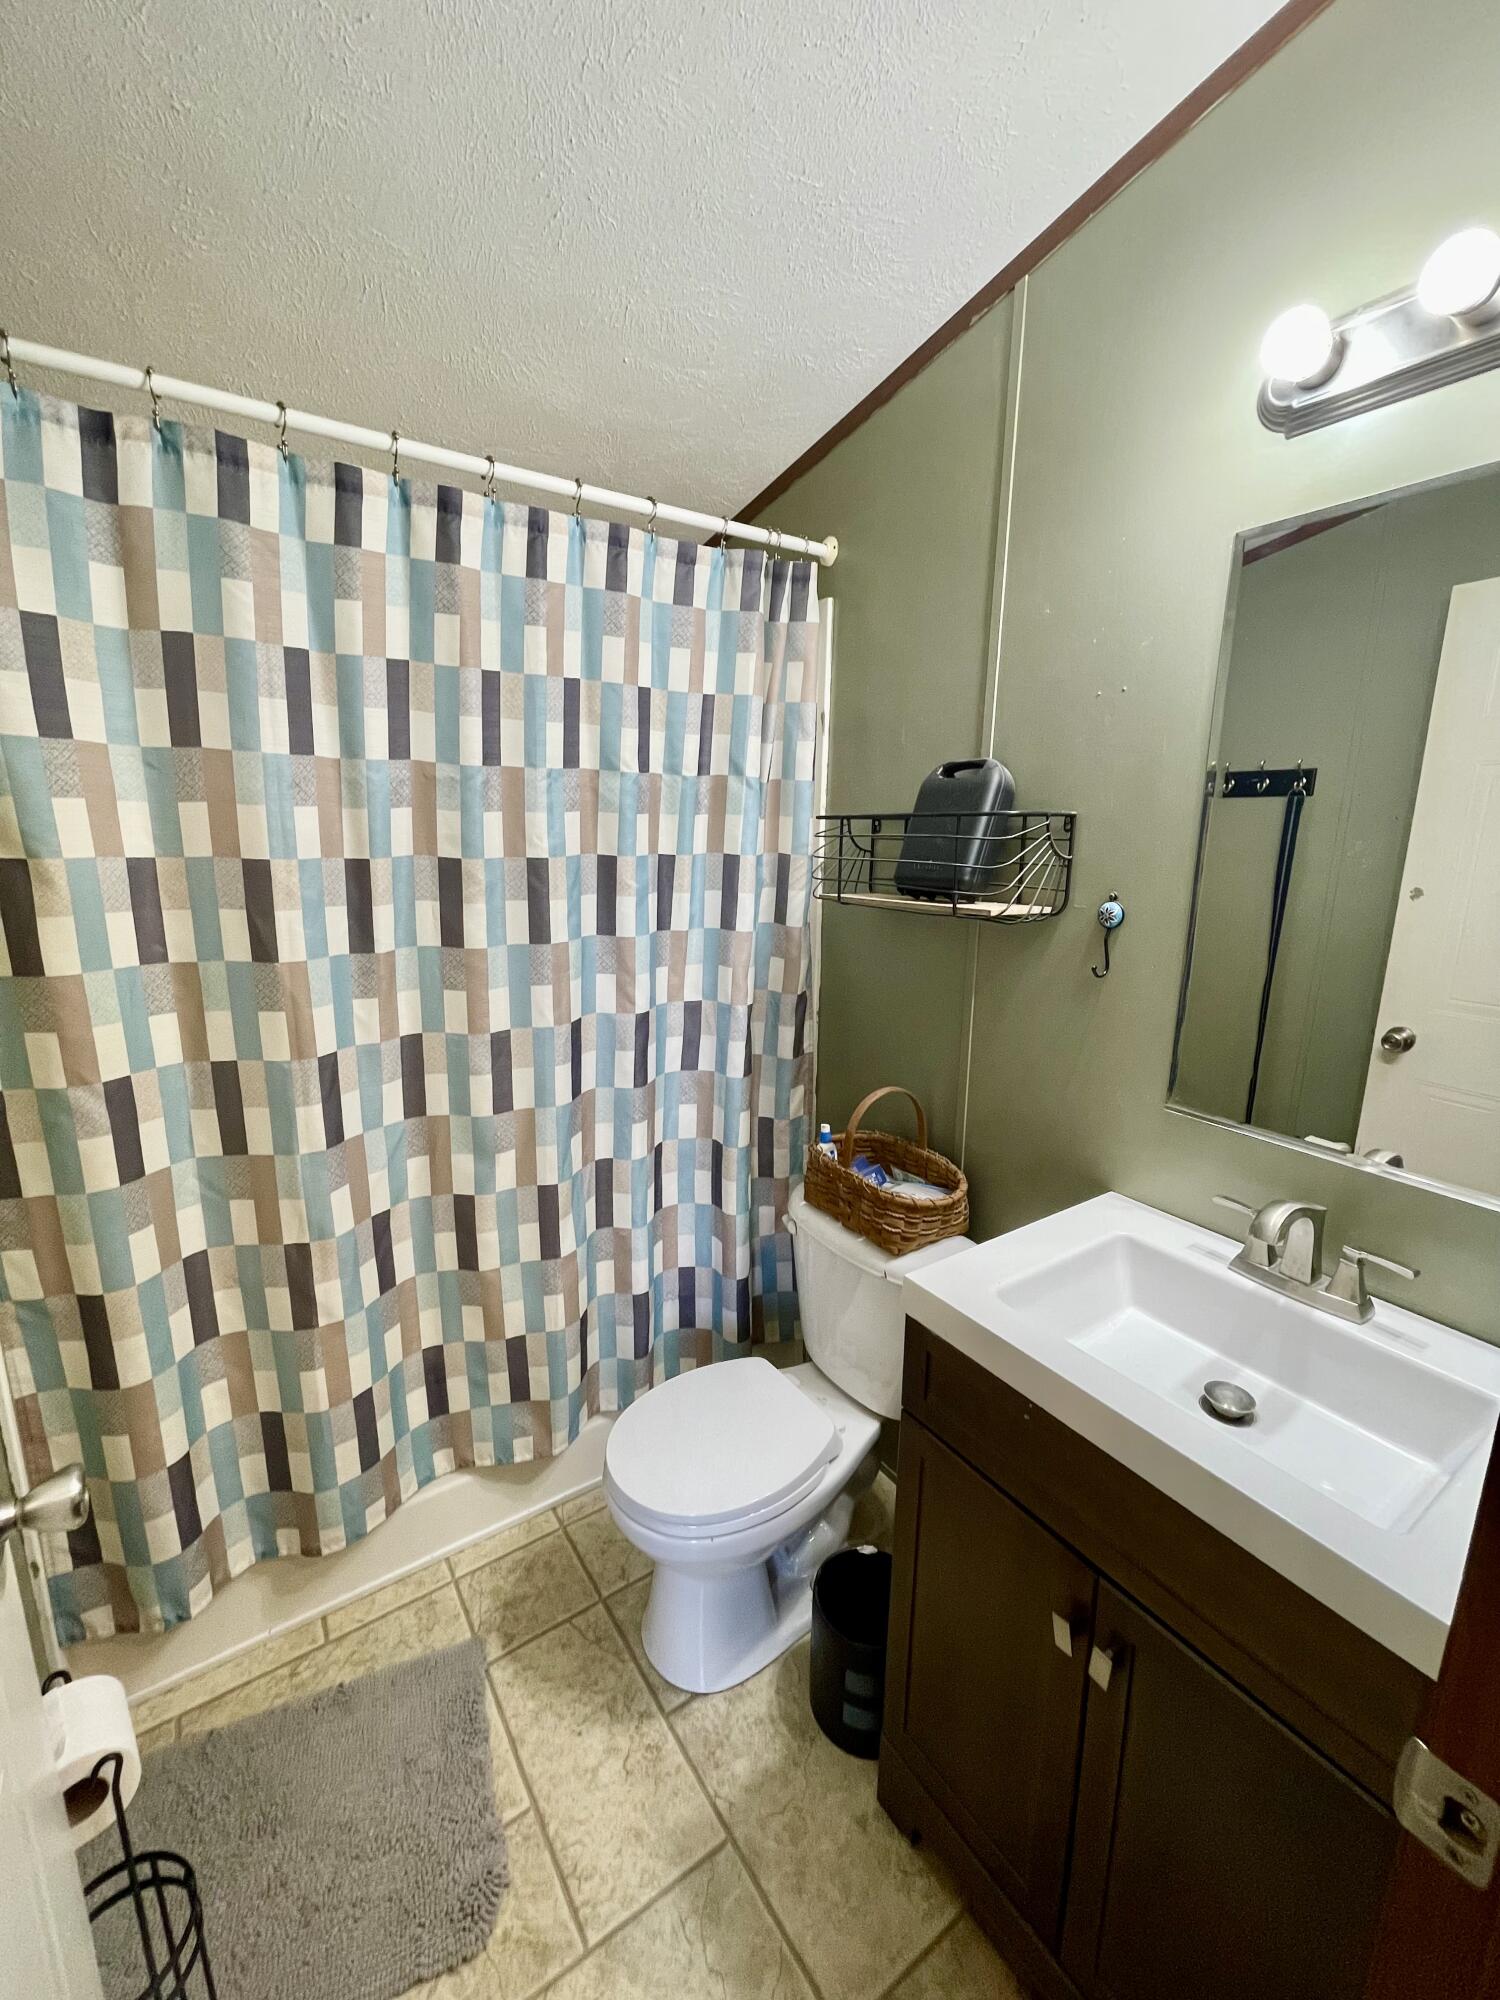
Bathrooms: 2
Year Built: 2008
Sq Footage: 907
Taxes: $405
Status: Active

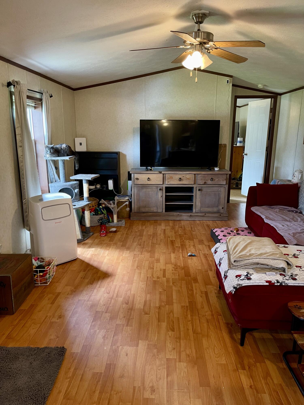
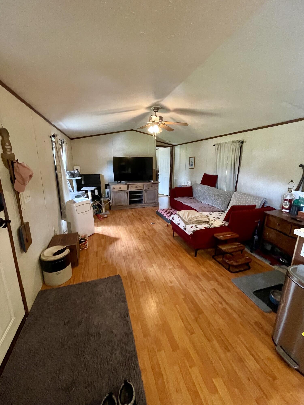
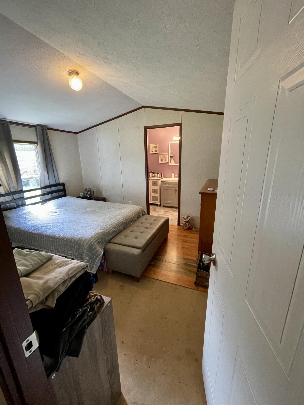
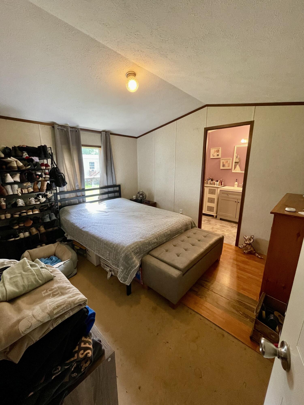
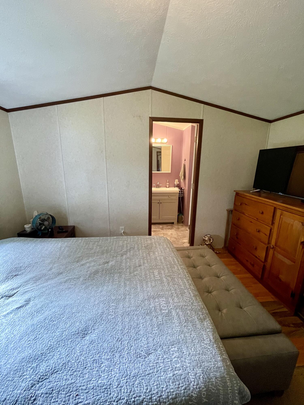
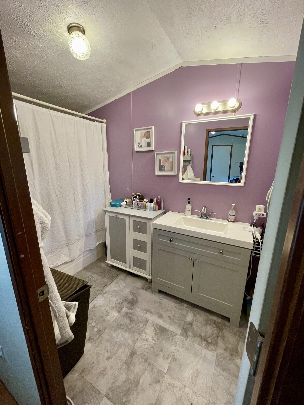
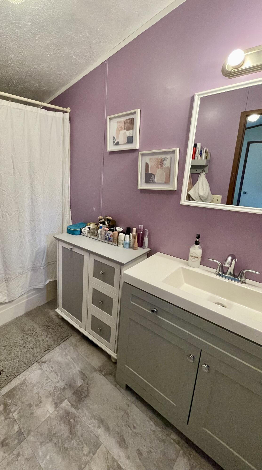
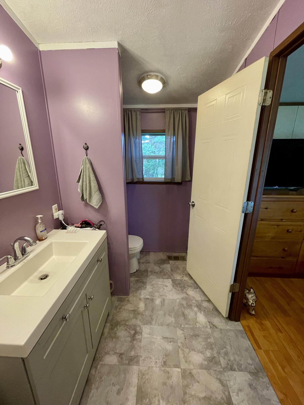
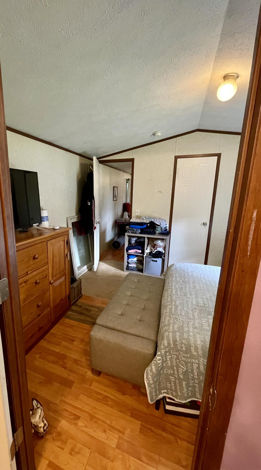
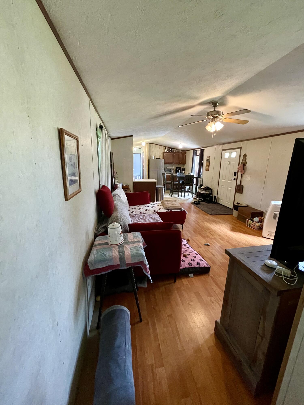
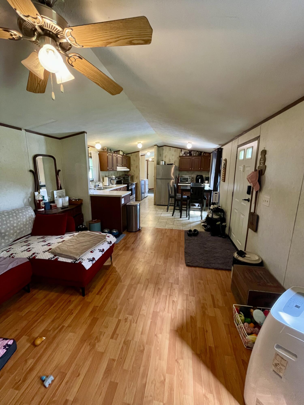
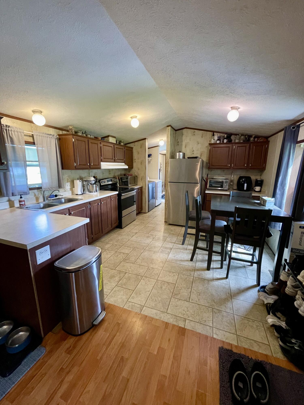
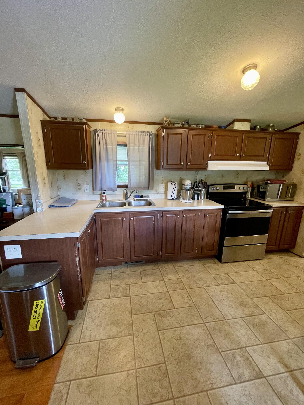
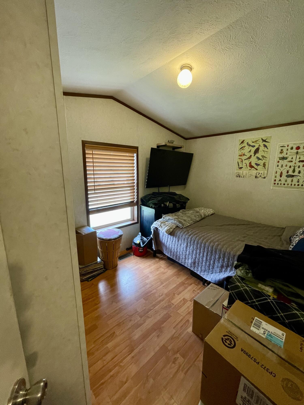
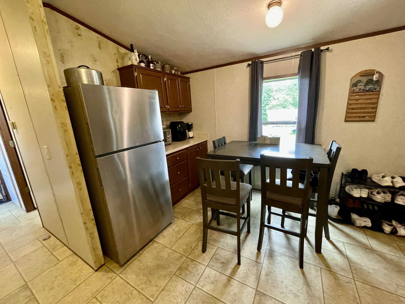
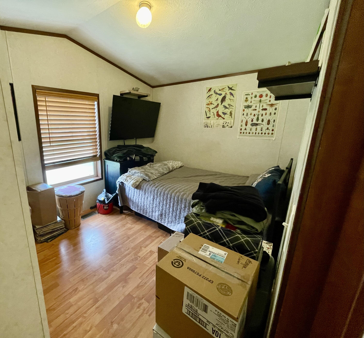
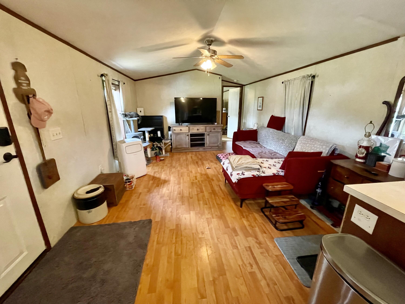
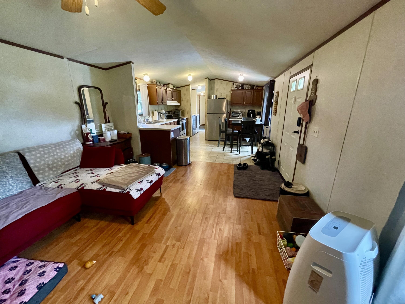
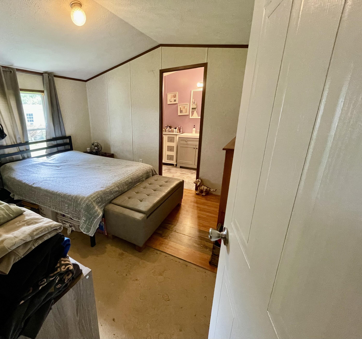
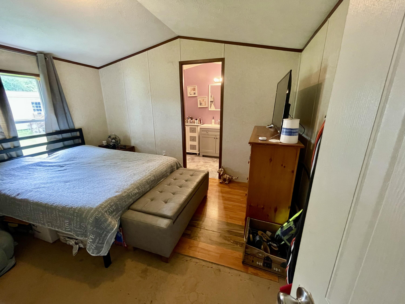
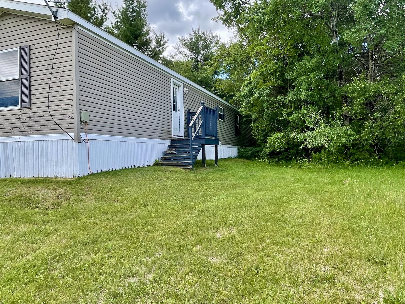
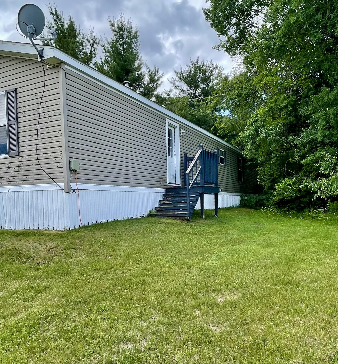
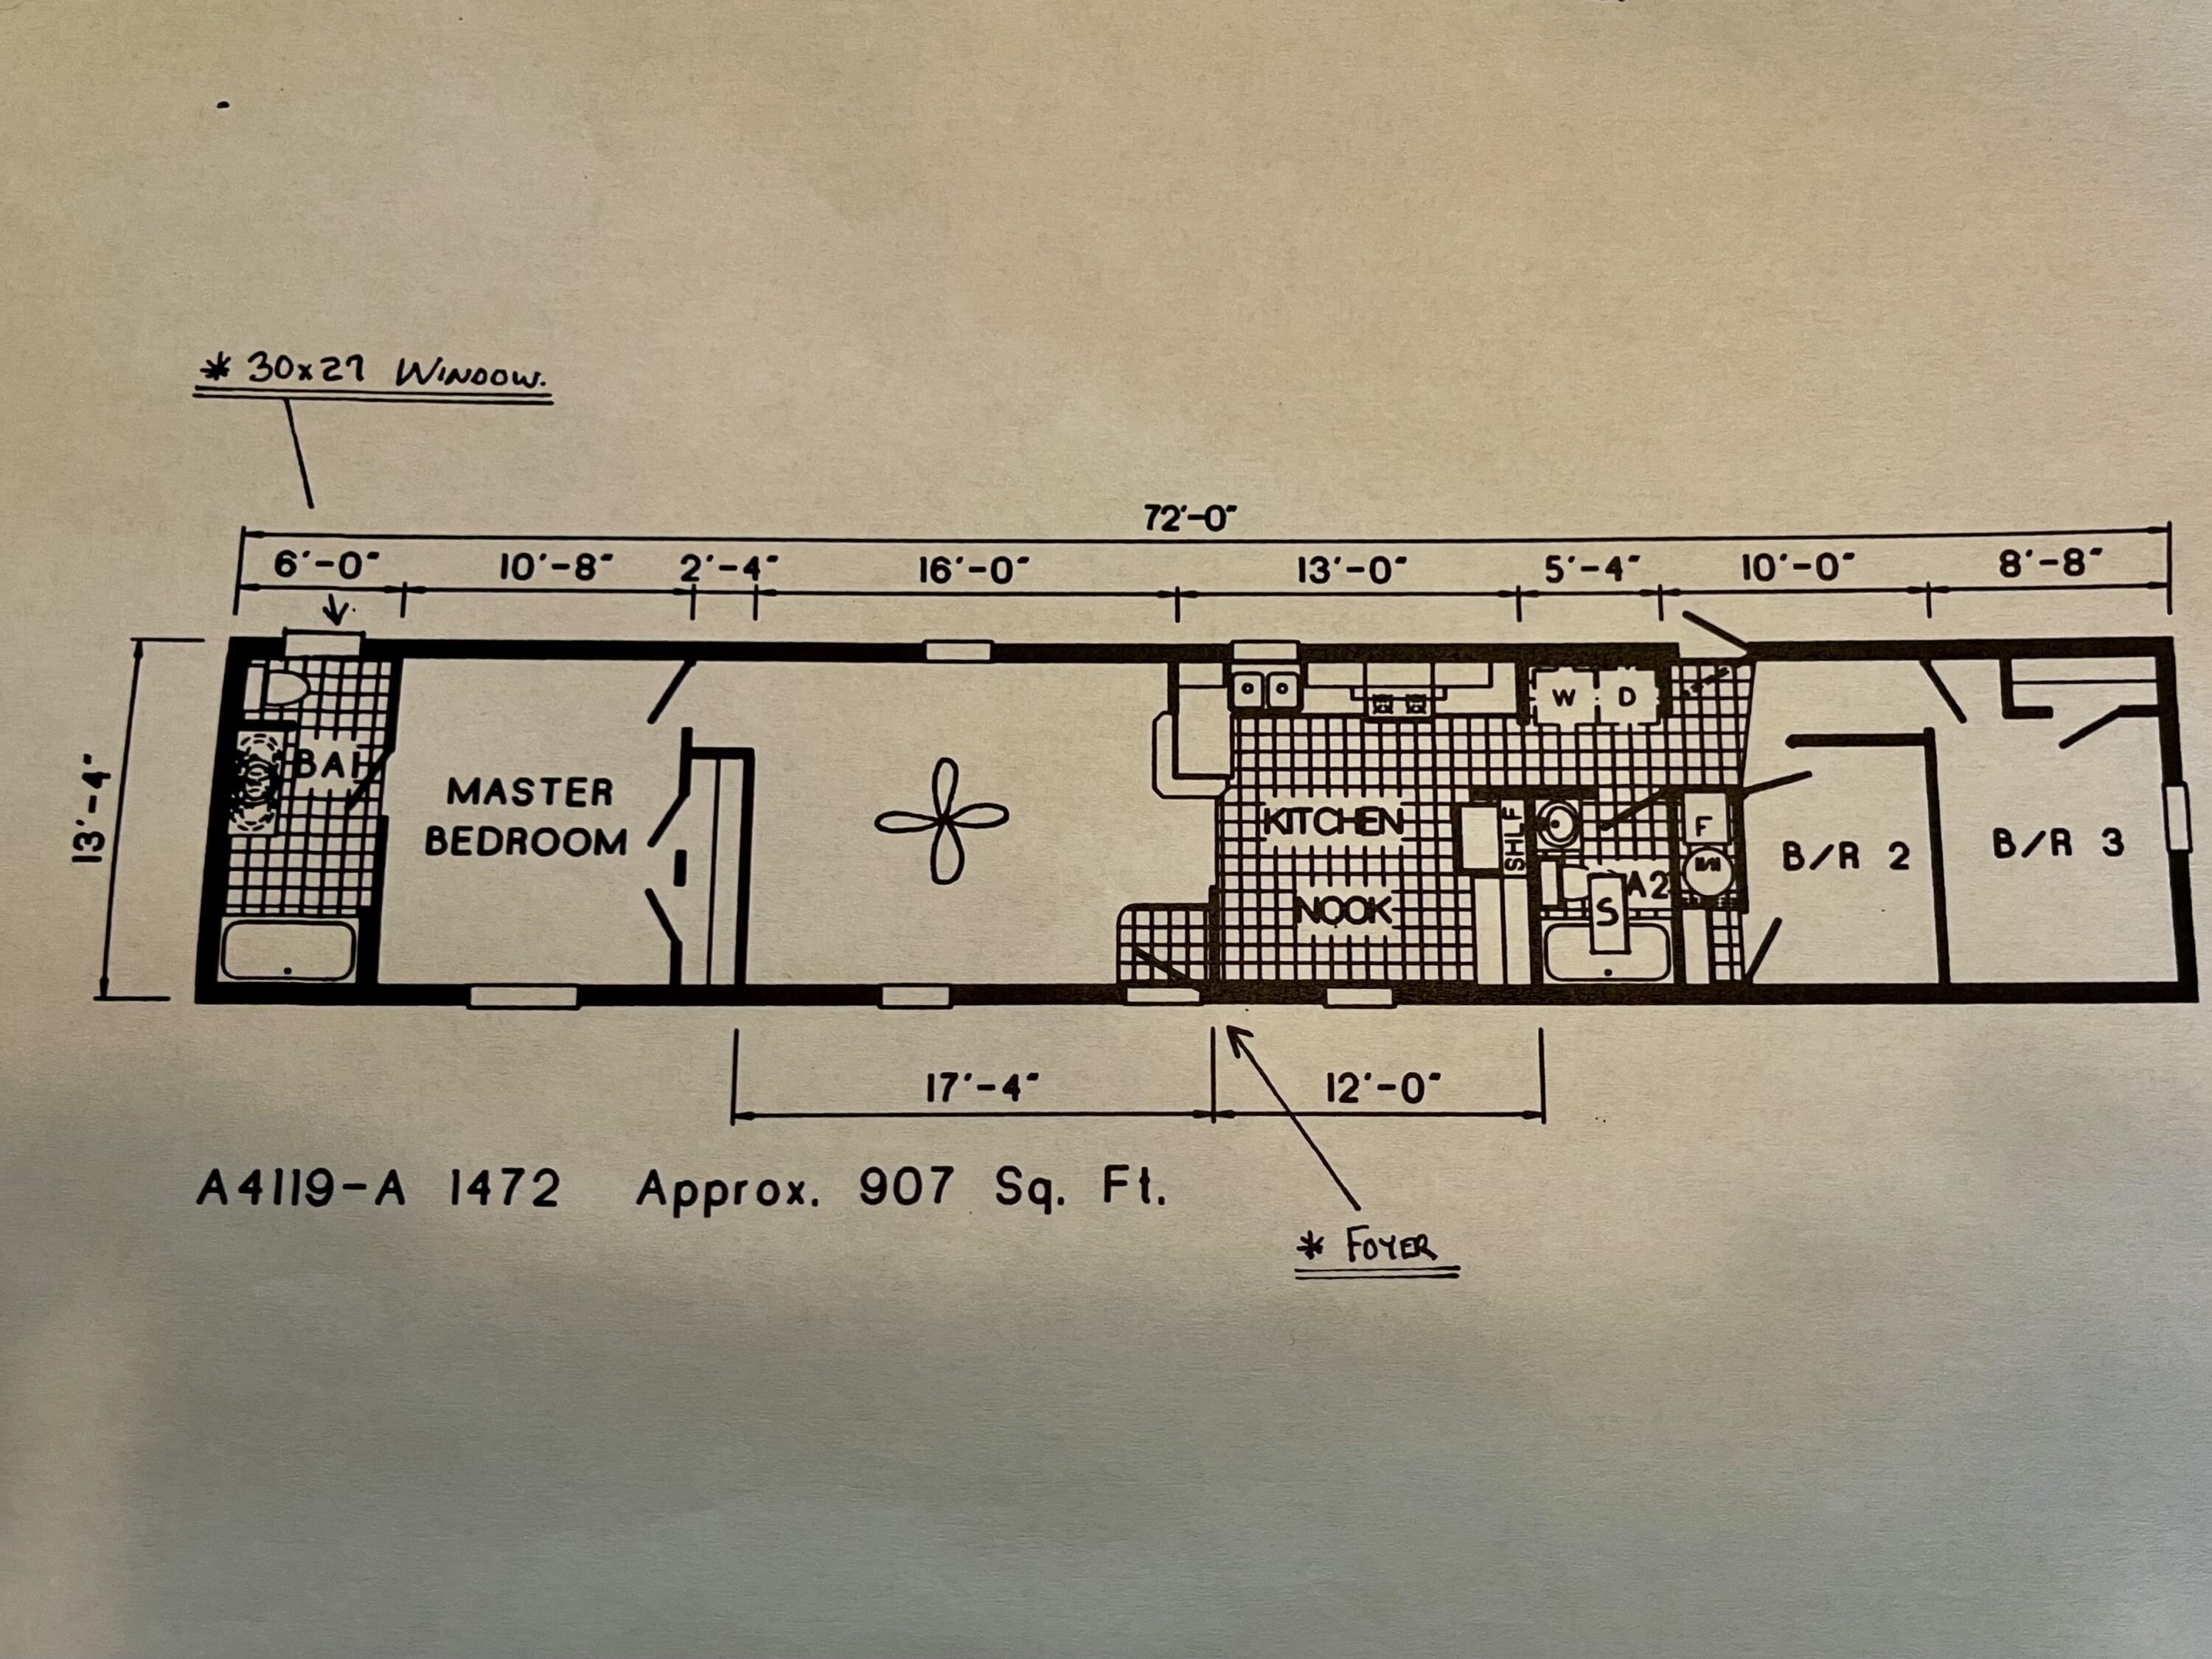
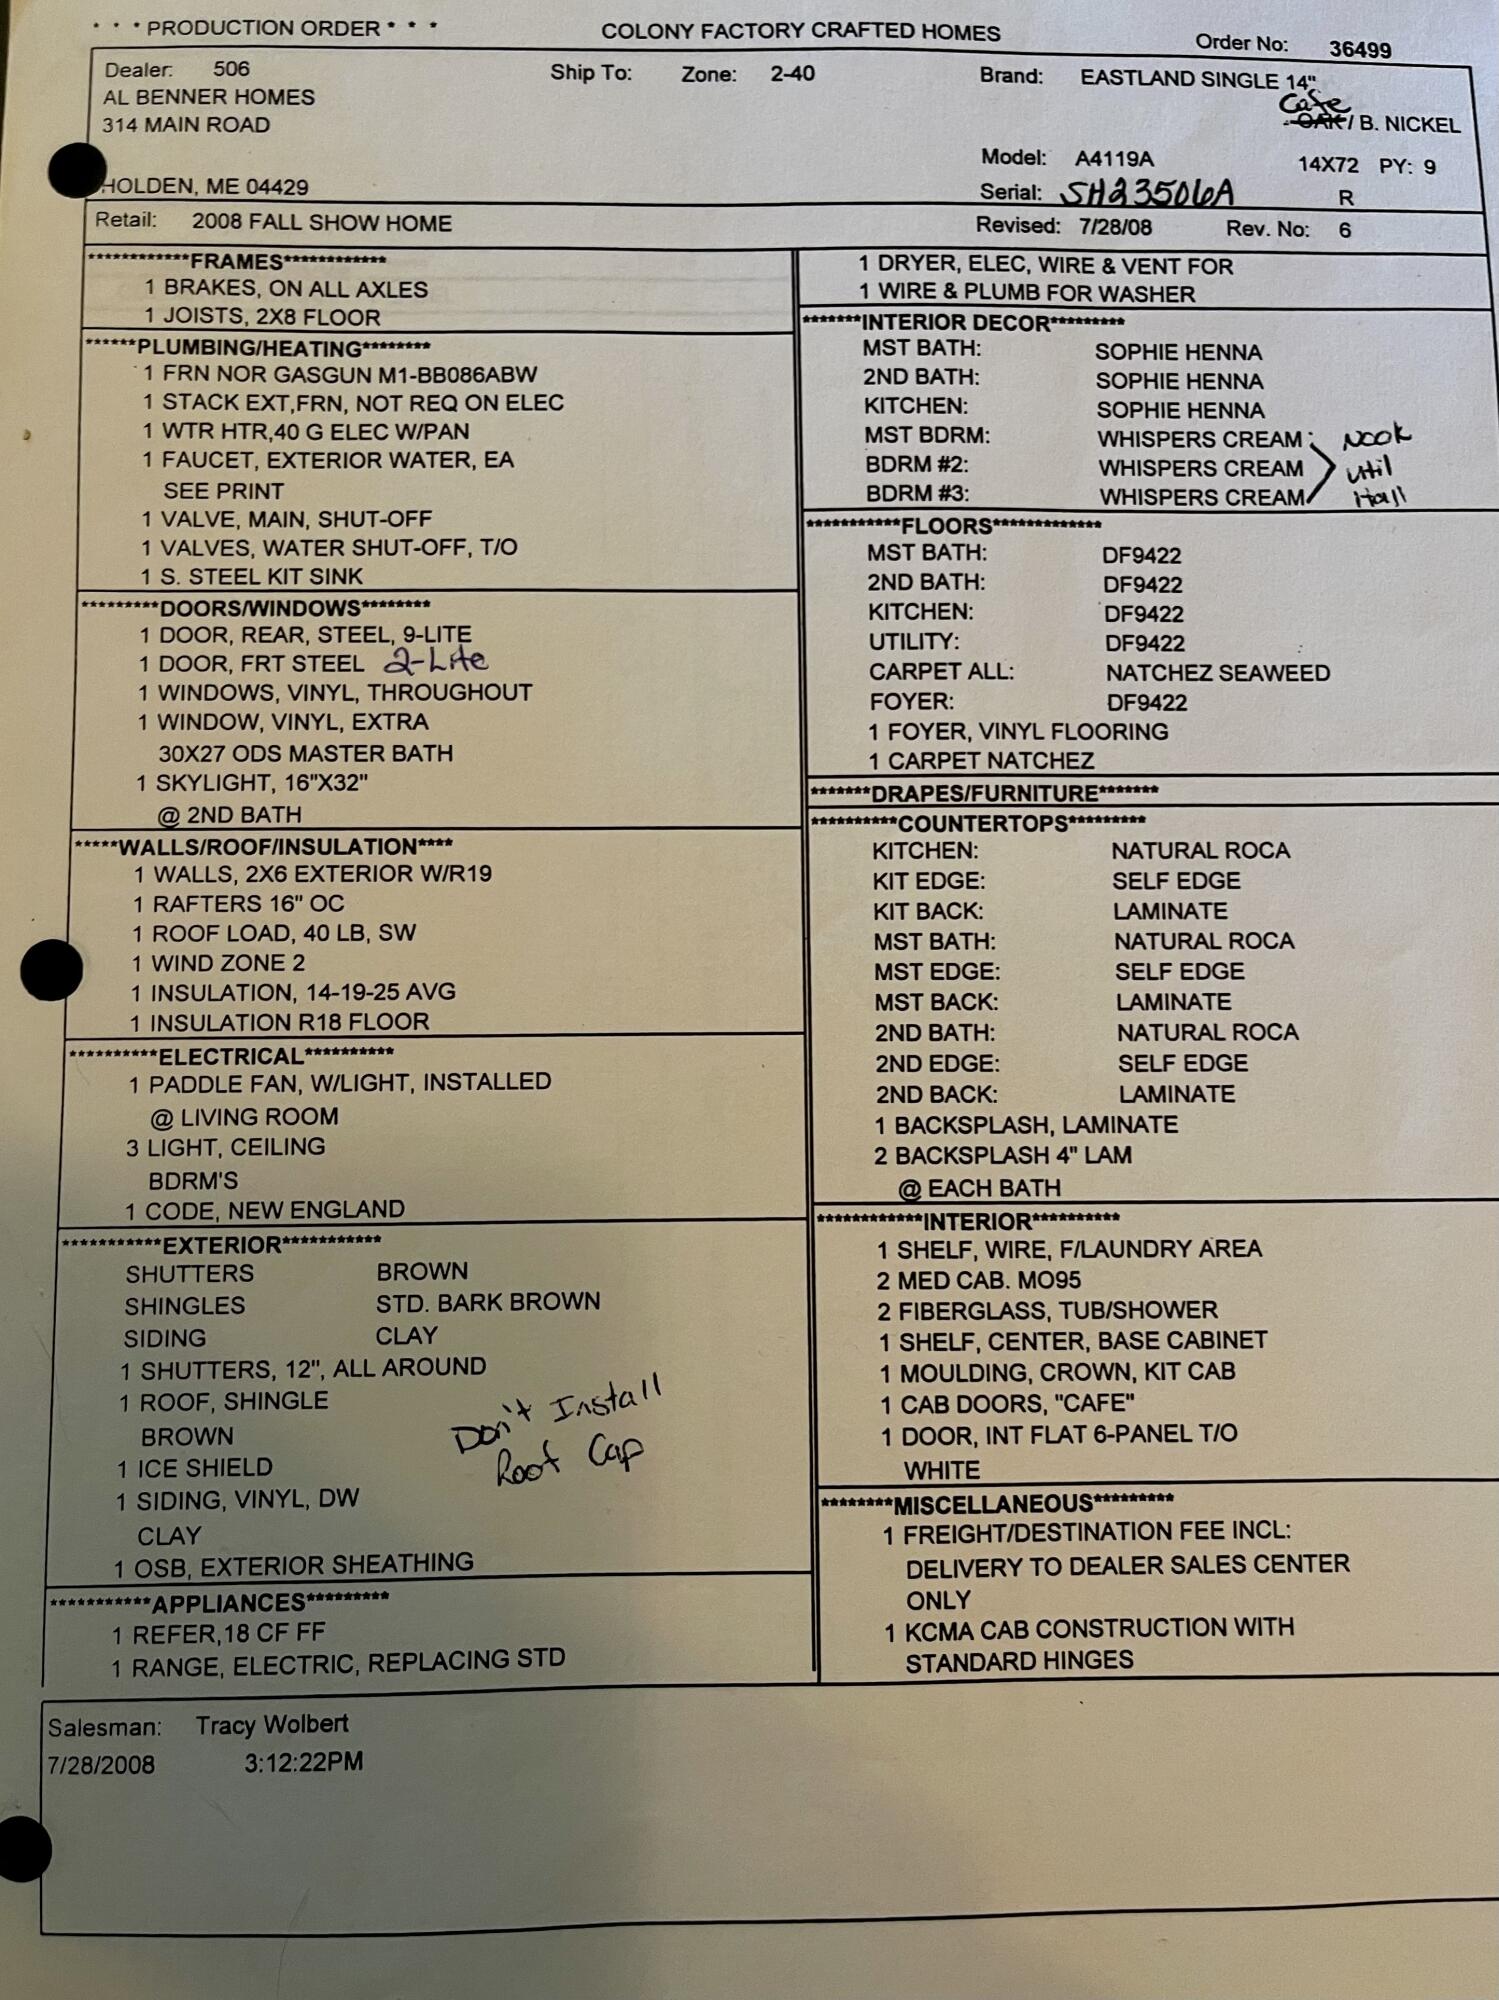
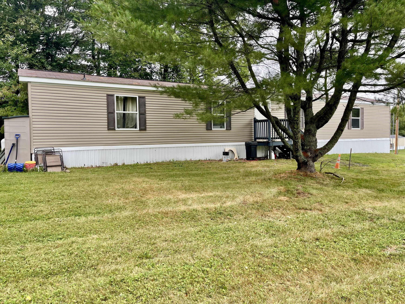
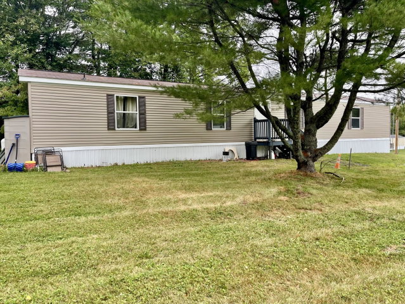
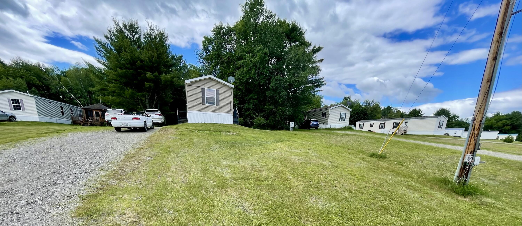
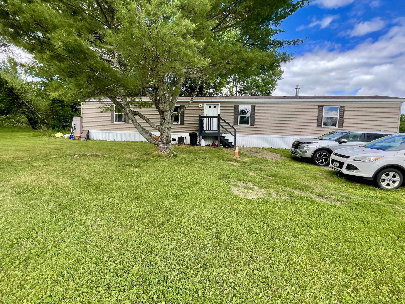
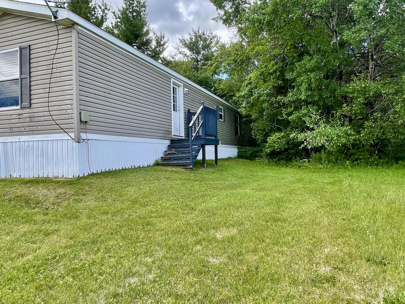
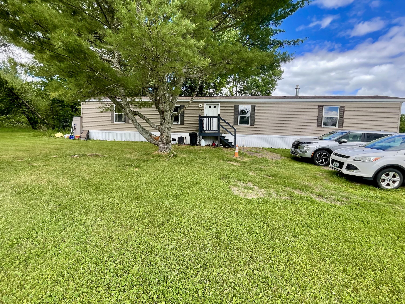
Welcome to this sweet 3-bedroom, 2-bath 2008 Eastland single-wide home located in the peaceful Hingham Heights Mobile Home Park in desirable Glenburn.
Listed by: True North Realty, Inc.

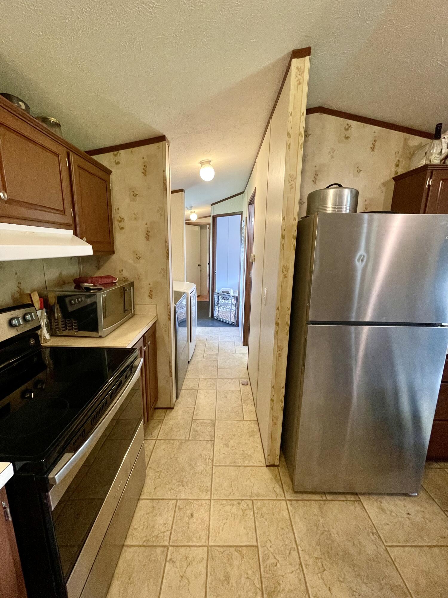
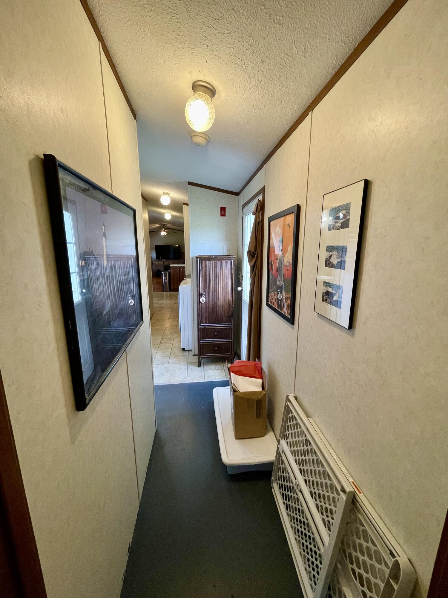
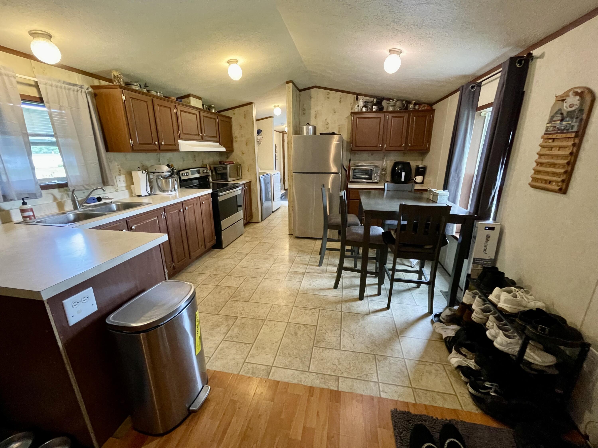
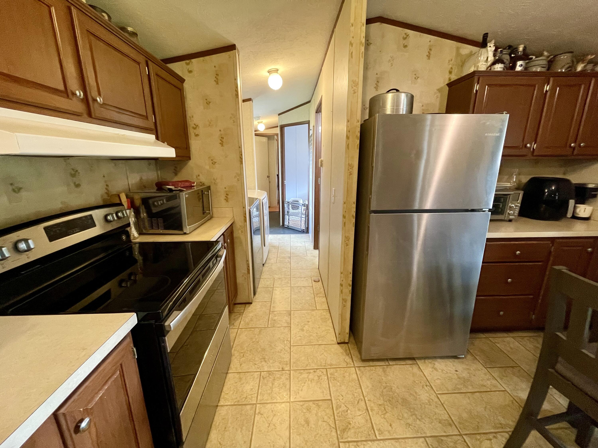
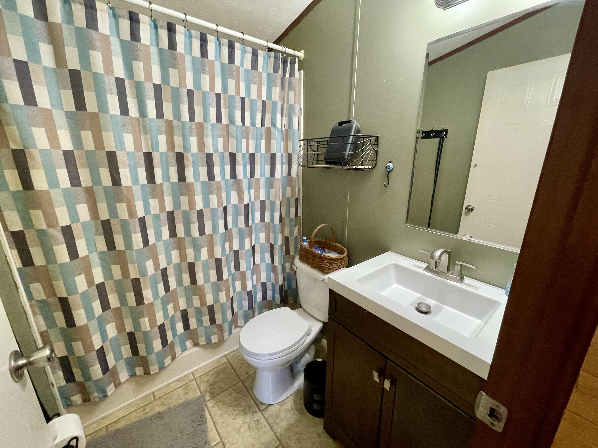
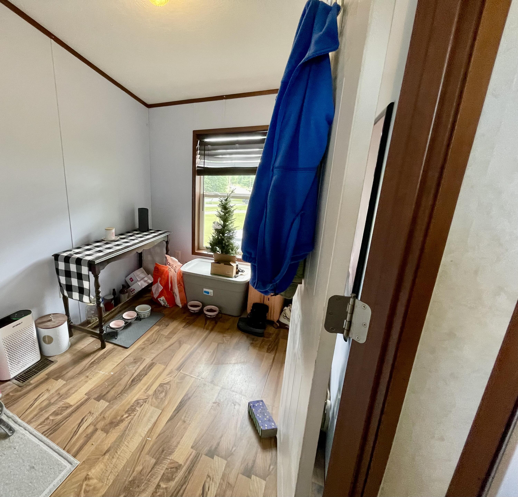
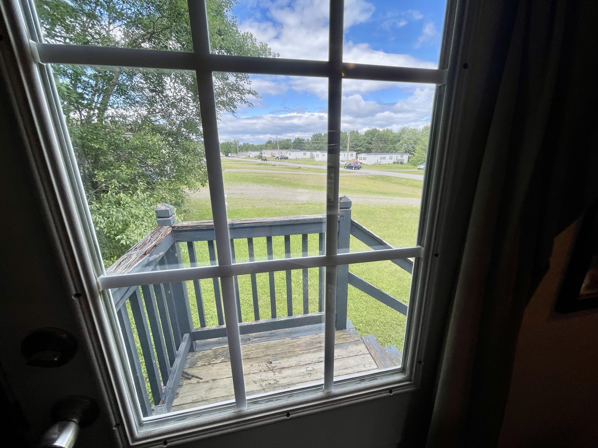
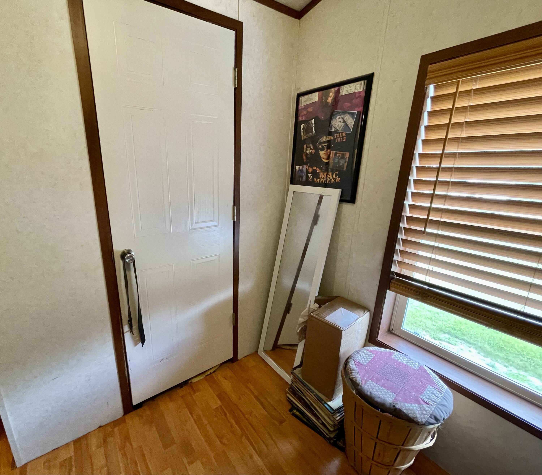
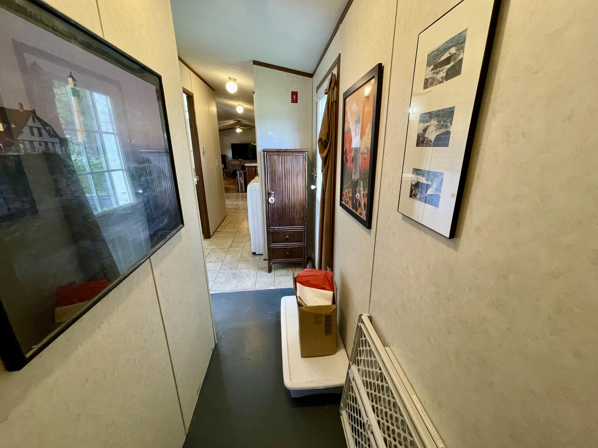
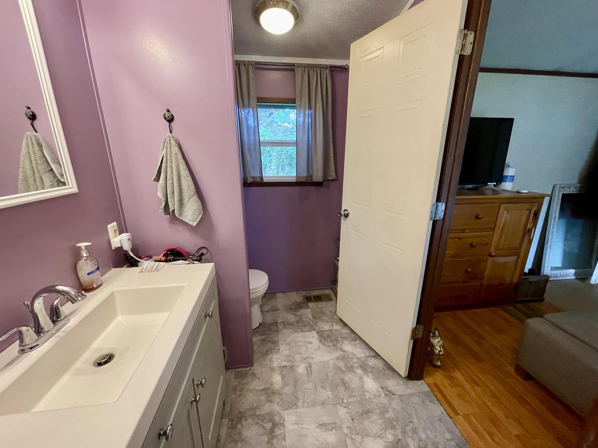
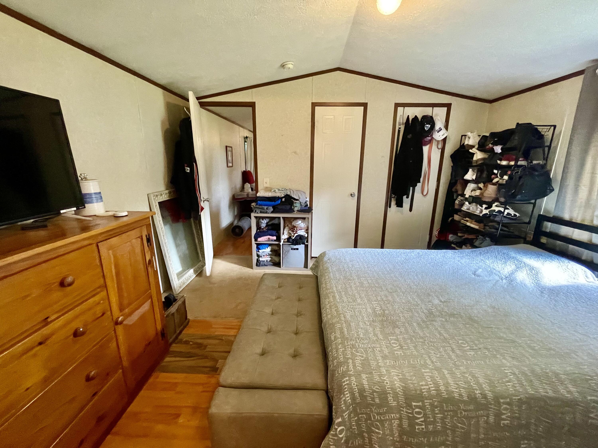
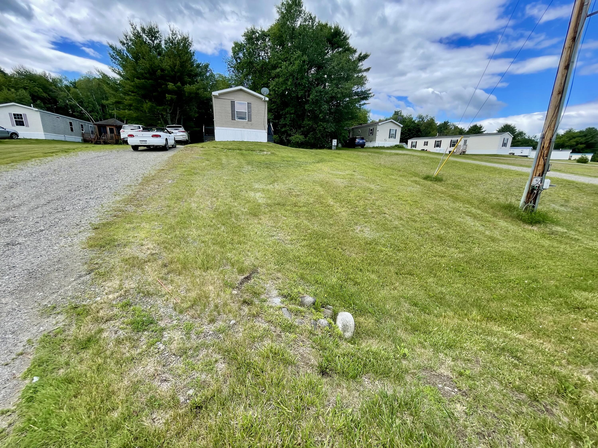
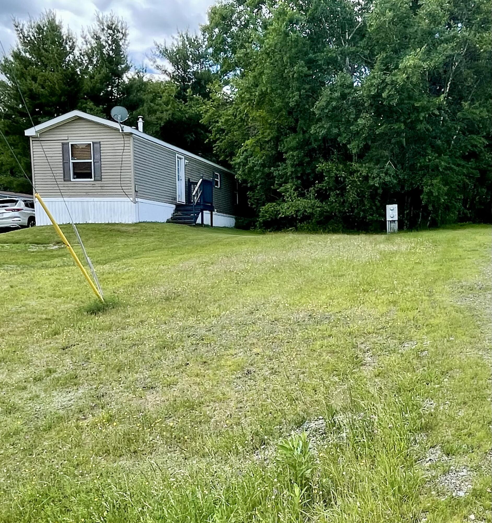
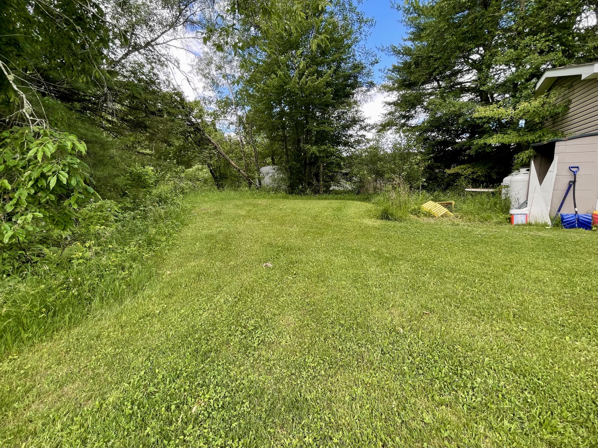
Welcome to this sweet 3-bedroom, 2-bath 2008 Eastland single-wide home located in the peaceful Hingham Heights Mobile Home Park in desirable Glenburn. Situated on a quiet lot, this home offers a comfortable and affordable lifestyle in a convenient location. The spacious layout includes three bedrooms and two full baths, with bathroom updates completed in 2018 and 2020. Outside, you'll appreciate the natural setting, mature trees, and plenty of parking for residents and guests. One of the property's standout features is its location--within walking distance of Glenburn School and in a community known for its high school choice, offering flexibility and educational opportunities for future owners. Whether you're looking for your first home, seeking to downsize, or searching for an affordable place in a highly desirable area, this well-maintained home is ready for its next chapter. Enjoy peaceful living, a convenient location, and the benefits of the Glenburn community--all at an affordable price. Schedule your showing today! 🏡
Listed by: True North Realty, Inc.

Above Grade Finished Area
907.00
Accessibility Features
Appliances
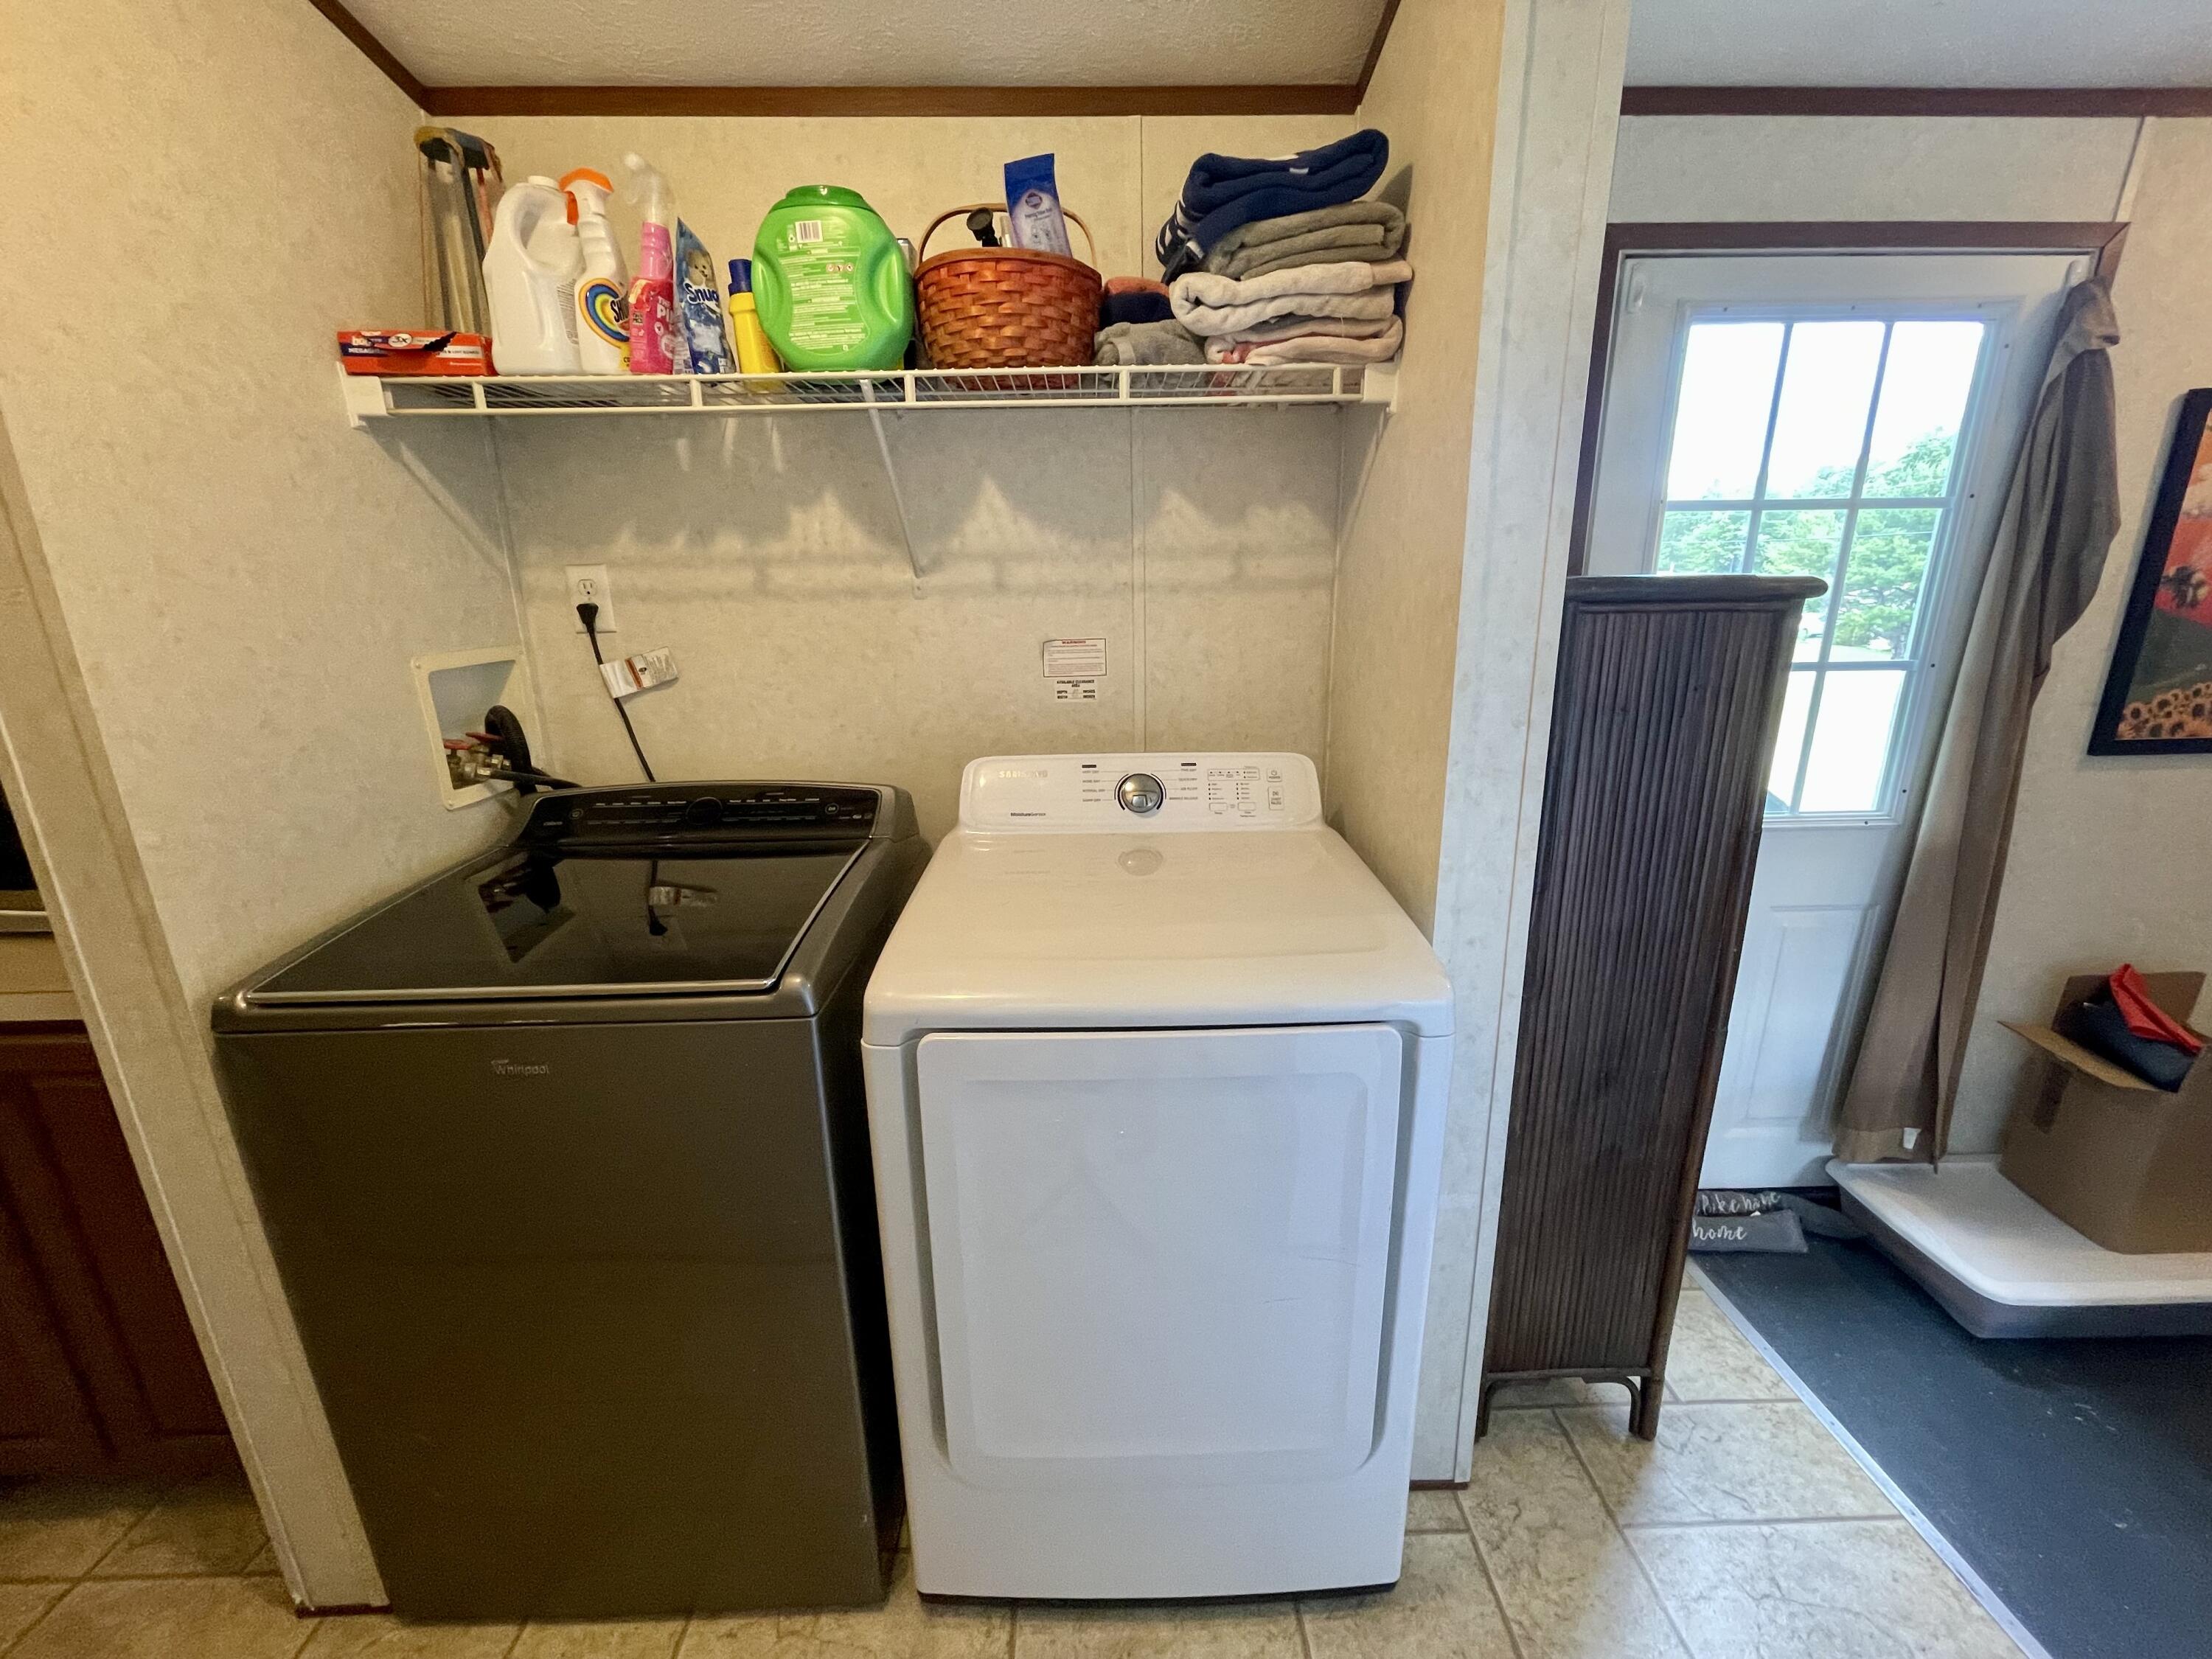
Dryer, Microwave, Electric Range, Refrigerator, Washer
Architectural Style
Other
Association Fee
510.00
Basement
Not Applicable, None
Bathrooms Full
2
Bathrooms Half
0
Bathrooms Total Integer
2
Bedrooms Total
3
Below Grade Finished Area
0.00
Body Type
Single Wide
Building Area Total
907.00
Construction Materials
Steel Frame, Mobile, Vinyl Siding
Cooling
None
Electric
Circuit Breakers
Exterior Features
Fireplaces Total
0
Flooring
Laminate, Vinyl
Foundation Details
Block, Gravel/Pad
Garage Spaces
0.00
Green Energy Efficient
Water Heater
Heating
Propane, Forced Air
Heating Yes/No
1
Interior Features
1st Floor Bedroom, 1st Floor Primary Bedroom w/Bath, Bathtub, One-Floor Living, Shower, Primary Bedroom w/Bath
Laundry Features
Main Level
Lot Features
Mobile Home Park, Near Public Beach, Near Town, Rural, Open Lot, Rolling Slope
Other Equipment
Other Structures
Shed(s)
Parking Features
Gravel, 5 - 10 Spaces
Patio And Porch Features
Deck
Pets Allowed
2 Pets, Other Restrictions
Property Condition
Roof
Shingle
Rooms Total
5
Sewer
Private Sewer, Septic Tank
Tax Annual Amount
405.00
Utilities
Water Source
Public, Well
Waterfront Features
Nearby
Year Built
2008
Zoning
residential