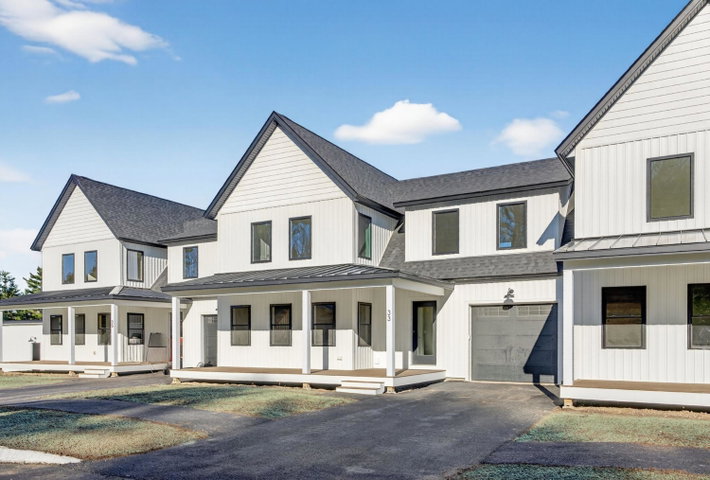
Welcome to Fairway Commons at Gorham Fairways — Where Lifestyle Meets Luxury Imagine a place where you can truly have it all. Fairway Commons is Gorham's newest townhome development, offering 2,184 square foot homes that combine comfort, style, and convenience.
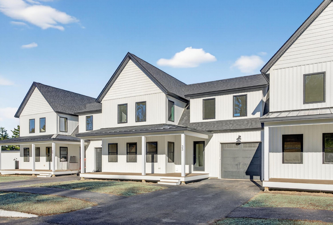
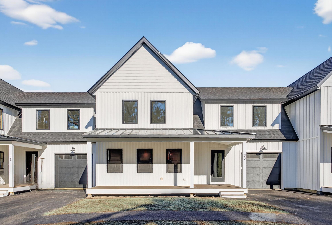
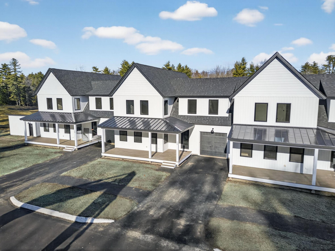
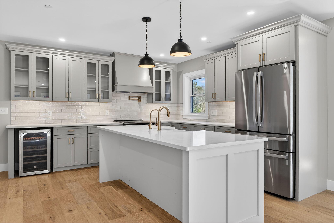
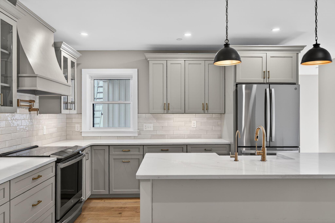
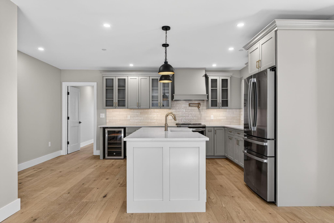
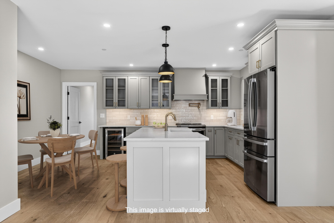
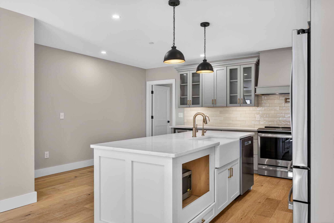
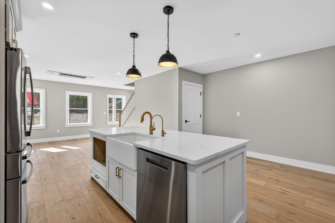
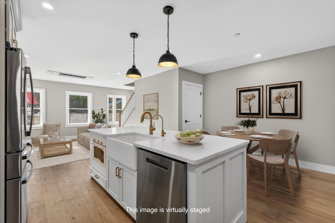
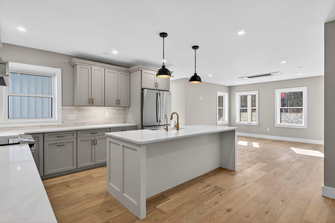
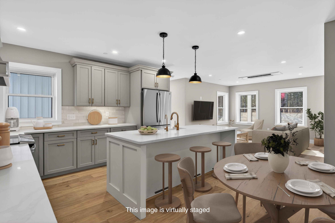
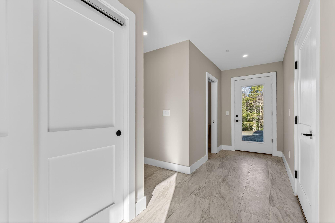
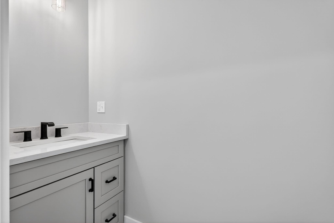
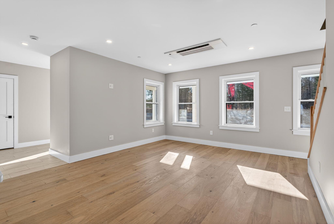
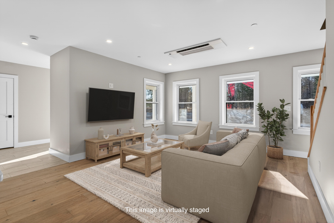
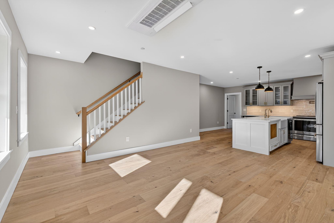
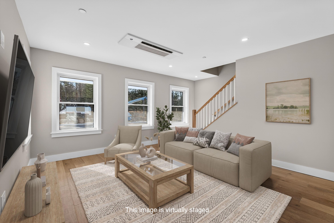
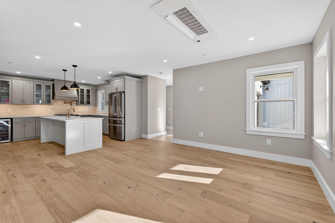
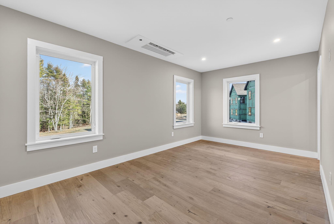
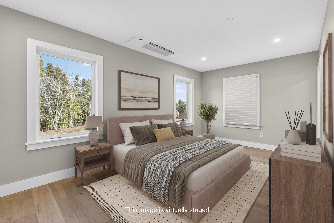
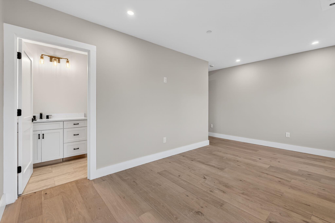
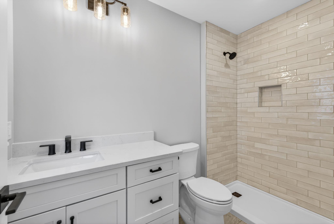
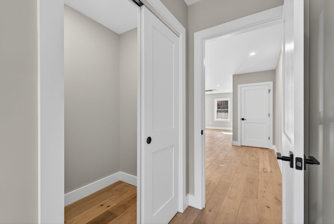
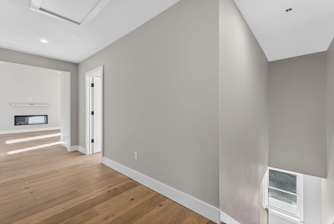
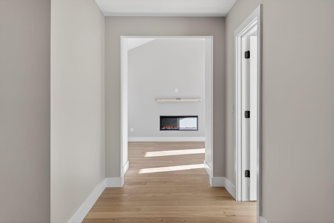
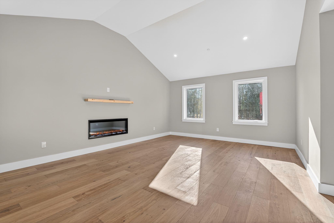
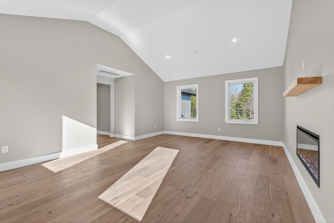
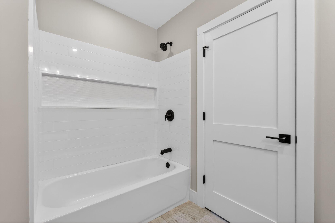
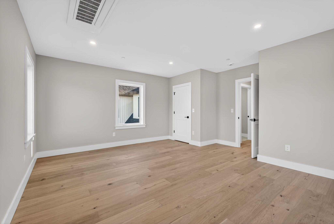
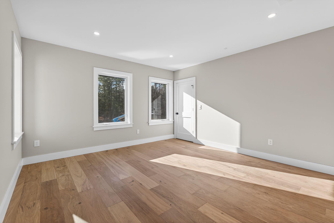
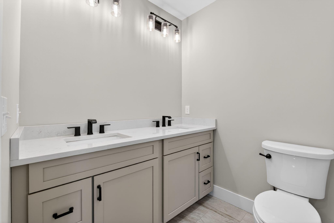
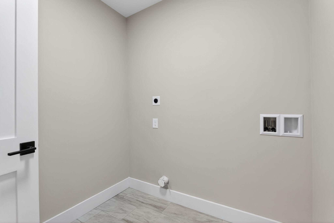
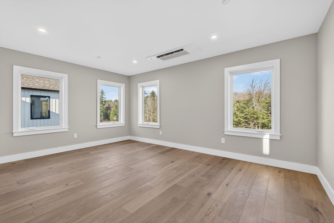
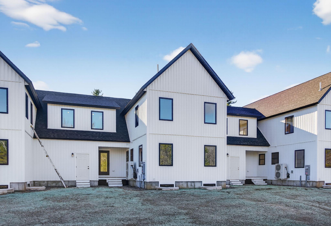
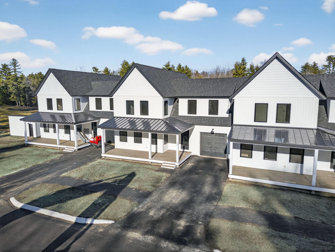
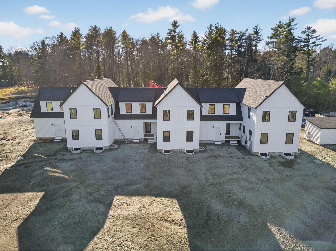
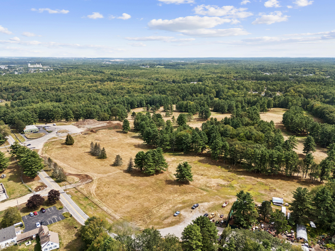
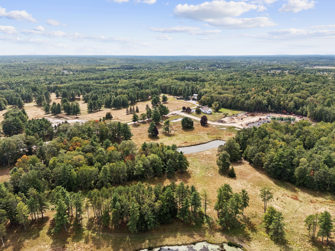
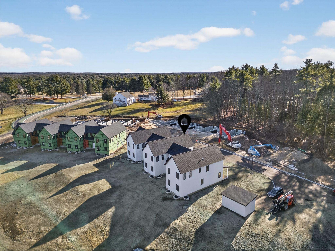
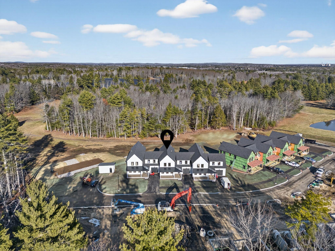
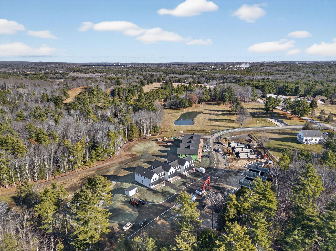
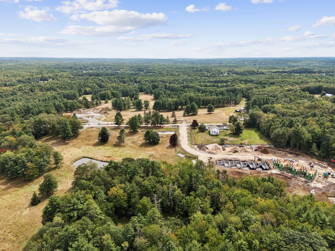
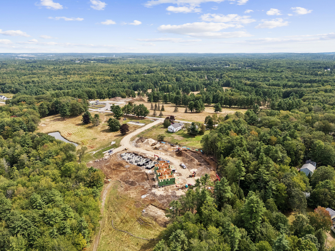
Welcome to Fairway Commons at Gorham Fairways — Where Lifestyle Meets Luxury Imagine a place where you can truly have it all. Fairway Commons is Gorham's newest townhome development, offering 2,184 square foot homes that combine comfort, style, and convenience. Step inside and experience the warmth of hardwood floors, a custom designed kitchen perfect for entertaining, and the comfort of central air. Your spacious first floor primary suite features a luxurious tiled shower, while a flexible bonus room complete with fireplace adds the versatility you need for work, play, or relaxation. With an unfinished basement ready for future expansion or extra storage, private outdoor space, and a one car garage, every detail has been carefully considered. Still time to pick out all your selections! Enjoy a maintenance free lifestyle with lawn care and snow removal included giving you more time to enjoy the things you love. Located in the heart of Gorham Fairways, Fairway Commons offers the perfect blend of outdoor recreation, urban amenities, and a vibrant, inclusive community all within walking distance. Don't miss your first chance to be part of Gorham's future. Come home to Fairway Commons where modern living meets small town charm. Builder incentives available.