Gorham
$665,000
32 Fairway Commons Drive
mls: 1664663
Bedrooms: 3
Bathrooms: 3
Year Built: 2026
Sq Footage: 2,184
Lot Size: 0
Taxes: $1
Status: Active

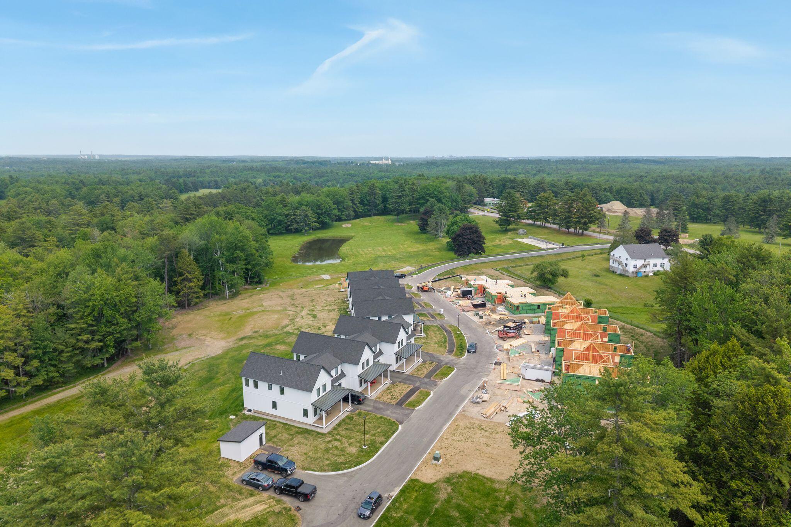
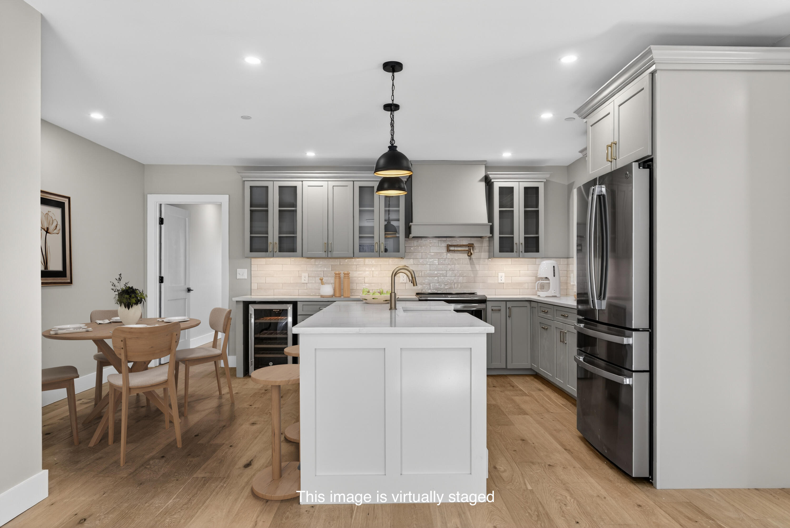
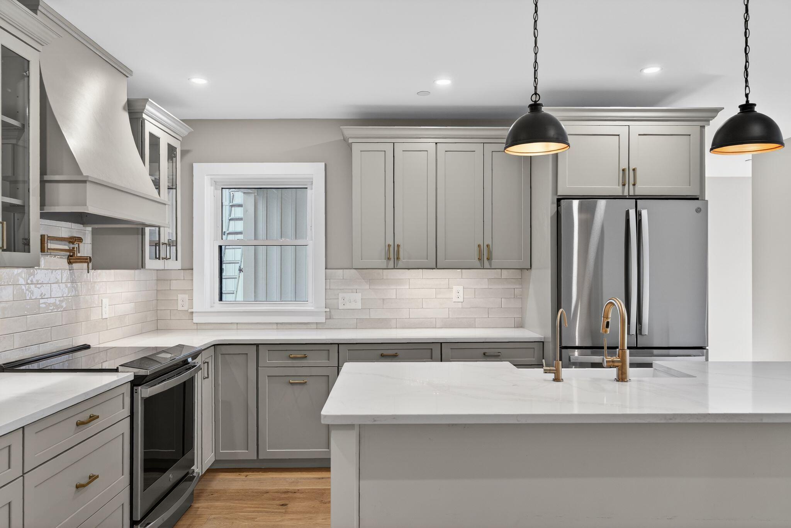
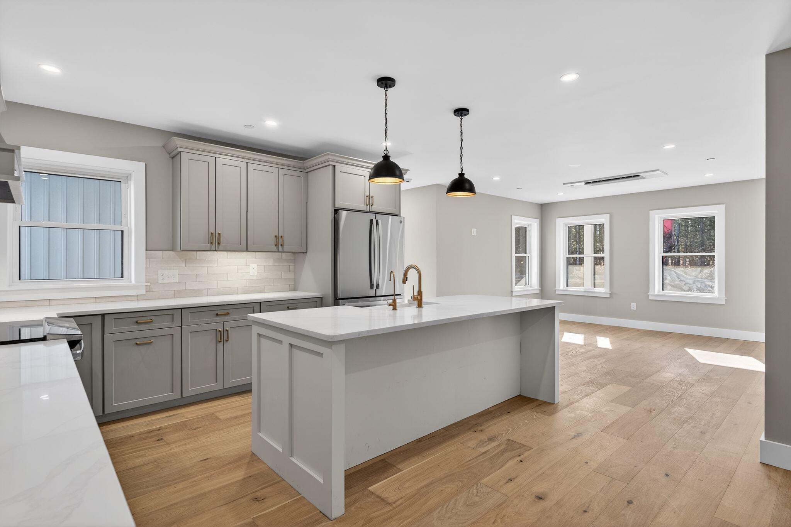
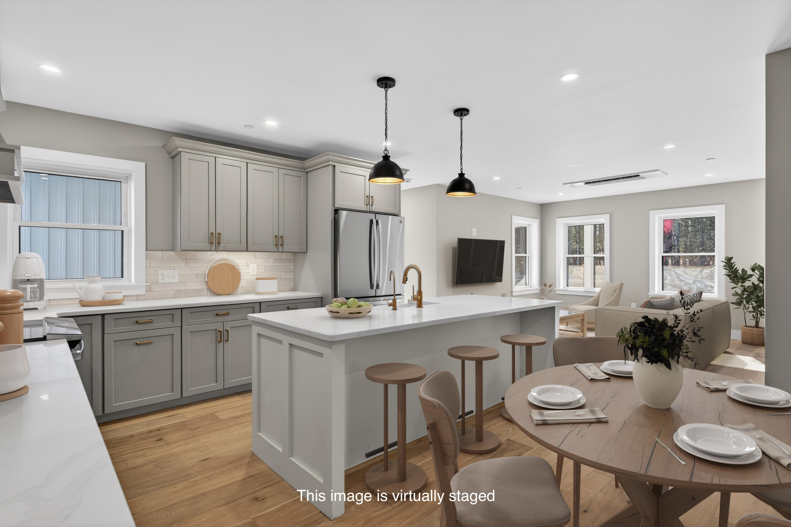
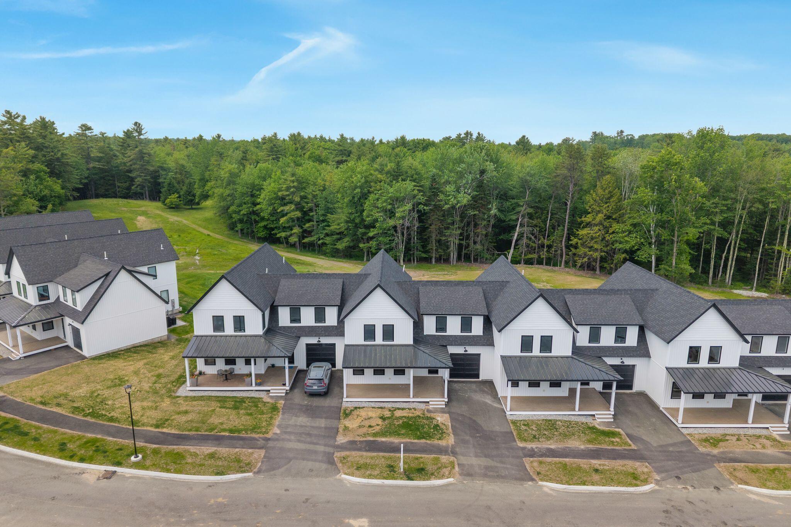
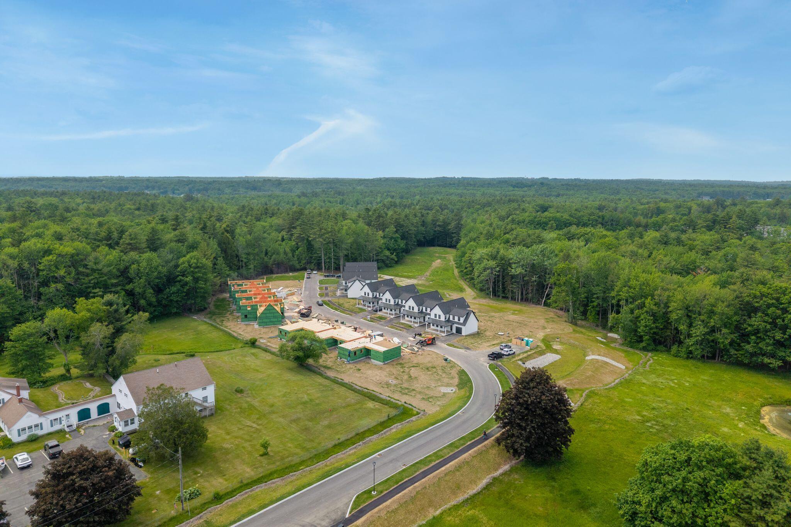
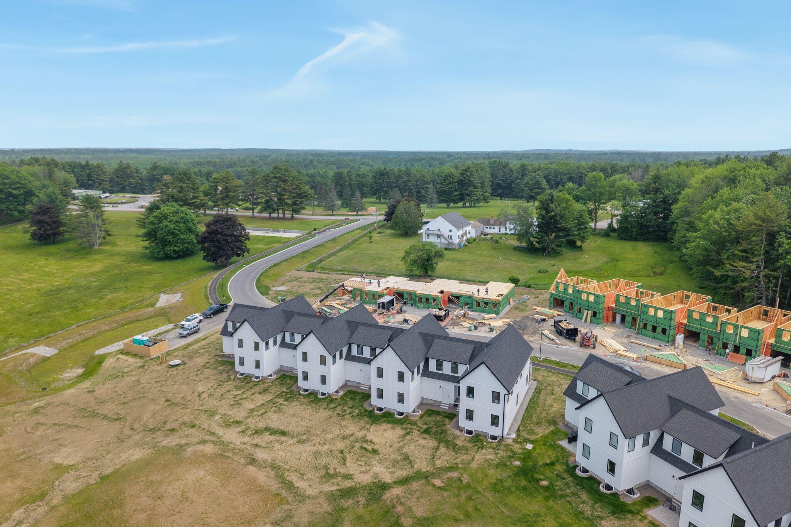
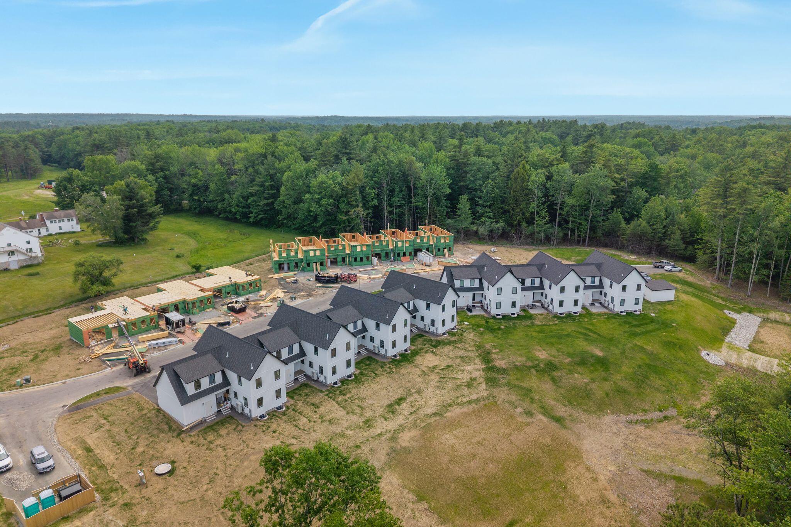
Welcome to Fairway Commons at Gorham Fairways -- Where Lifestyle Meets Luxury Imagine a place where you can truly have it all. Fairway Commons is Gorham's newest townhome development, offering 2,184 square foot homes that combine comfort, style, and convenience.
Listed by: Signature Homes Real Estate Group, LLC

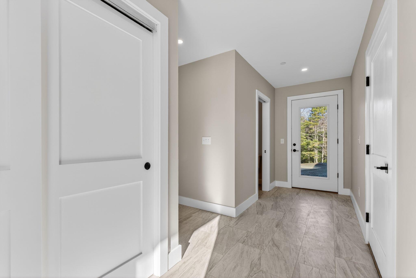
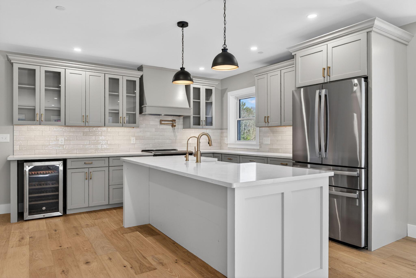
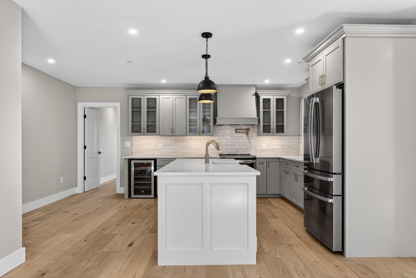
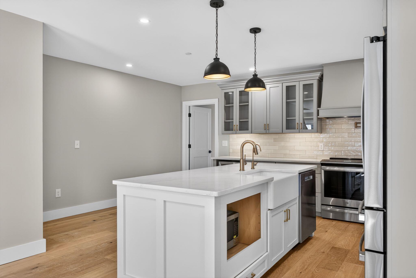
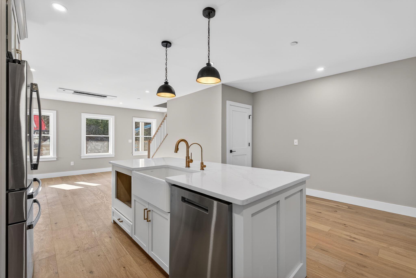
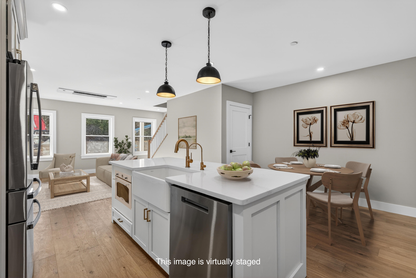
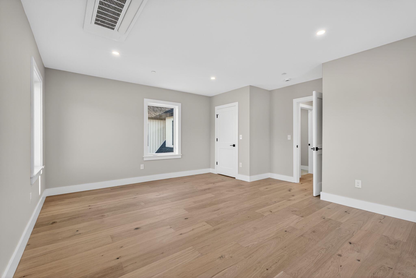
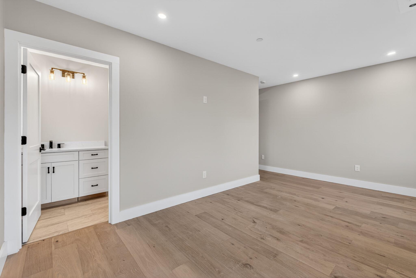
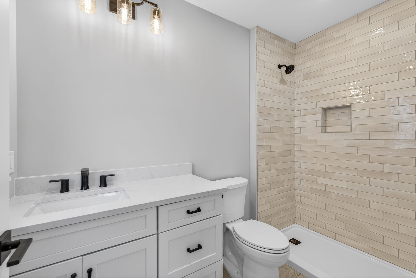
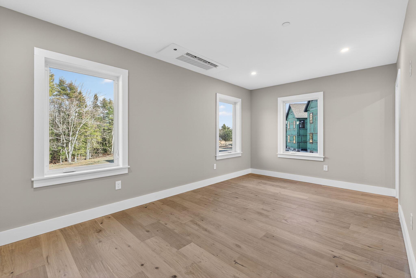
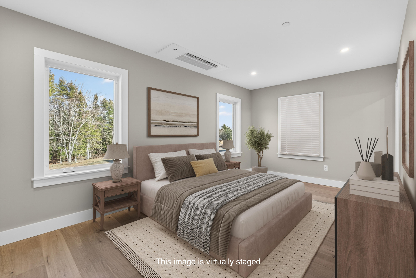
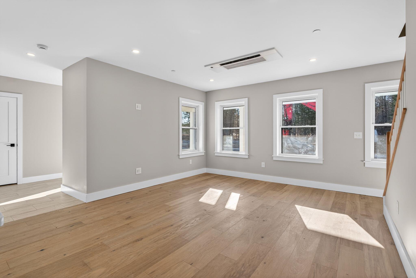
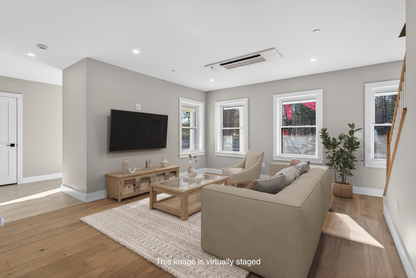
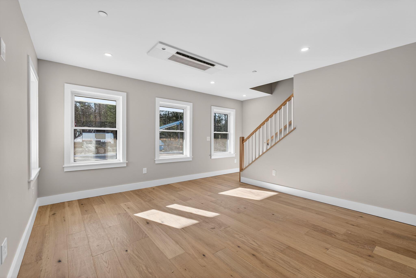
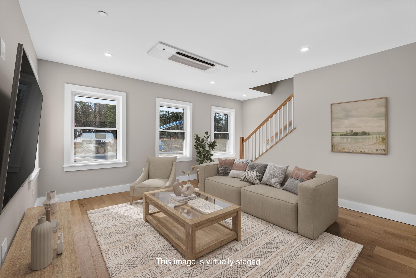
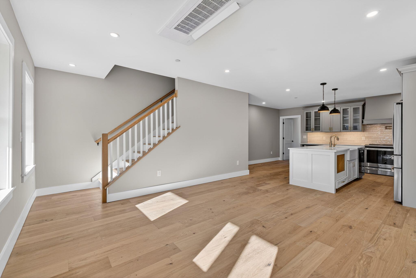
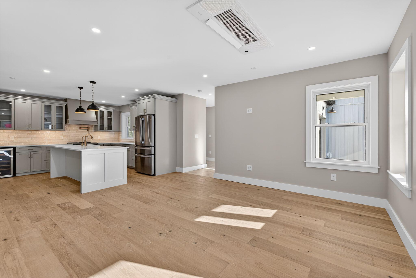
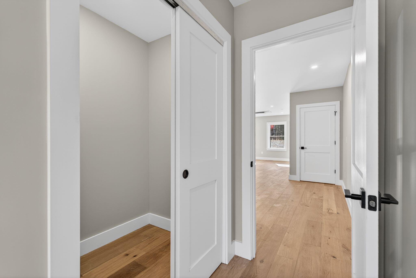
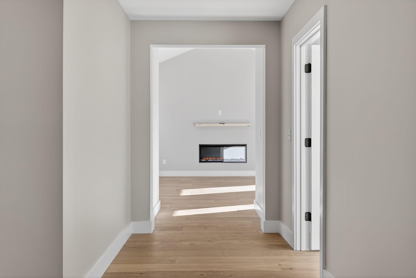
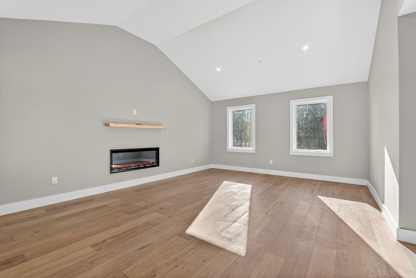
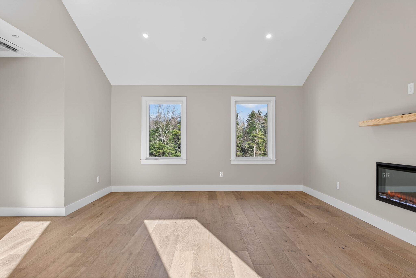
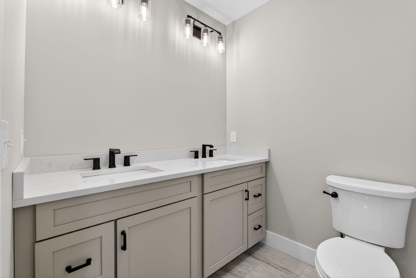
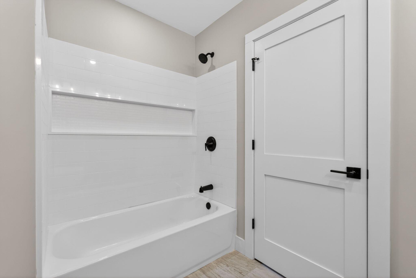
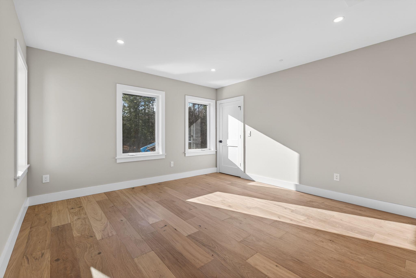
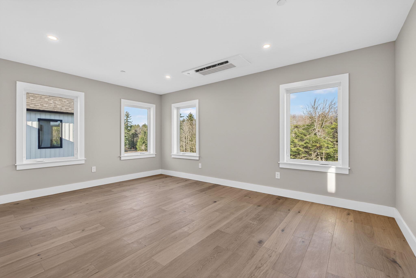
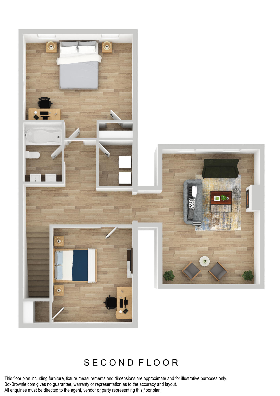
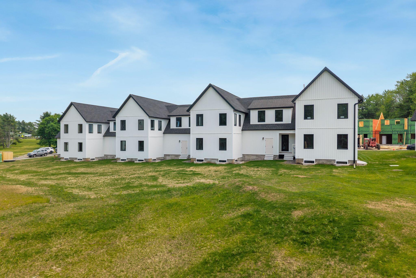
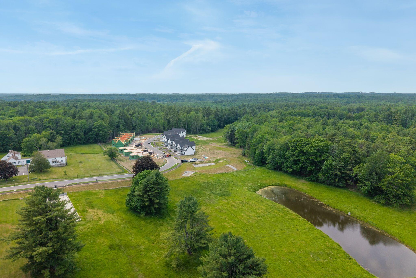
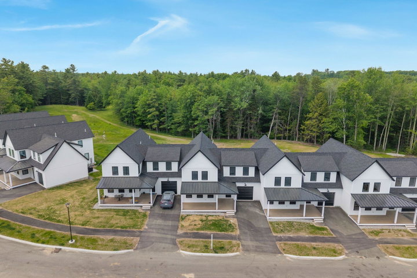
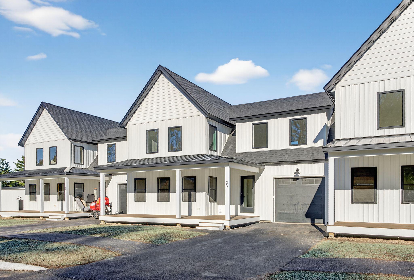
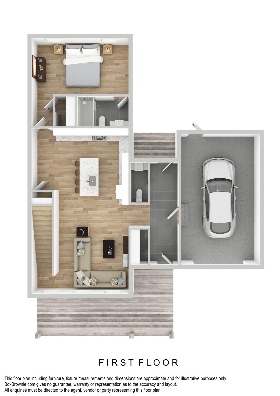
Welcome to Fairway Commons at Gorham Fairways -- Where Lifestyle Meets Luxury Imagine a place where you can truly have it all. Fairway Commons is Gorham's newest townhome development, offering 2,184 square foot homes that combine comfort, style, and convenience. Step inside this end unit and experience the warmth of hardwood floors, a custom designed kitchen perfect for entertaining, and the comfort of central air. Your spacious first floor primary suite features a luxurious tiled shower, while a flexible bonus room complete with fireplace adds the versatility you need for work, play, or relaxation. With an unfinished basement ready for future expansion or extra storage, private outdoor space, and a one car garage, every detail has been carefully considered. Still time to pick out all your selections! Enjoy a maintenance free lifestyle with lawn care and snow removal included giving you more time to enjoy the things you love. Located in the heart of Gorham Fairways, Fairway Commons offers the perfect blend of outdoor recreation, urban amenities, and a vibrant, inclusive community all within walking distance. Don't miss your first chance to be part of Gorham's future. Come home to Fairway Commons where modern living meets small town charm.
Listed by: Signature Homes Real Estate Group, LLC

Above Grade Finished Area
2184.00
Accessibility Features
Appliances
Dishwasher, Microwave, Electric Range, Refrigerator
Architectural Style
Contemporary
Association Fee
375.00
Basement
Interior Entry, Daylight, Full, Unfinished
Bathrooms Full
2
Bathrooms Half
1
Bathrooms Total Integer
3
Bedrooms Total
3
Below Grade Finished Area
0.00
Body Type
Building Area Total
2184.00
Construction Materials
Wood Frame, Vinyl Siding
Cooling
Heat Pump
Cooling Yes/No
1
Electric
Circuit Breakers
Exterior Features
Fireplaces Total
1
Flooring
Tile, Engineered Hardwood
Foundation Details
Poured Concrete
Garage Spaces
1.00
Garage Yes/No
1
Green Energy Efficient
Heating
Electric, Heat Pump
Heating Yes/No
1
Interior Features
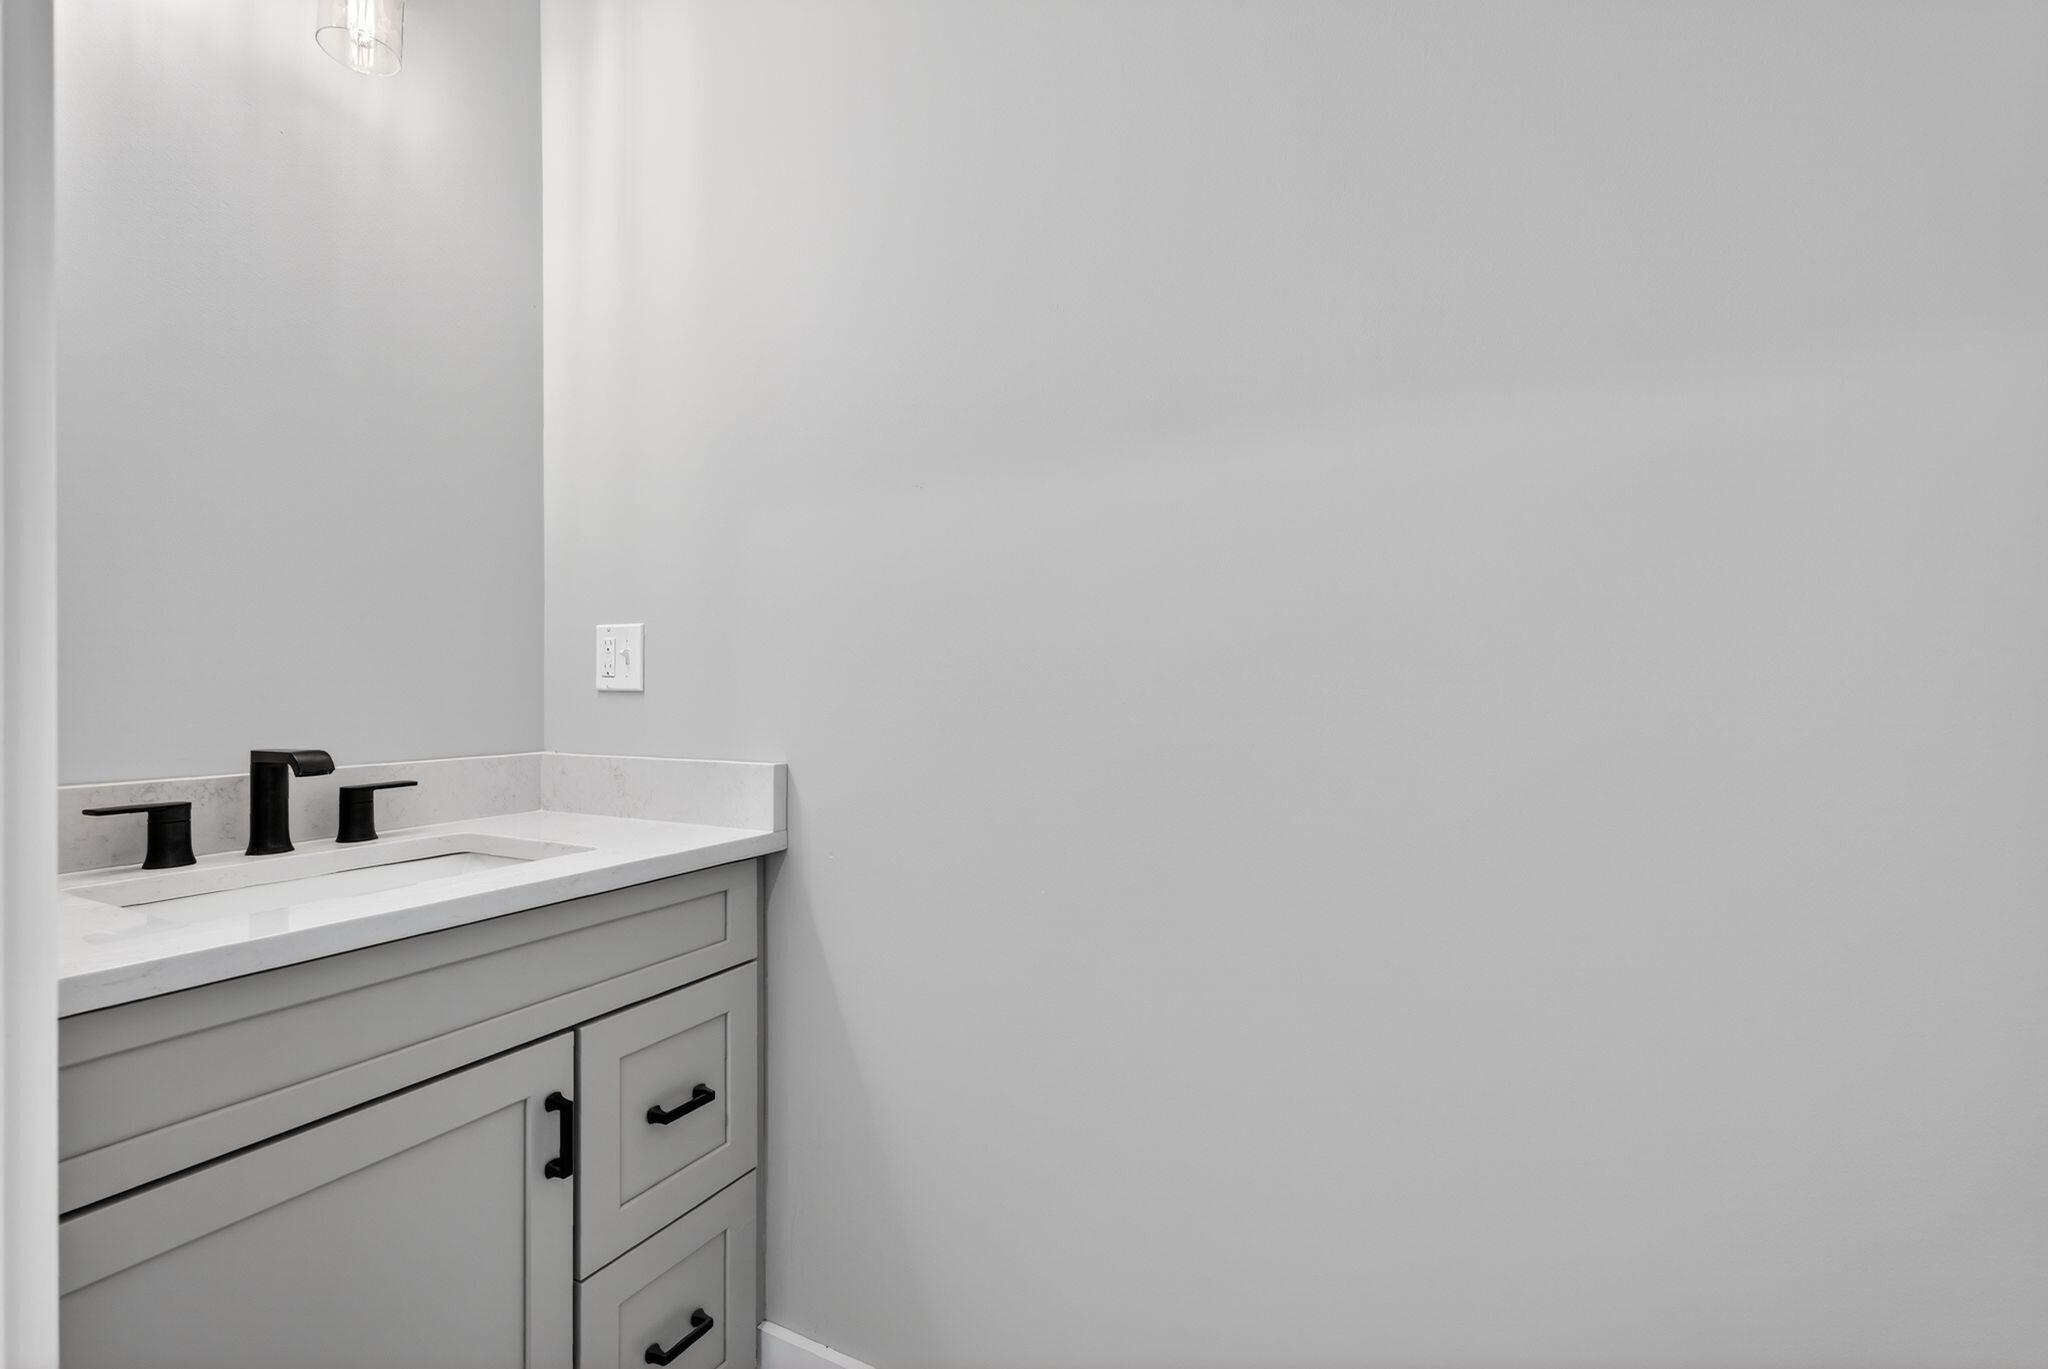
1st Floor Bedroom, 1st Floor Primary Bedroom w/Bath, Bathtub, Other, Shower, Storage, Walk-In Closet(s), Primary Bedroom w/Bath
Laundry Features
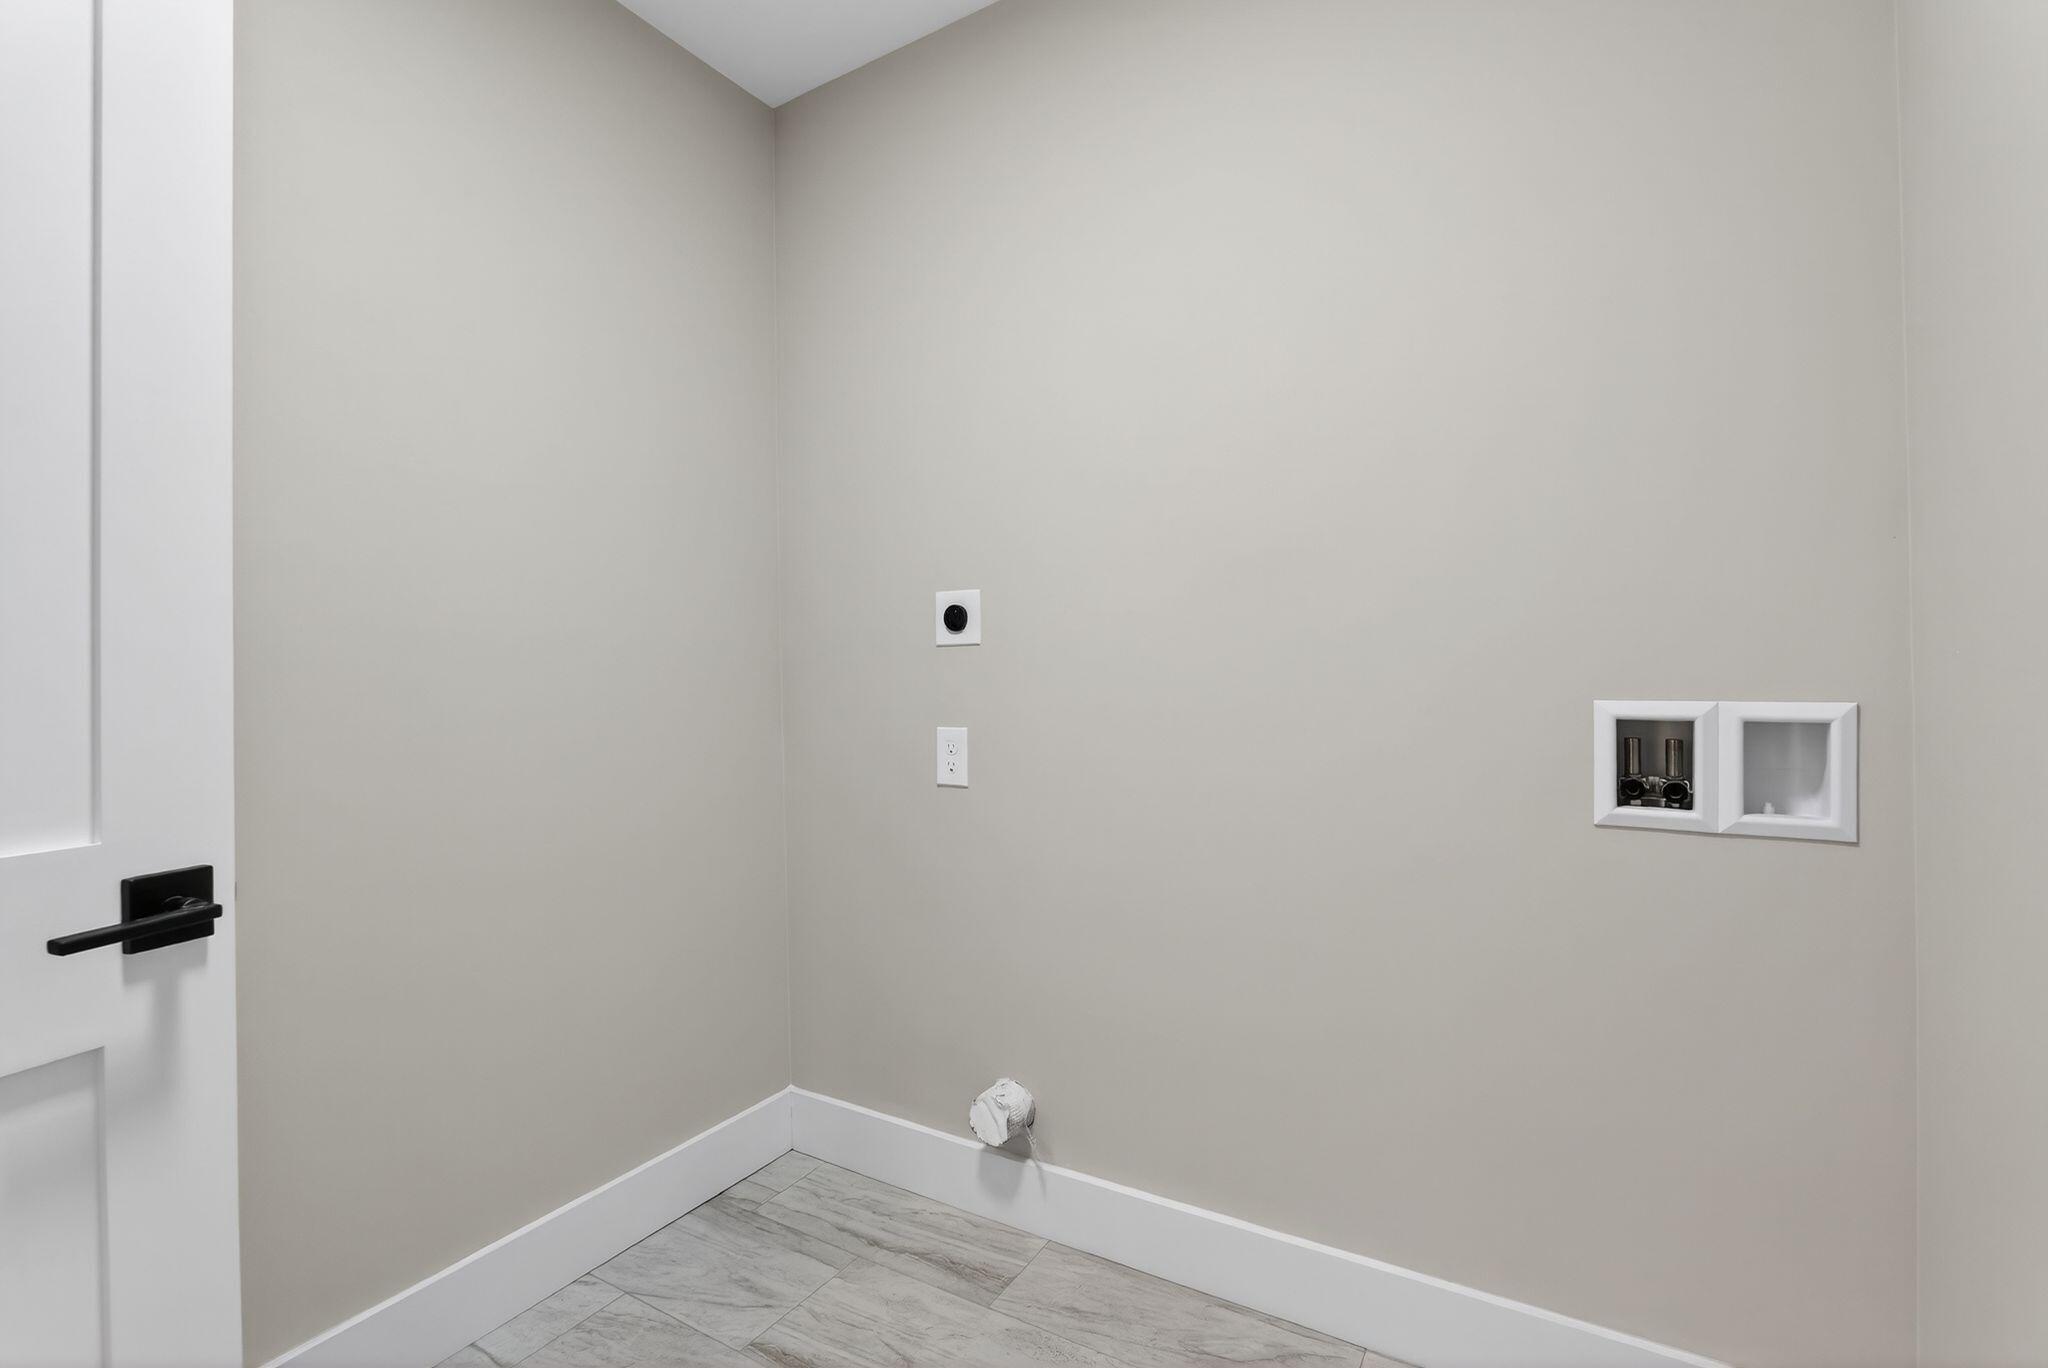
Upper Level, Washer Hookup
Lot Features
Near Shopping, Neighborhood, Subdivided, Level, Open Lot, Pasture, Wooded
Lot Size Acres
0.0000
Other Equipment
Air Radon Mitigation System
Other Structures
Parking Features
Paved, 1 - 4 Spaces, Off Street, Garage Door Opener, Inside Entrance
Patio And Porch Features
Porch
Pets Allowed
2 Pets, Other Restrictions
Property Condition
Roof
Shingle
Rooms Total
7
Sewer
Private Sewer
Tax Annual Amount
1.00
Utilities
Water Source
Private
Waterfront Features
Year Built
2026
Zoning
R