Gorham
$3,250,000
156 Barstow Road
mls: 1672165
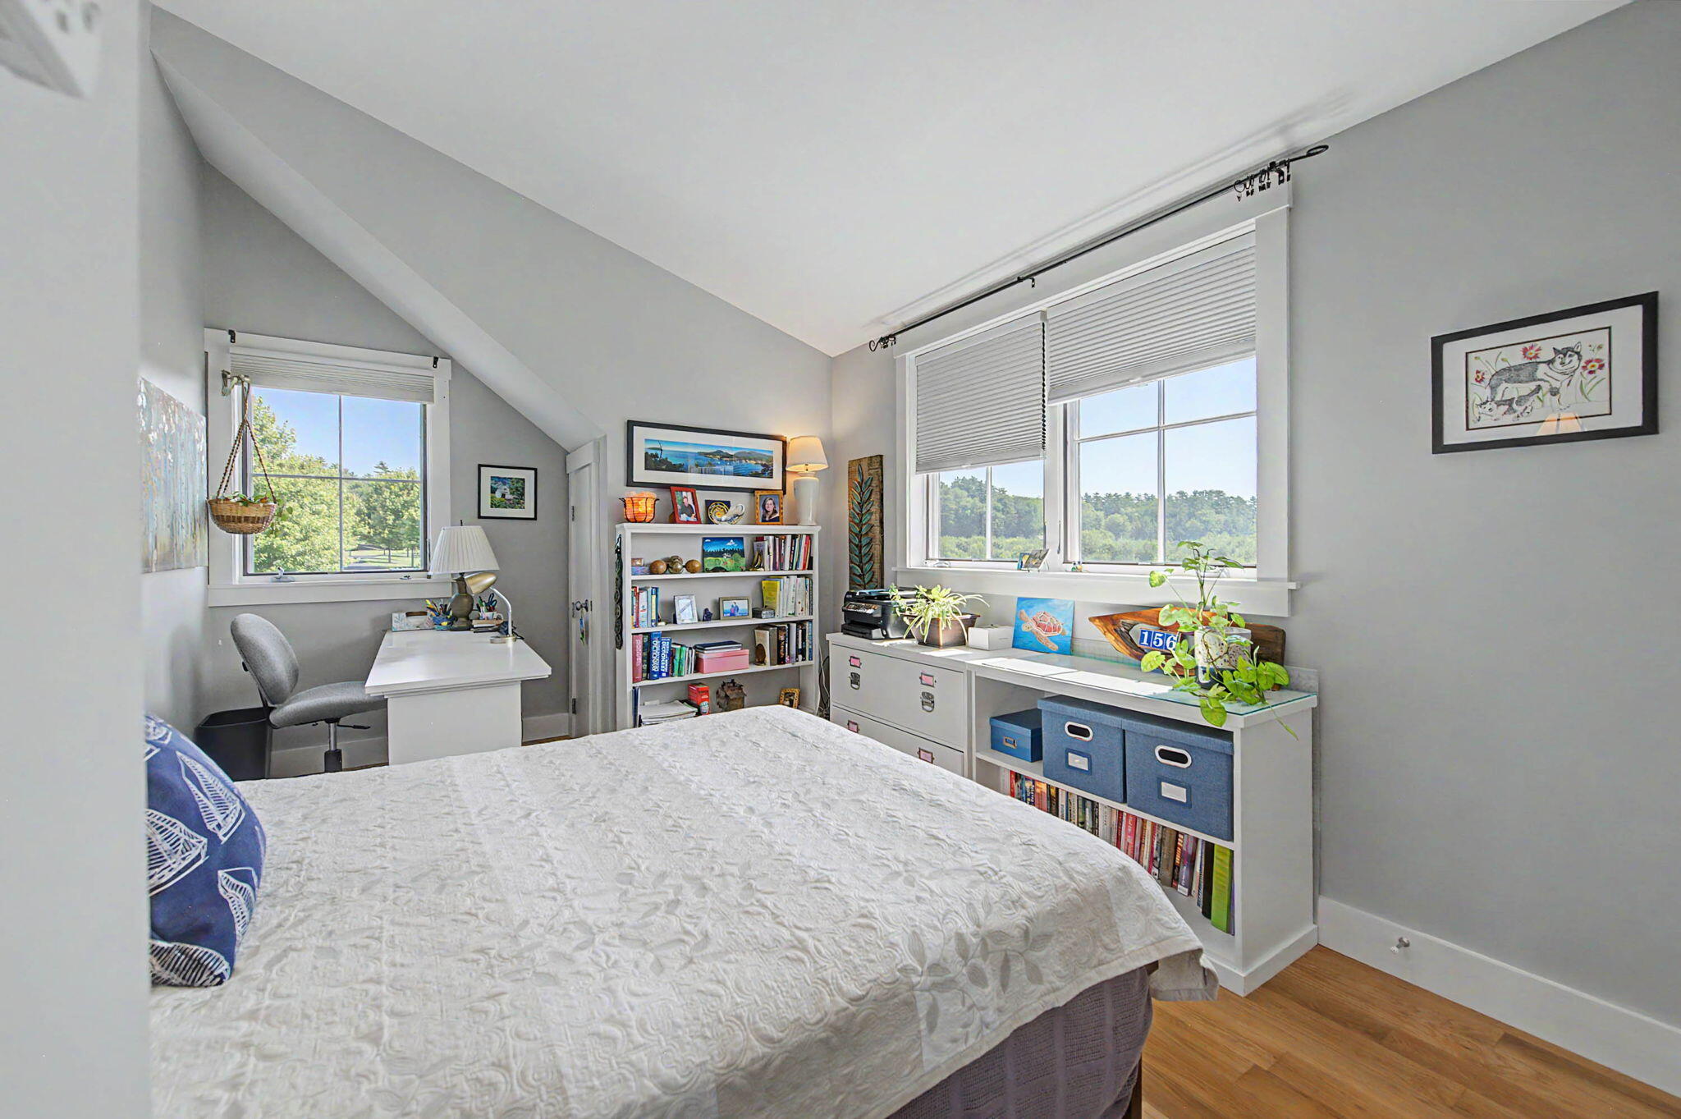
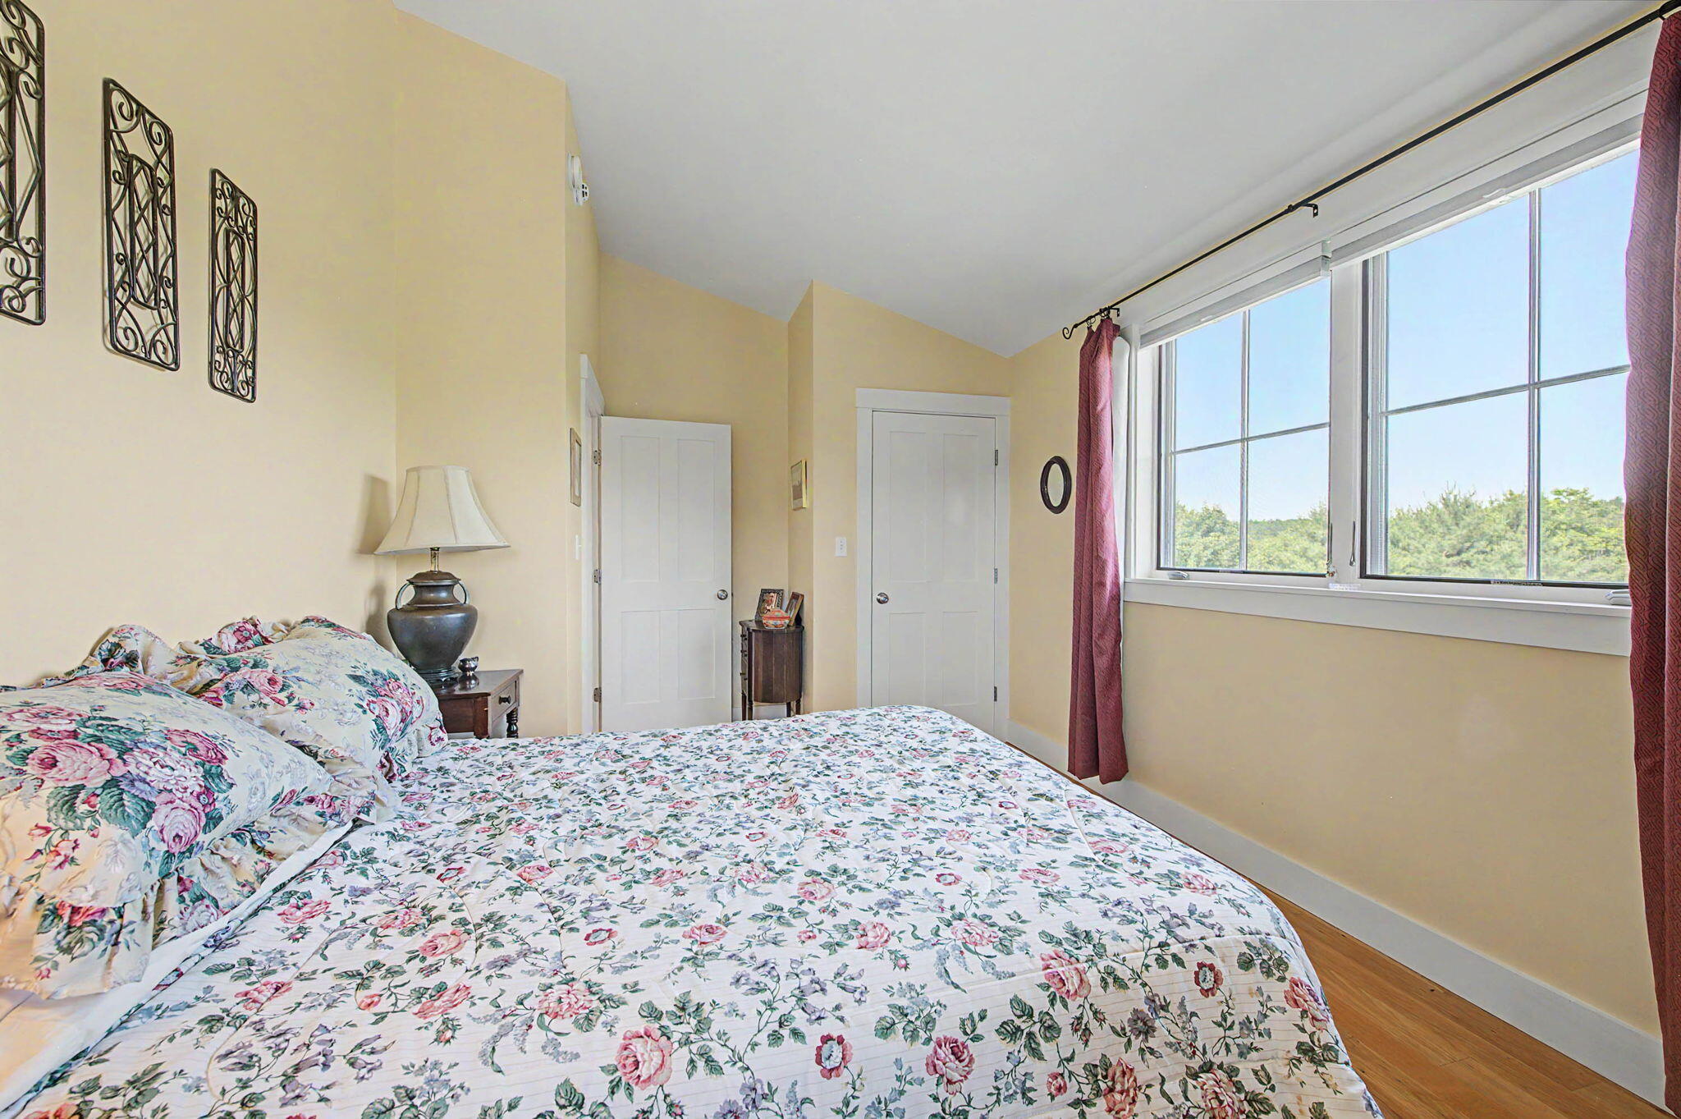
Bedrooms: 4
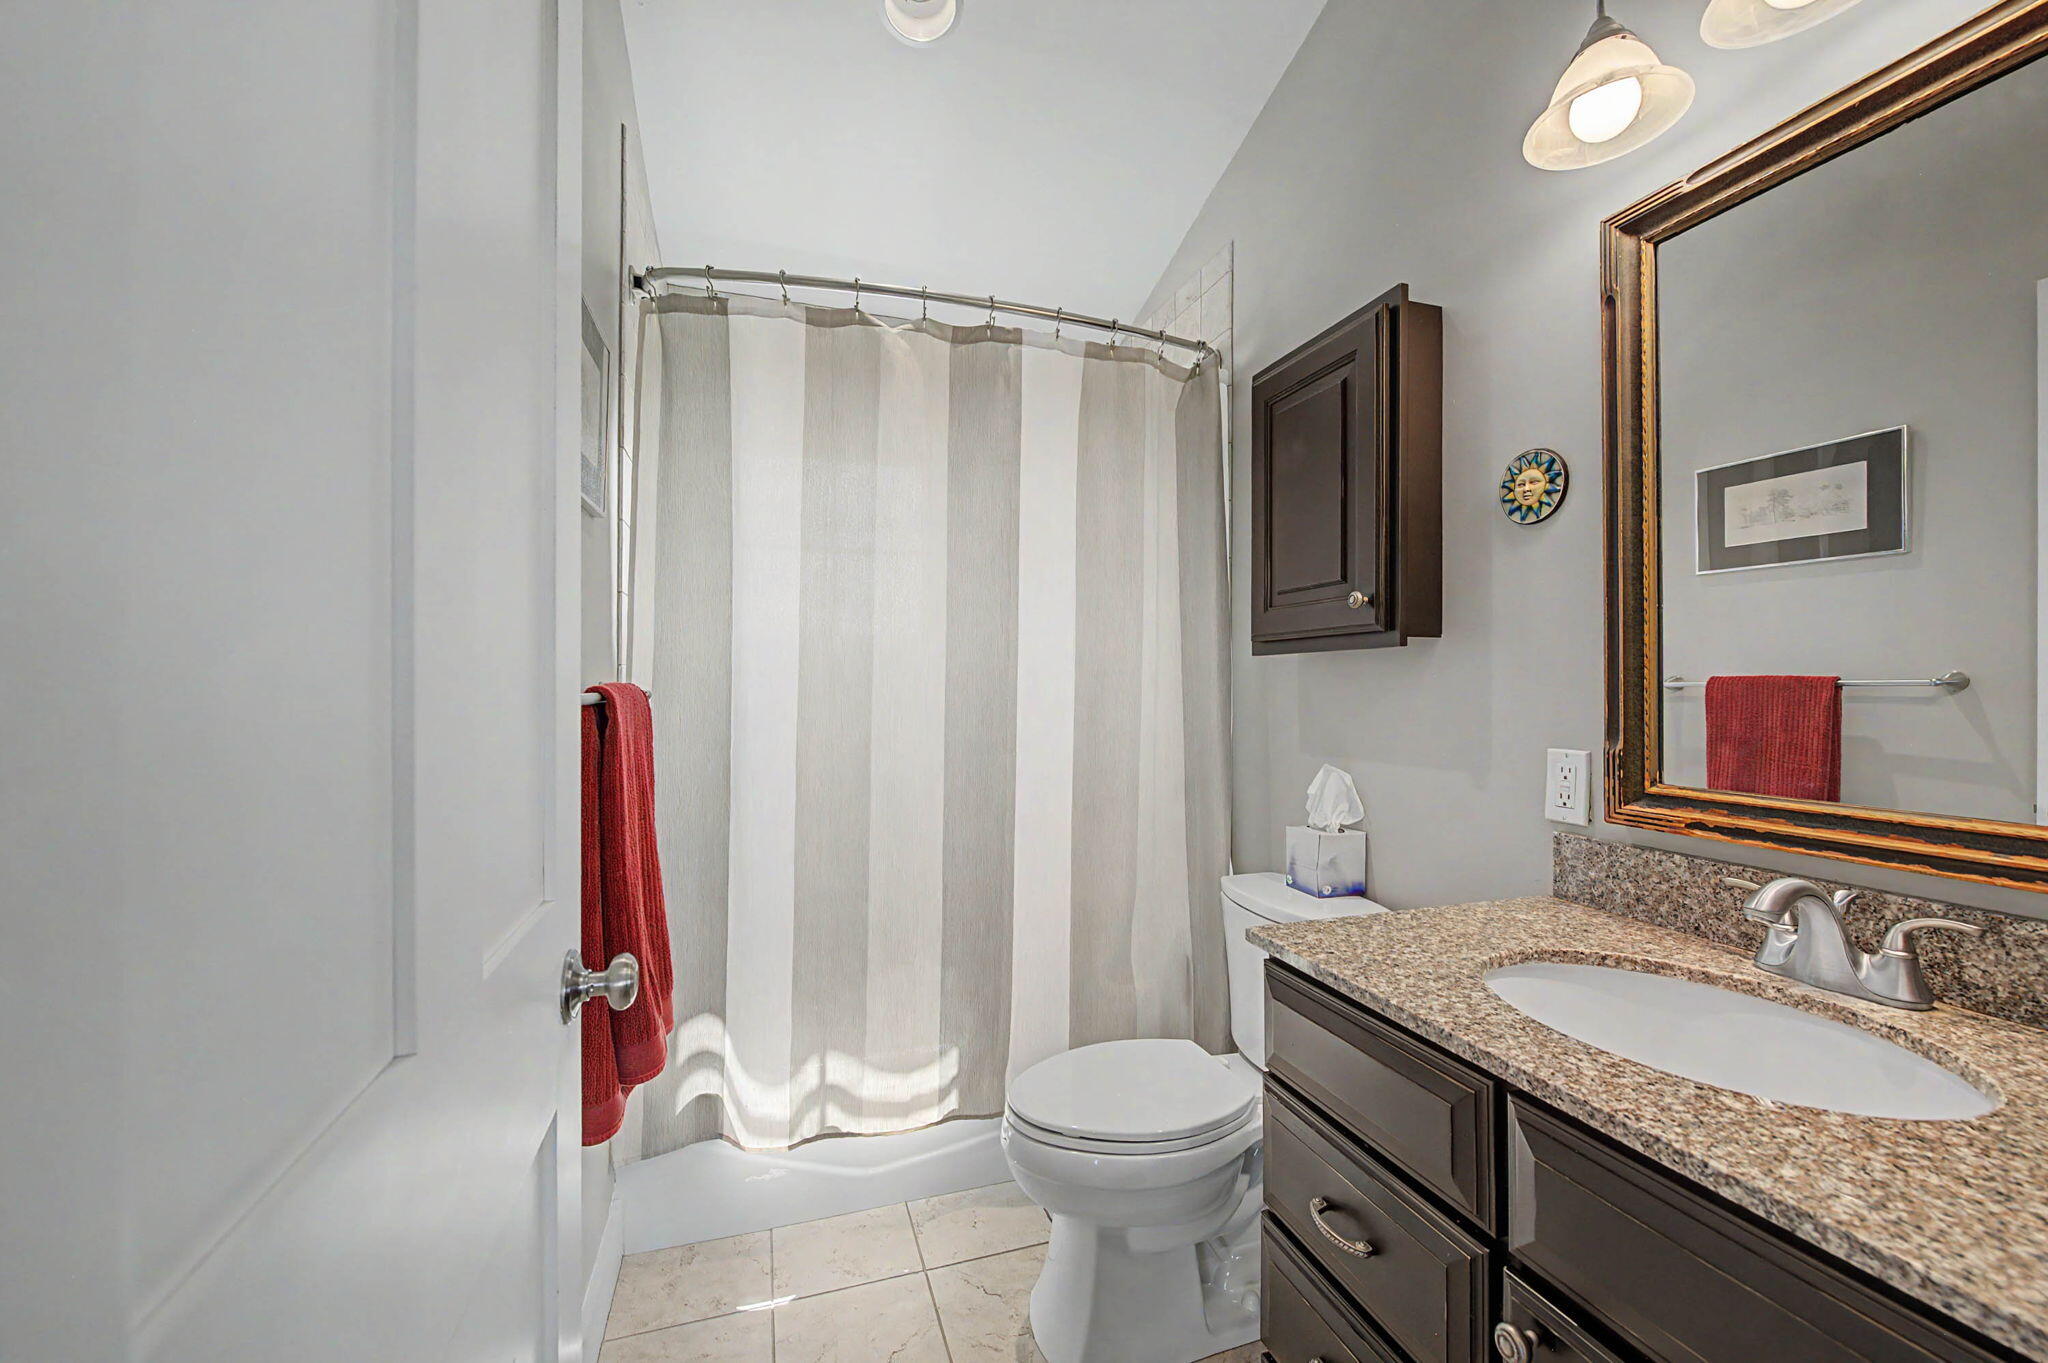
Bathrooms: 3
Year Built: 2011
Sq Footage: 4,679
Lot Size: 86
Taxes: $15,007
Status: Active

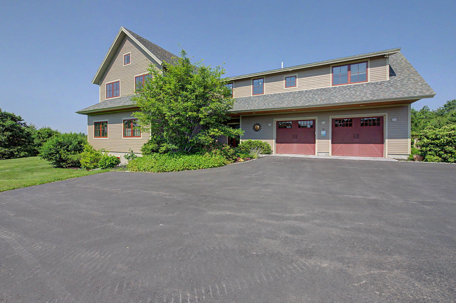
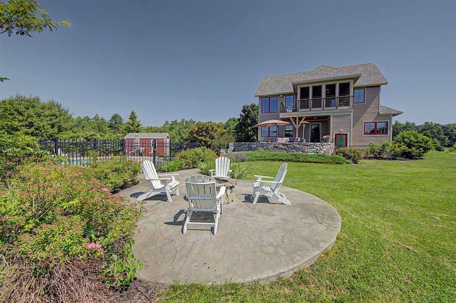
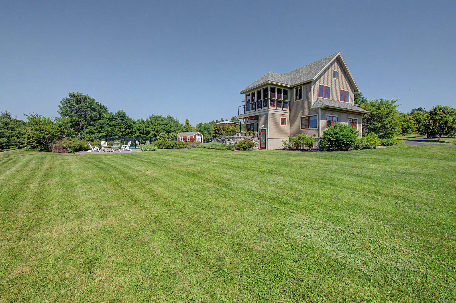
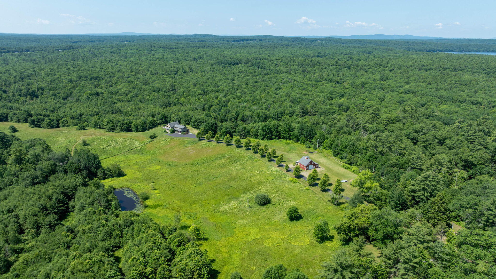
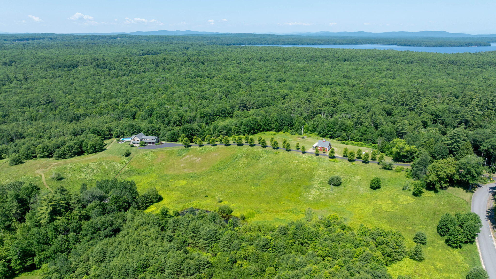
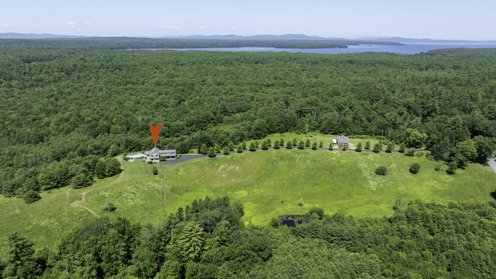
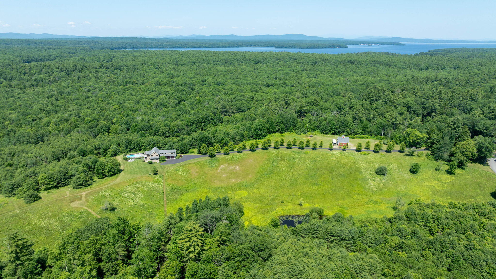
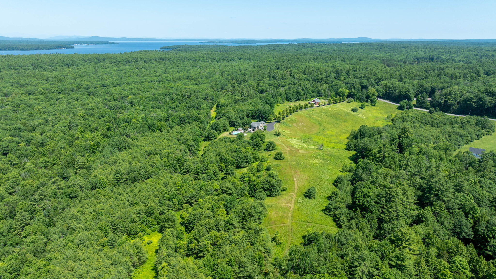
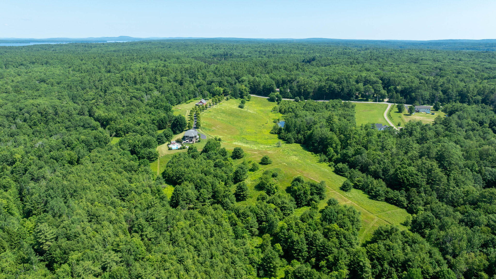
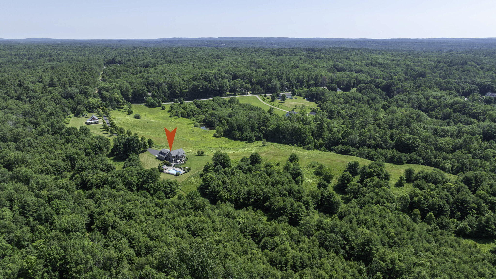
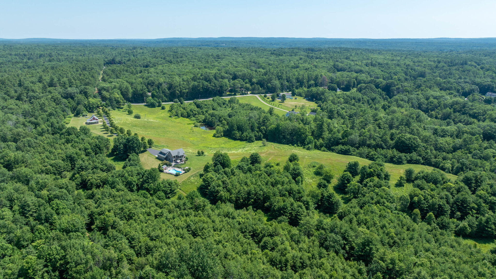
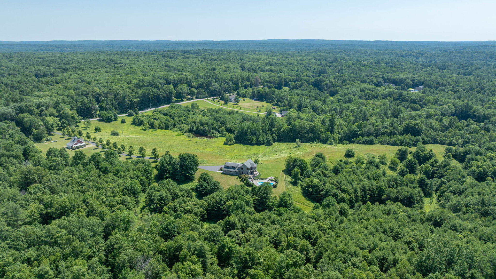
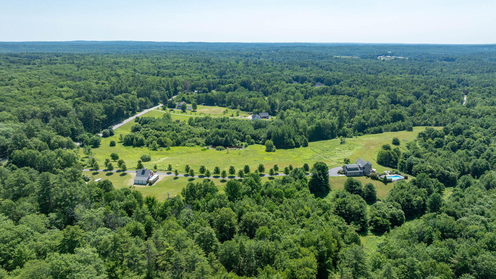
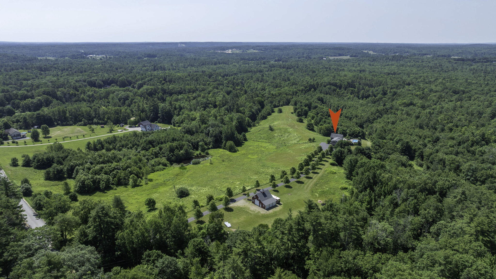
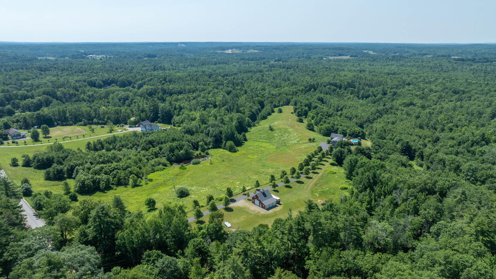
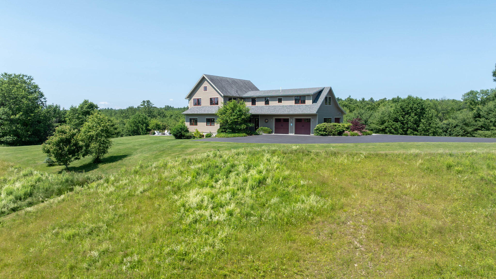
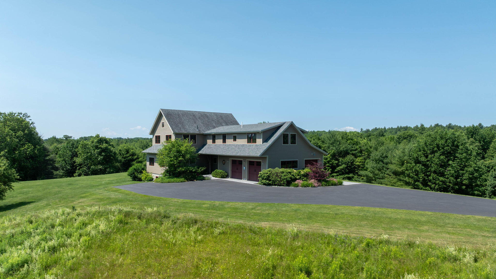
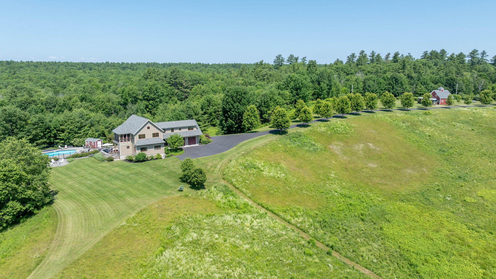
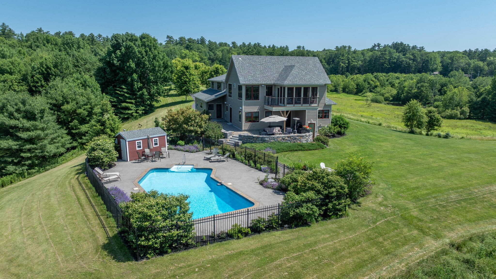
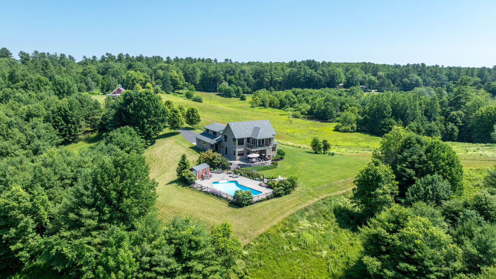
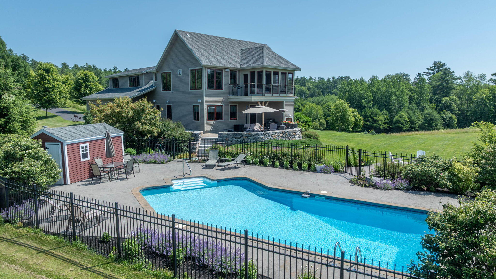
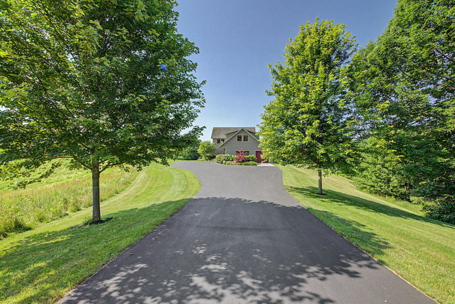
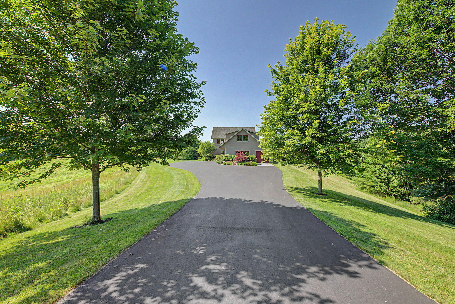
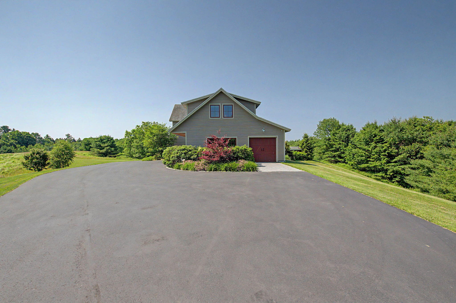
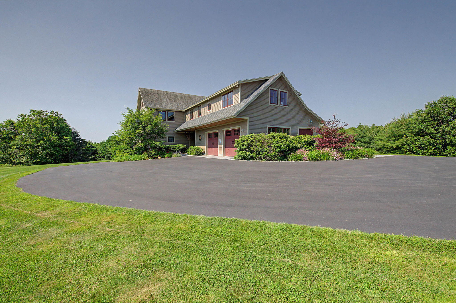
Welcome to Red Sky Sanctuary. Escape to your own private preserve with this pristine 86 acre estate. This property is a true masterpiece born from a visionary collaborative effort between architect and sellers.
Listed by: Coldwell Banker Team Real Estate

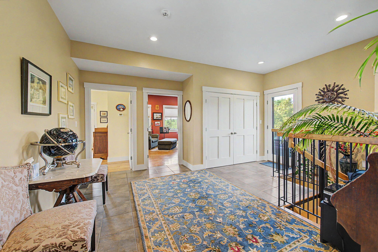
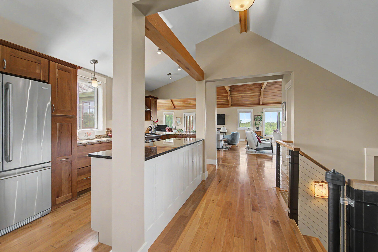
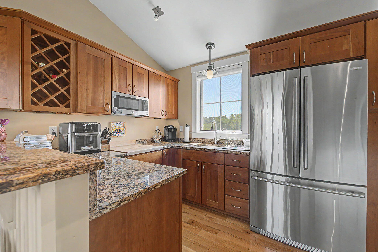
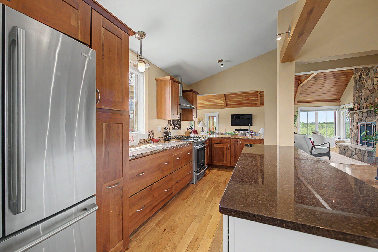
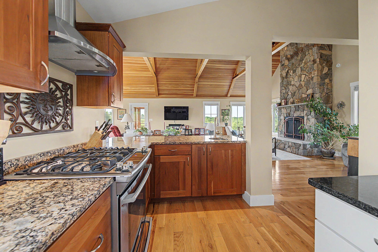
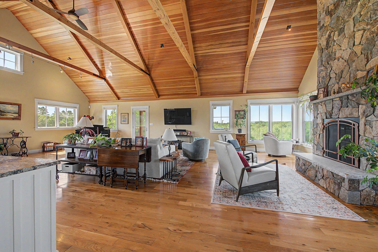
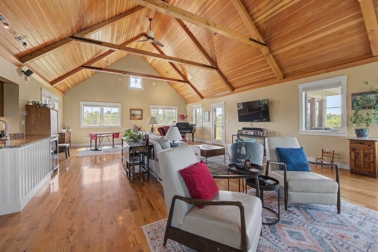
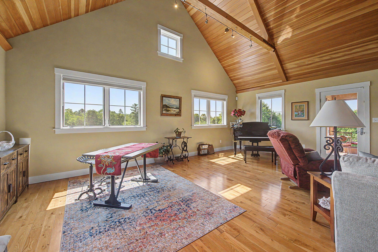
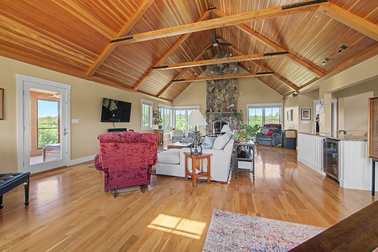
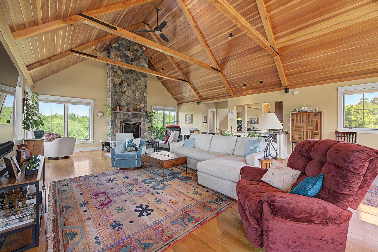
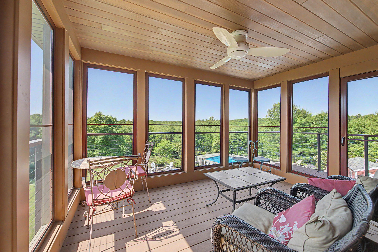
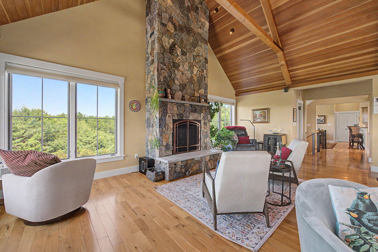
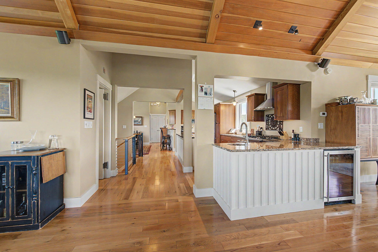
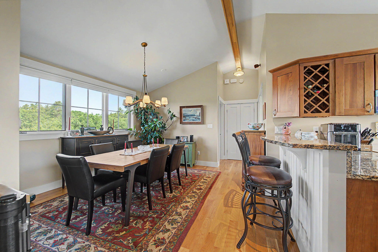
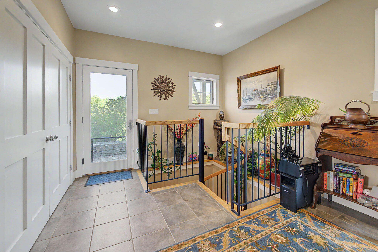
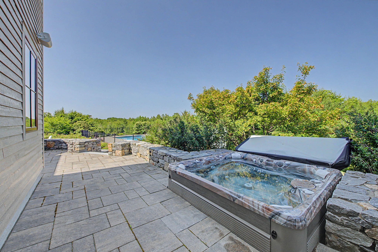
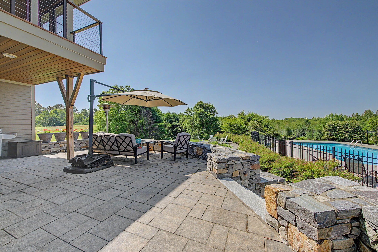
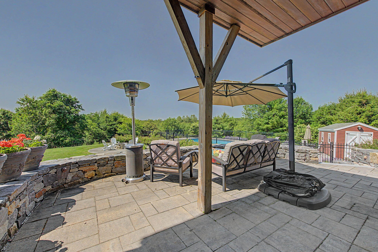
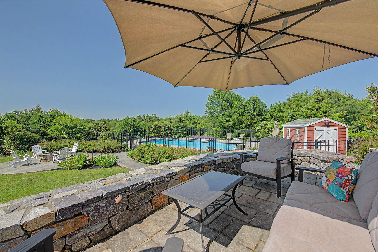
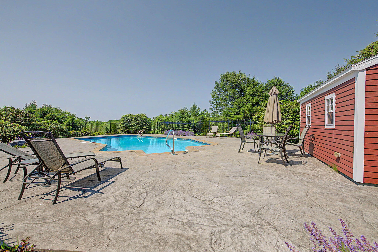
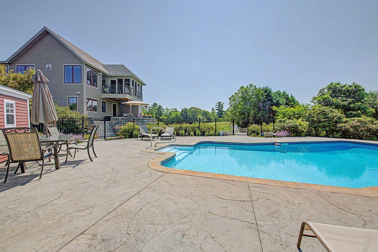
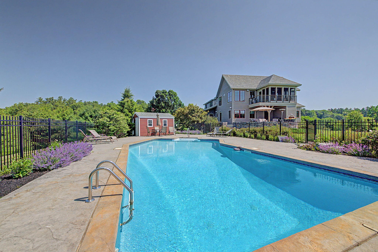
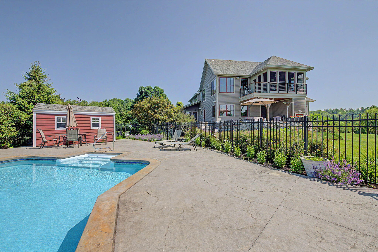
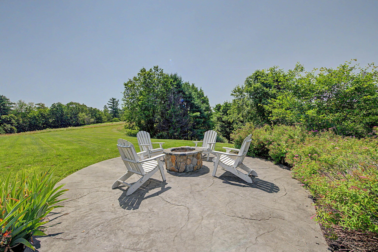
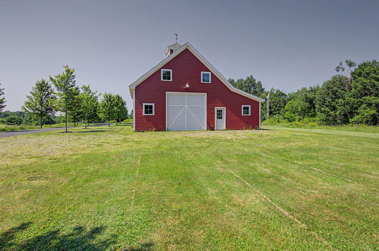
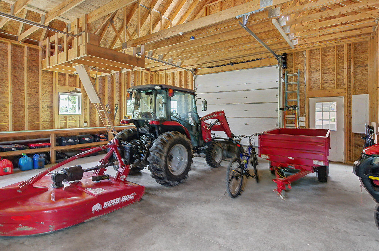
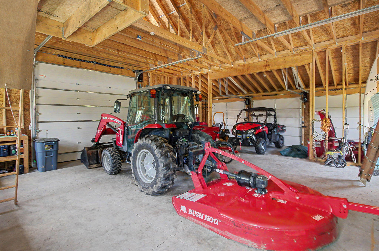
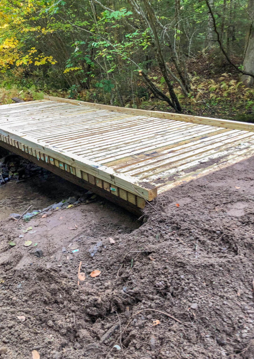
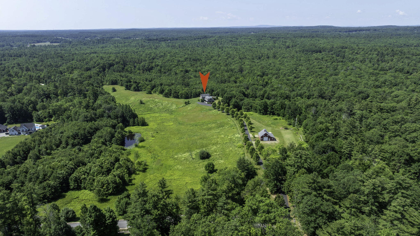
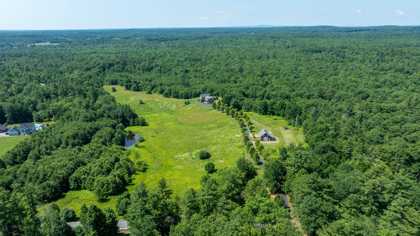
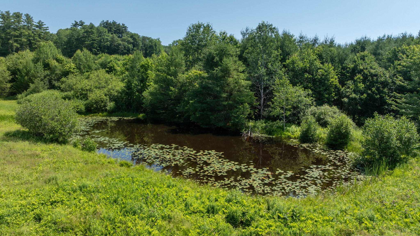
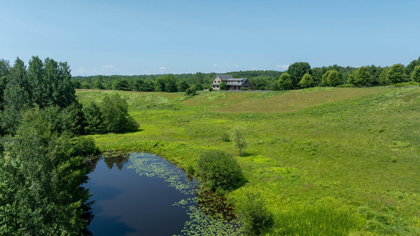
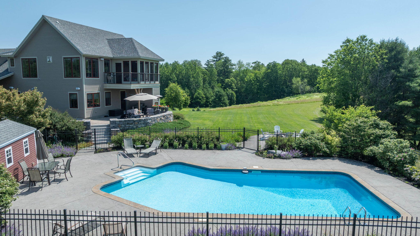
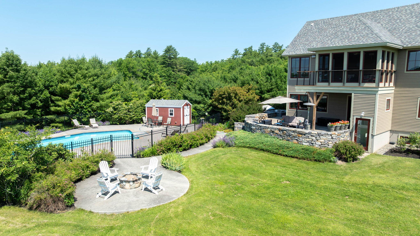
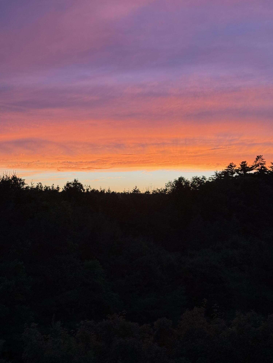
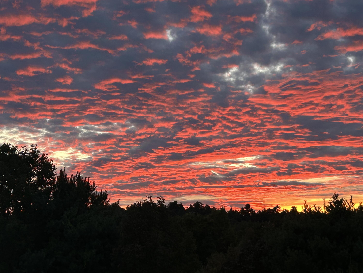
Welcome to Red Sky Sanctuary. Escape to your own private preserve with this pristine 86 acre estate. This property is a true masterpiece born from a visionary collaborative effort between architect and sellers. As you enter, you are greeted by rolling lush green fields, forest, a natural babbling brook and private trails that wind through the expansive estate.At day's end take in breathtaking red sunsets that paint the sky over your salt water pool. Inside, the home is designed to maximize the indoor-outdoor connection. The well appointed kitchen opens to a spacious dining area and an expansive great room. This dramatic living space features soaring vaulted ceilings and a magnificent two story fireplace, making it perfect for grand entertaining and intimate family gatherings. Beyond the main residence, the property features a large newer barn fully equipped with water and electricity. This versatile structure could be the beginning of a premier equestrian setup, high end vehicle collections or any workshop needs. Experience absolute rural tranquility while being in a location close to shopping, the airport, Portland's restaurants, the arts and within two hours of the Boston area. This property had been approved for a 40 unit condo development.
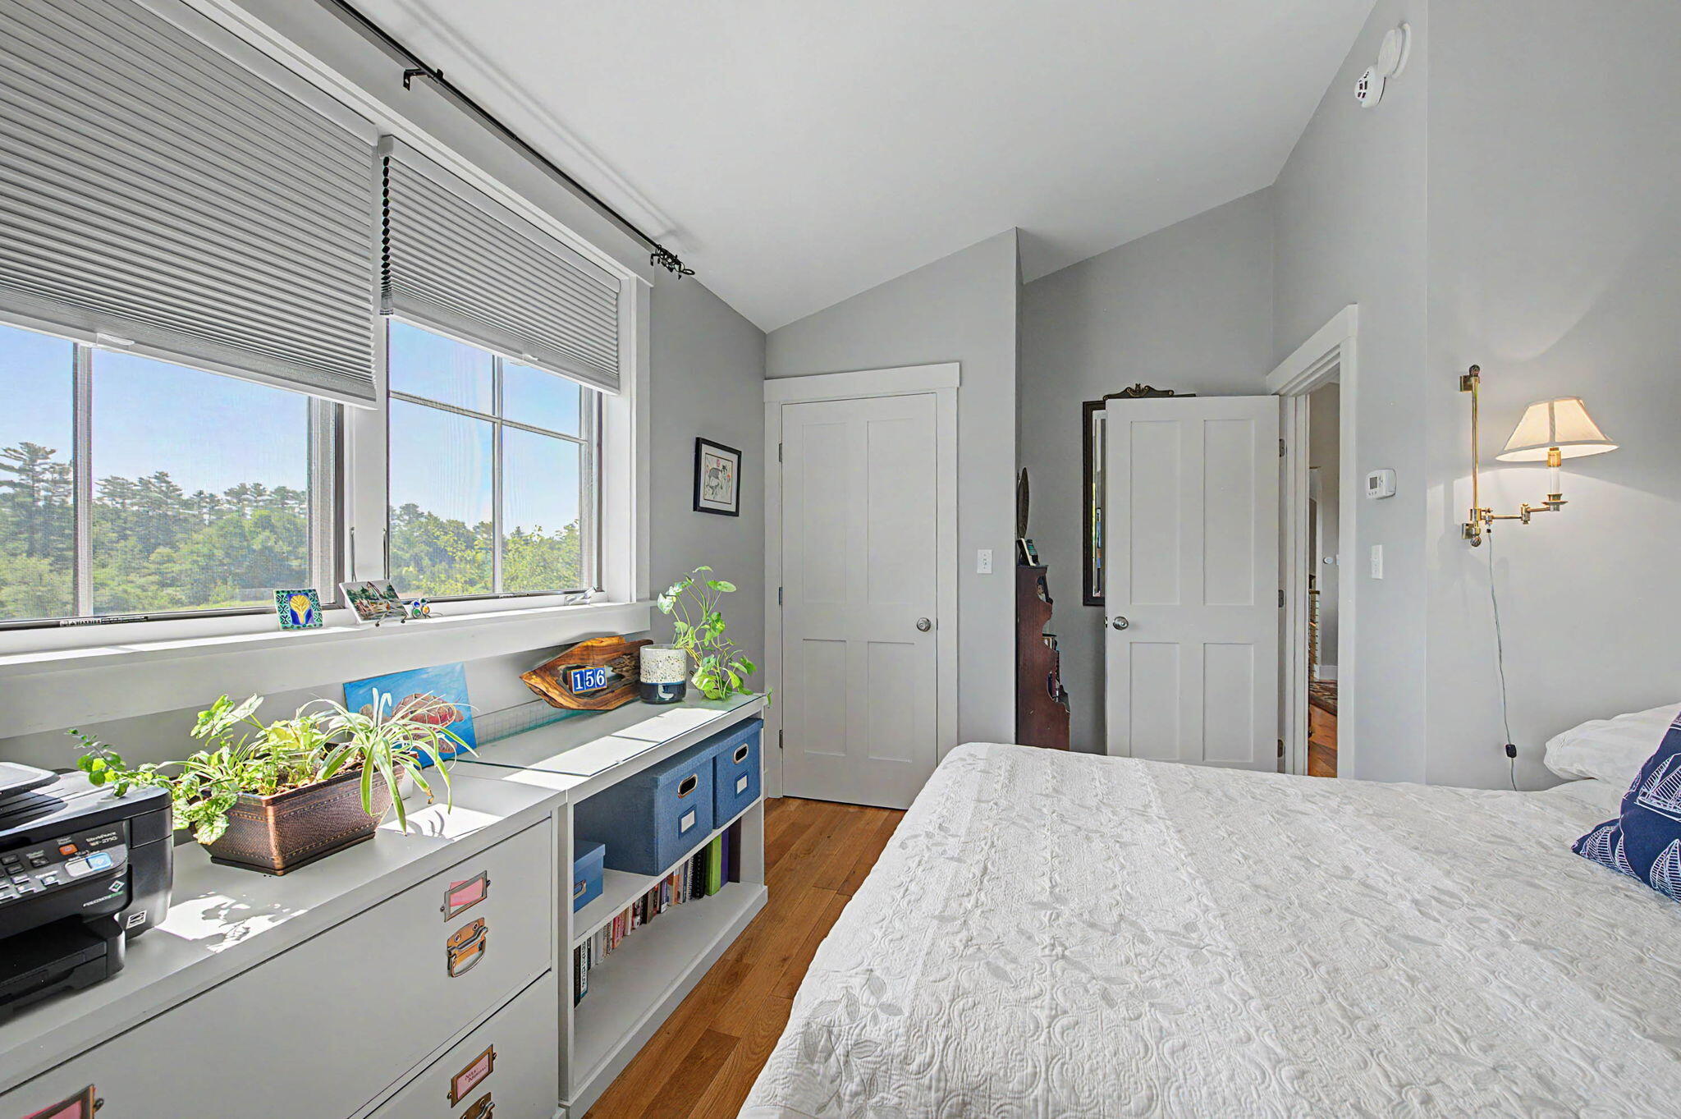
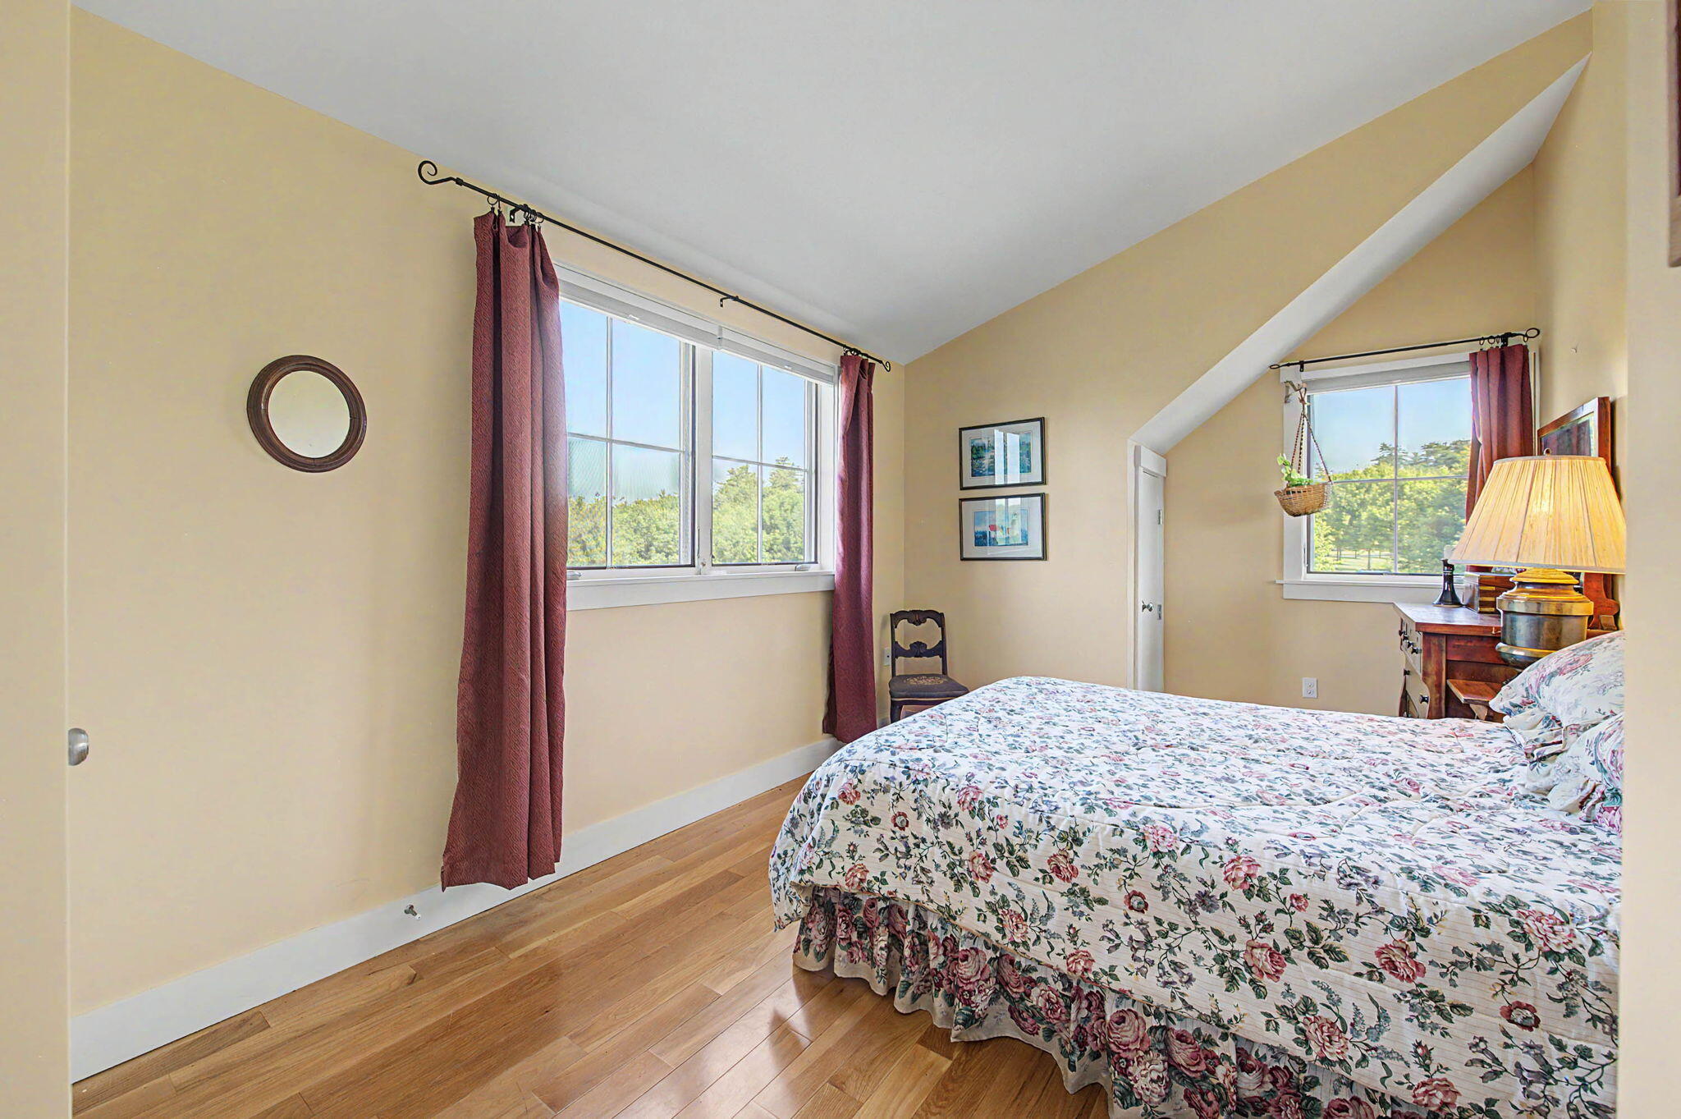
Listed by: Coldwell Banker Team Real Estate

Above Grade Finished Area
4107.00
Accessibility Features
Appliances
Dishwasher, Dryer, Microwave, Gas Range, Refrigerator, Washer
Architectural Style
Colonial, Contemporary
Basement
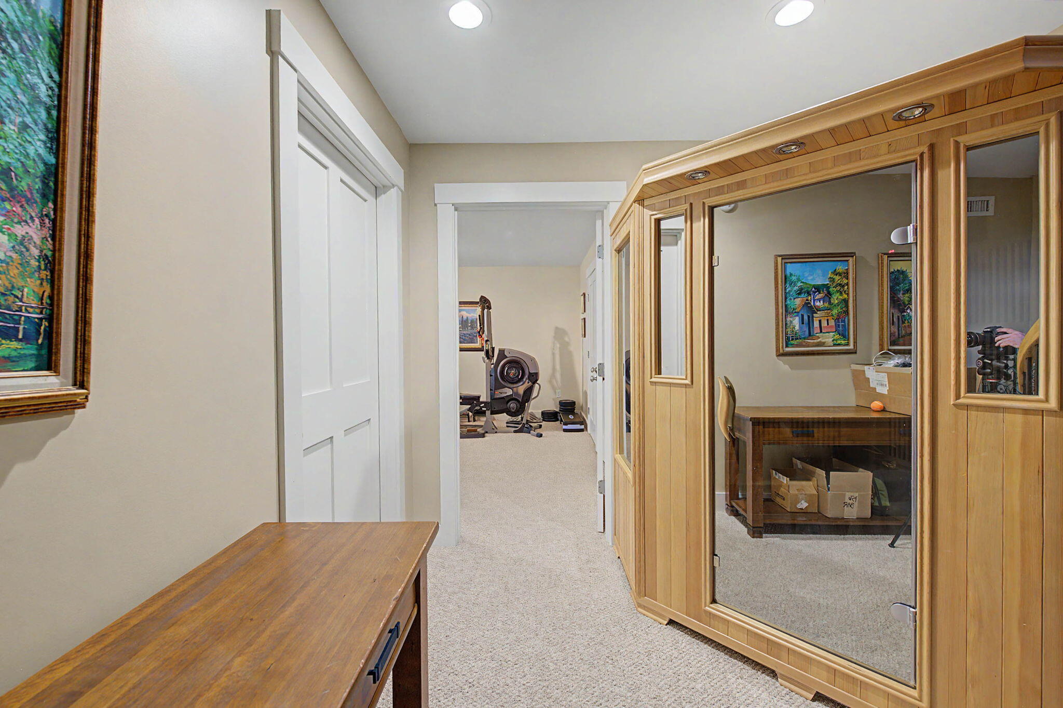
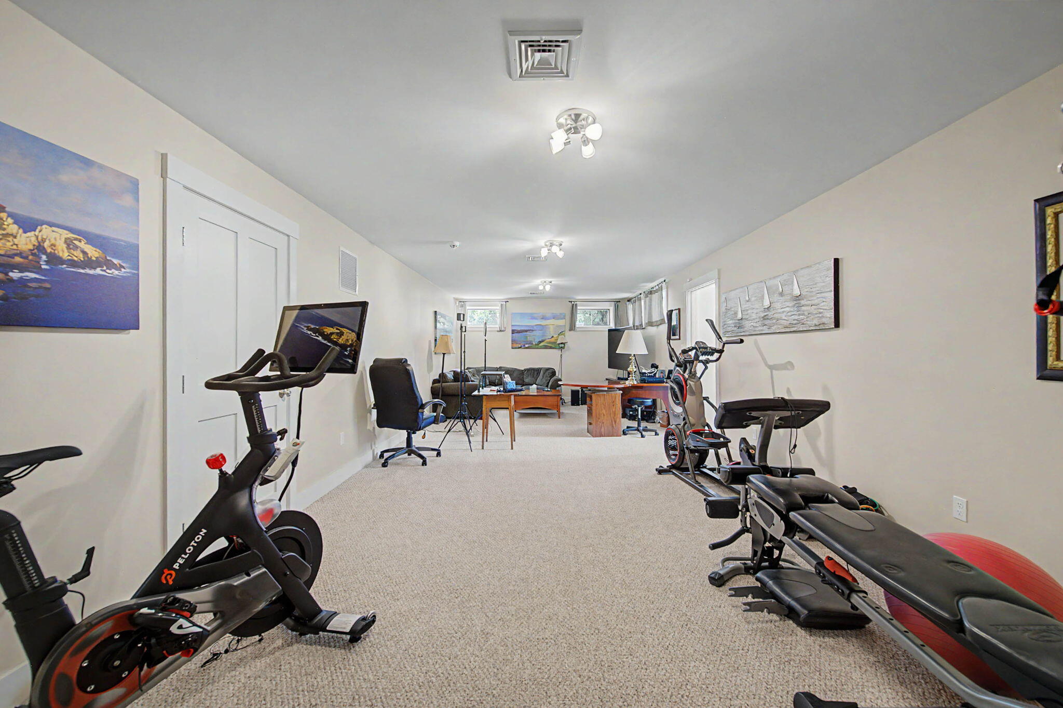
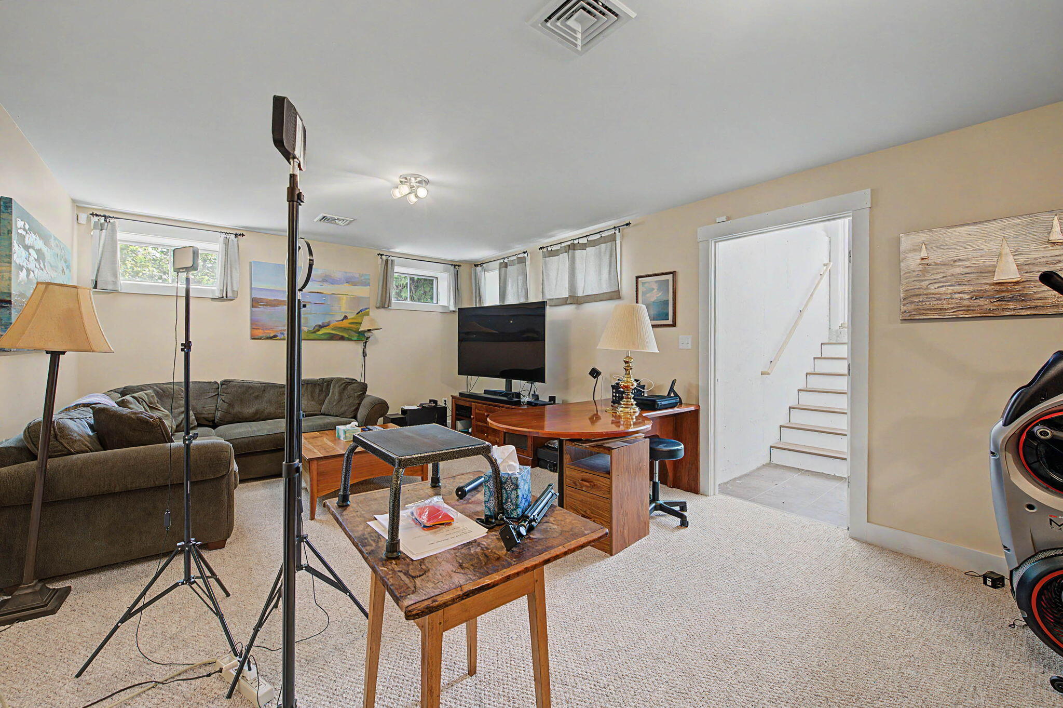
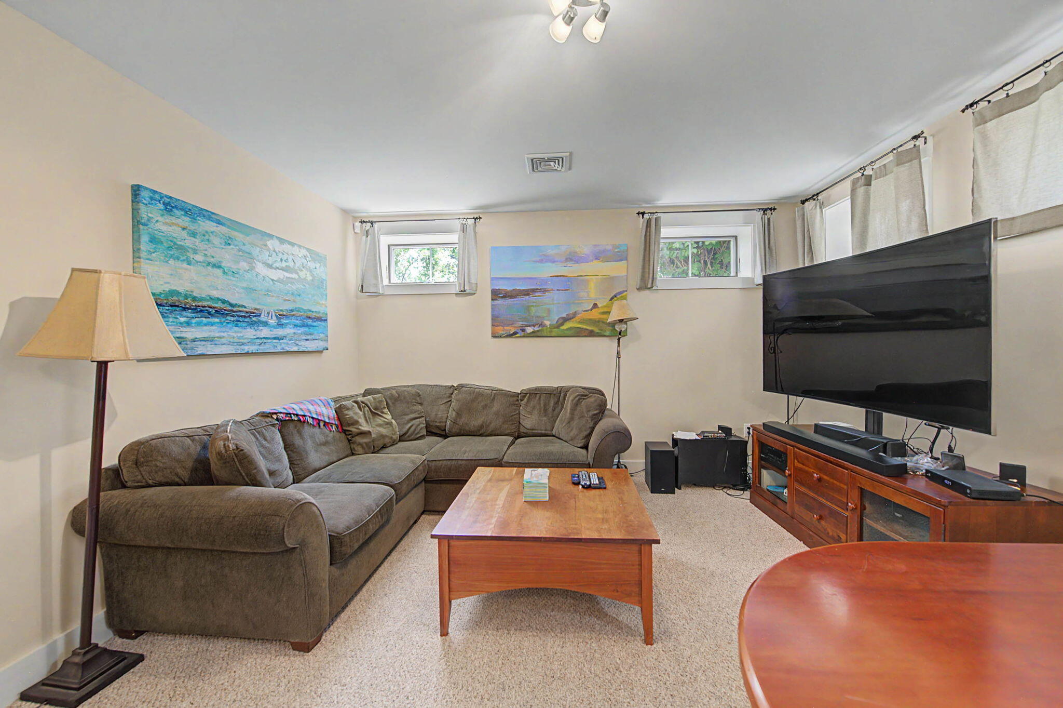
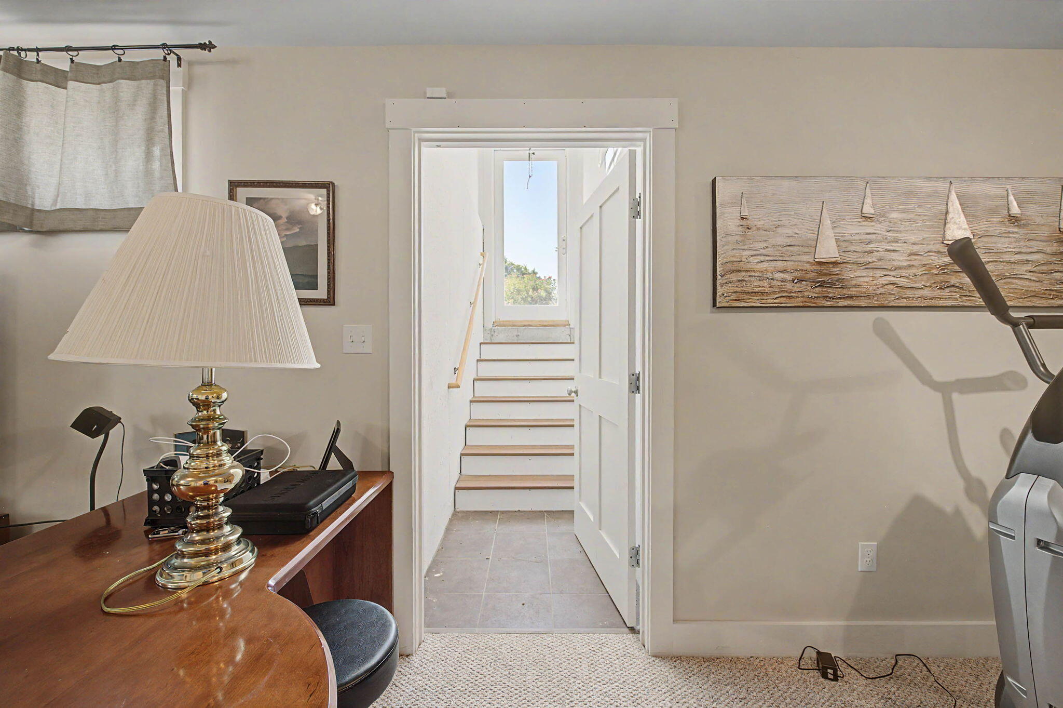
Interior Entry, Walk-Out Access, Finished, Full
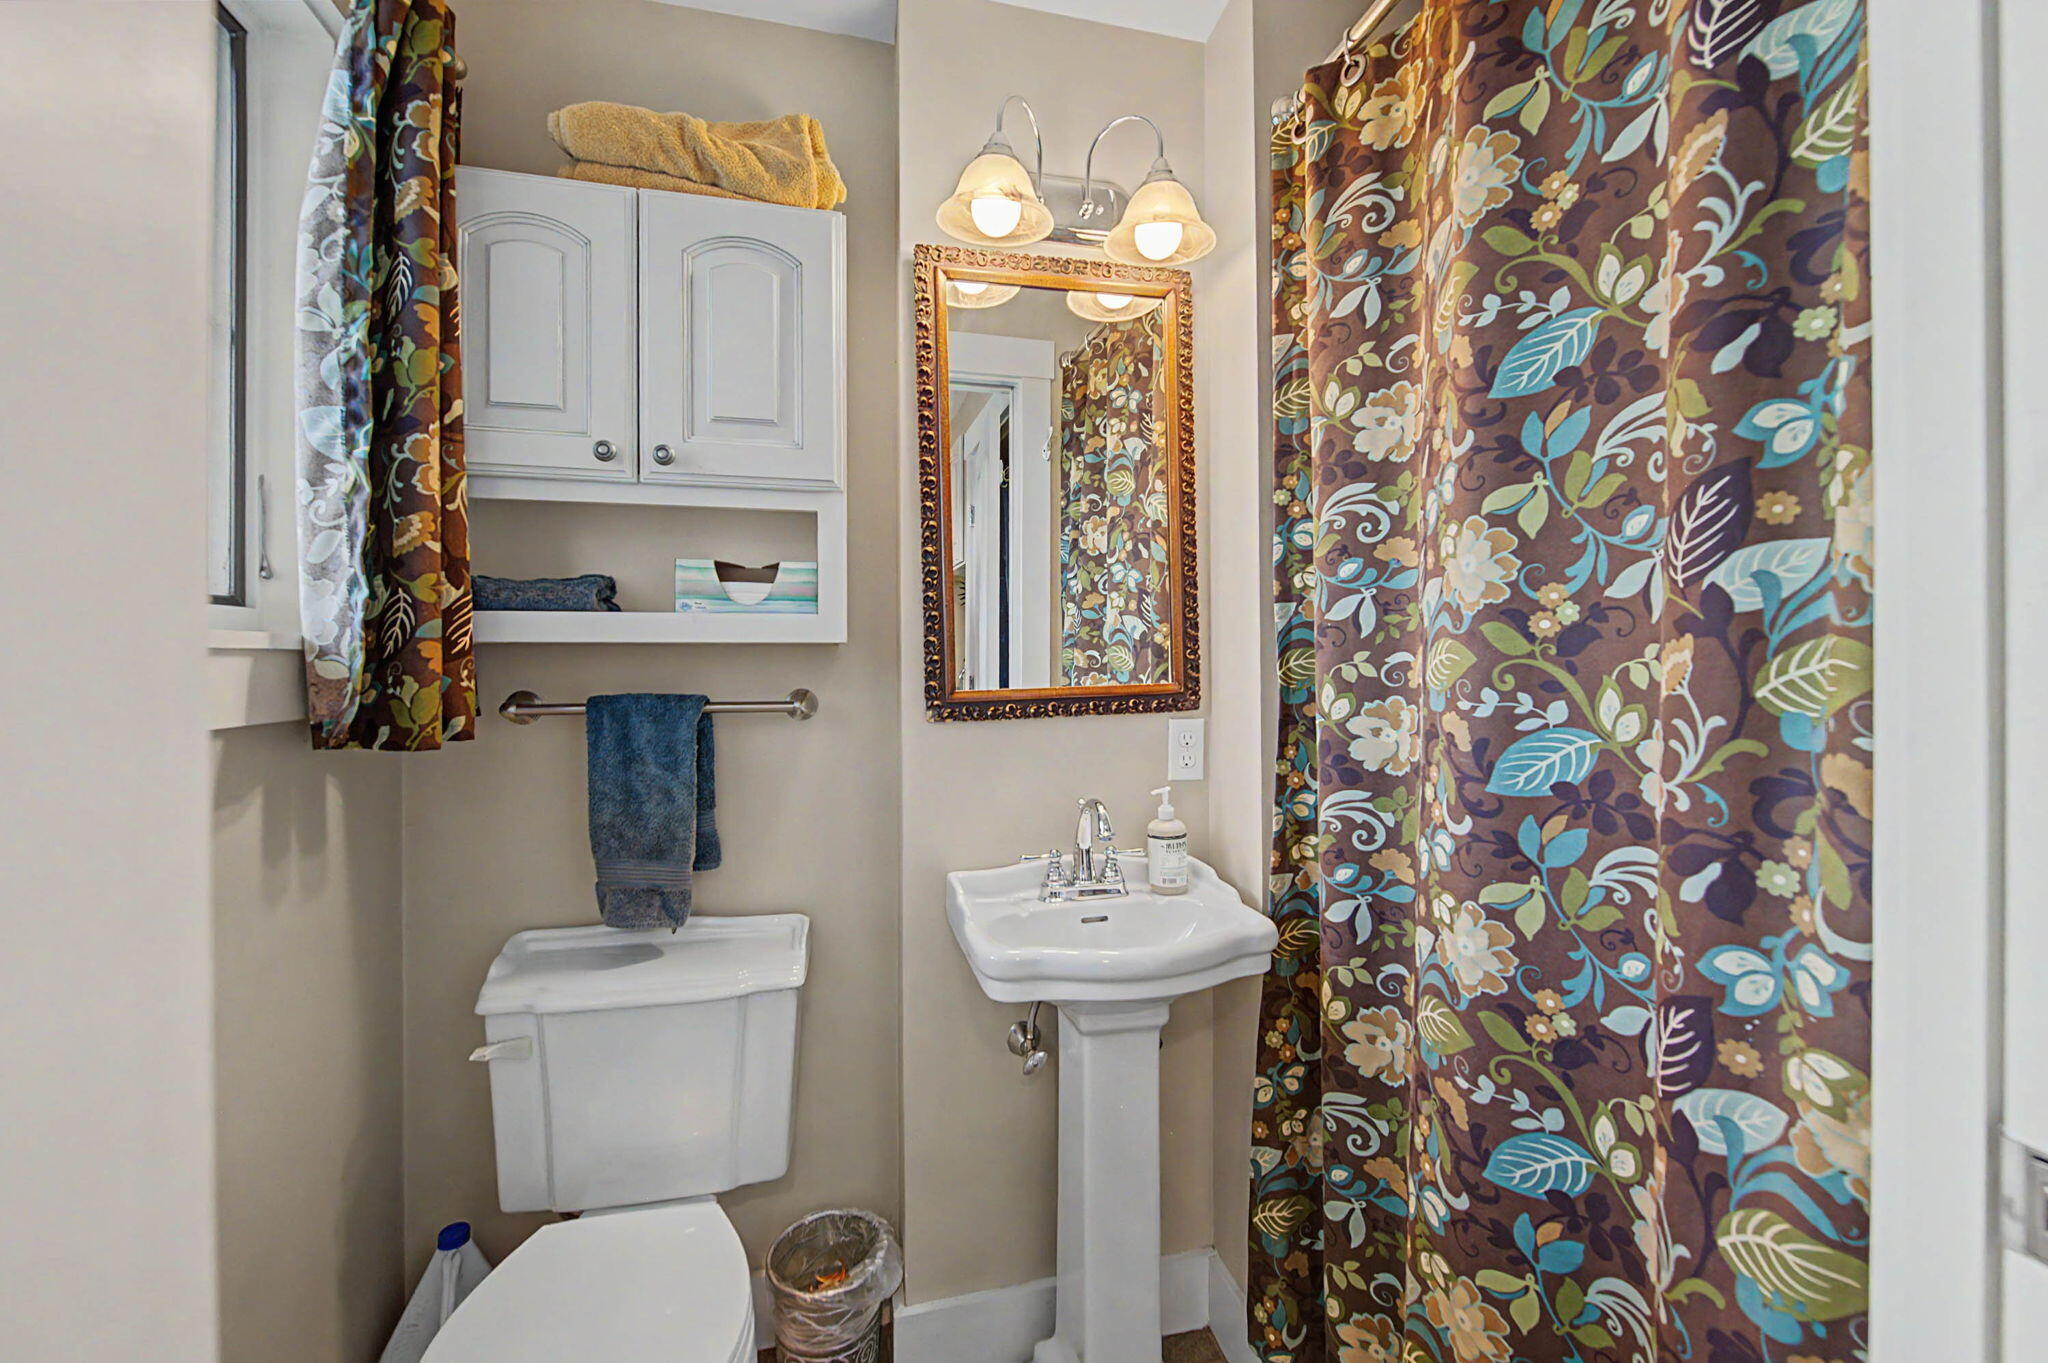
Bathrooms Full
3
Bathrooms Half
0
Bathrooms Total Integer
3
Bedrooms Total
4
Below Grade Finished Area
572.00
Body Type
Building Area Total
4679.00
Construction Materials
Wood Frame, Wood Siding
Cooling
Central Air
Cooling Yes/No
1
Electric
Circuit Breakers
Exterior Features
Fireplaces Total
1
Flooring
Carpet, Ceramic Tile, Hardwood
Foundation Details
Poured Concrete
Garage Spaces
6.00
Garage Yes/No
1
Green Energy Efficient
Heating
Electric, Propane, Geothermal
Heating Yes/No
1
Interior Features
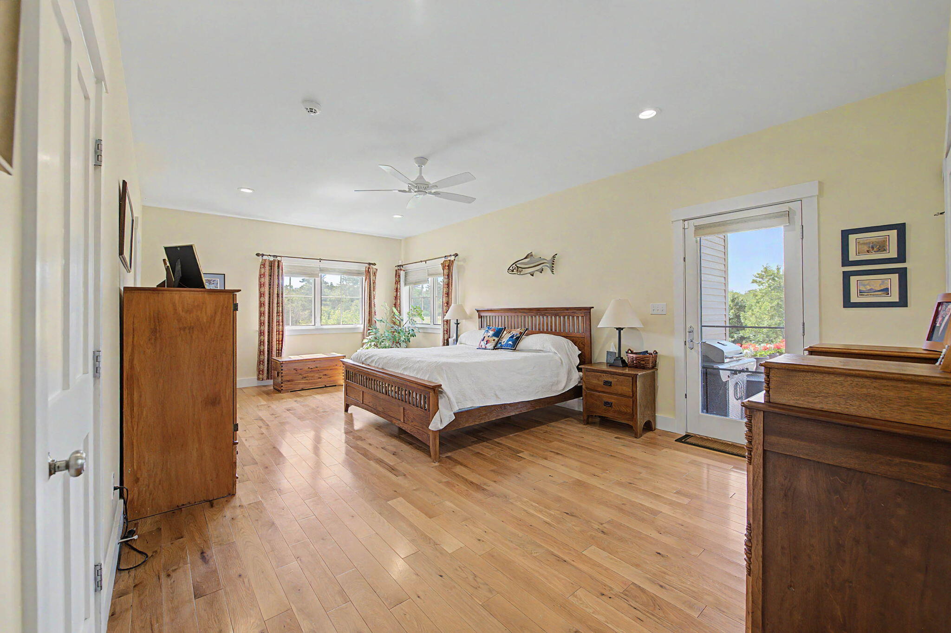
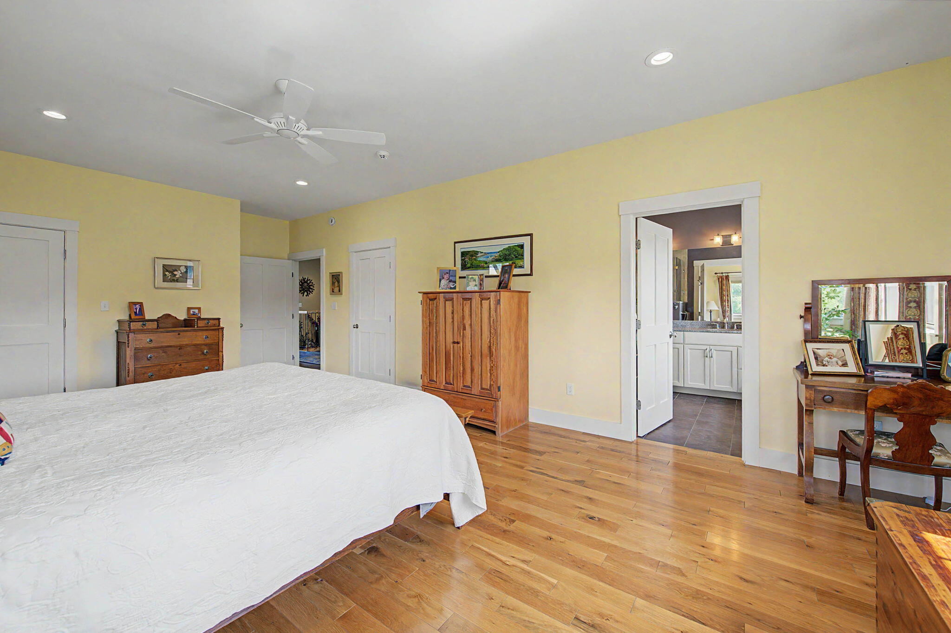
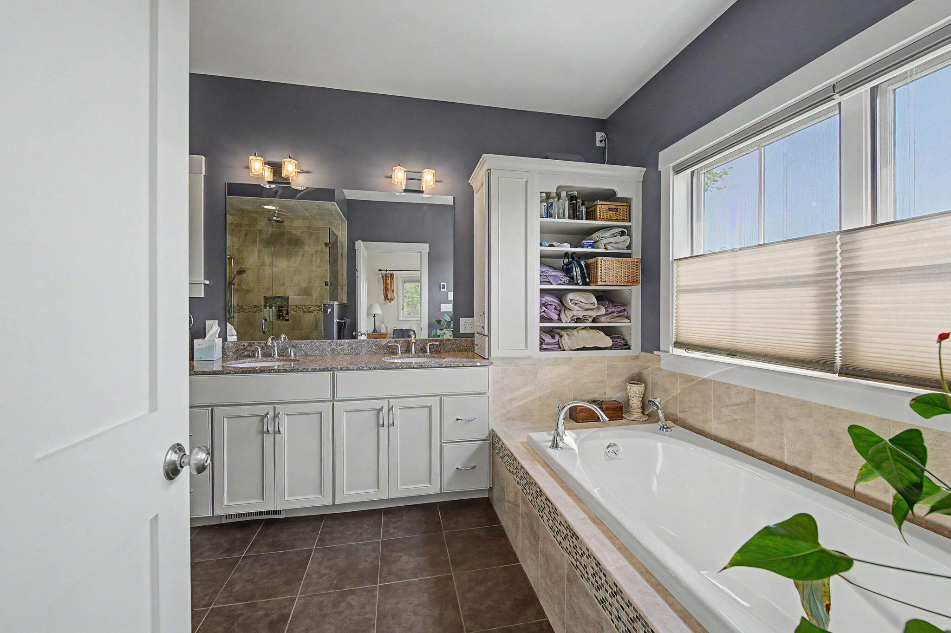
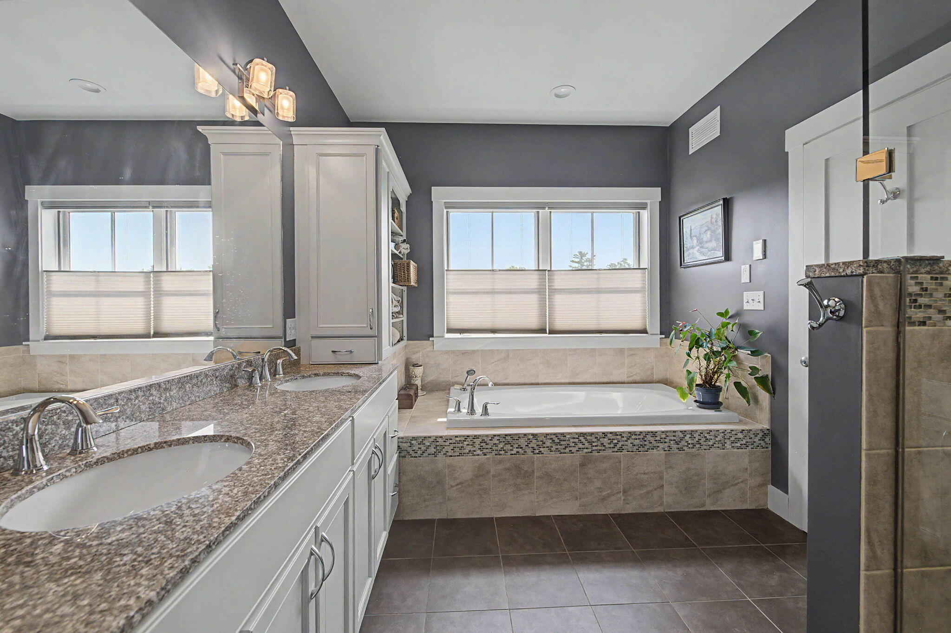
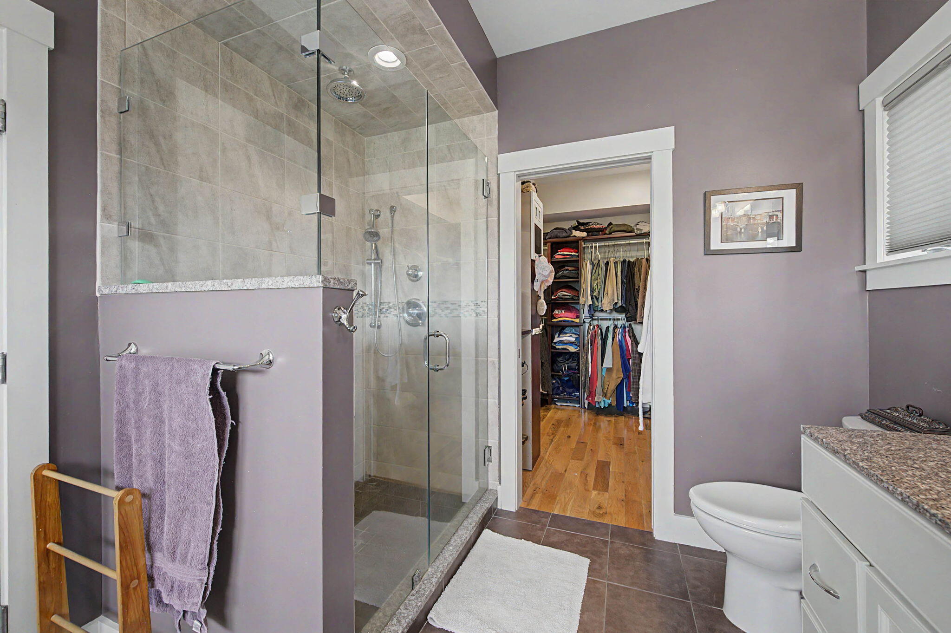
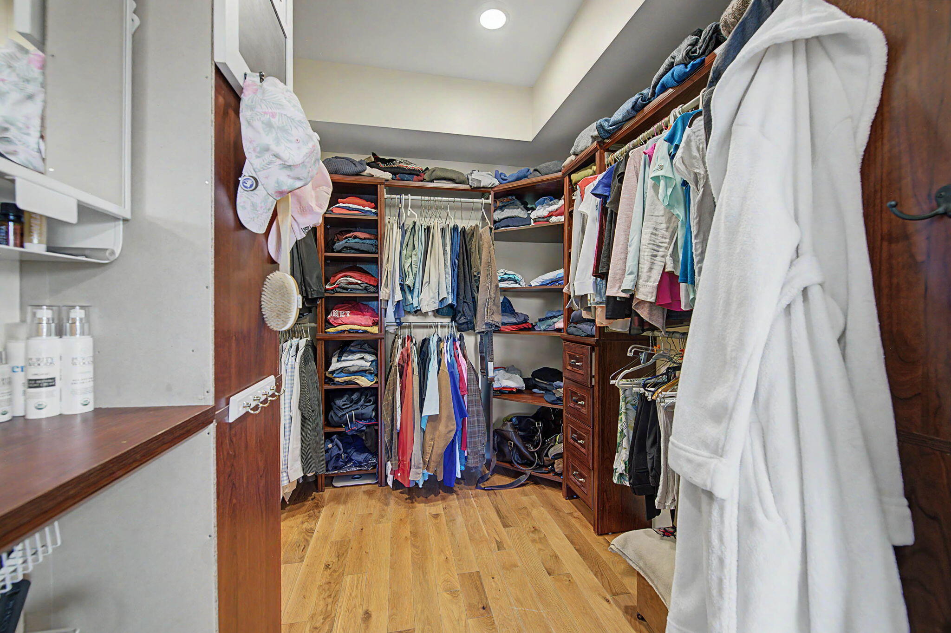
1st Floor Primary Bedroom w/Bath, Bathtub, Pantry, Shower, Storage, Walk-In Closet(s), Primary Bedroom w/Bath
Laundry Features
Main Level
Lot Features
Irrigation System, Abuts Conservation, Near Golf Course, Near Shopping, Near Town, Rural, Level, Open Lot, Pasture, Rolling Slope, Landscaped, Wooded
Lot Size Acres
86.0000
Other Equipment
Generator, Internet Access Available
Other Structures
Outbuilding, Barn(s)
Parking Features
Paved, 5 - 10 Spaces, Electric Vehicle Charging Station(s), Inside Entrance
Patio And Porch Features
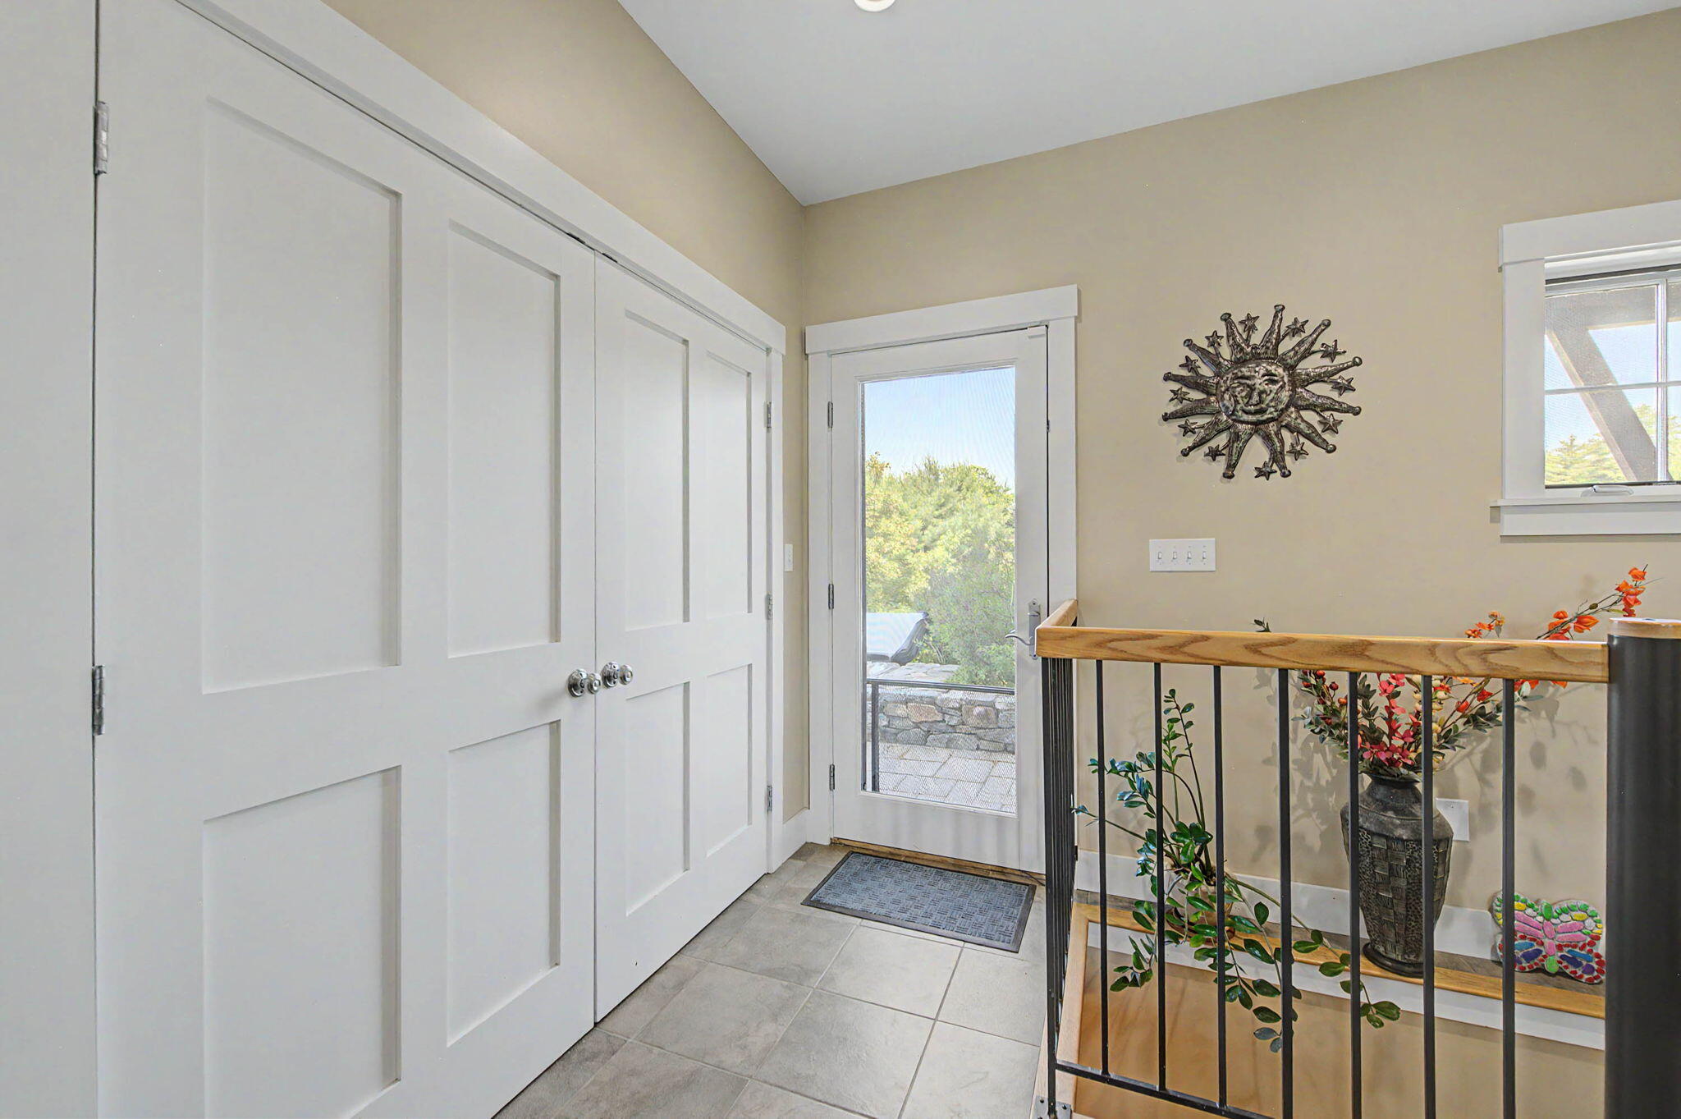
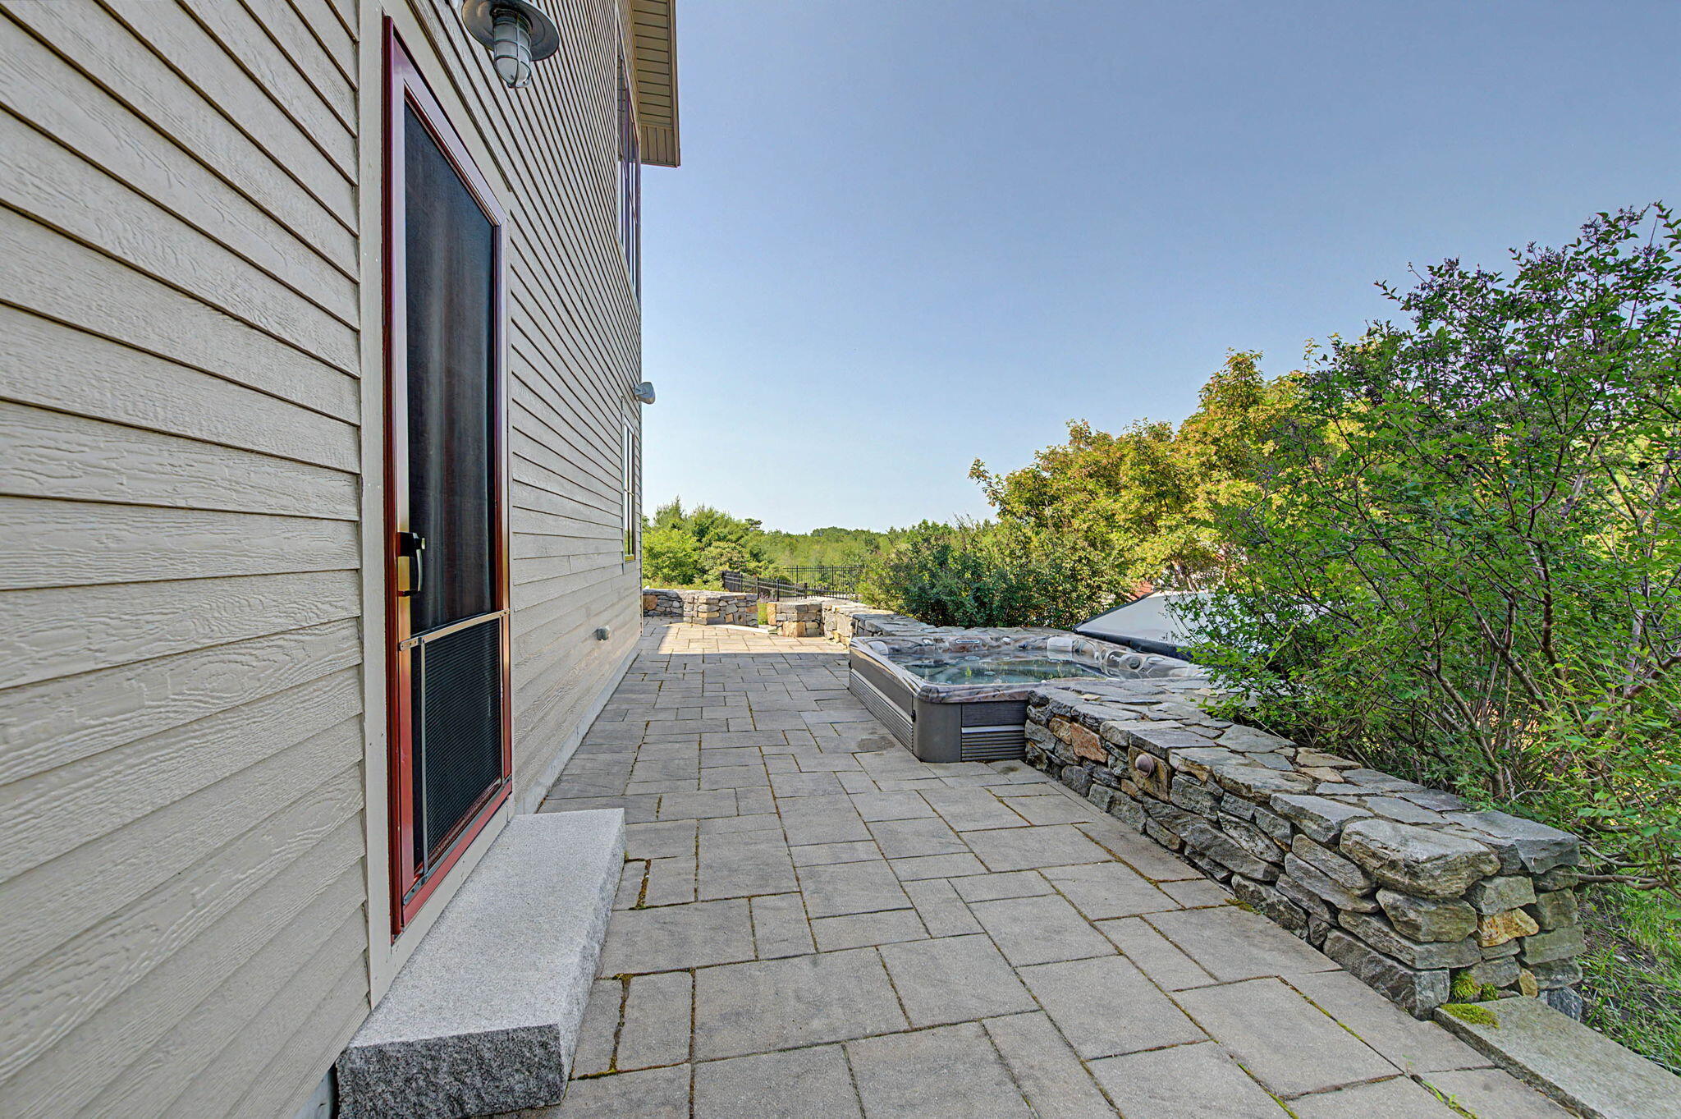
Deck, Glassed-in Porch, Patio
Pets Allowed
Property Condition
Roof
Composition, Shingle
Rooms Total
9
Sewer
Septic Design Available, Septic Tank
Spa Yes/No
1
Tax Annual Amount
15007.00
Utilities
Water Body Name
Westcott Stream, Farm Pond
Water Source
Well
Waterfront Features
Nearby, River/Brook/Stream
Waterfront Yes/No
1
Year Built
2011
Zoning
SR MH