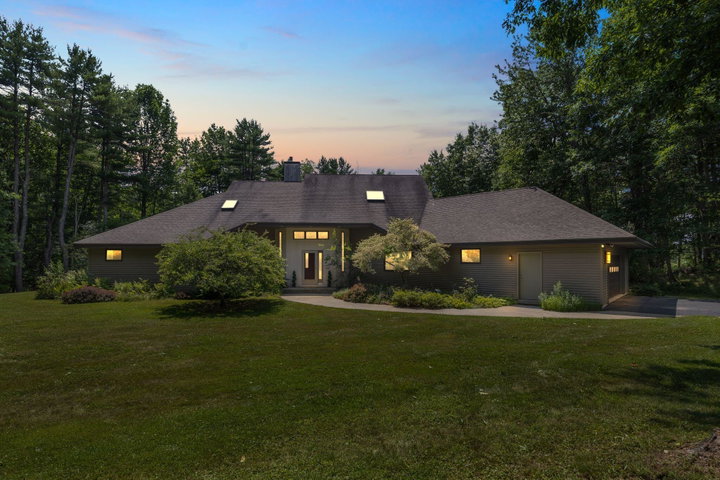
Incredible custom contemporary home nestled on 5.68 private, beautifully landscaped acres! Impeccably maintained and thoughtfully designed, this exceptional home is ideally located just minutes from Gorham's charming village and local amenities.
contact 207.517.3100
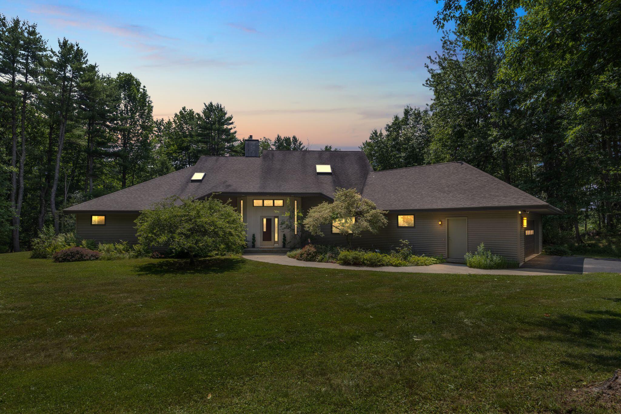
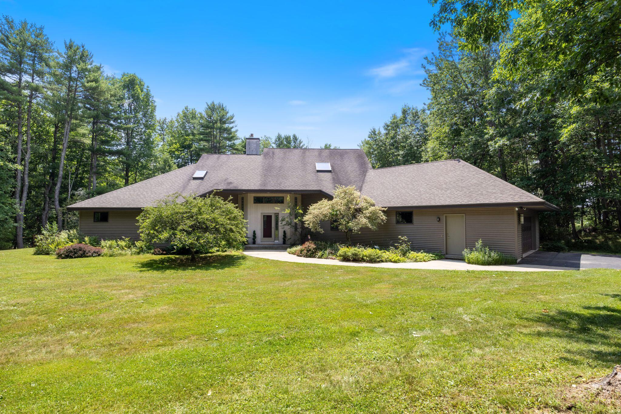
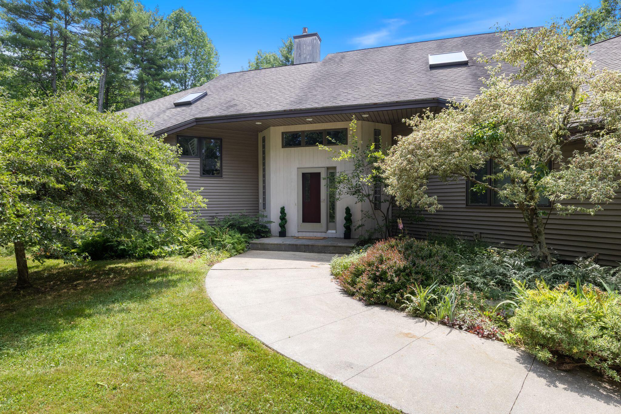
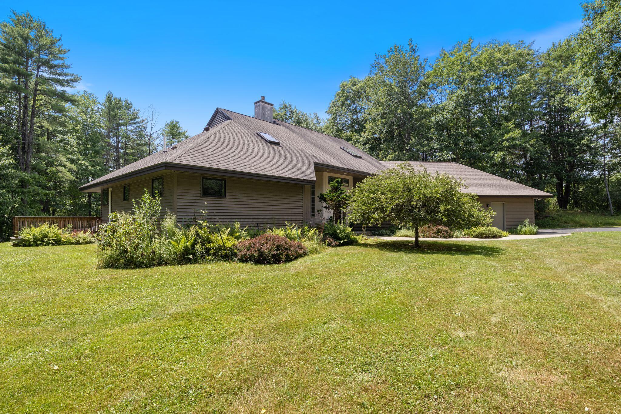
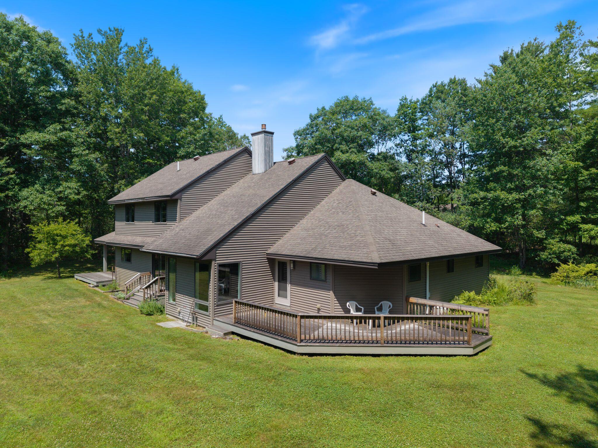
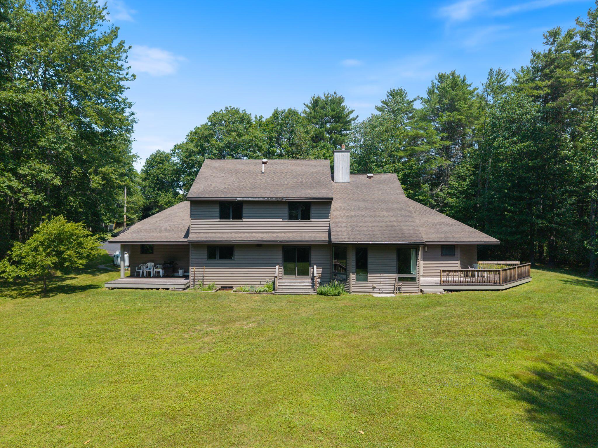
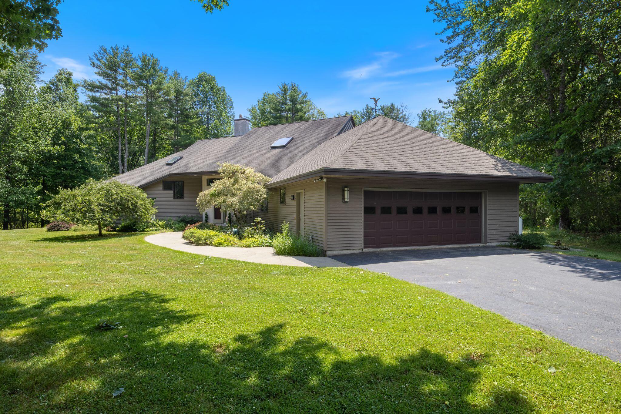
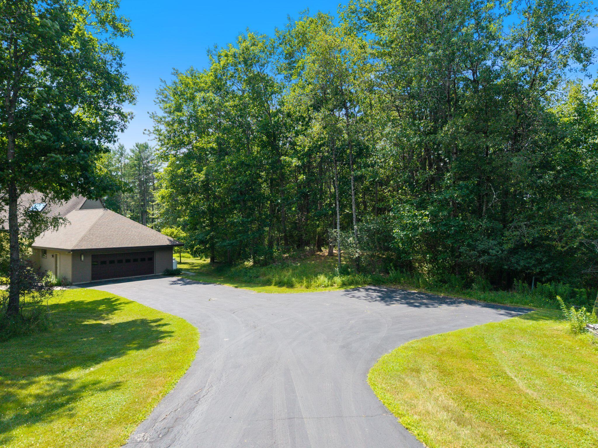
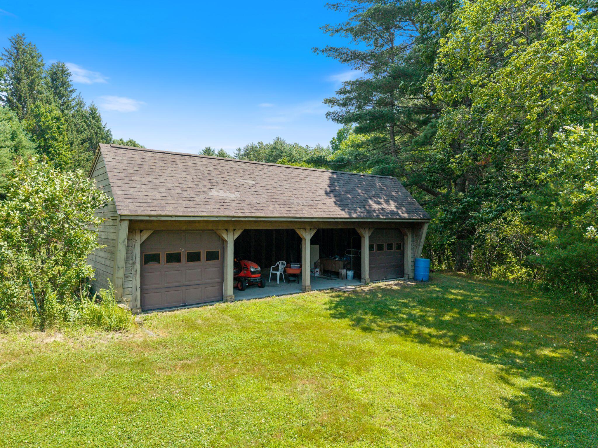
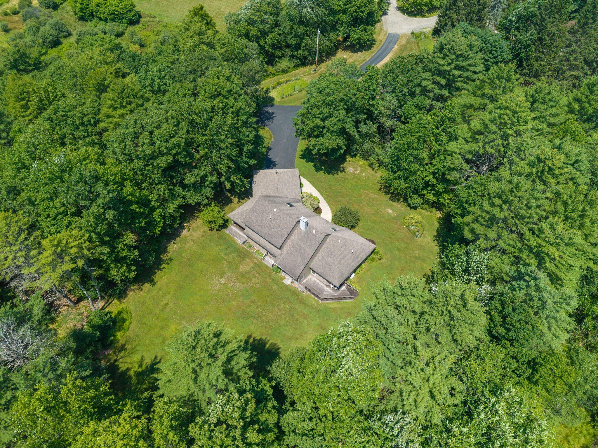
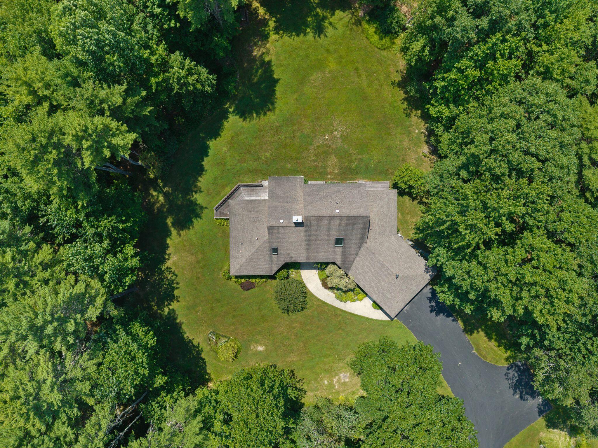
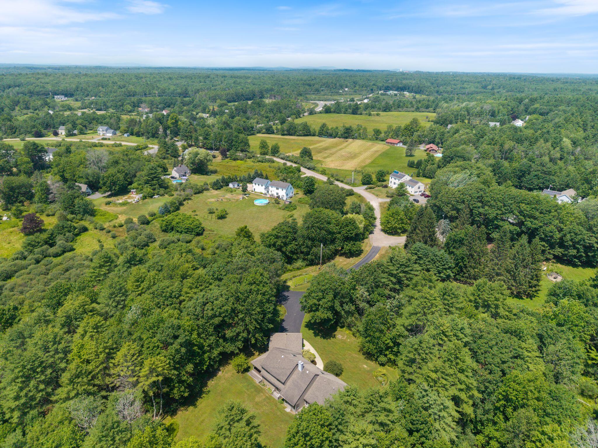
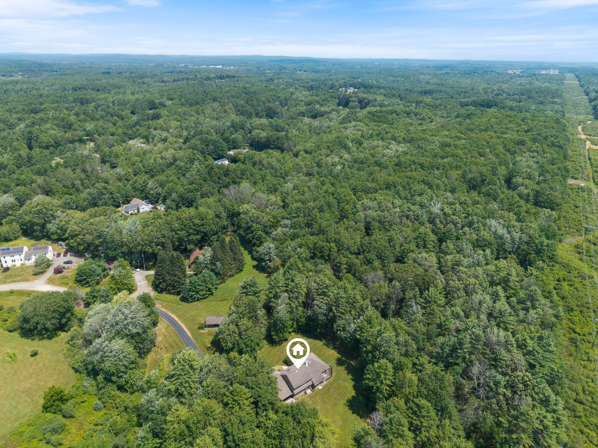
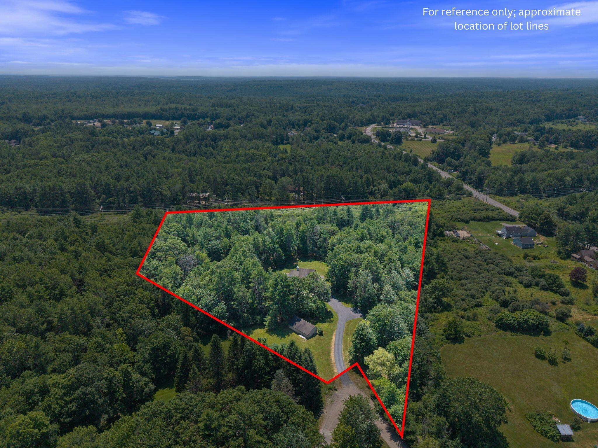
Incredible custom contemporary home nestled on 5.68 private, beautifully landscaped acres! Impeccably maintained and thoughtfully designed, this exceptional home is ideally located just minutes from Gorham's charming village and local amenities. Enjoy comfortable first-floor living and effortless entertaining in this light-filled home, featuring expansive windows that frame the surrounding landscape and create a seamless connection to nature throughout. A striking two-story entry with vaulted ceilings welcomes guests into the inviting interior. The sunken living room features a gas fireplace, built-in shelving, and flows into the dining area. At the heart of the home, the well-appointed kitchen offers abundant cabinetry, a generous center island--perfect for gathering with family and friends--and direct access to a deck overlooking the beautifully manicured grounds. A spacious walk-in pantry provides exceptional storage, prep space, and a convenient laundry center. A home office with hardwood floors is ideally positioned near the first-floor powder room, mudroom, and the direct entry to the attached two-car garage. The first-floor primary suite offers access to an oversized deck--perfect for enjoying morning coffee or relaxing at the end of the day. Walk-in closets provide abundant storage, while the spa-inspired en suite bath features a walk-in shower, sauna, and hydrotherapy tub. Upstairs, an open loft provides flexible space for a reading nook, study area, or playroom. Two spacious bedrooms, a full bath, and a large walk-in storage room complete the second level. Outside, you'll enjoy sweeping lawns with inviting spaces for relaxing, gardening, or entertaining while taking in the peaceful surroundings. A detached four-car garage with electricity provides ample space for vehicles, ATVs, boats, and other recreational equipment. Don't miss this private retreat with modern design in a convenient location.