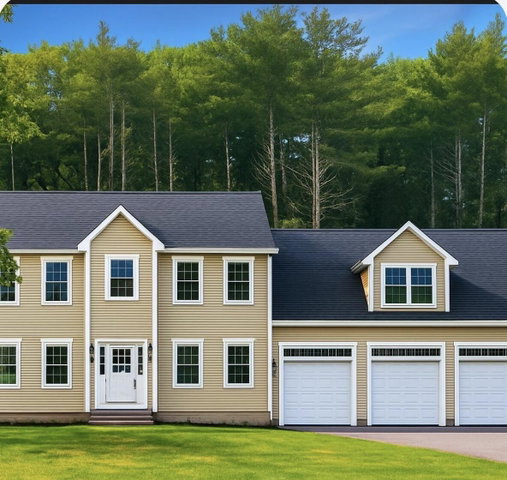
Location, Location, Location. This to-be-built Colonial offers timeless curb appeal with a thoughtfully designed floor plan that perfectly balances comfort and functionality.
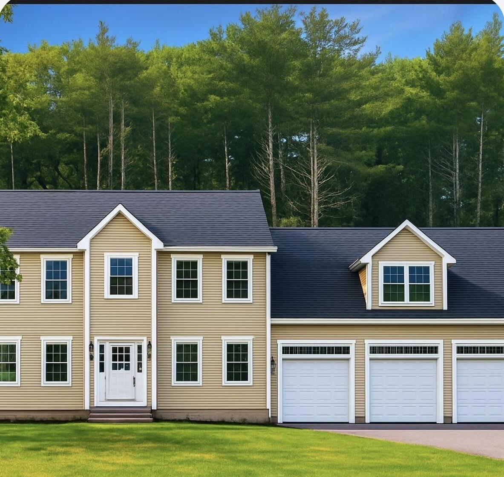
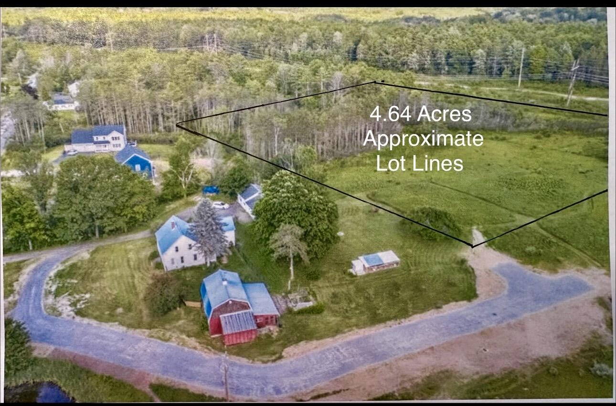
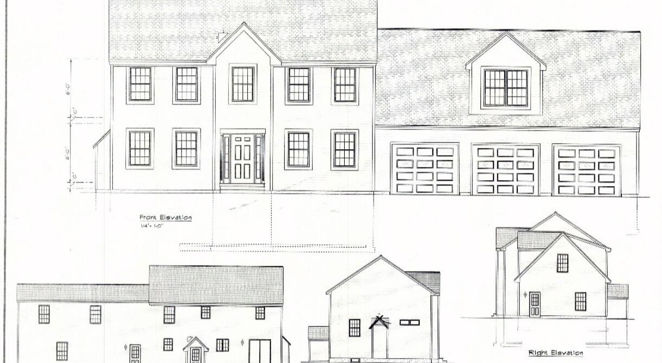
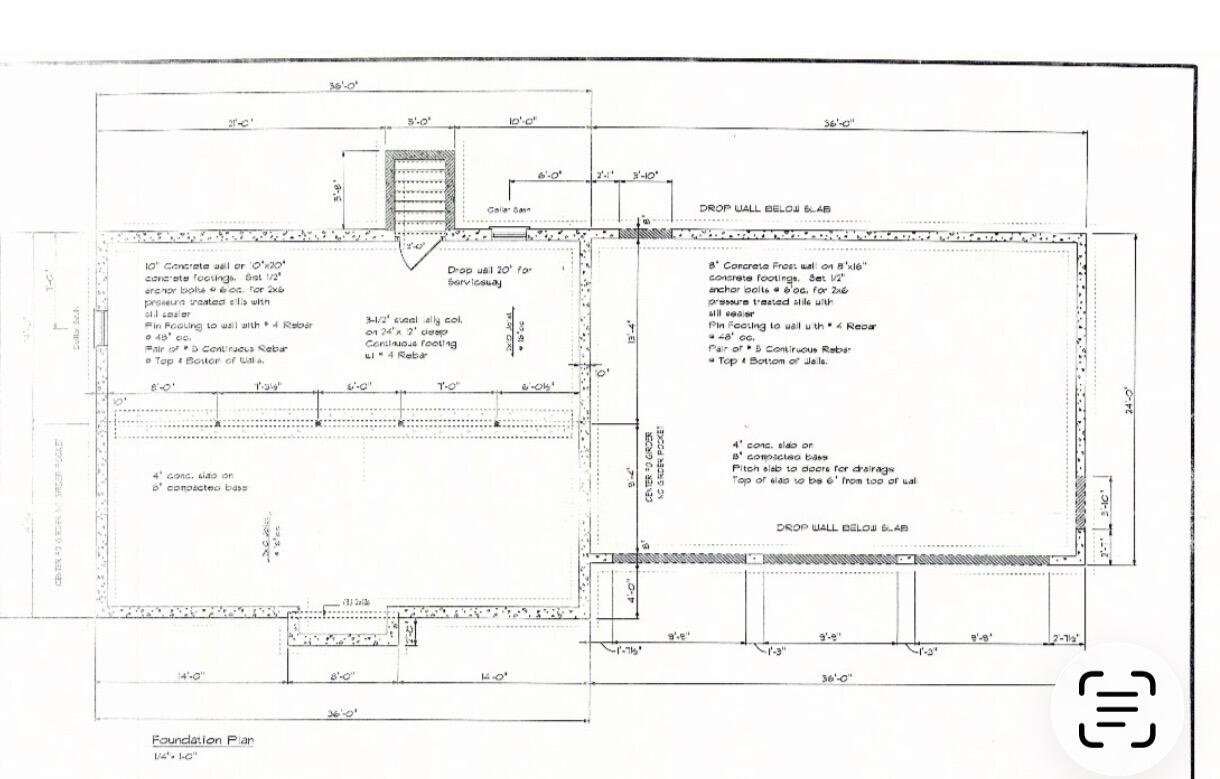
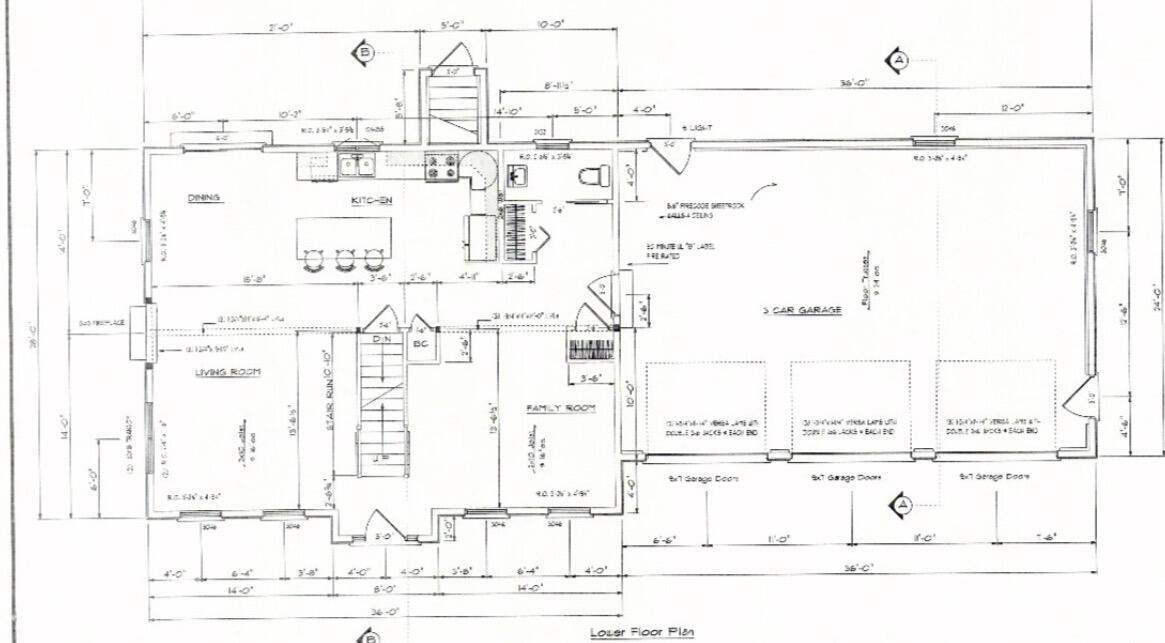
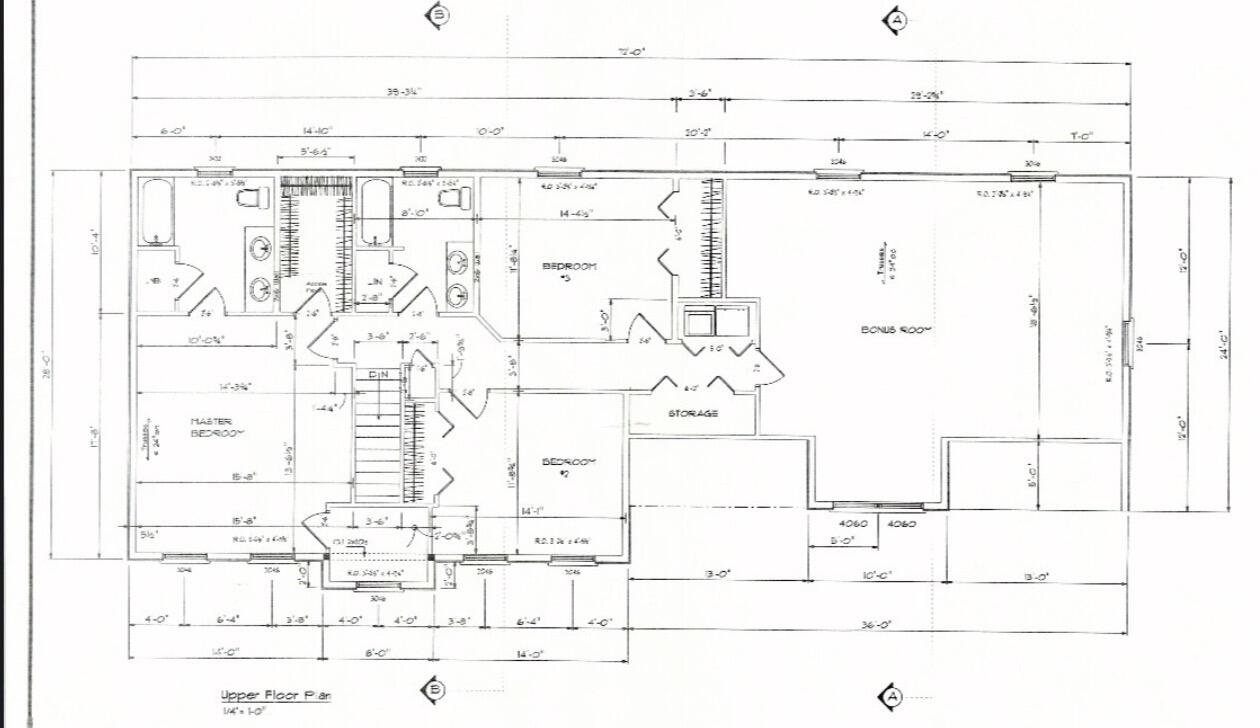
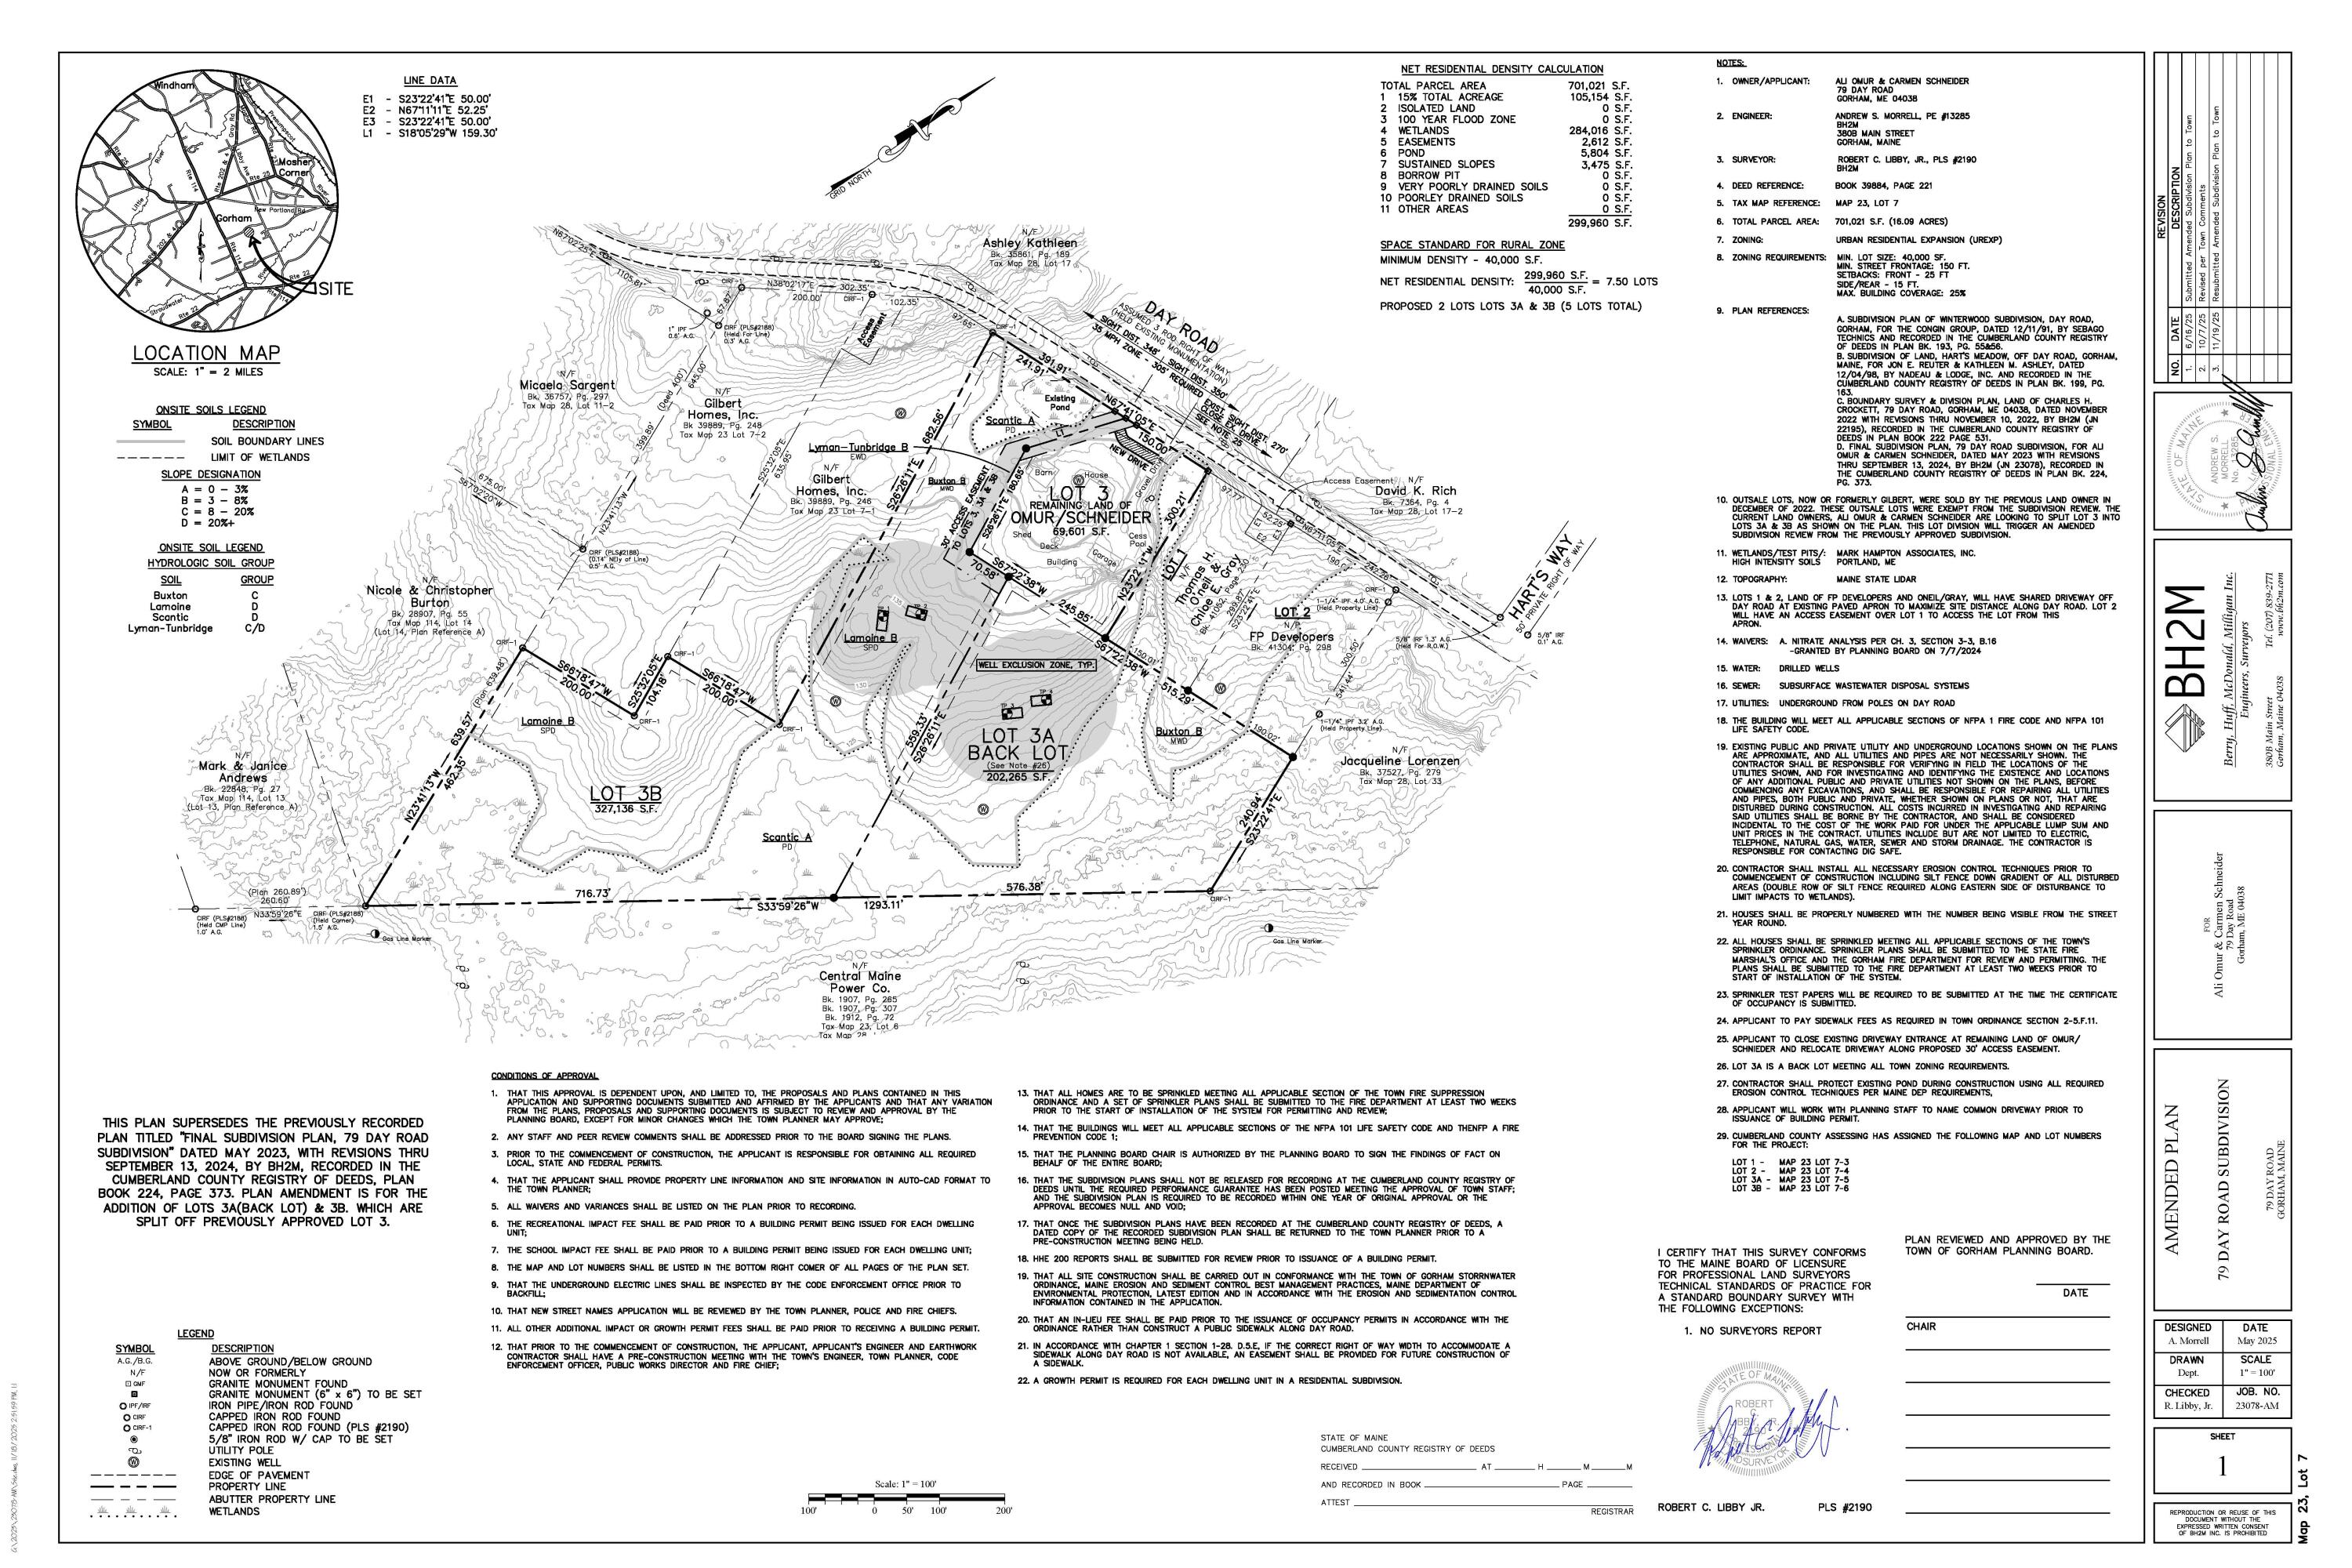
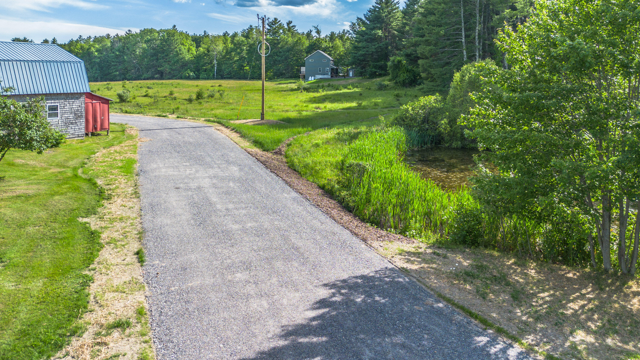
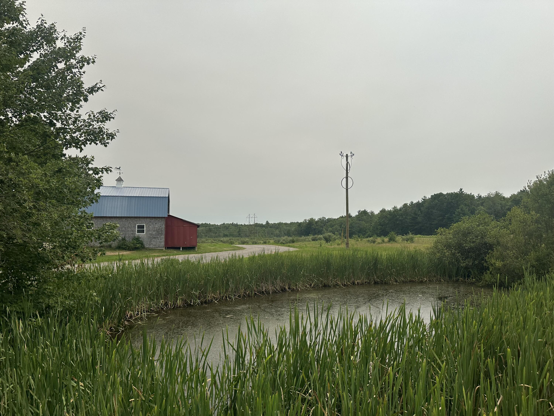
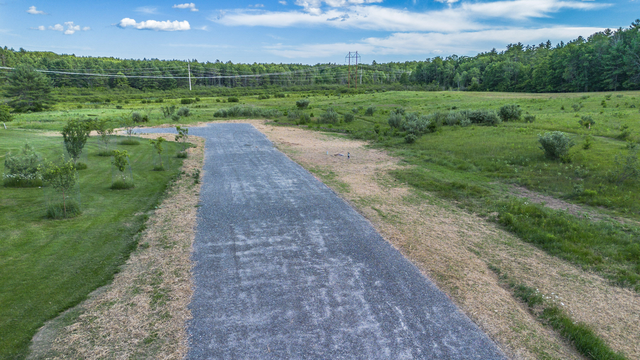
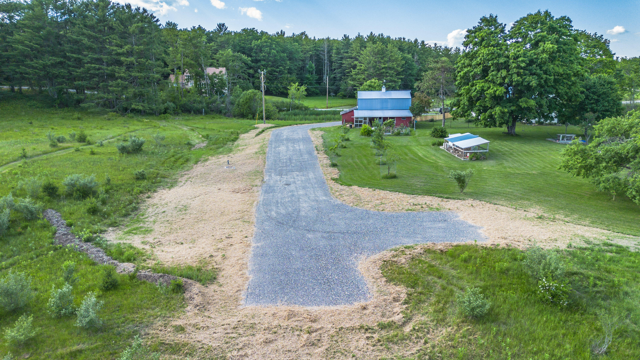
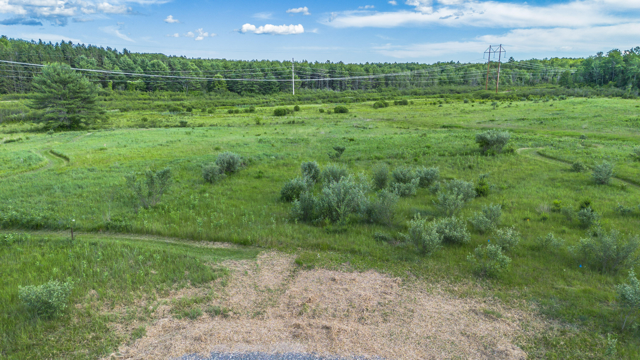
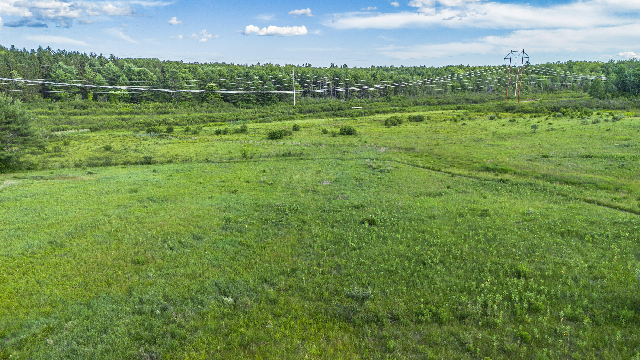
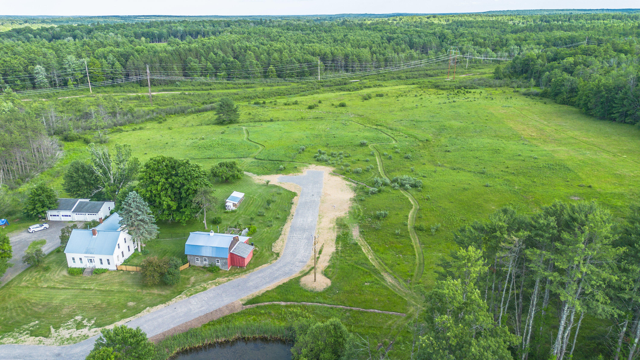
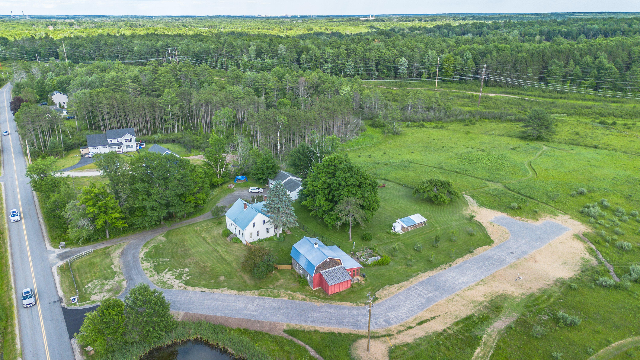
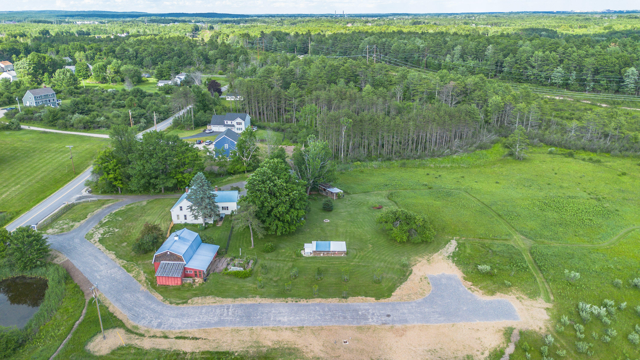
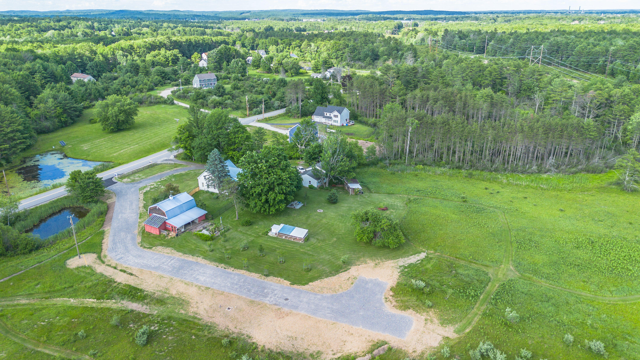
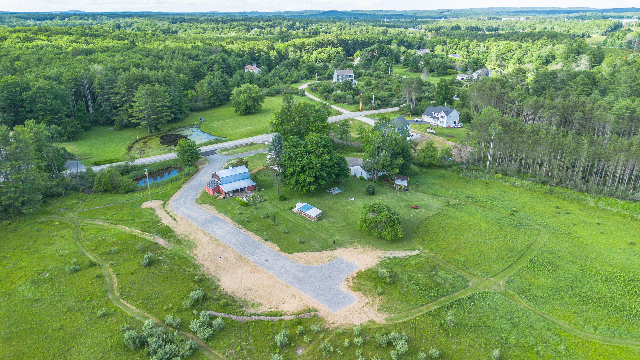
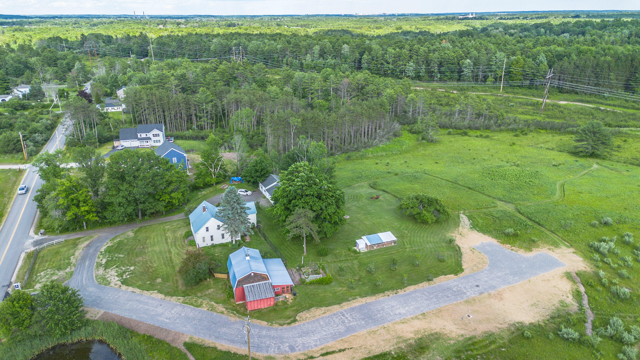
Location, Location, Location. This to-be-built Colonial offers timeless curb appeal with a thoughtfully designed floor plan that perfectly balances comfort and functionality. The main level features an effortless flow with a welcoming mudroom, an open-concept kitchen overlooking the dining area, a spacious living room and family room. Upstairs, you'll find a generous primary suite complete with a walk-in closet and private bath, along with two additional bedrooms, a full bath, and a versatile bonus room that's perfect for a home office, playroom, media room, or guest space. A 4BR Septic allow flexibility to make the Bonus Room into a 4th Bedroom. Set on a picturesque parcel surrounded by open fields and a peaceful country landscape, this property offers the privacy of rural living while remaining just minutes from the Maine Turnpike, Portland International Jetport, downtown Portland, and Gorham Village. Enjoy the best of both worlds--tranquil surroundings with exceptional convenience to shopping, dining, recreation, and commuting routes. Don't miss this rare opportunity to build a brand-new home by a Local Contractor in an outstanding Gorham location where quality construction meets country charm.