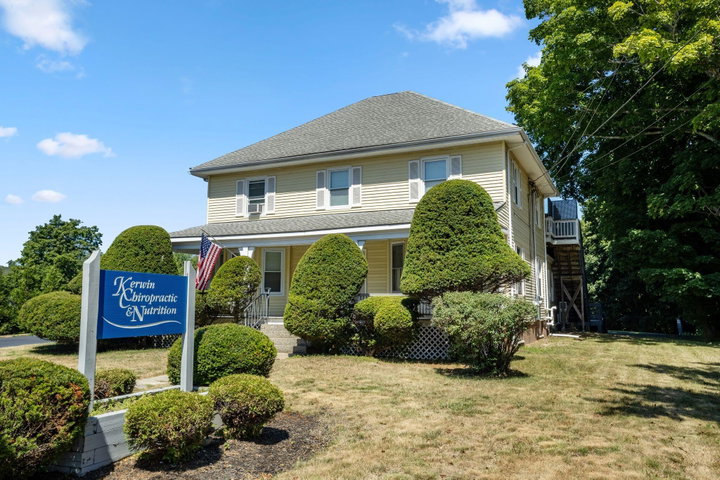
Open House Saturday 8/15. 11am-1pm A unique opportunity in the heart of Gorham! Located at 164 Main Street and currently zoned Office Residential, this well-maintained property offers an exceptional combination of residential, office, and income-producing space, along with intriguing possibilities for future use.
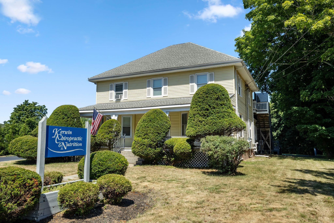
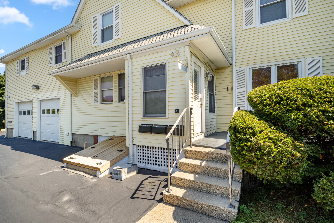
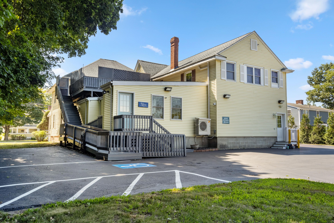
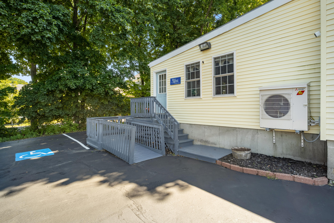
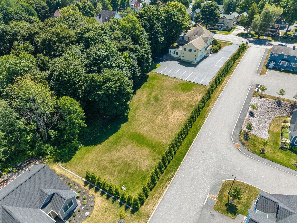
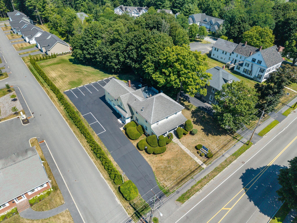
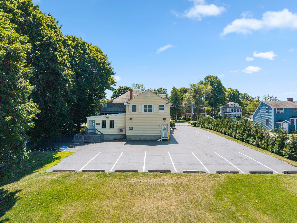
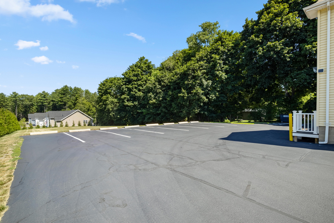
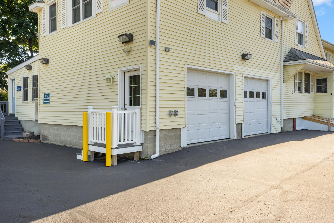
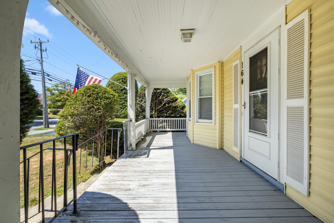
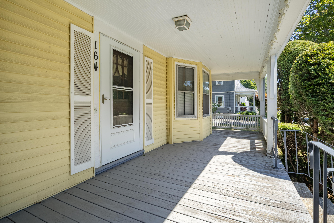
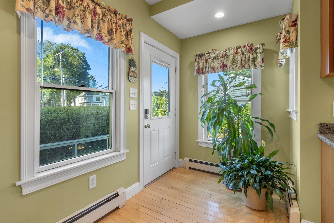
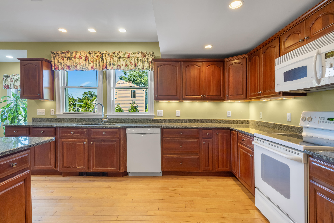
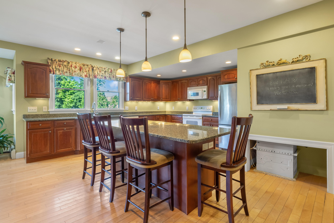
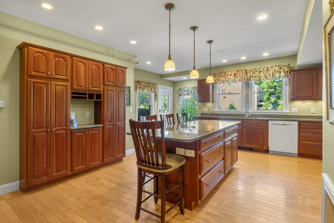
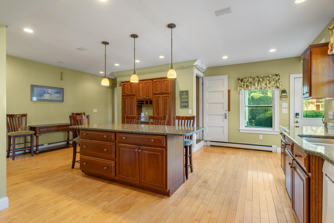
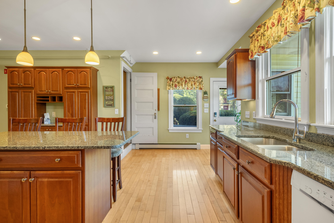
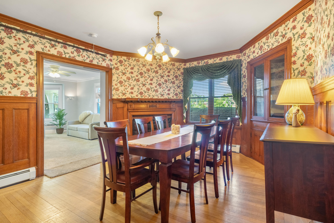
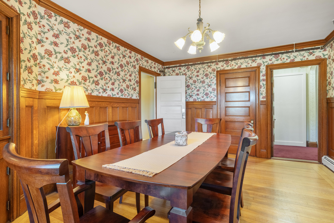
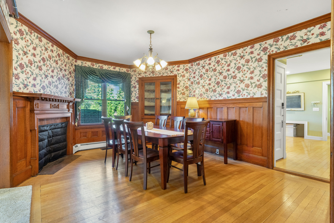
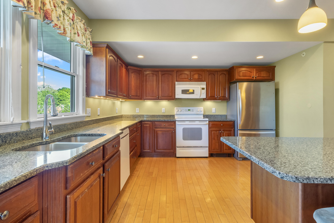
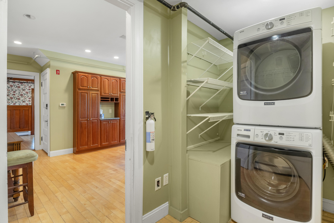
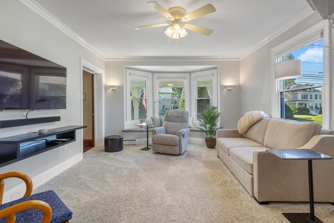
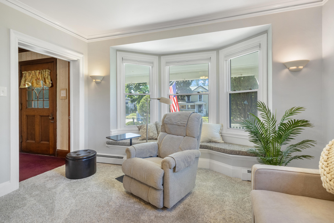
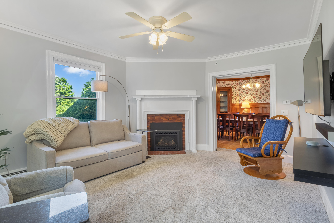
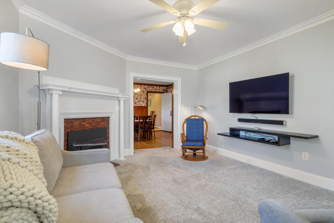
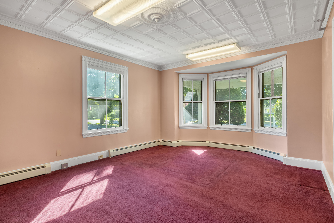
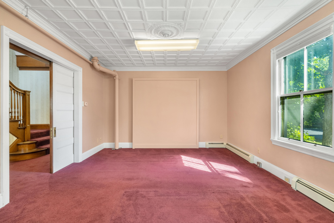
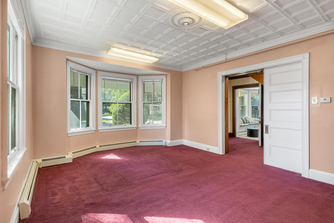
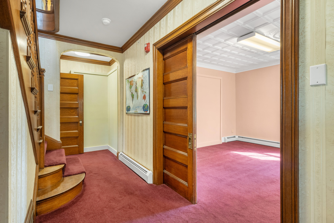
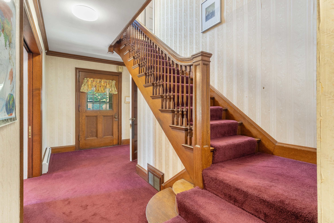
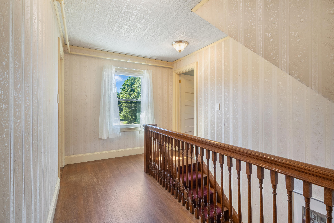
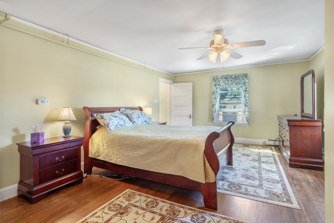
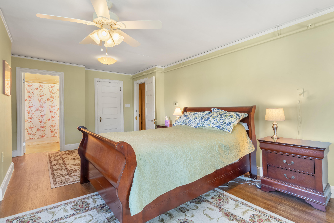
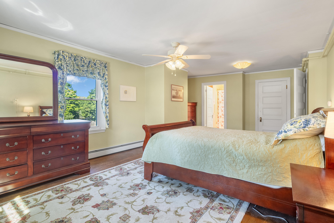
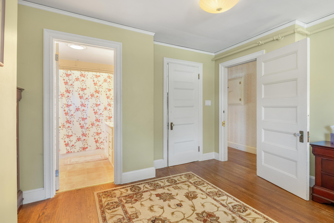
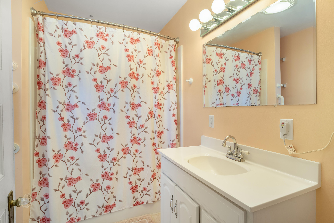
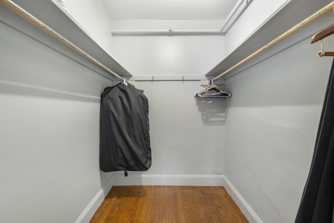
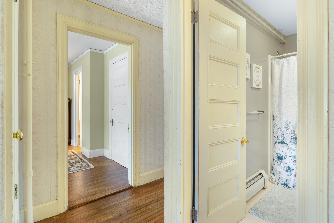
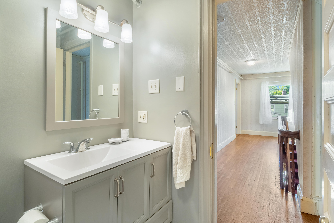
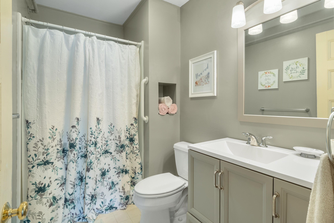
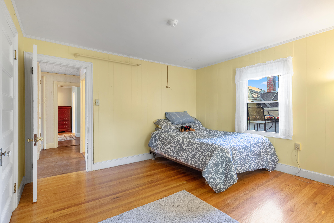
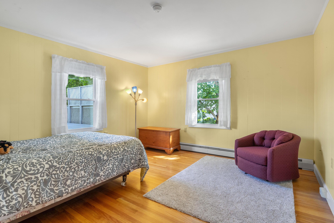
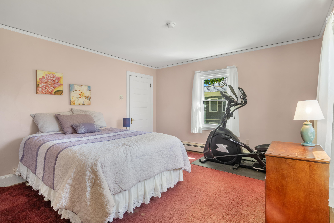
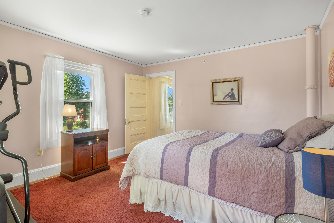
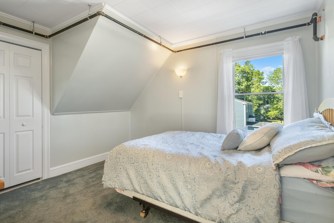
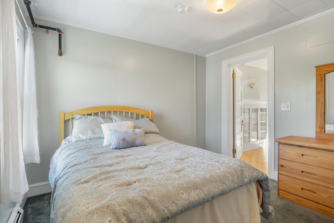
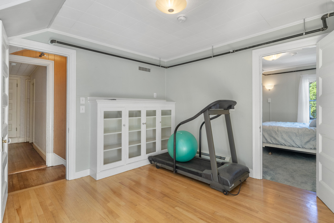
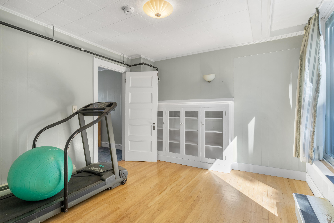
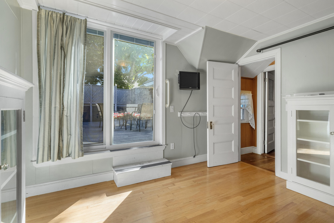
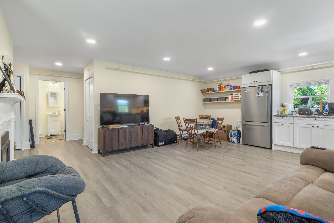
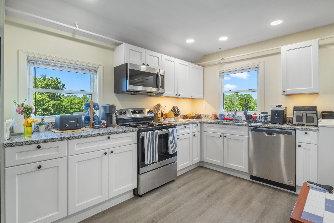
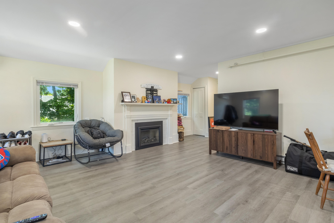
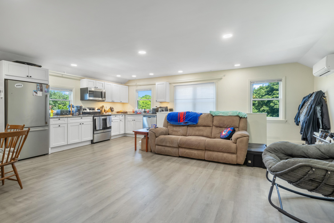
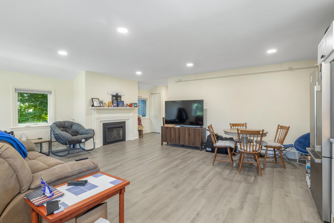
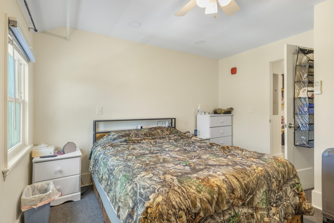
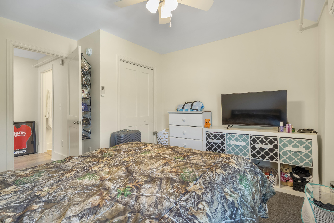
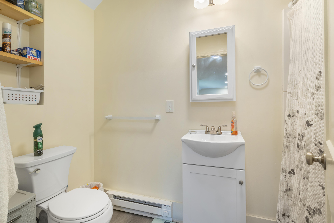
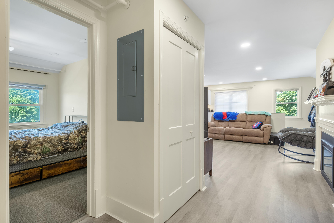
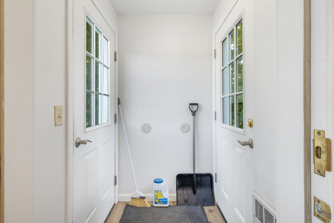
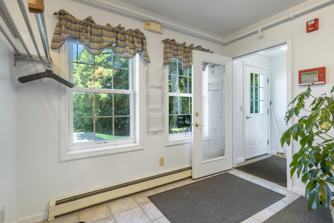
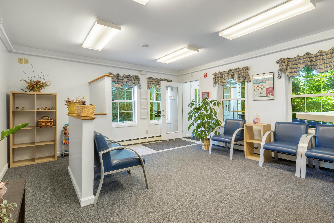
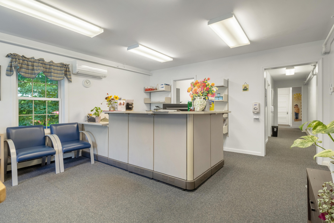
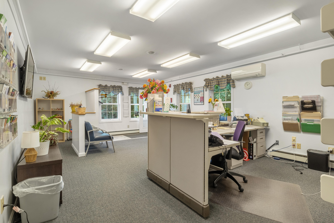
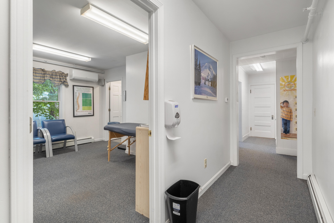
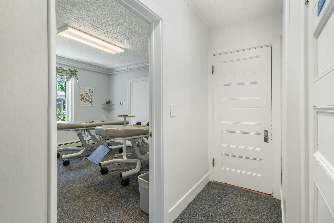
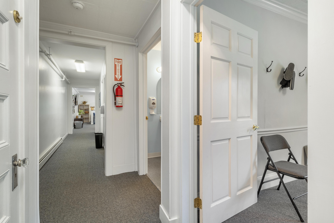

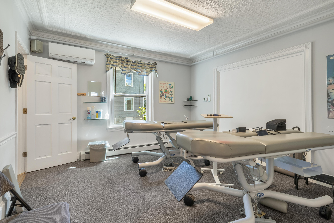
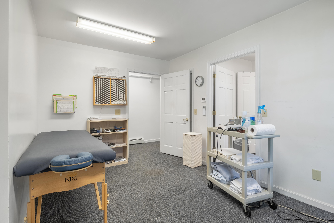
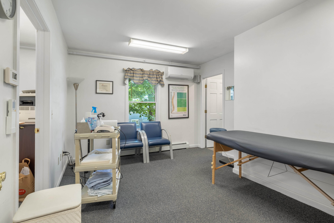
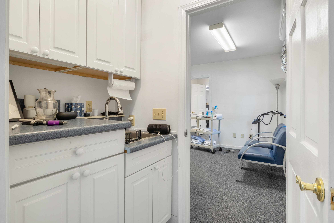
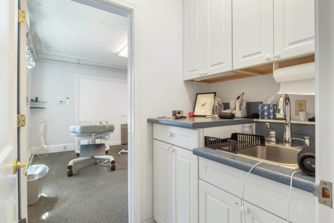
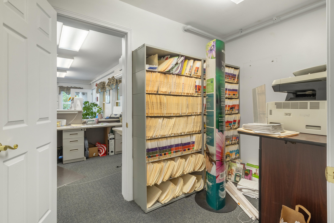
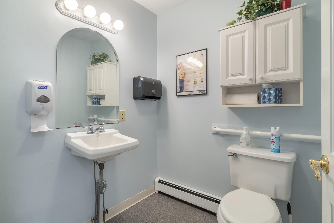
Open House Saturday 8/15. 11am-1pm A unique opportunity in the heart of Gorham! Located at 164 Main Street and currently zoned Office Residential, this well-maintained property offers an exceptional combination of residential, office, and income-producing space, along with intriguing possibilities for future use. The main residence features approximately 3,118 square feet of finished living space over two floors, with 4/5 bedrooms, 2 full baths, and an attached 2-car garage. The property has been thoughtfully maintained by the current owners, who have lived and worked here for approximately 30 years. At the rear of the property is approximately 826 square feet of finished professional office space, currently leased and used as a medical office. The space includes a waiting area, office/exam rooms, storage, a bathroom, ADA access, and dedicated parking. Above the garage is an additional approximately 644-square-foot, one-bedroom apartment, which is also currently rented, adding another income-producing component to the property. The size and configuration of the property may offer potential for additional development, expanded units, a possible backlot, or other uses, subject to applicable zoning, municipal approvals, and buyer due diligence. Buyers are encouraged to consult with the Town of Gorham regarding any proposed use or development. Located near Gorham's walkable downtown, with convenient access to local businesses, restaurants, services, and area amenities. A distinctive property offering flexibility, existing income, and possibilities for the future.