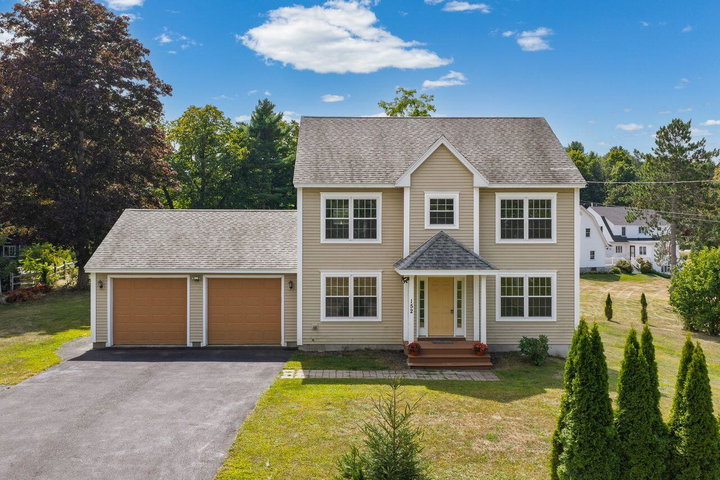
Gorham
$599,000
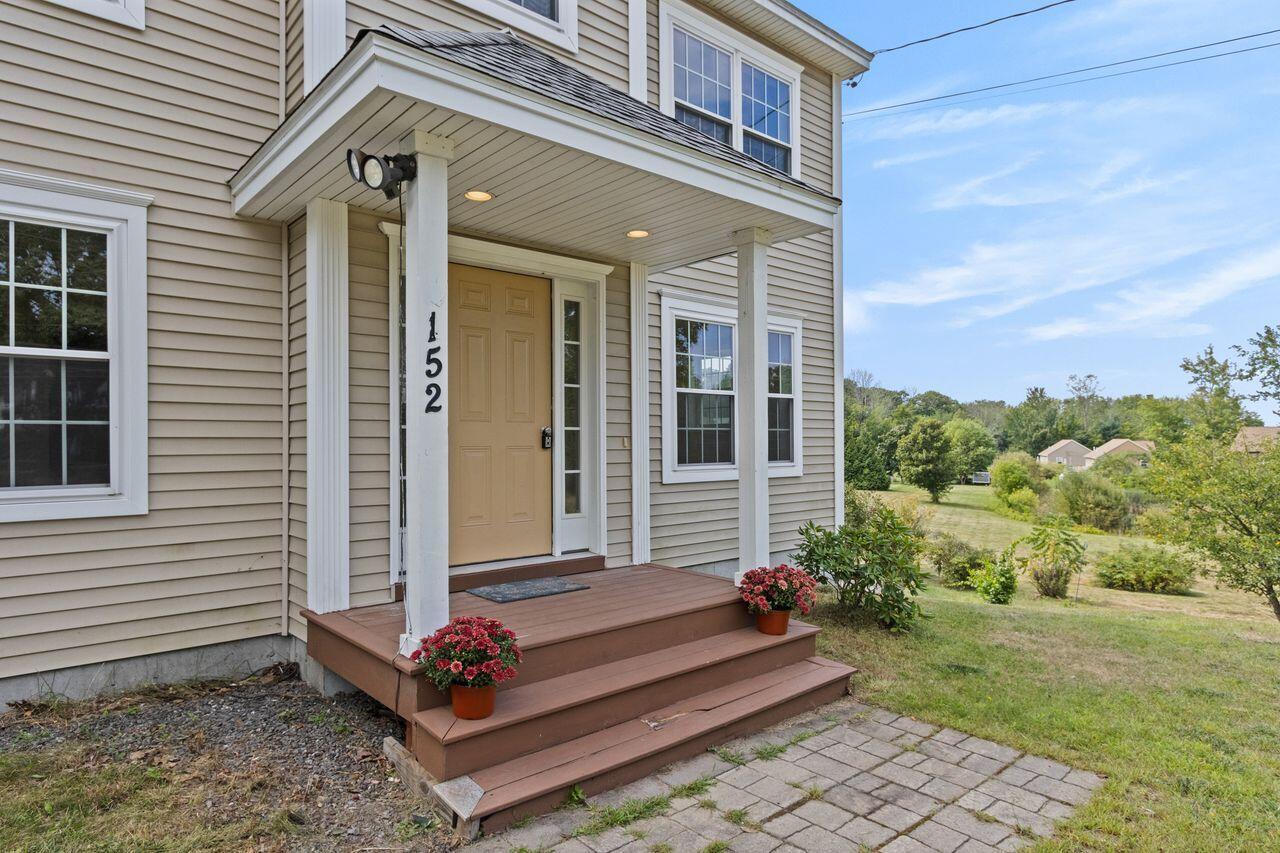
152 State Street
mls: 1678186
Bedrooms: 3
Bathrooms: 3
Year Built: 2012
Sq Footage: 2,736
Lot Size: 0.38
Taxes: $5,936
Status: Active

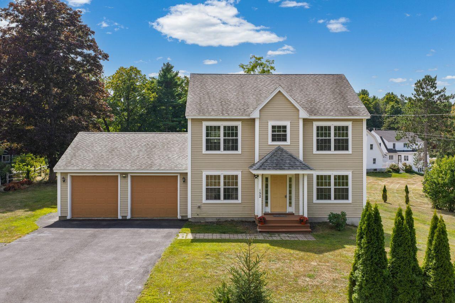
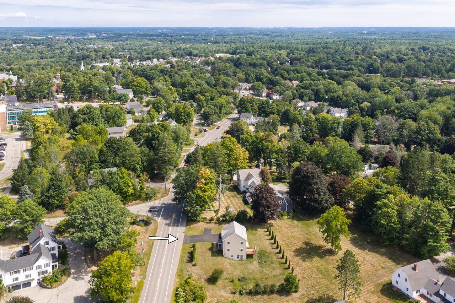
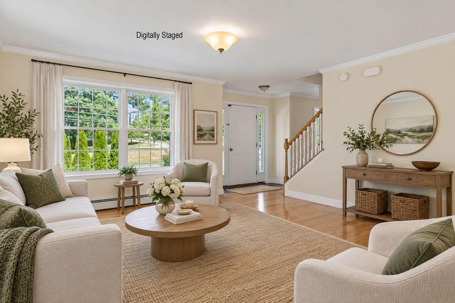
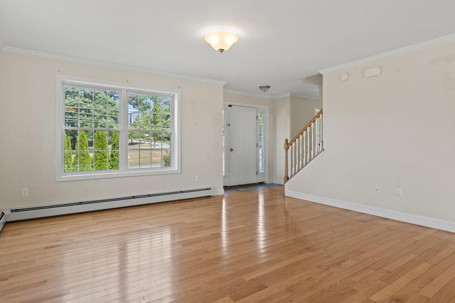
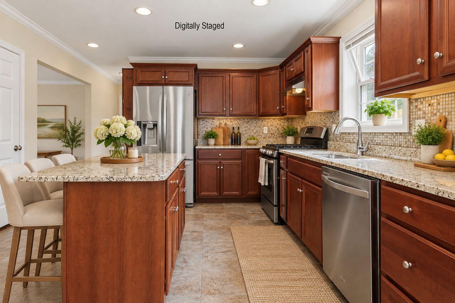
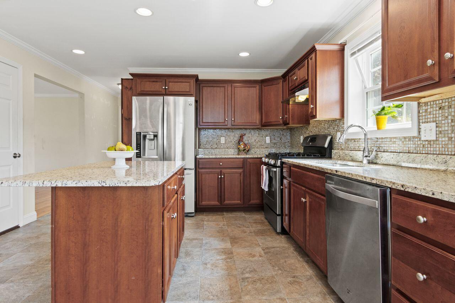
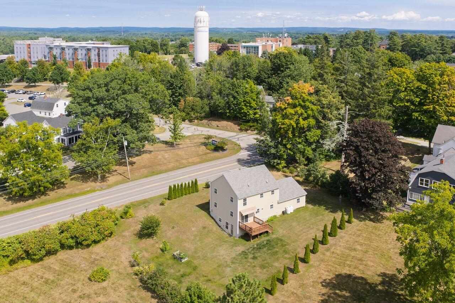
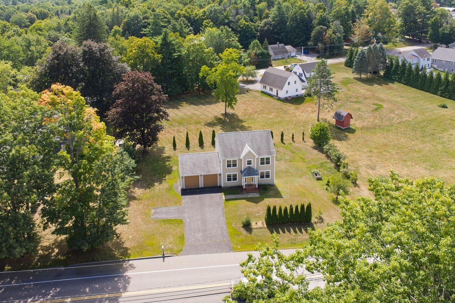
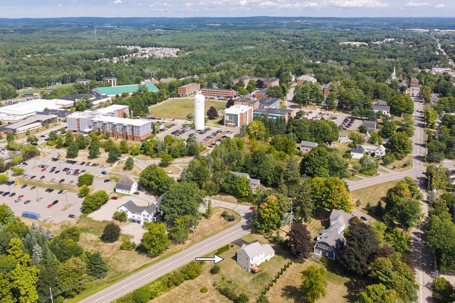
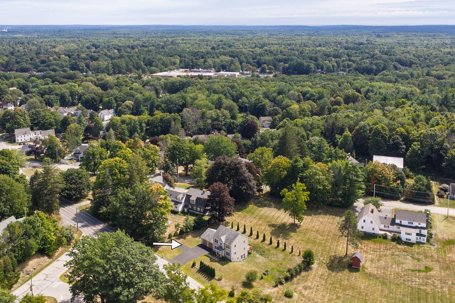
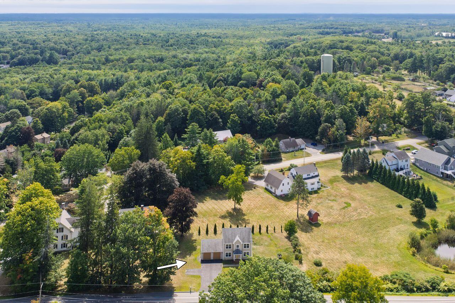
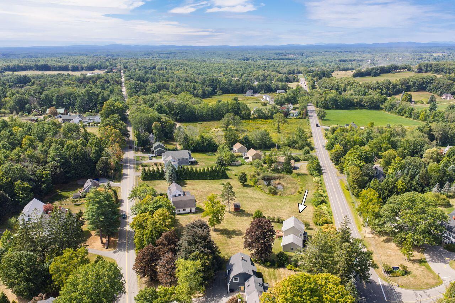
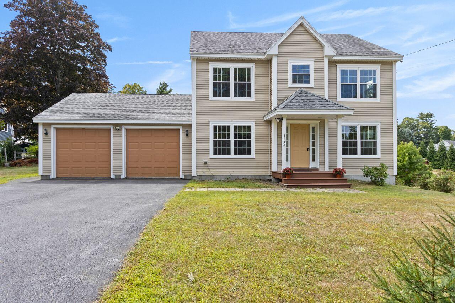
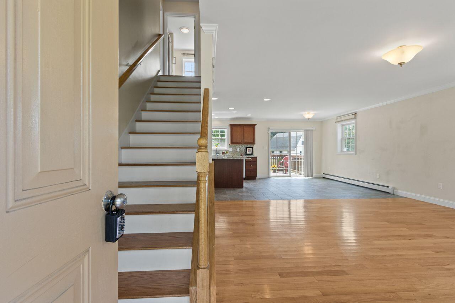
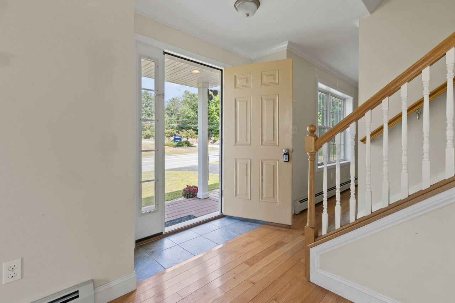
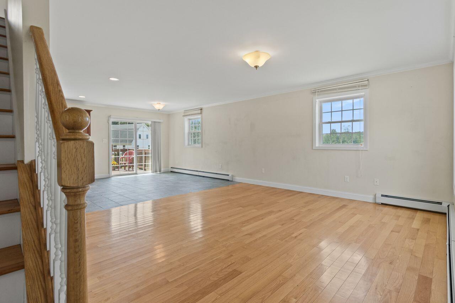
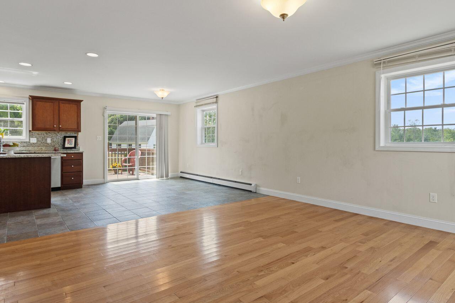
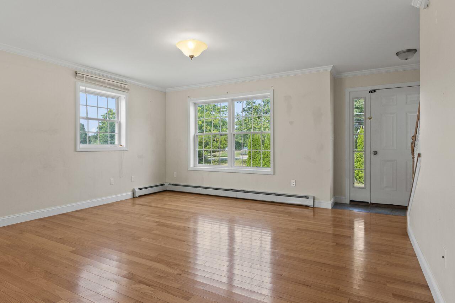
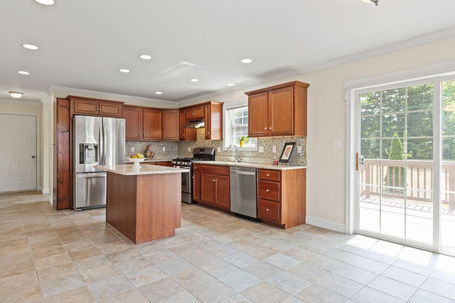
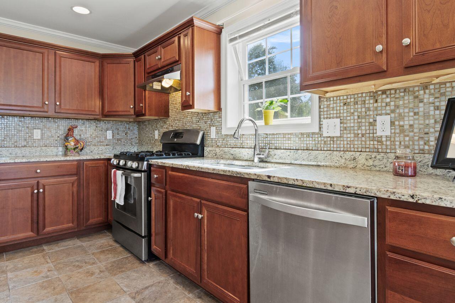
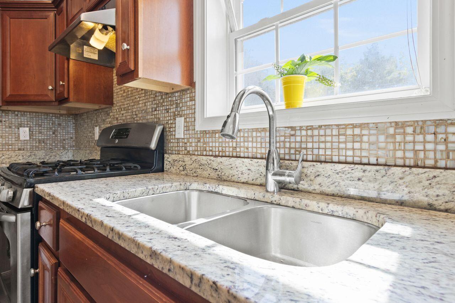
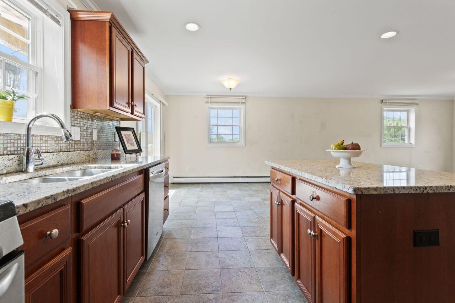
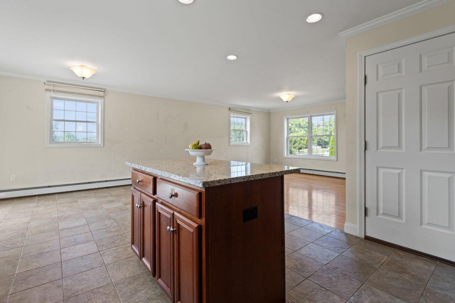
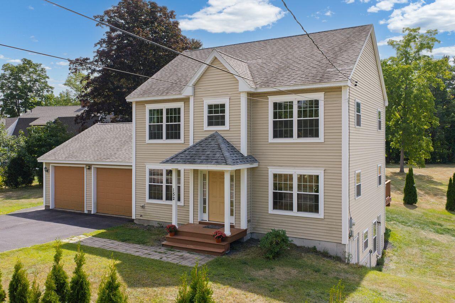
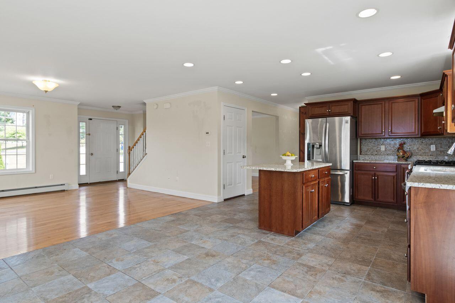
Close to the USM campus, this 3 bedroom, 2 ½ bath home offers space and plenty of versatility! The first floor features an open floor plan with lots of natural light! A spacious living room flows into an eat-in kitchen with granite counters, cherry cabinets and center island, perfect for gathering and creating delicious meals.

Listed by: Coldwell Banker Realty
contact 207-773-1990
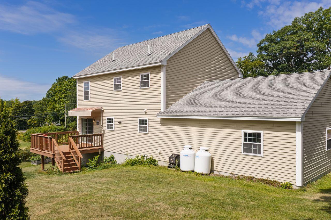
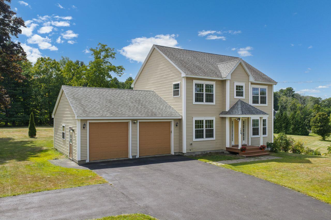
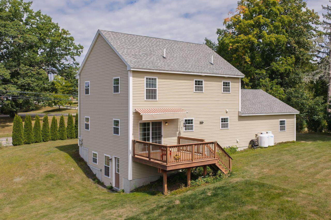
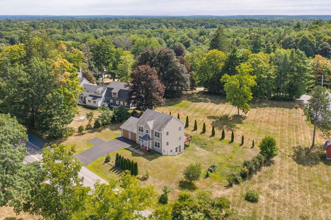
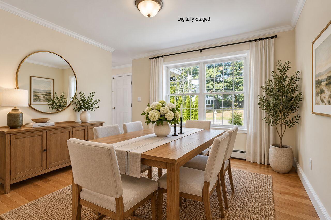
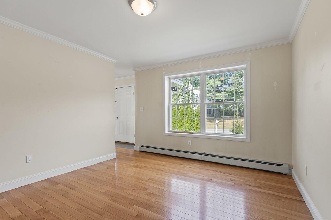
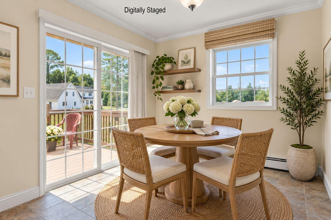
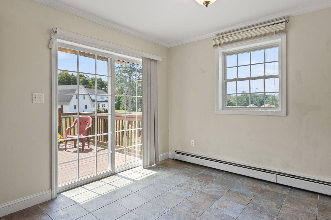
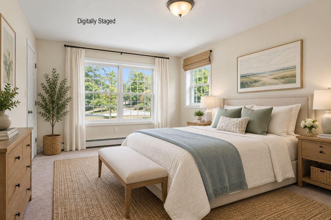
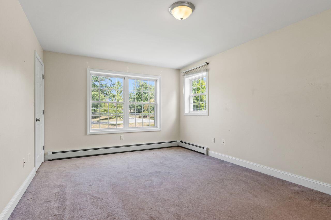
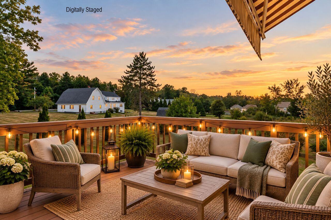
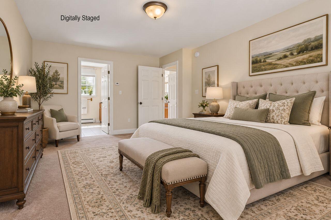
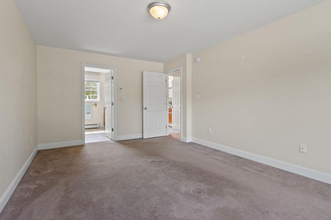
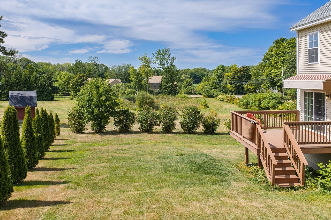
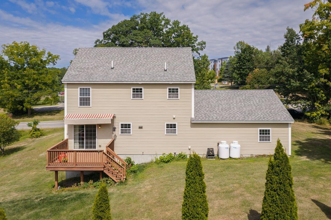
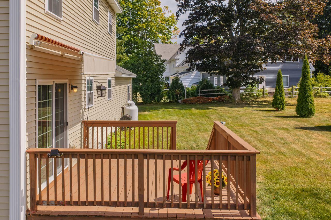
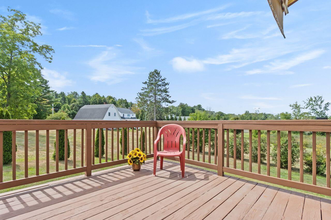
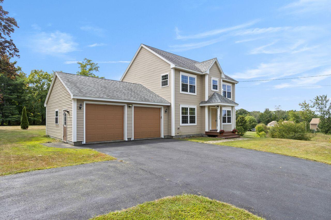
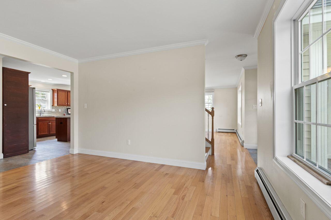
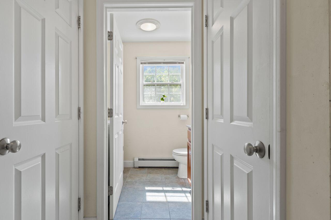
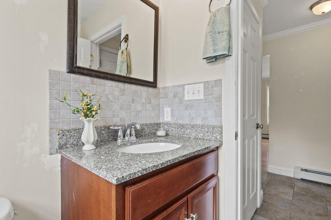
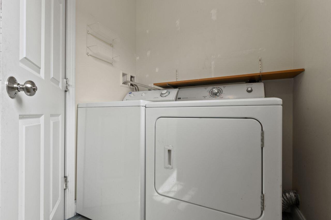
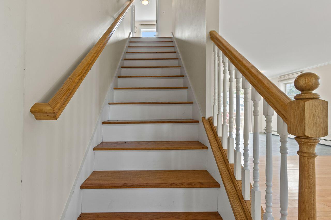
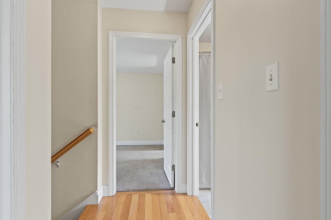
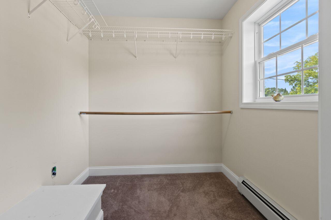
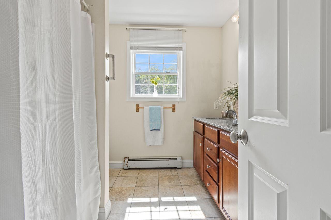
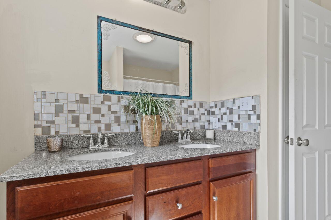
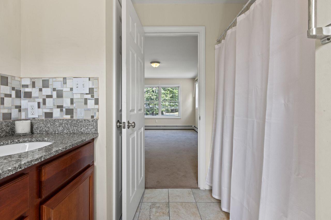
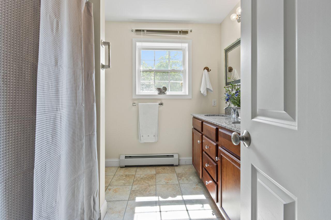
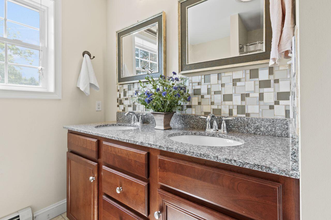
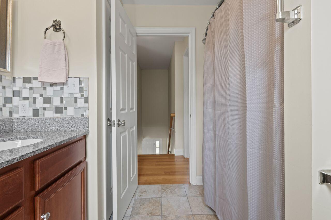
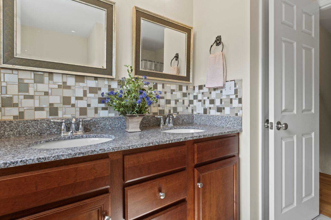
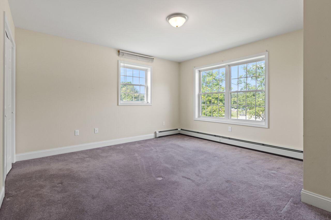
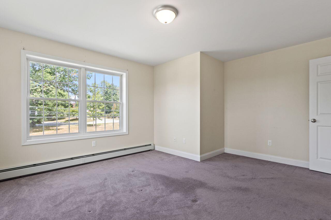
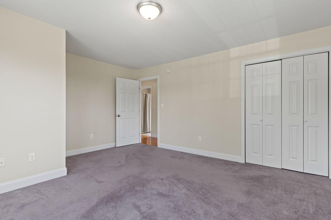
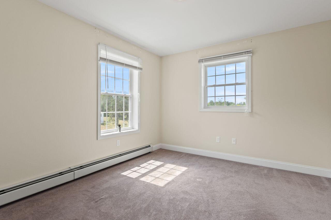
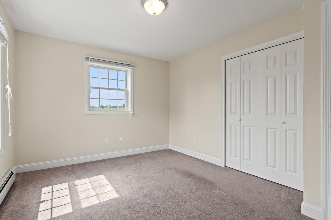
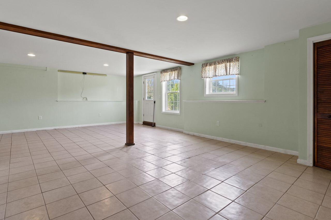
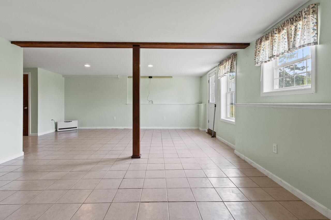
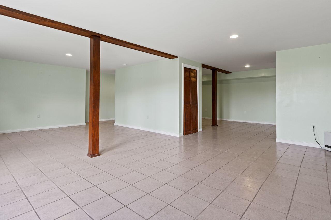
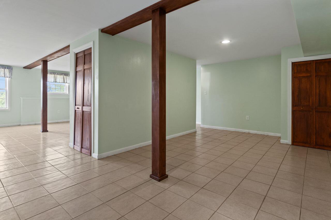
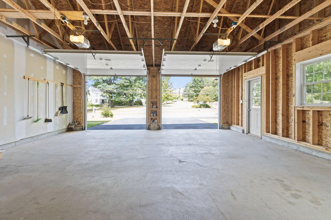
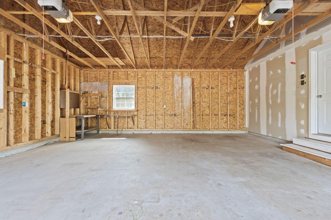
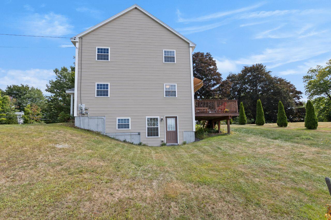
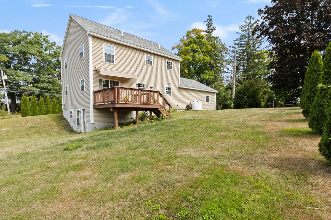
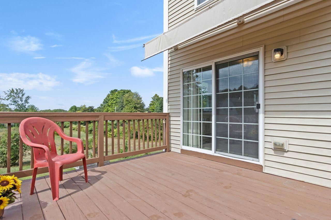
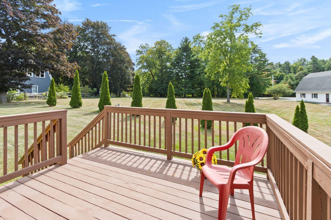
Close to the USM campus, this 3 bedroom, 2 ½ bath home offers space and plenty of versatility! The first floor features an open floor plan with lots of natural light! A spacious living room flows into an eat-in kitchen with granite counters, cherry cabinets and center island, perfect for gathering and creating delicious meals. The formal dining room lends itself to other uses like a den or home office. A laundry area is conveniently located in the half bath just off the entry way. On the second floor you'll find 3 generous sized bedrooms, full bath, and front-to-back primary suite with walk-in closet. Are you a hobbyist or in need of additional recreational space? The finished walkout basement is full of potential! Sit back and relax on the rear deck complete with motorized awning. Storage is not a problem in the oversized garage, with direct access into this lovely home, minutes to Gorham Village!

Listed by: Coldwell Banker Realty

Above Grade Finished Area
1824.00
Accessibility Features
Other Bath Modifications
Appliances
Dishwasher, Dryer, Gas Range, Refrigerator, Washer
Architectural Style
Colonial
Basement
Exterior Entry, Interior Entry, Walk-Out Access, Daylight, Finished, Full
Bathrooms Full
2
Bathrooms Half
1
Bathrooms Total Integer
3
Bedrooms Total
3
Below Grade Finished Area
912.00
Body Type
Building Area Total
2736.00
Construction Materials
Wood Frame, Vinyl Siding
Cooling
None
Electric
Circuit Breakers, Generator Hookup
Exterior Features
Fireplaces Total
0
Flooring
Carpet, Tile, Hardwood
Foundation Details
Poured Concrete
Garage Spaces
2.00
Garage Yes/No
1
Green Energy Efficient
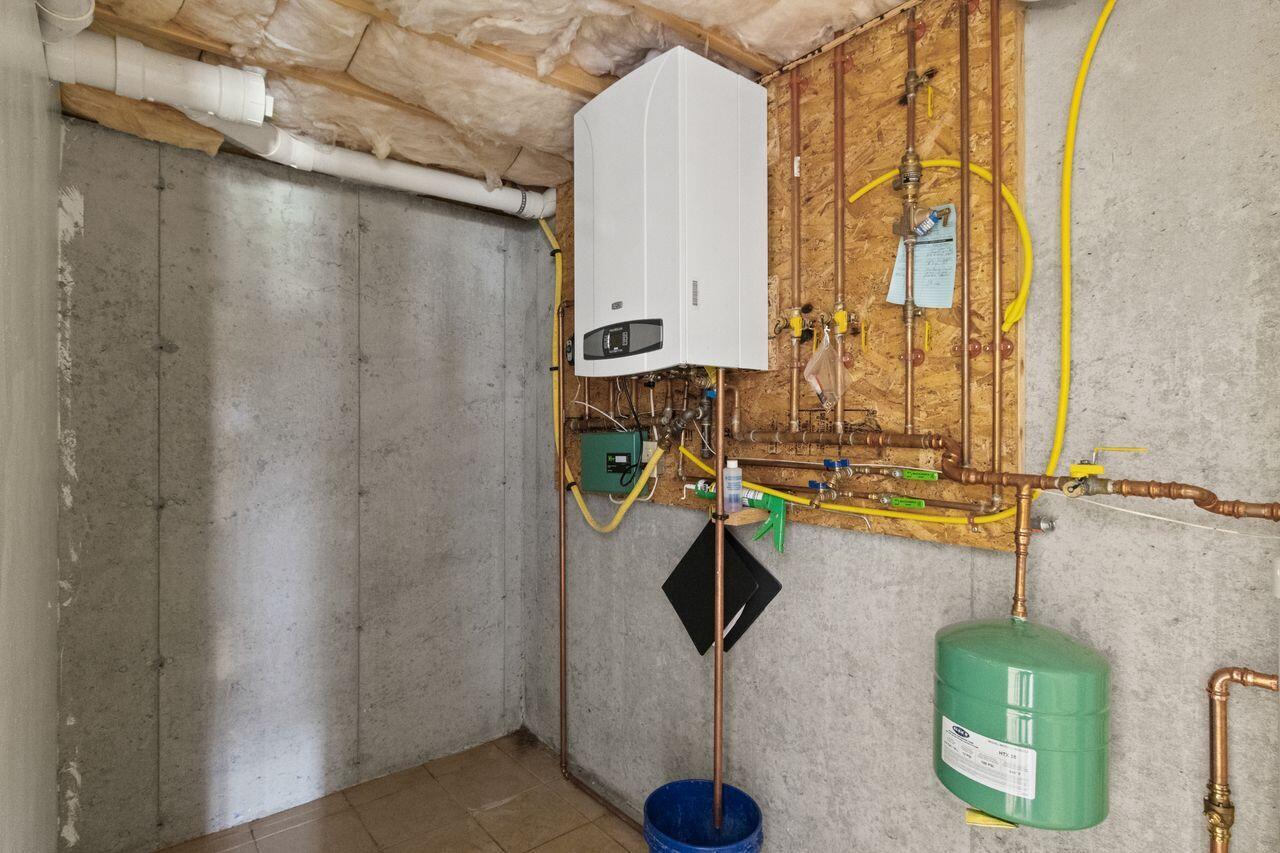
90% Efficient Furnace, Ceiling Fans
Heating
Gas Bottled, Propane, Baseboard, Hot Water, Zoned, Space Heater
Heating Yes/No
1
Interior Features
Bathtub, Shower, Walk-In Closet(s), Primary Bedroom w/Bath
Laundry Features
Main Level
Lot Features
Near Shopping, Near Town, Open Lot, Rolling Slope
Lot Size Acres
0.3800
Other Equipment
Internet Access Available
Other Structures
Parking Features
Paved, 1 - 4 Spaces, Garage Door Opener, Inside Entrance
Patio And Porch Features
Deck
Pets Allowed
Property Condition
Roof
Shingle
Rooms Total
7
Sewer
Public Sewer
Tax Annual Amount
5936.00
Utilities
Water Source
Public
Waterfront Features
Year Built
2012
Zoning
UR/GVC