Gorham
$630,000
7 Kiara Lane
mls: 1679805
Bedrooms: 2
Bathrooms: 3
Year Built: 2004
Sq Footage: 1,772
Lot Size: 0.34
Taxes: $6,339
Status: Active

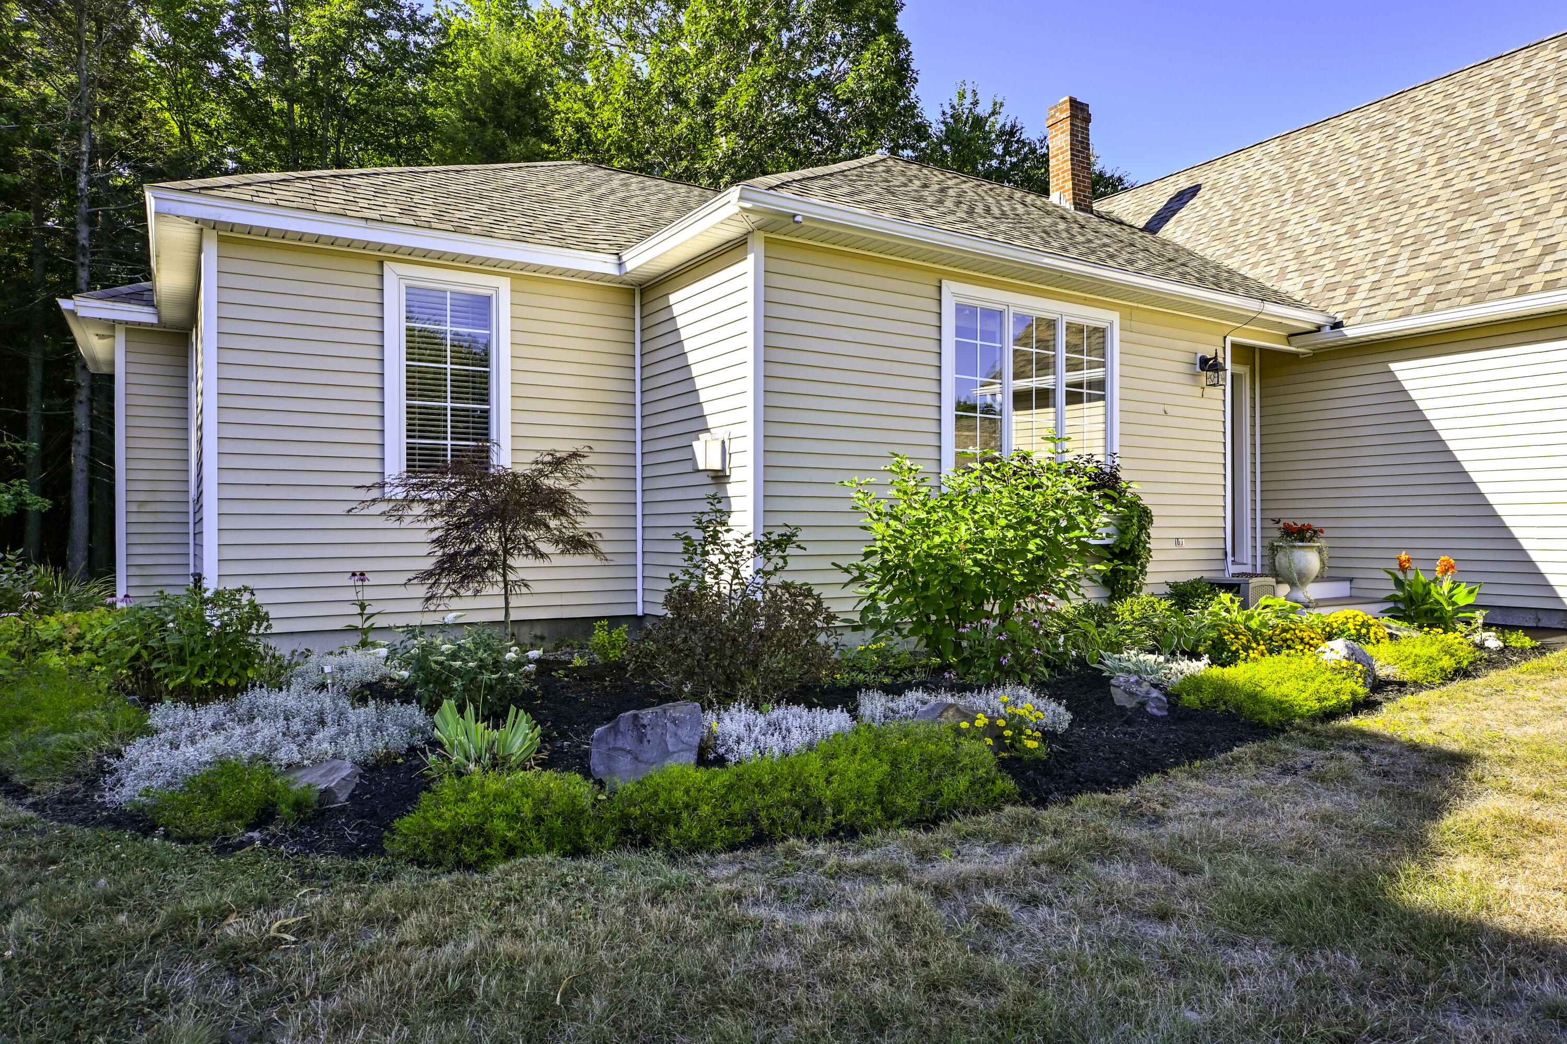
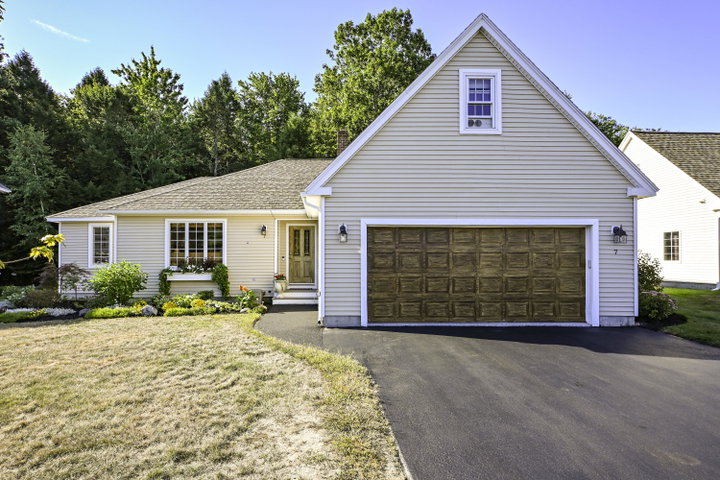
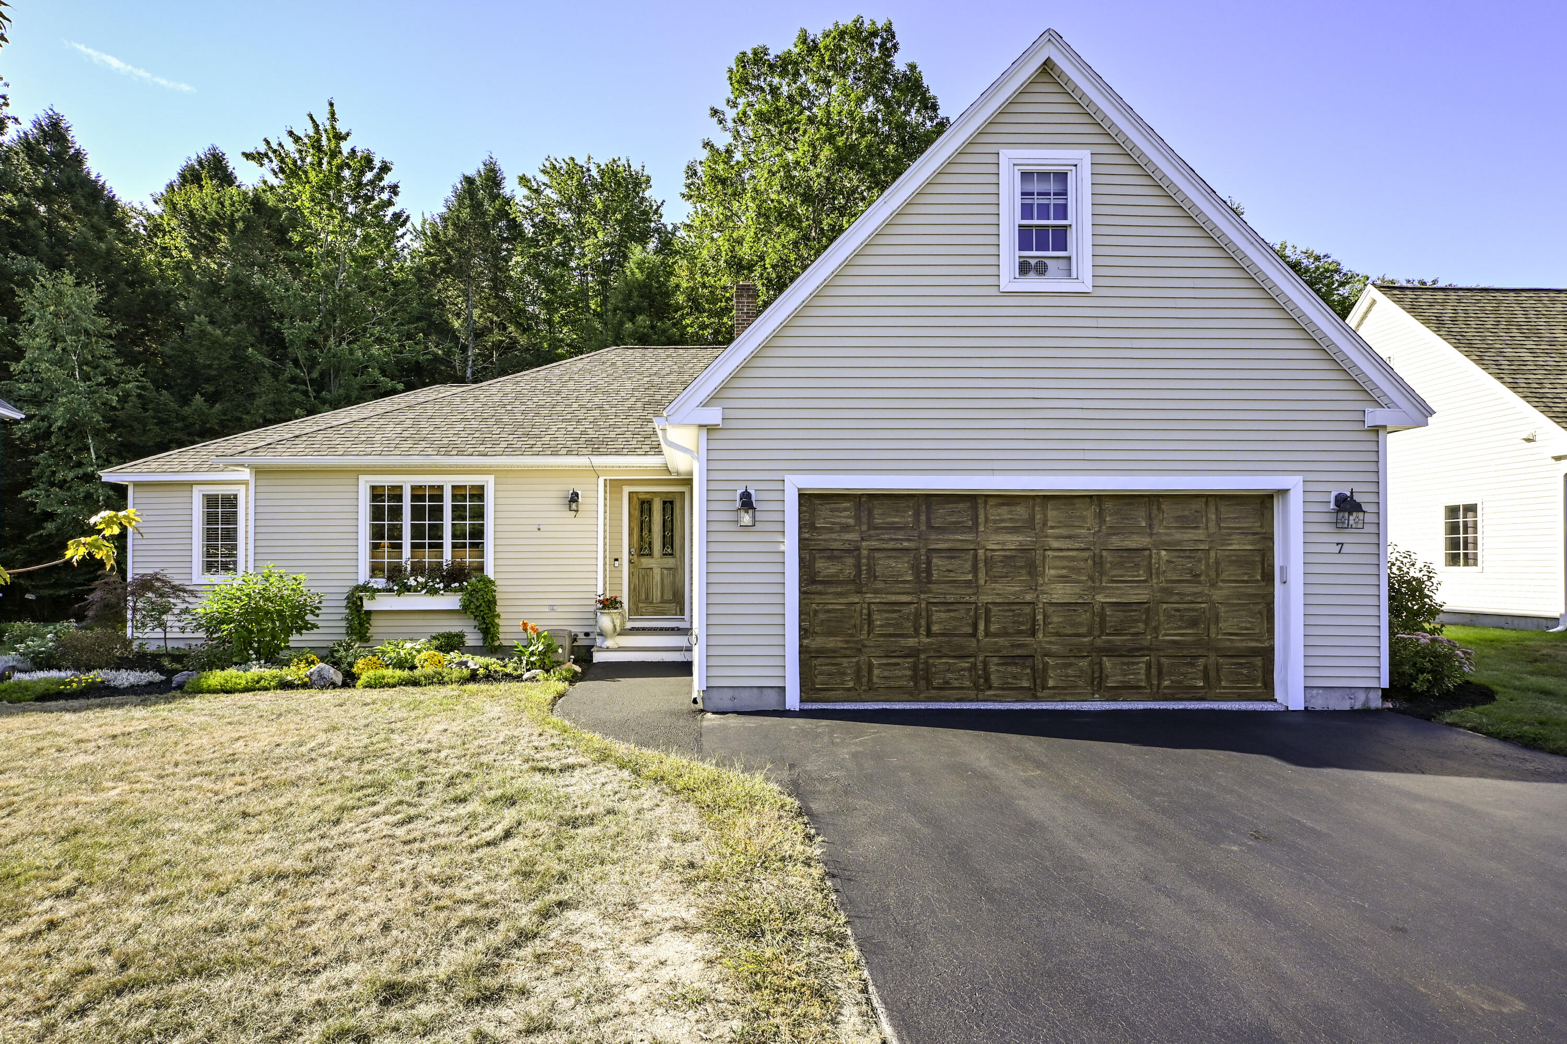
Welcome home to 7 Kiara Lane, an immaculate contemporary ranch style stand-alone condo in Gorham's highly sought after Park South association.
Listed by: Regency Realty Group

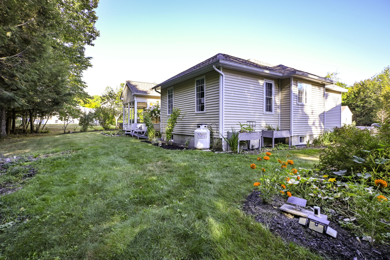
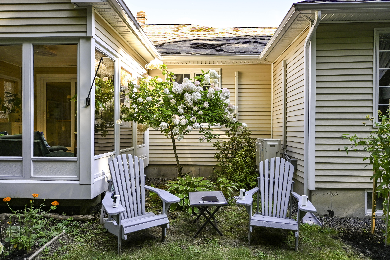
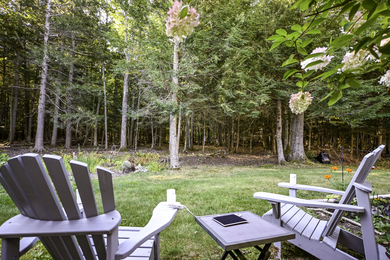
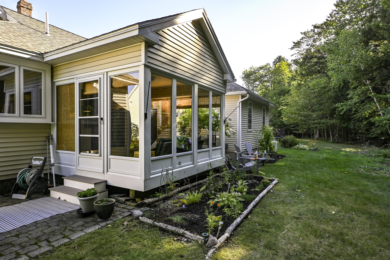
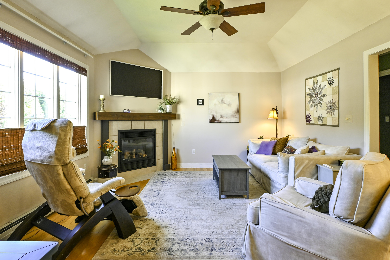
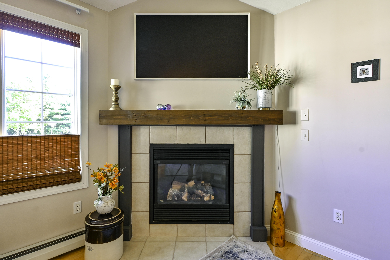
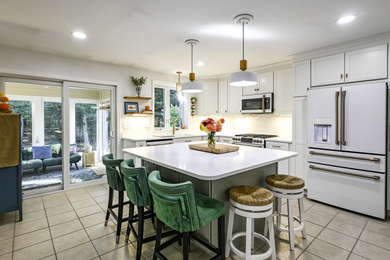
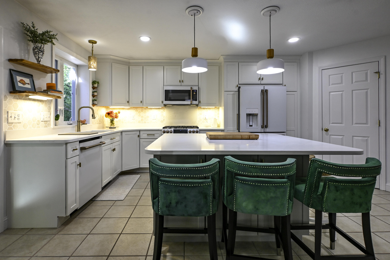
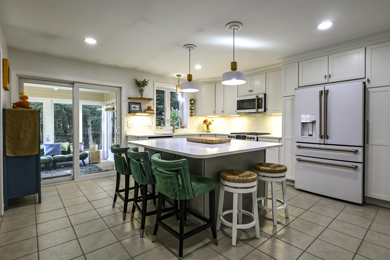
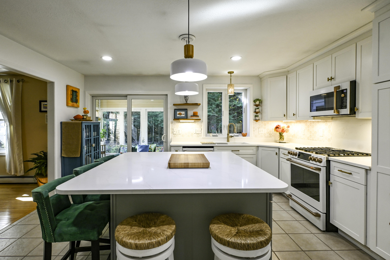
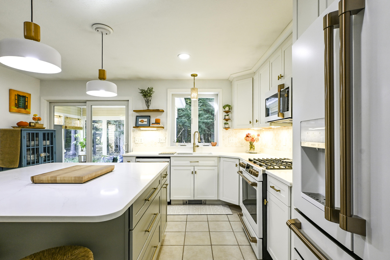
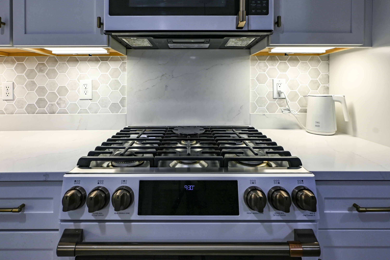
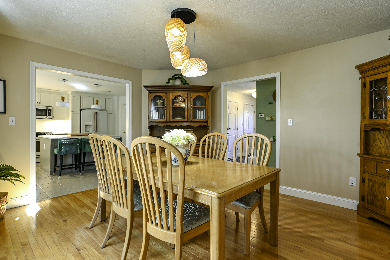
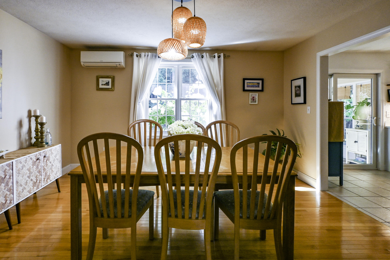
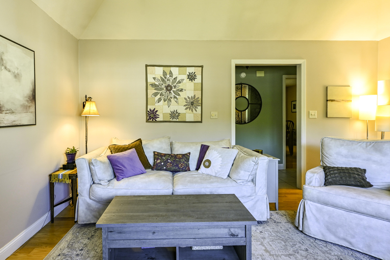
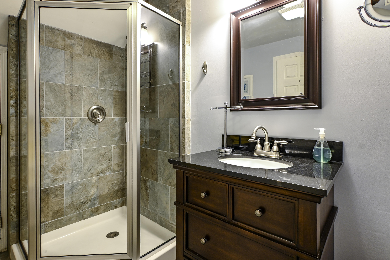
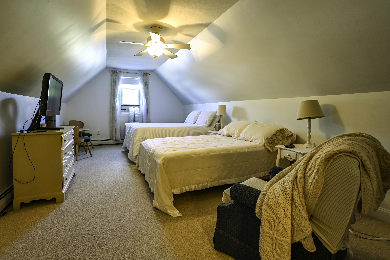
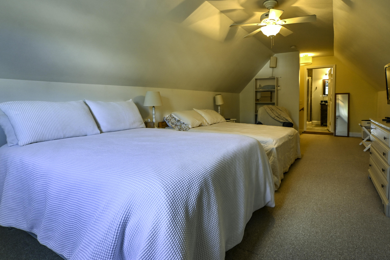
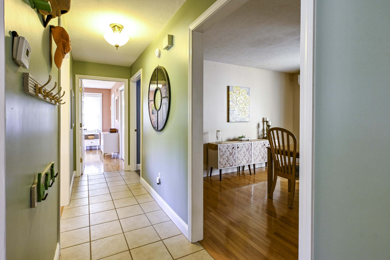
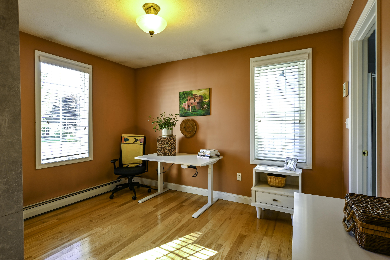
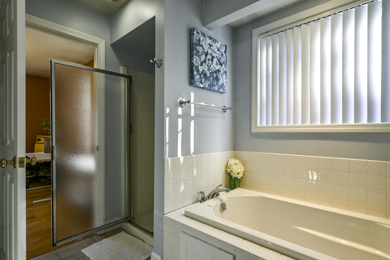
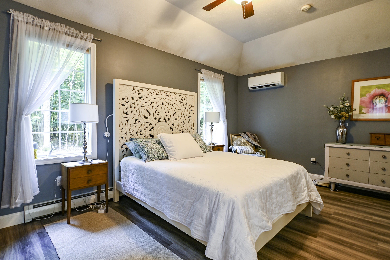
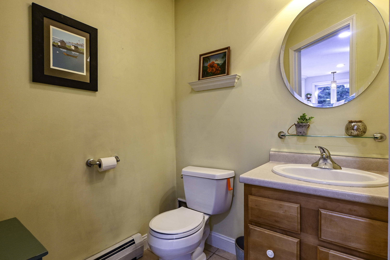
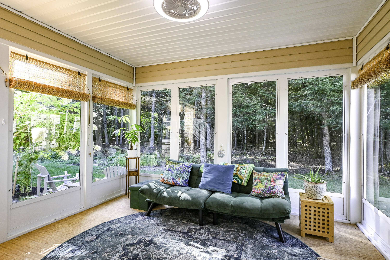
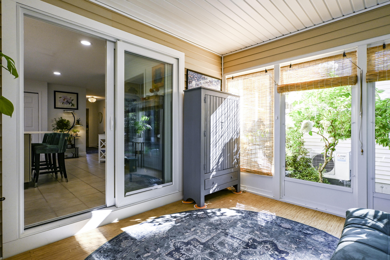
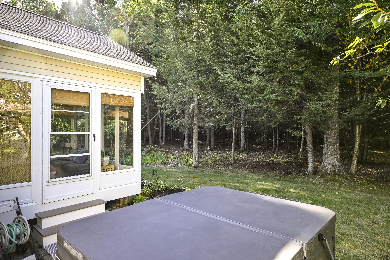
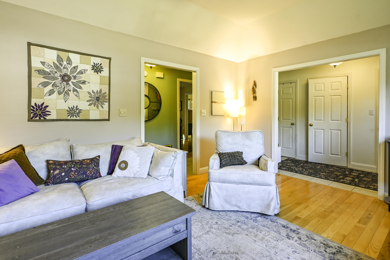
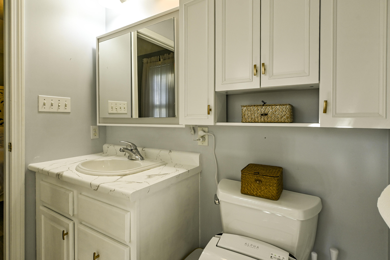
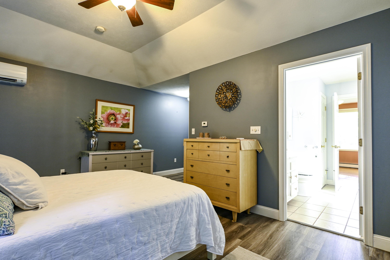
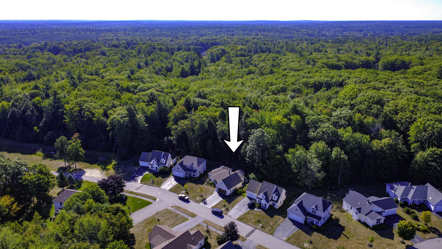
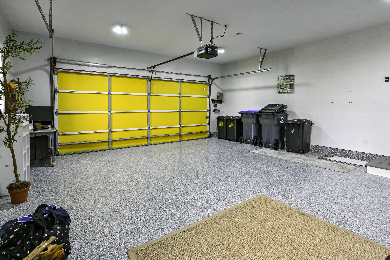
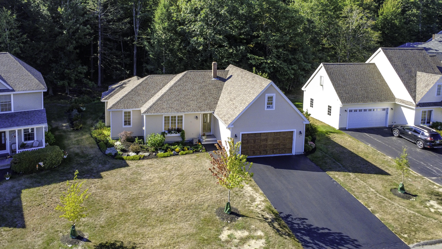
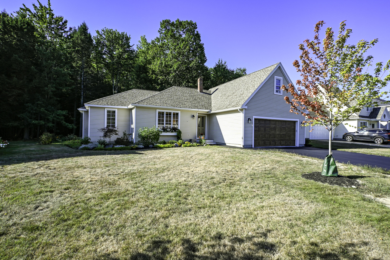
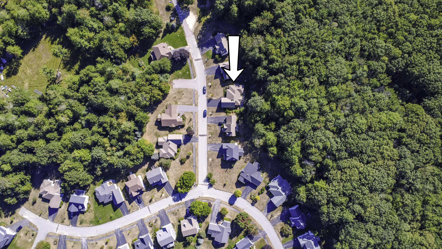
Welcome home to 7 Kiara Lane, an immaculate contemporary ranch style stand-alone condo in Gorham's highly sought after Park South association. Set on a generous .34 acre lot at the end of quiet Kiara Lane, this home offers exceptional privacy and the feel of single-family living with the convenience of condo ownership. The main level features a completely updated open kitchen featuring quartz counters and new Cafe appliances located adjacent to the dining room, a bright living room with a gas fireplace, and two well-appointed bedrooms connected by a spacious full bath with both a walk-in shower and soaking tub. The primary suite includes a large walk-in closet, tray ceiling, and its own heat pump. A standout feature is the second floor bonus room above the garage, complete with a full bath—ideal for a home office, playroom, or guest space. From the attached two car garage with freshly refinished flooring, you'll find direct access to a full basement for additional storage or future expansion. Enjoy a book on the rear glassed in porch in the quiet backyard. This home has been meticulously maintained and sits close to lakes, beaches, downtown Portland, and abundant biking and hiking trails. Local restaurants and breweries are just minutes away, making this an unbeatable location. Don't miss this rare Park South offering. Join us at the open house on 9/13 from 12-2 PM. Also listed as a single-family home.
Listed by: Regency Realty Group

Above Grade Finished Area
1772.00
Accessibility Features
Appliances
Dishwasher, Dryer, Gas Range, Refrigerator, Washer, Other
Architectural Style
Cape Cod, Contemporary, Ranch
Association Fee
334.00
Basement
Interior Entry, Full, Sump Pump, Unfinished
Bathrooms Full
2
Bathrooms Half
1
Bathrooms Total Integer
3
Bedrooms Total
2
Below Grade Finished Area
0.00
Body Type
Building Area Total
1772.00
Construction Materials
Wood Frame, Vinyl Siding
Cooling
Heat Pump
Cooling Yes/No
1
Electric
Circuit Breakers
Exterior Features
Fireplaces Total
1
Flooring
Carpet, Tile, Vinyl, Wood
Foundation Details
Poured Concrete
Garage Spaces
2.00
Garage Yes/No
1
Green Energy Efficient
LED Light Fixtures, Thermostat, Smart Electric Meter
Heating
Gas Bottled, Oil, Baseboard, Heat Pump, Hot Water, Zoned
Heating Yes/No
1
Interior Features
1st Floor Bedroom, 1st Floor Primary Bedroom w/Bath, Bathtub, Shower, Walk-In Closet(s)
Laundry Features
Main Level
Lot Features
Near Golf Course, Near Shopping, Near Town, Neighborhood, Subdivided, Level, Open Lot, Landscaped
Lot Size Acres
0.3400
Other Equipment
Cable, Internet Access Available
Other Structures
Parking Features
Paved, 1 - 4 Spaces, On Site, Garage Door Opener, Inside Entrance
Patio And Porch Features
Glassed-in Porch, Porch-Screened
Pets Allowed
Other Restrictions
Property Condition
Roof
Shingle
Rooms Total
6
Sewer
Public Sewer
Tax Annual Amount
6339.00
Utilities
Water Source
Public
Waterfront Features
Year Built
2004
Zoning
SR