Gouldsboro
$1,299,000
59 Island View Drive
mls: 1669189
Bedrooms: 2
Bathrooms: 2
Year Built: 2021
Sq Footage: 1,496
Lot Size: 1.5
Taxes: $9,475
Status: Active

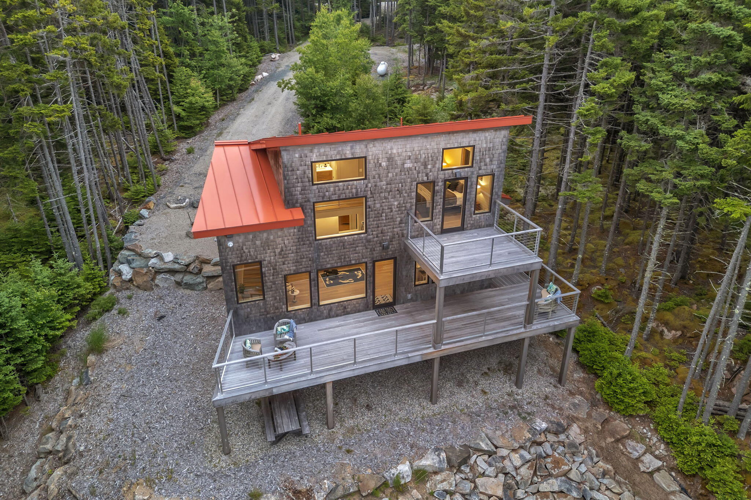
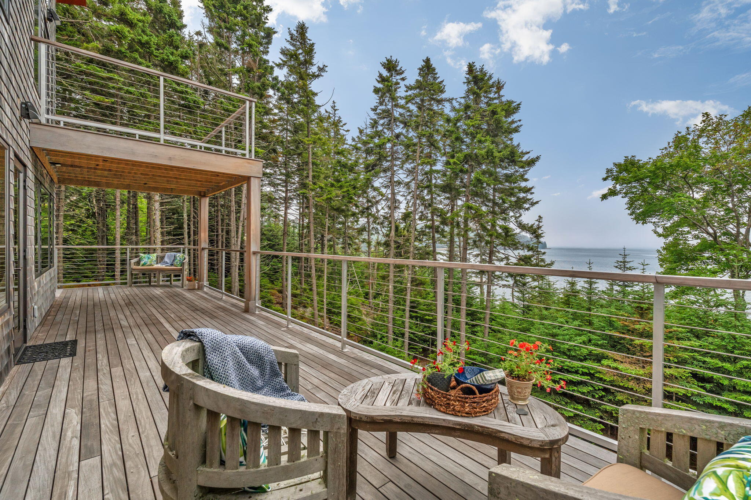
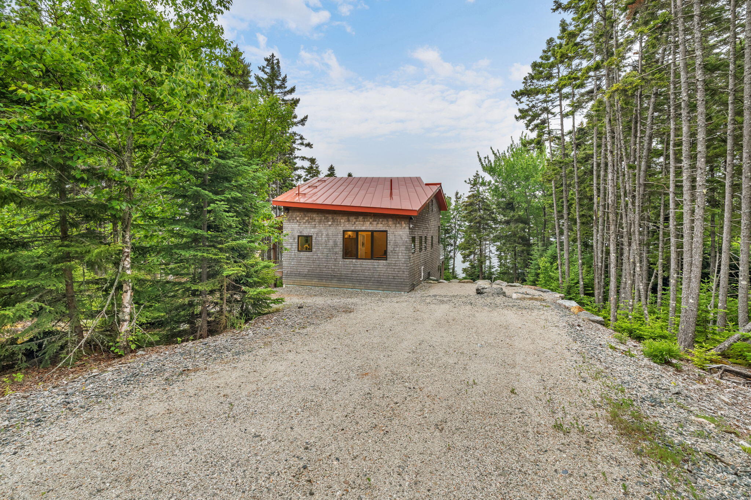
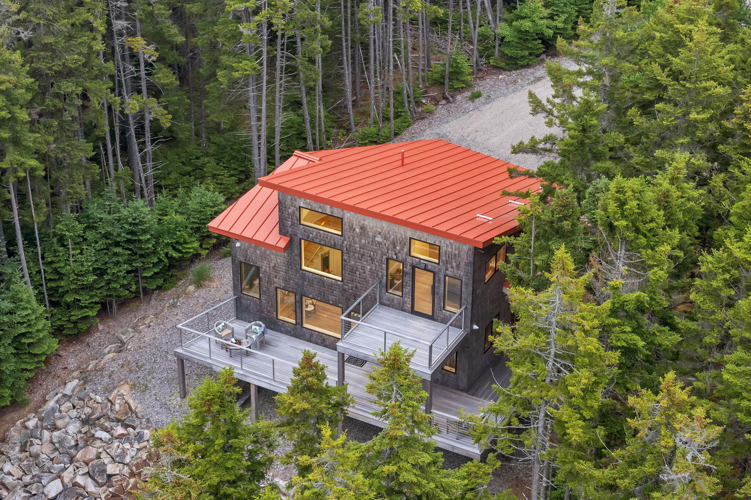
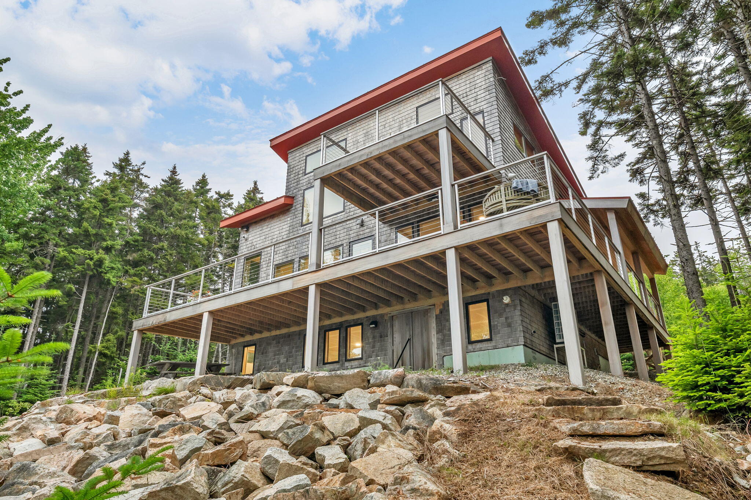
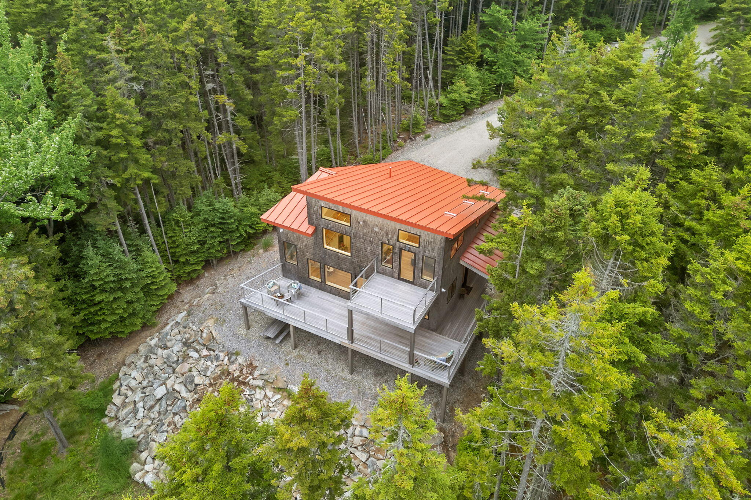
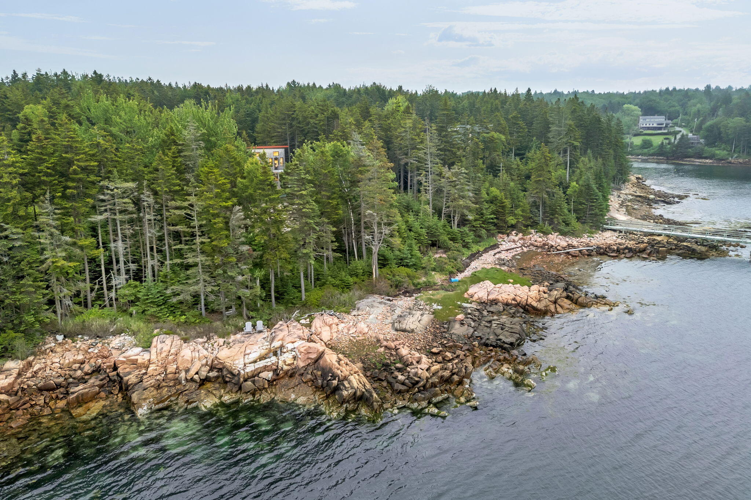
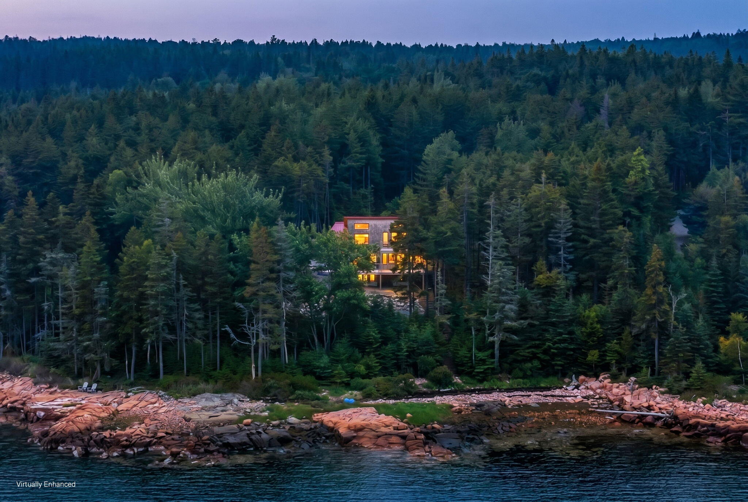
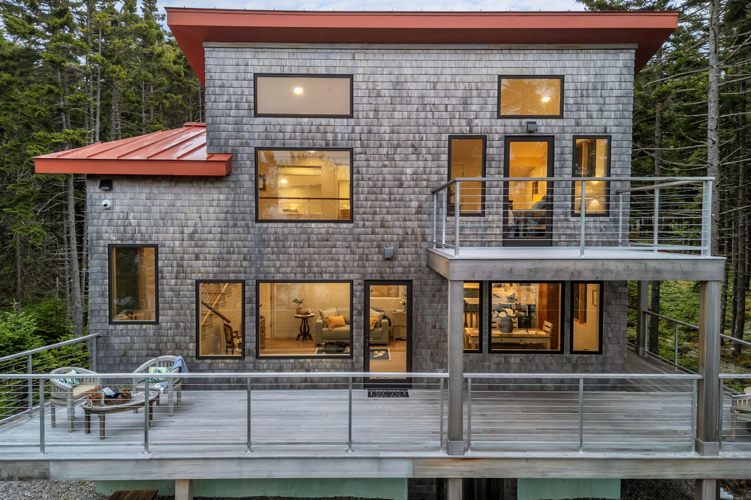
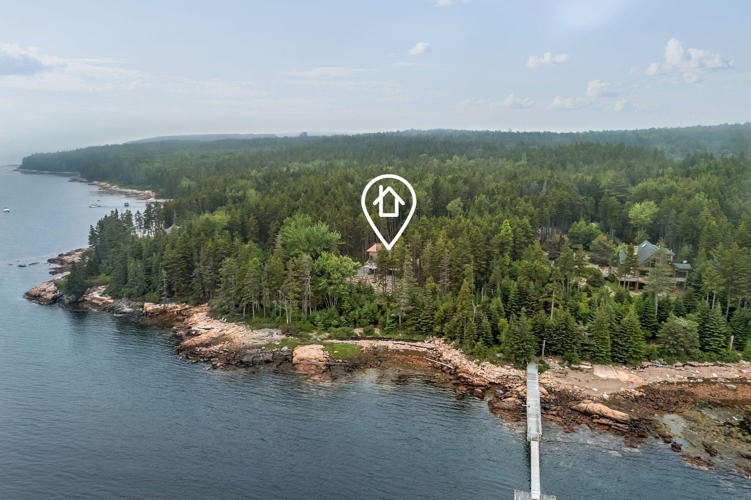
Perched on Maine's stunning coastline with breathtaking ocean frontage and dramatic pink granite shoreline, this newly completed contemporary home blends exceptional design, craftsmanship, and natural beauty.
Listed by: NextHome Experience

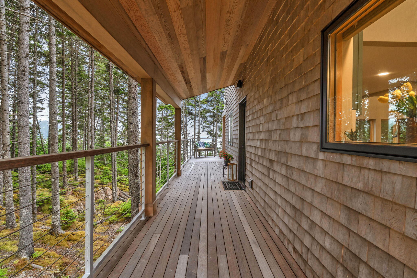
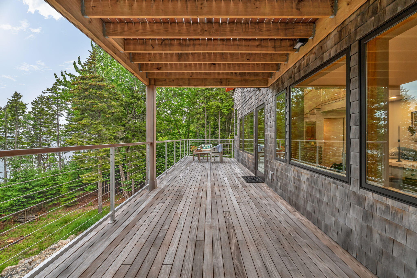
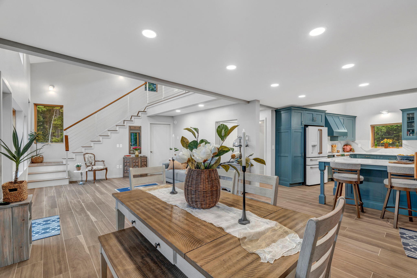
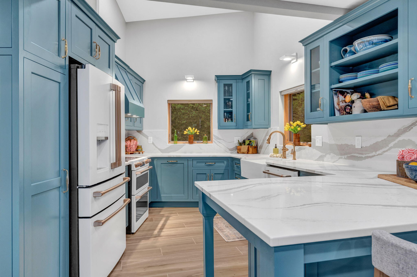
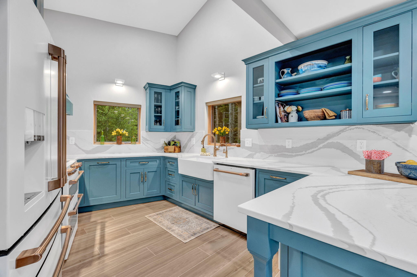
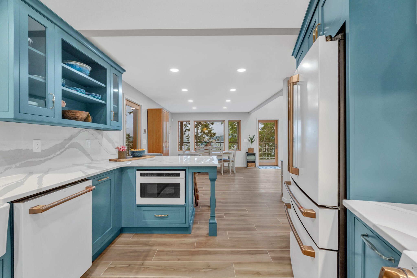
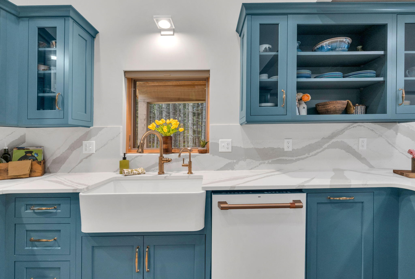
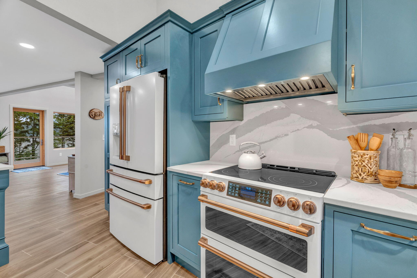
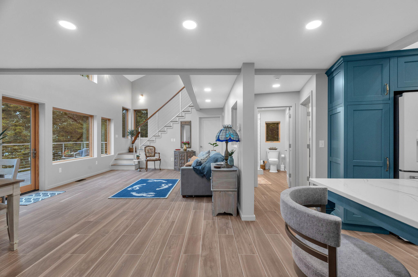
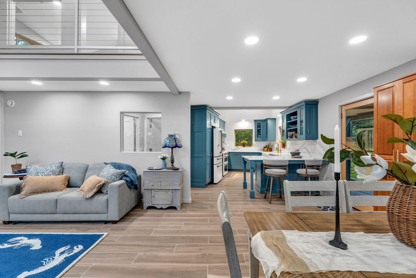
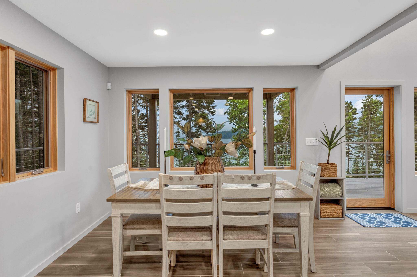
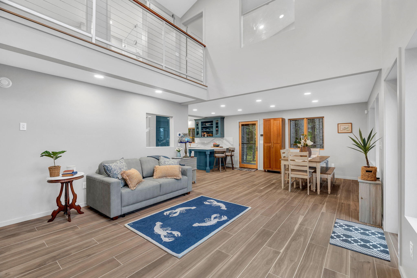
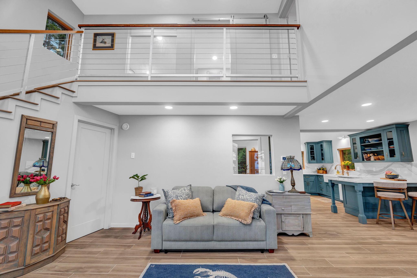
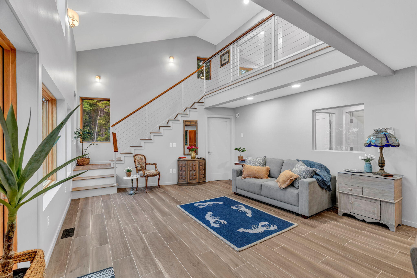
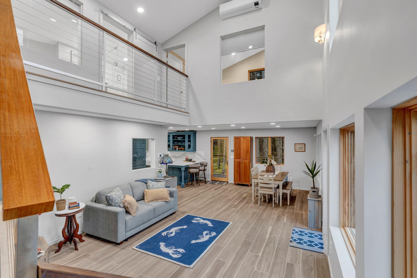
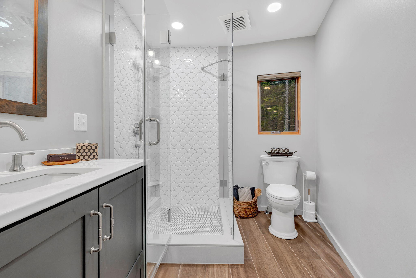
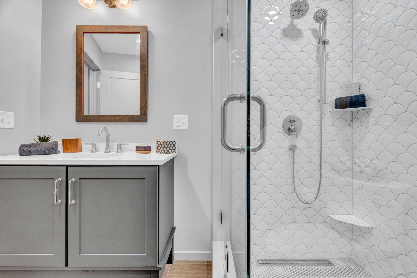
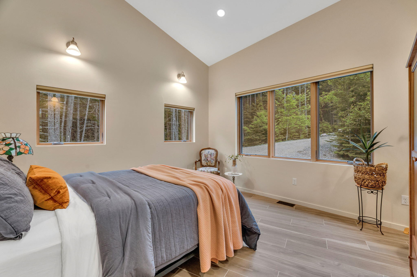
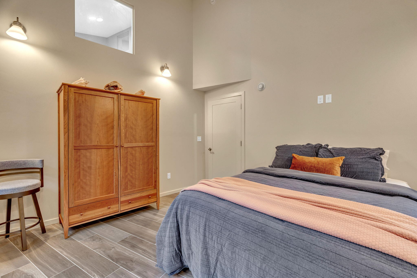
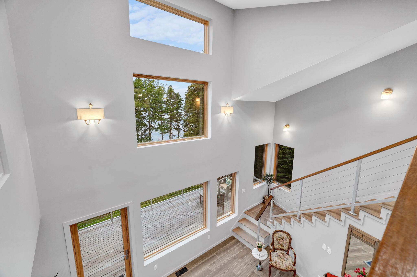
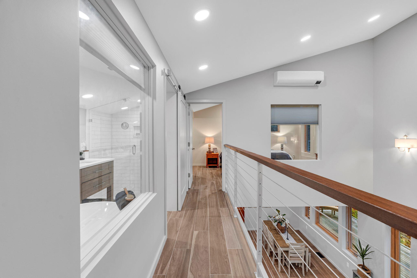
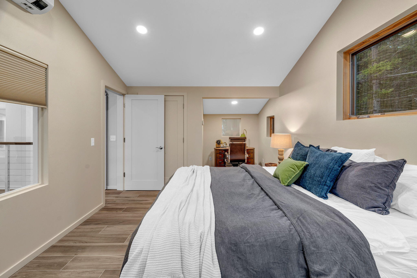
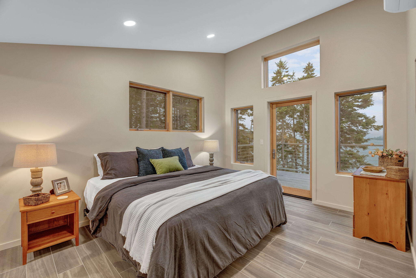
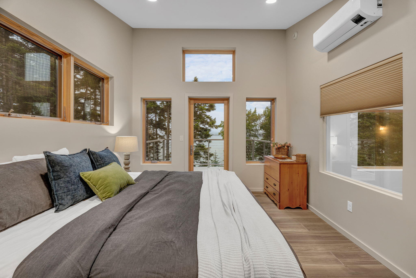
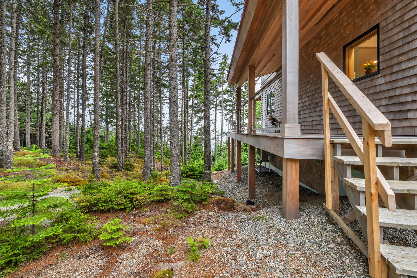
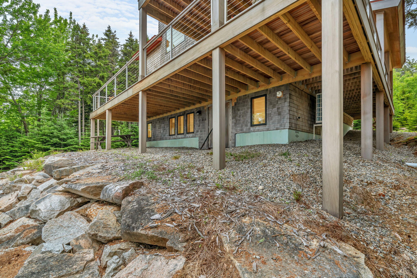
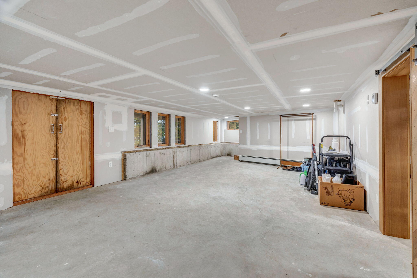
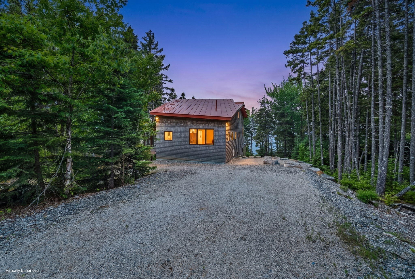
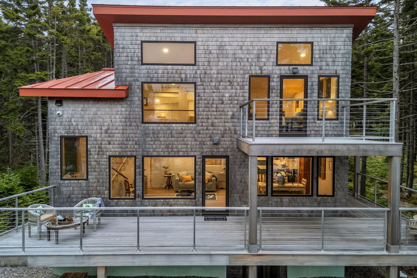
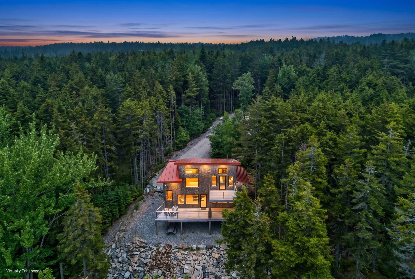
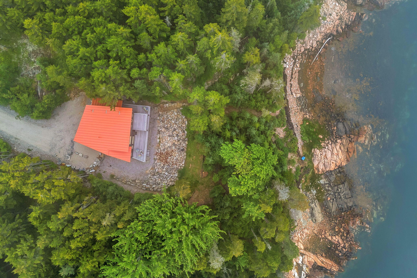
Perched on Maine's stunning coastline with breathtaking ocean frontage and dramatic pink granite shoreline, this newly completed contemporary home blends exceptional design, craftsmanship, and natural beauty. Designed by internationally acclaimed architect Tim Moorhouse, the 2-bedroom, 2-bath residence sits atop a granite outcrop overlooking Summer Harbor, Jordan Island, Ironbound Island, and the iconic Egg Rock Lighthouse. Expansive Marvin Signature windows showcase panoramic ocean views while filling the home with natural light. Radiant floor heating, energy-efficient insulation, and a standing-seam metal roof provide year-round comfort. Thoughtfully designed to preserve the site's natural beauty, the property features premium materials, custom craftsmanship, a full basement, and plans for an architectural garage. Just minutes from Schoodic Peninsula and Winter Harbor, this one-of-a-kind coastal retreat offers a rare opportunity to own an architecturally significant home in one of Maine's most spectacular oceanfront settings.
Listed by: NextHome Experience

Above Grade Finished Area
1114.00
Accessibility Features
Appliances
Cooktop, Dishwasher, Microwave, Refrigerator, Tankless Water Heater
Architectural Style
Contemporary, Other
Association Fee
600.00
Basement
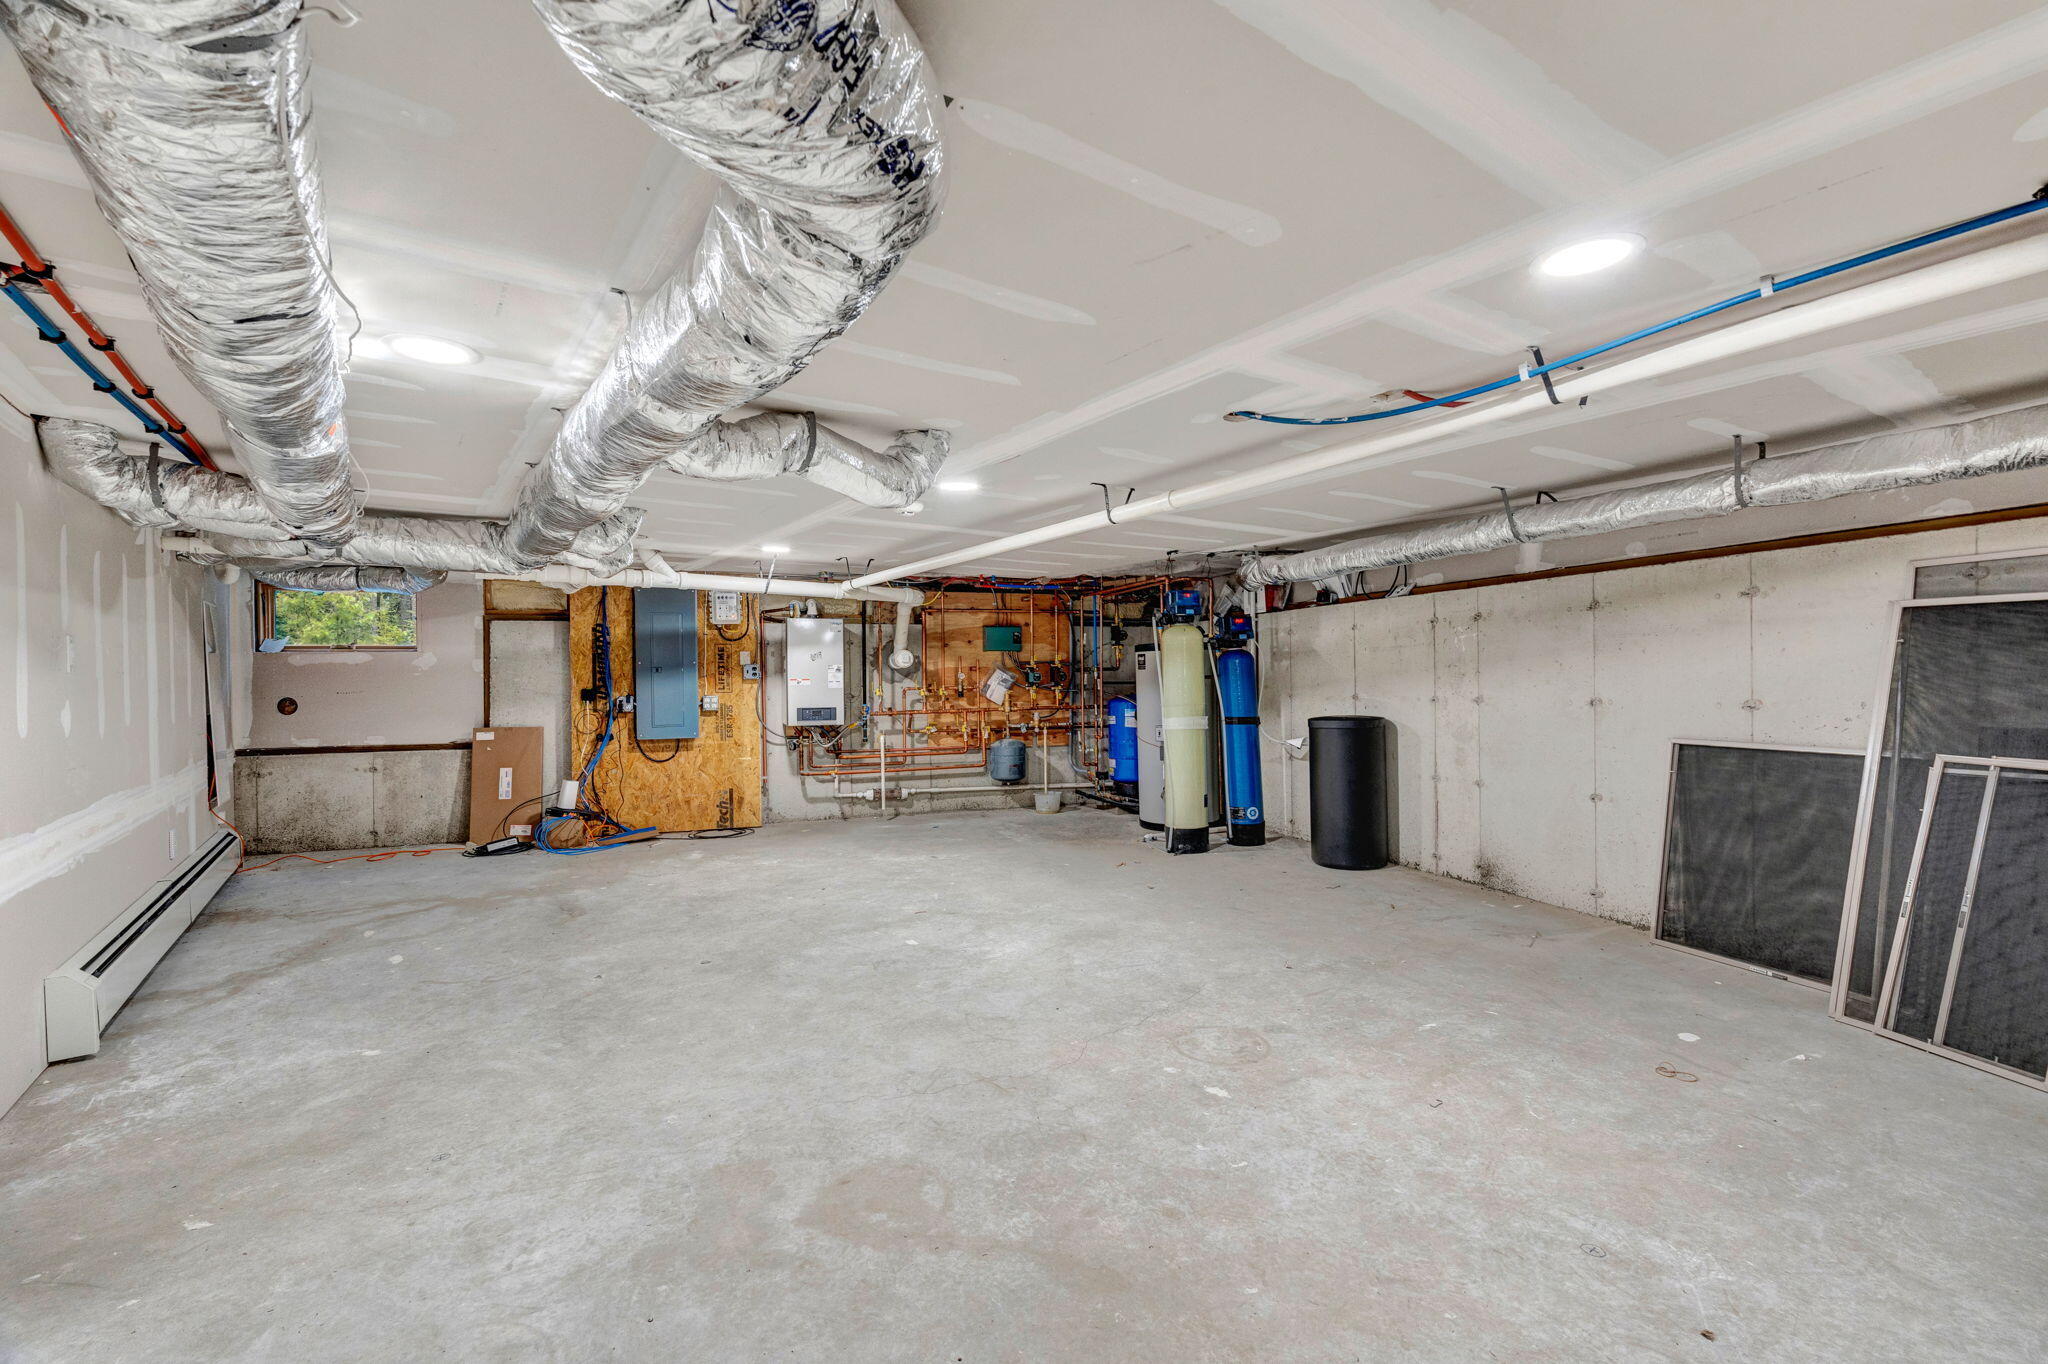
Interior Entry, Walk-Out Access, Full, Unfinished
Bathrooms Full
2
Bathrooms Half
0
Bathrooms Total Integer
2
Bedrooms Total
2
Below Grade Finished Area
382.00
Body Type
Building Area Total
1496.00
Construction Materials
Wood Frame, Shingle Siding, Wood Siding
Cooling
Heat Pump
Cooling Yes/No
1
Electric
Circuit Breakers
Exterior Features
Fireplaces Total
0
Flooring
Tile, Engineered Hardwood
Foundation Details
Poured Concrete
Garage Spaces
0.00
Green Energy Efficient
90% Efficient Furnace, Water Heater
Heating
Gas Bottled, Propane, Hot Water, Radiant
Heating Yes/No
1
Interior Features
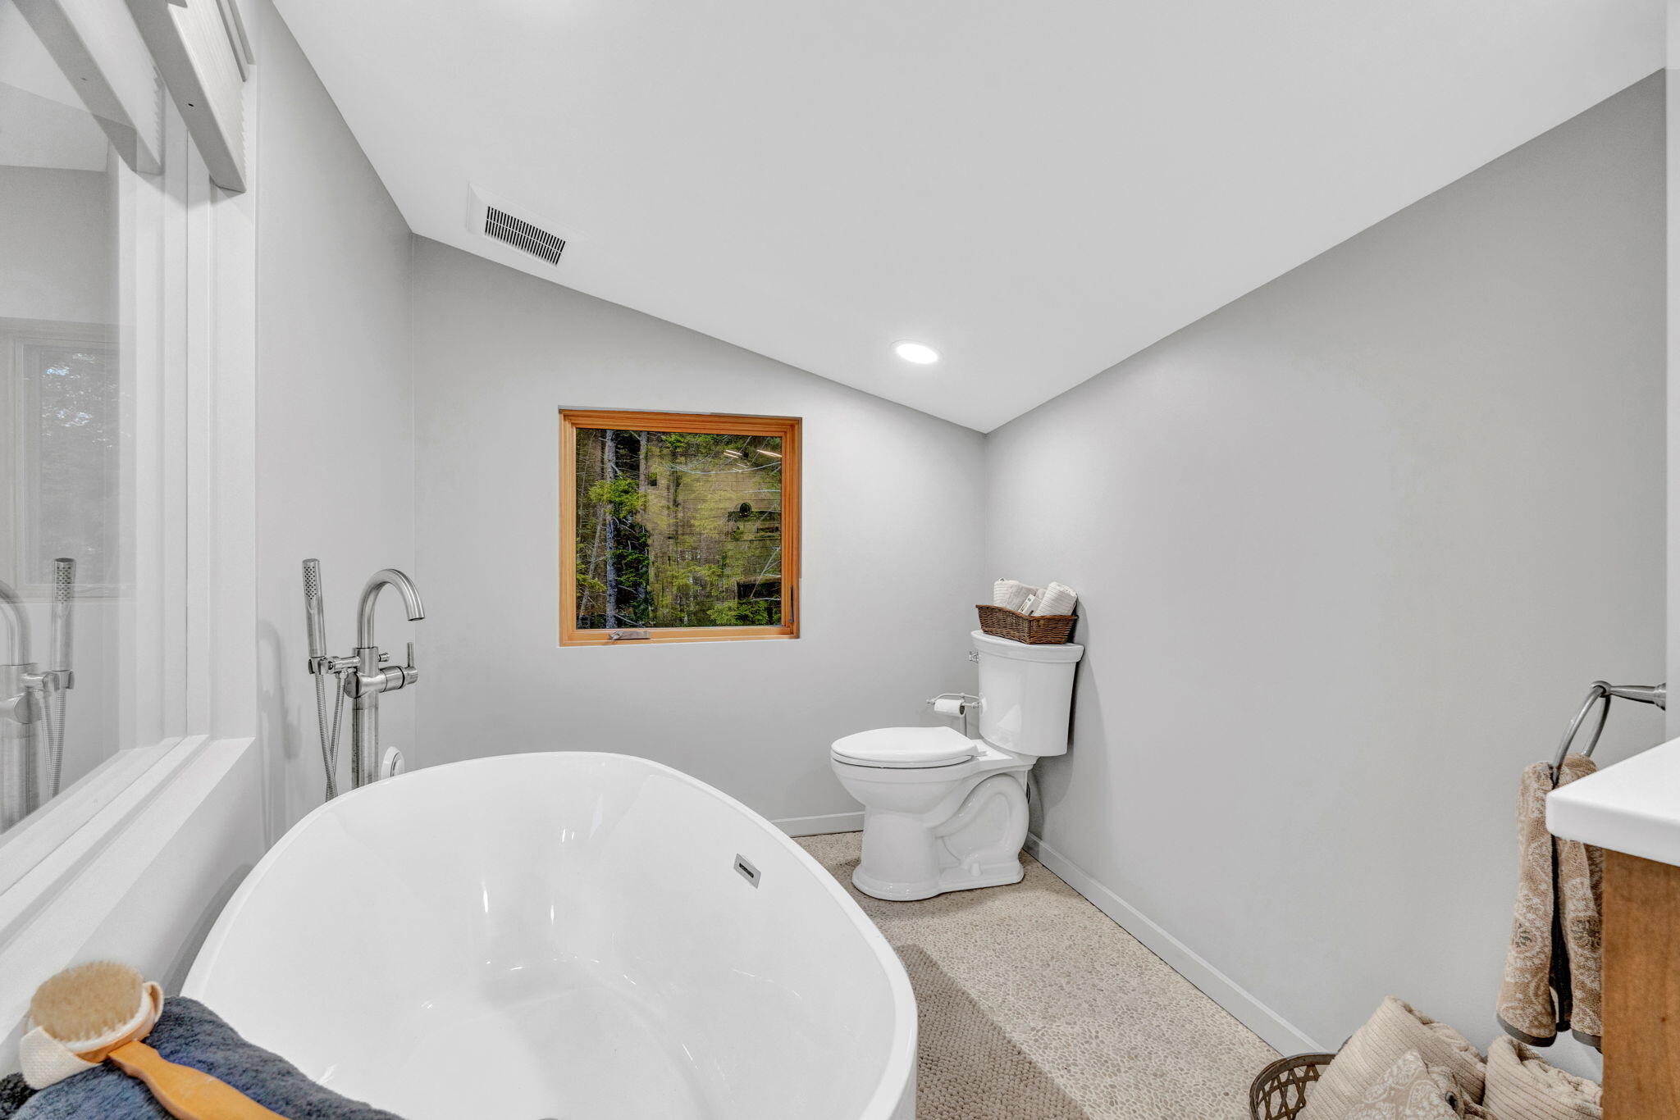
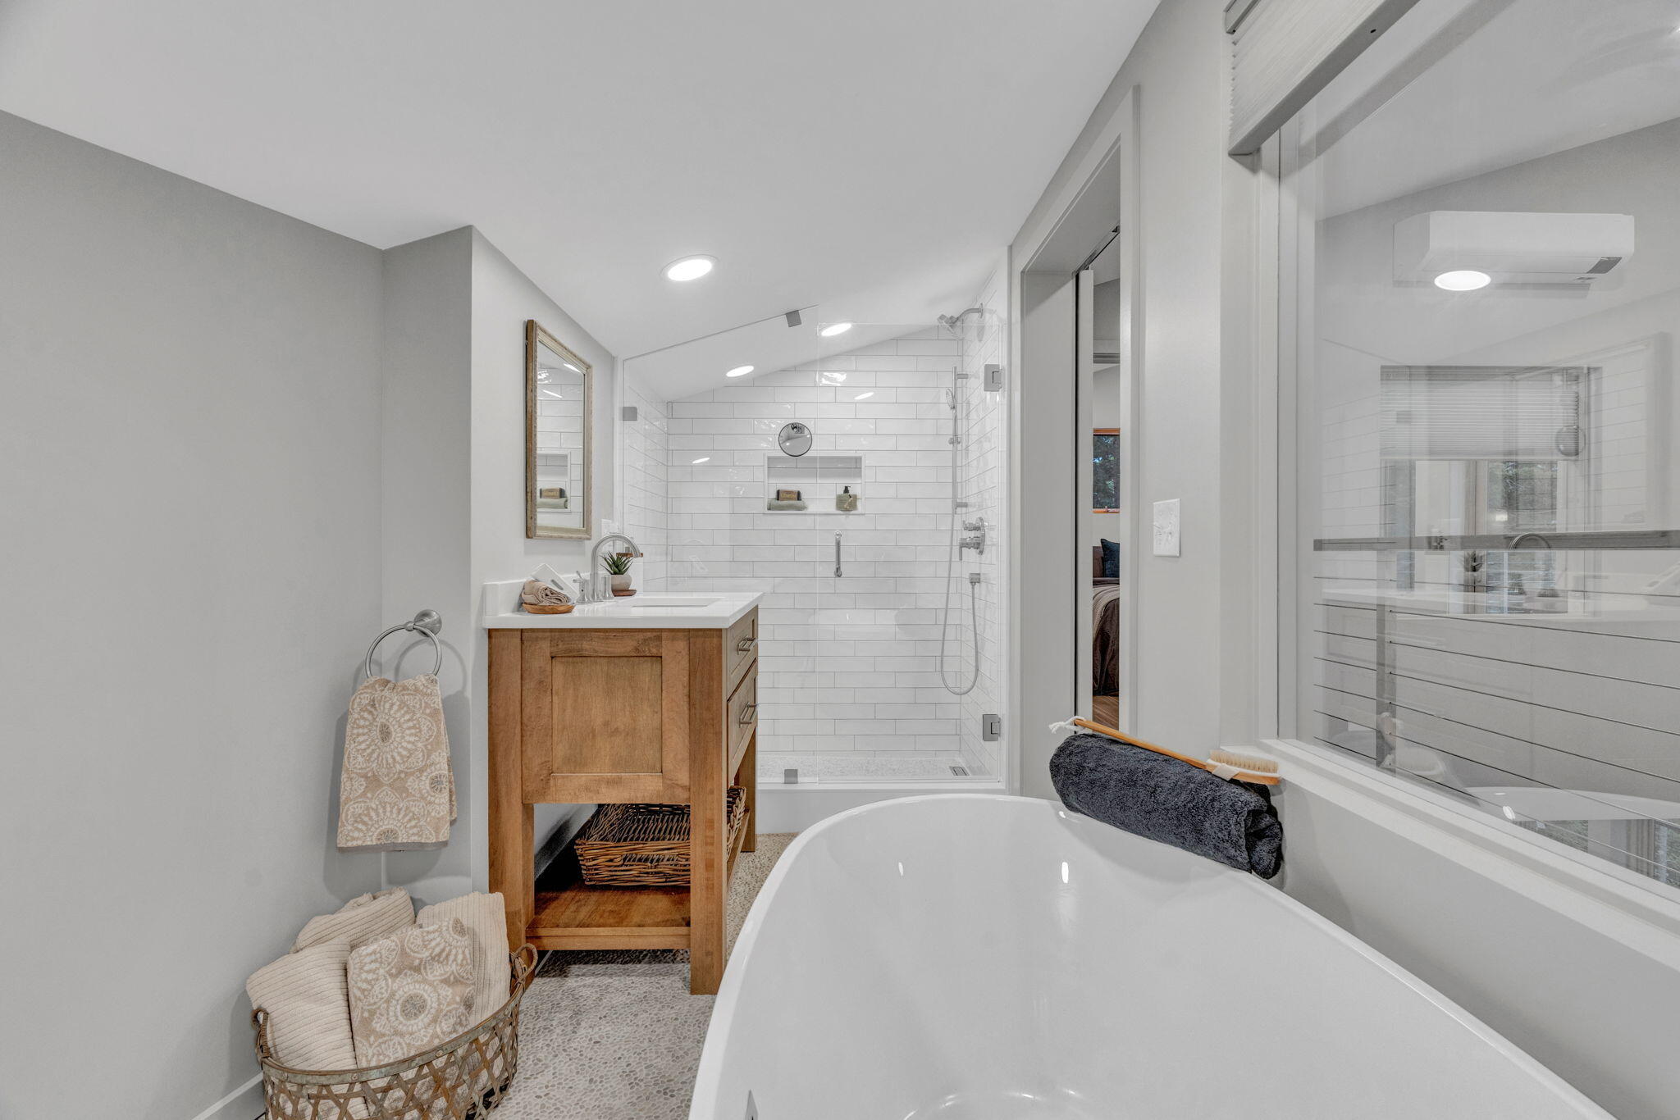
1st Floor Bedroom, Bathtub, One-Floor Living, Shower, Primary Bedroom w/Bath
Laundry Features
Washer Hookup
Lot Features
Near Golf Course, Neighborhood, Subdivided, Rolling Slope, Wooded
Lot Size Acres
1.5000
New Construction Yes/No
1
Other Equipment
Generator
Other Structures
Parking Features
Gravel, 11 - 20 Spaces, On Site, Off Street
Patio And Porch Features
Deck
Pets Allowed
No Restrictions
Property Condition
New Construction
Roof
Metal
Rooms Total
5
Sewer
Private Sewer, Septic Design Available
Tax Annual Amount
9475.00
Utilities
Utilities On
Water Body Name
Summer Harbor
Water Source
Private, Well
Waterfront Features
Deeded, Oceanfront, Waterfront Deep
Waterfront Yes/No
1
Year Built
2021
Zoning
shoreland