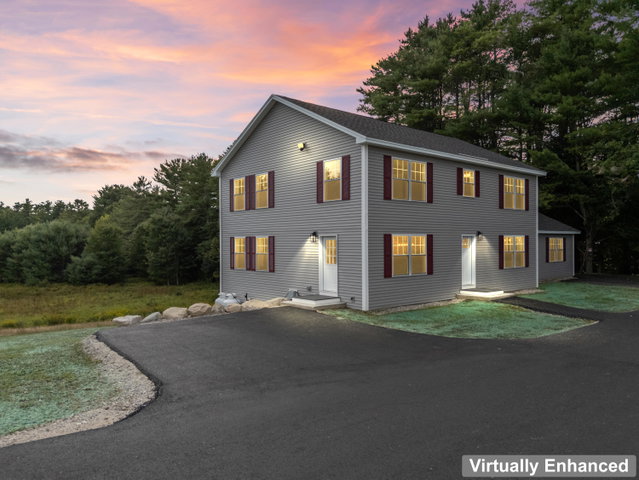
Welcome to 112 Yarmouth Road, a brand-new, move-in-ready property offering exceptional flexibility with a spacious main home and attached accessory dwelling unit.
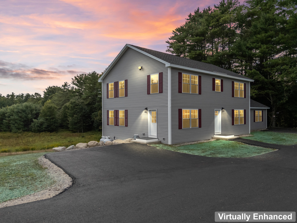
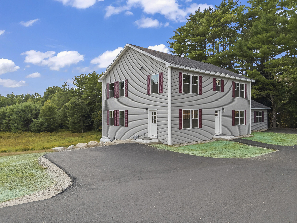
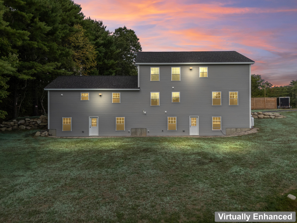
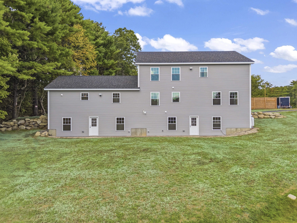
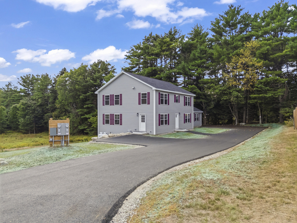
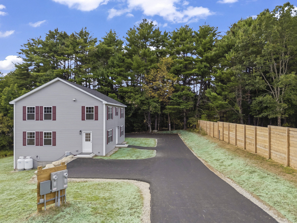
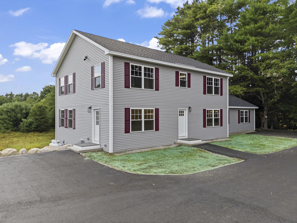
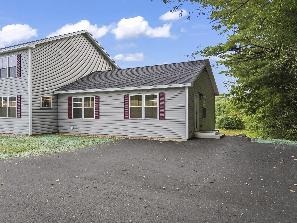
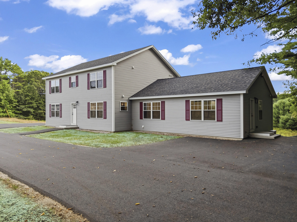
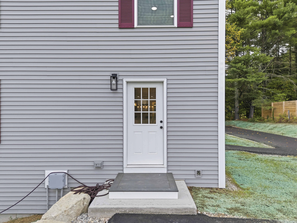
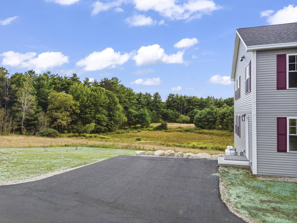
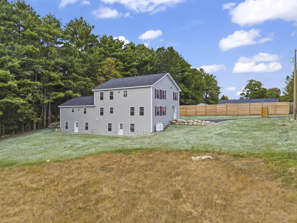
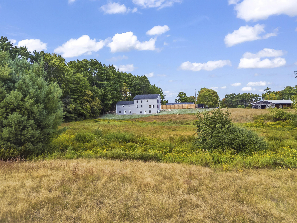
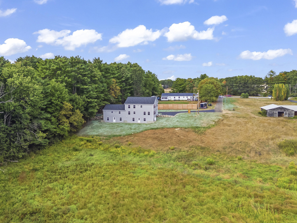
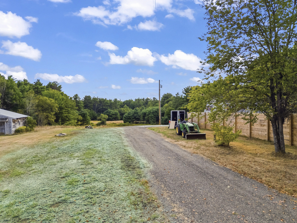
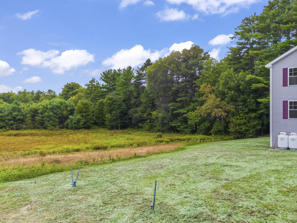
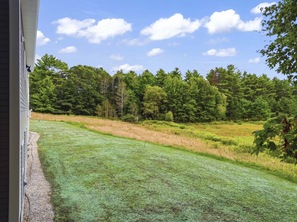
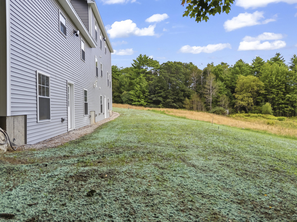
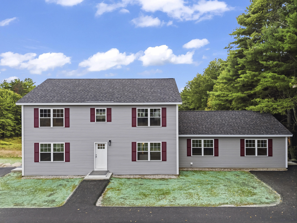
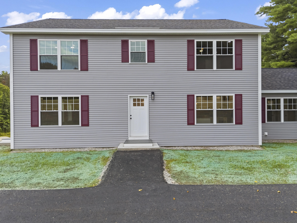
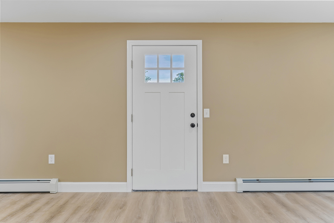
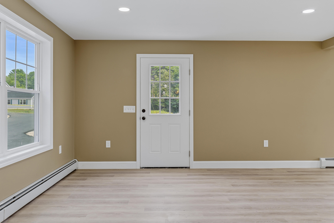
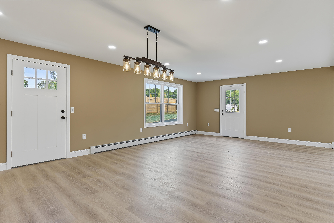
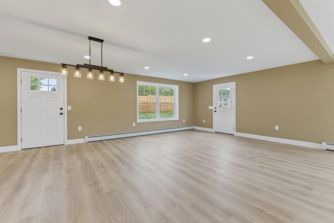
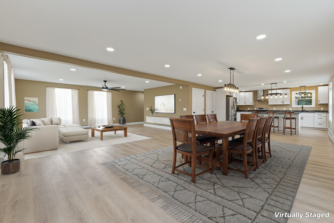
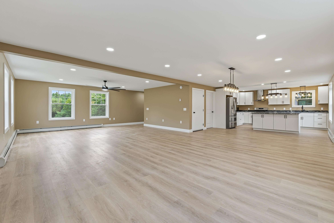
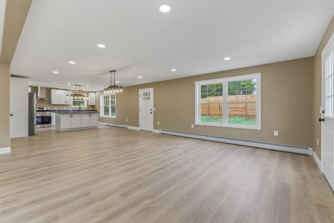
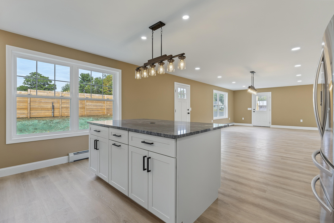
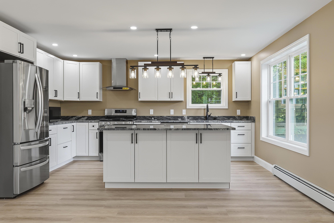
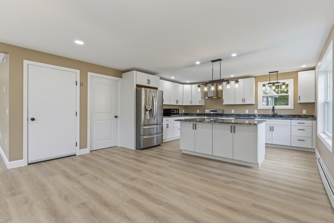
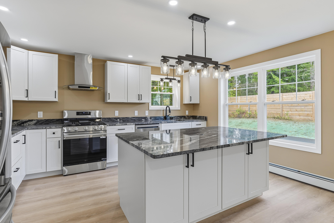
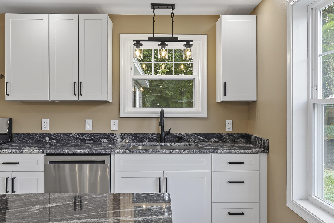
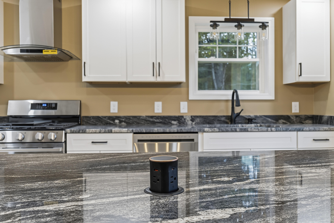
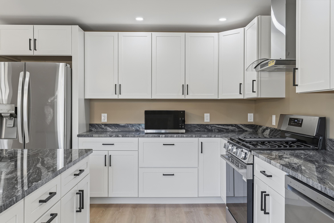
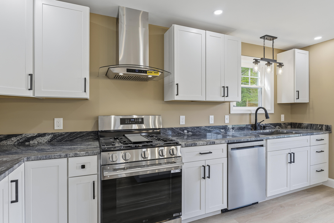
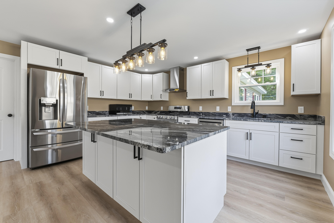
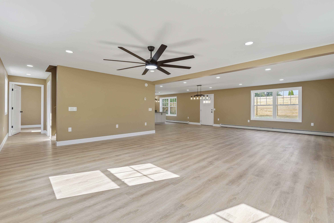
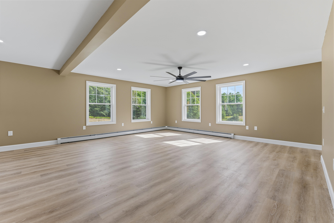
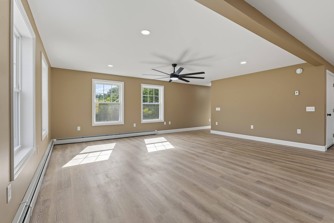
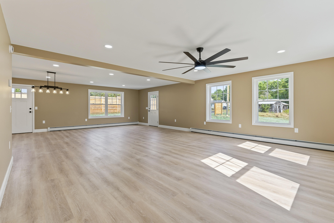
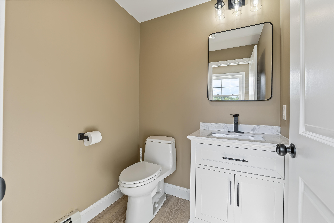
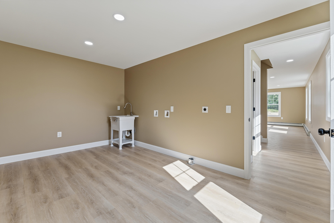
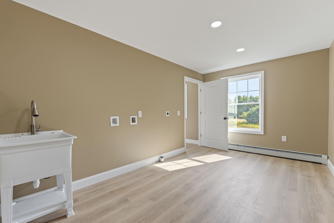
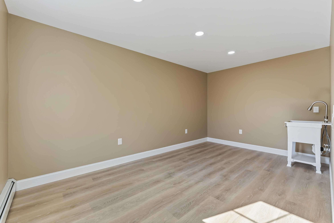
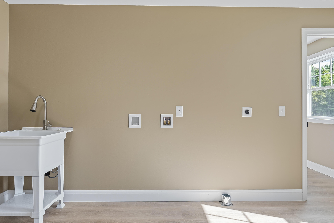
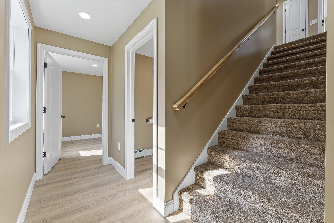
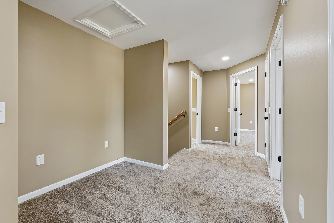
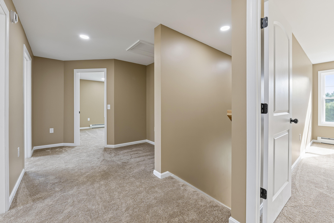
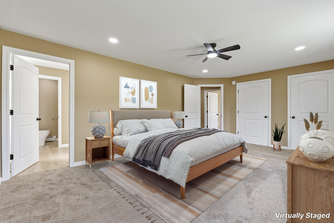
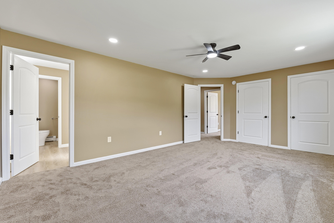
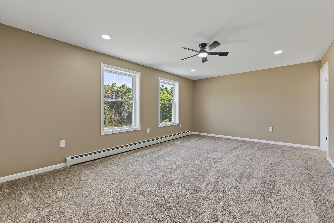
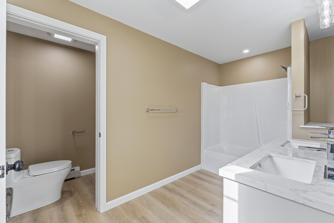
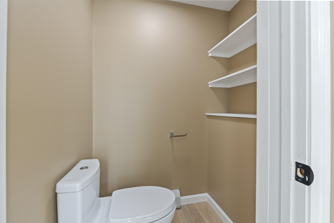
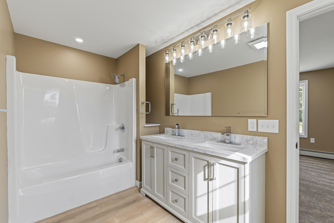
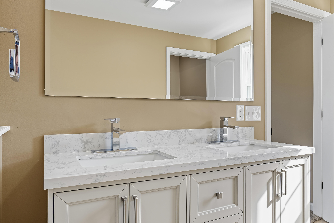
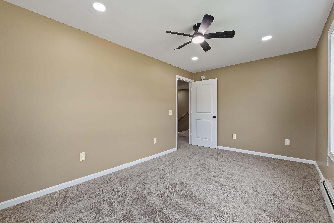
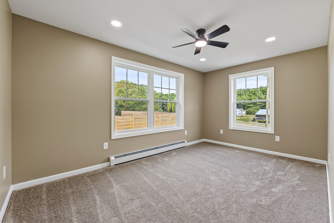
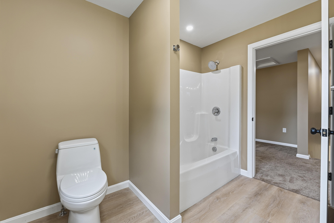
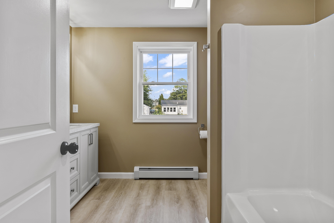
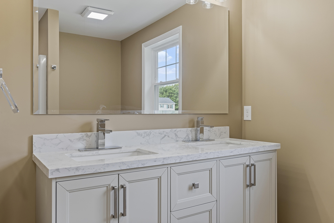
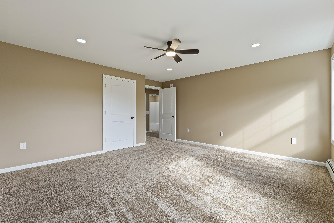
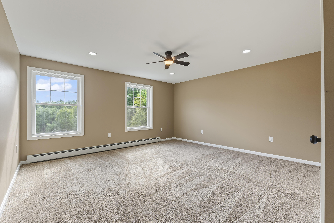
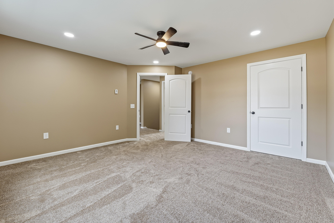
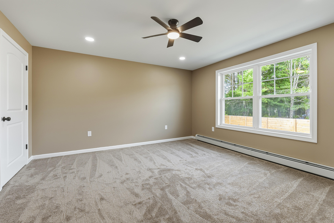
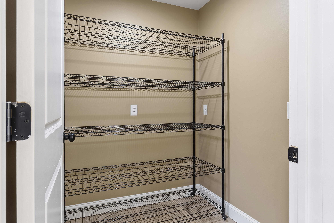
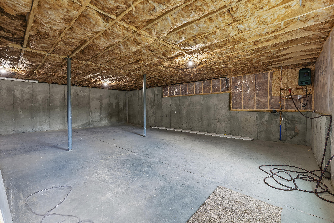
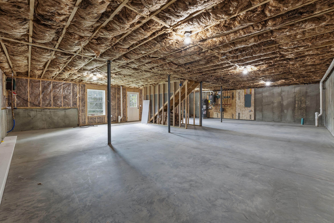
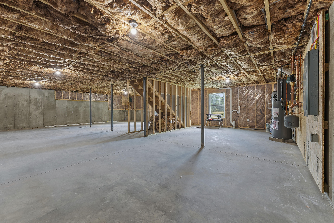
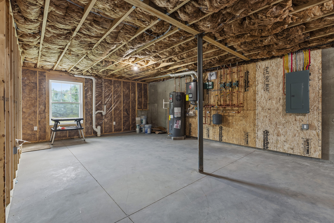
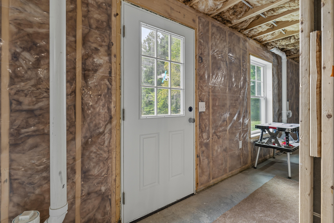
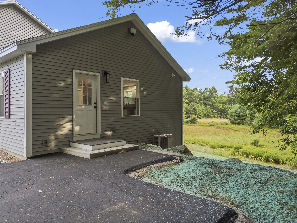
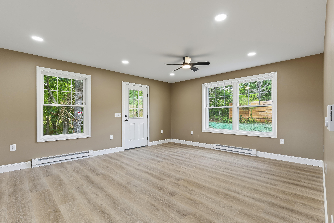
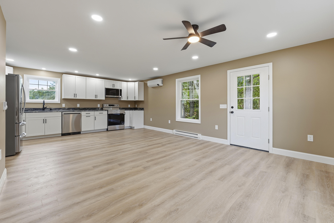
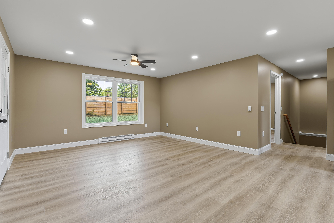
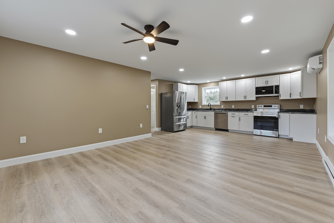
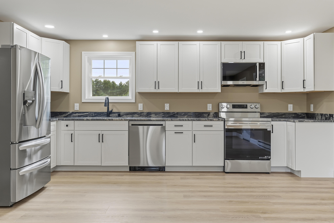
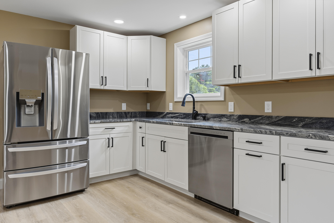
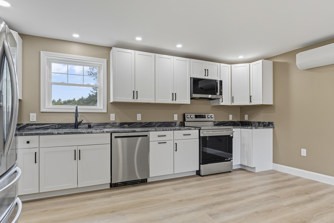
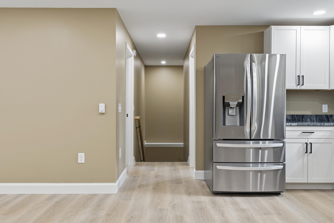
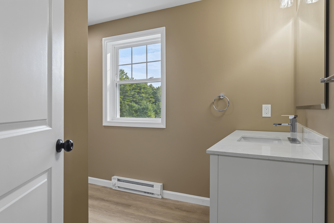
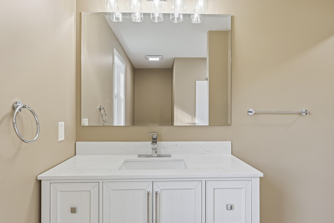
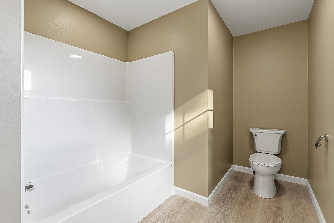
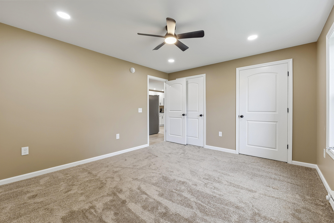
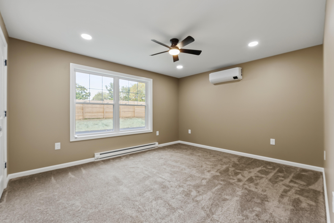
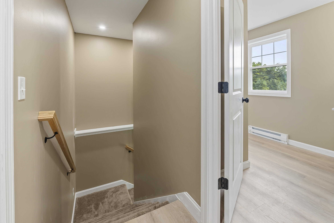
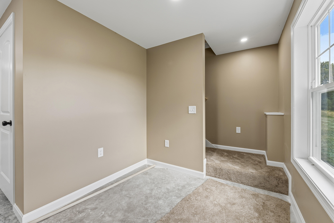
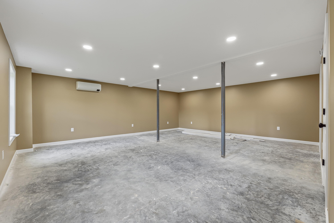
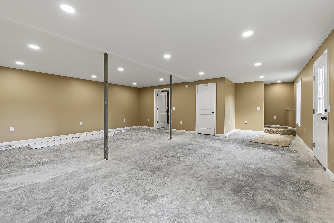
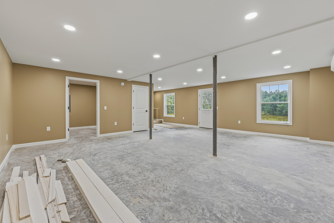
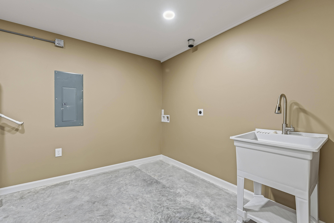
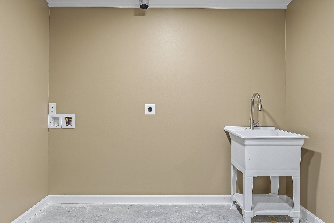
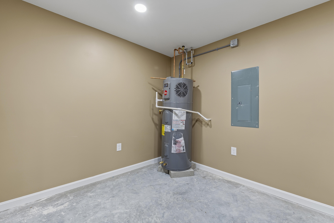
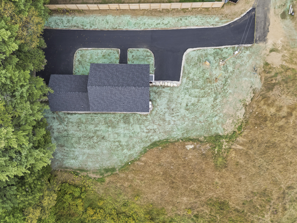
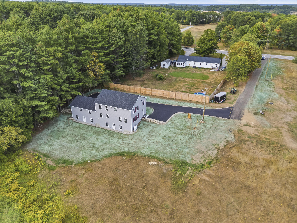
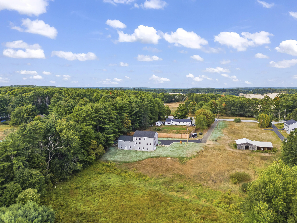
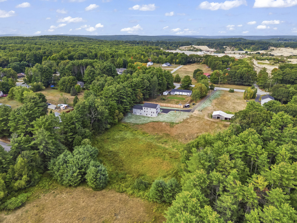
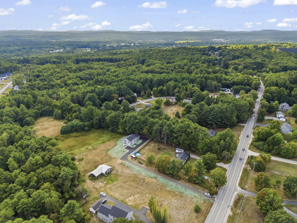
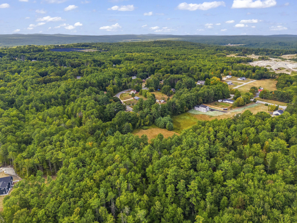
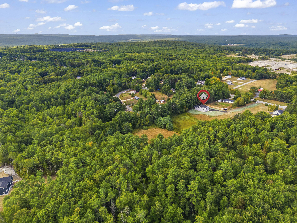
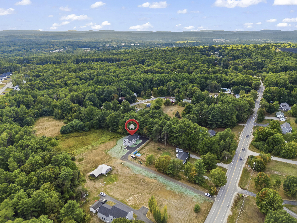
Welcome to 112 Yarmouth Road, a brand-new, move-in-ready property offering exceptional flexibility with a spacious main home and attached accessory dwelling unit. The main residence offers approximately 2,560 square feet of finished living space, plus a full unfinished daylight basement providing excellent potential for future expansion, recreation, storage, or additional living space. The main level features a large kitchen with plenty of workspace, an open living and dining area, and the convenience of first-floor laundry. Upstairs, you'll find three bedrooms, including a spacious primary suite, along with an office designed for modern functionality. The attached ADU offers approximately 800 square feet of finished living space with an open kitchen and living area, one bedroom, and one full bathroom. A daylight basement provides additional unfinished space for future possibilities, with washer and dryer hookups already in place. Whether you're looking for additional space for guests, extended living arrangements, a home office, or rental potential, the ADU adds valuable versatility to this new construction property. With modern construction, abundant space, and multiple opportunities to customize the unfinished areas, 112 Yarmouth Road offers a unique opportunity in Gray.