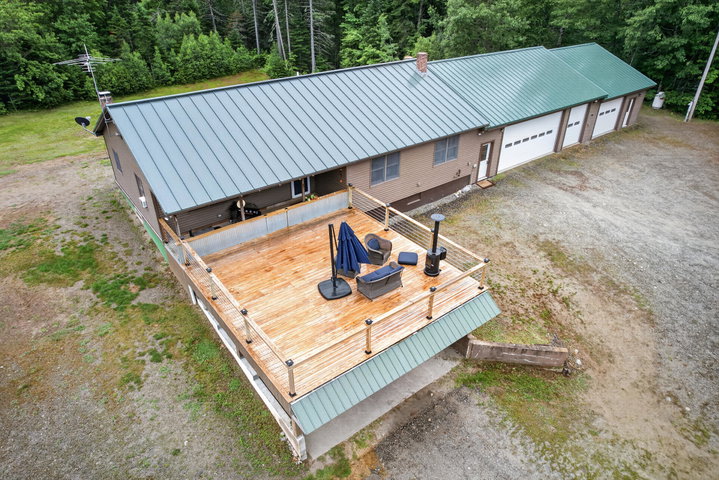
Custom-built ranch home privately situated on 9.24 surveyed acres, set well back from the road for exceptional privacy. Built in 1991, this well-maintained home offers approximately 2,600 square feet of finished living space, quality craftsmanship throughout, and a heated four-bay garage.
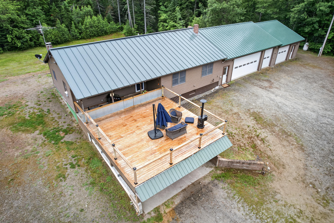
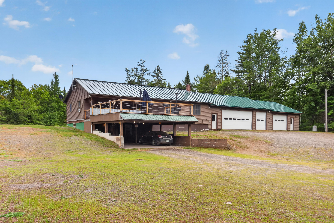
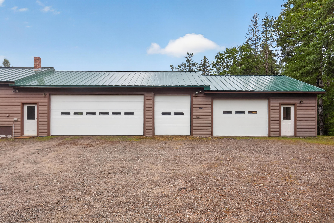
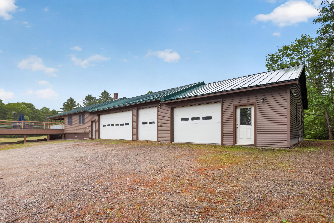
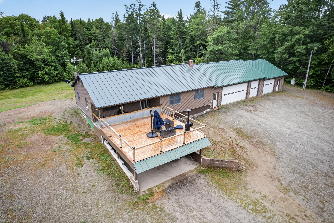
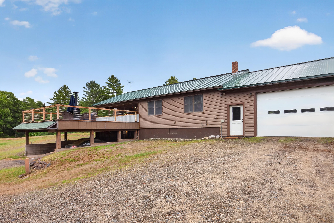
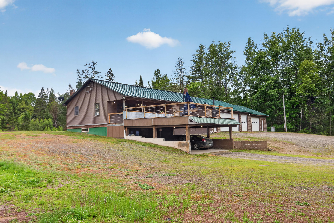
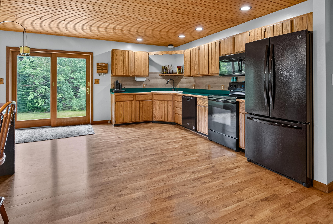
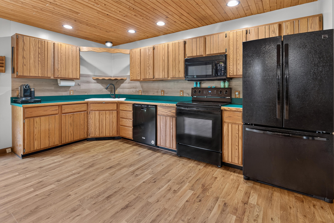
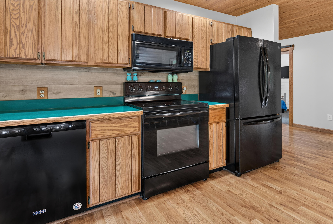
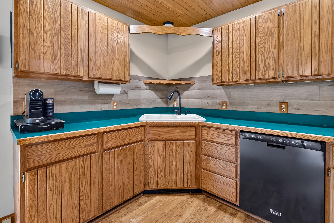
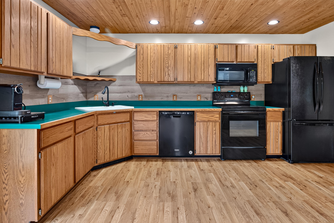
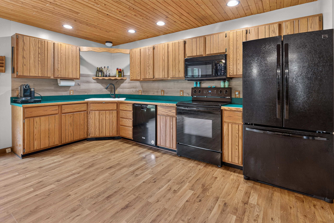
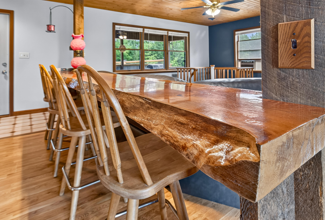
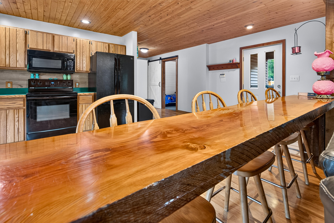
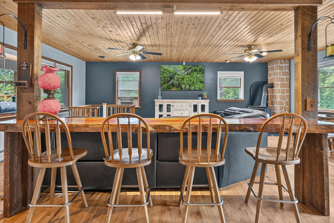
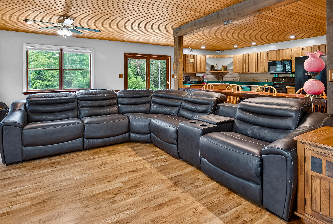
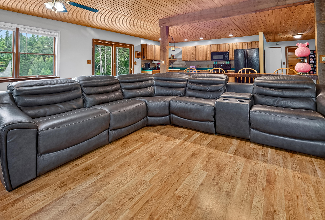
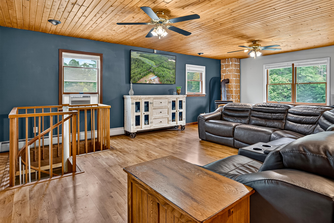
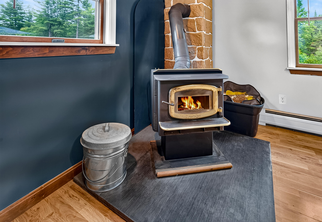
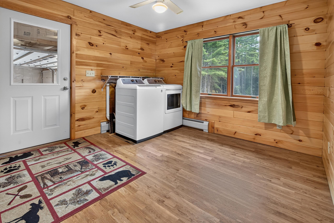
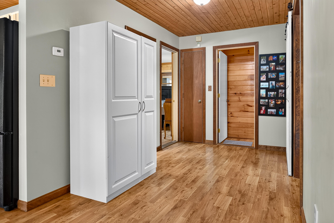
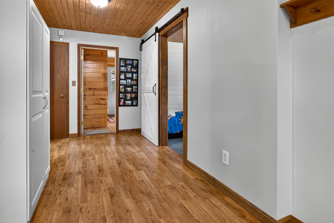
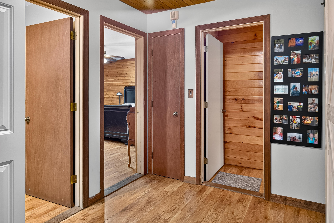
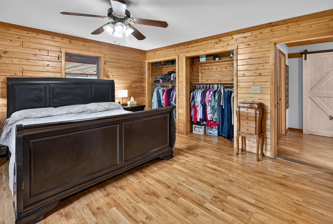
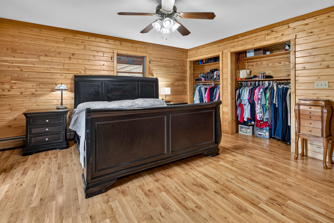
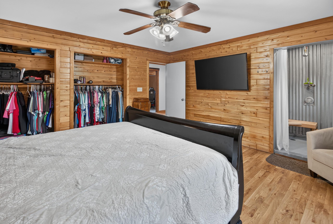
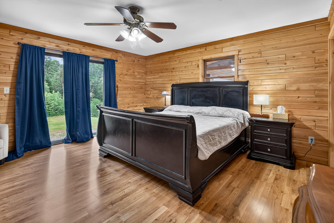
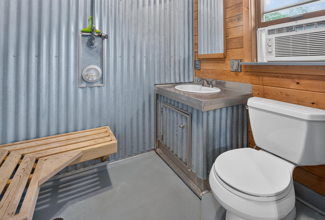
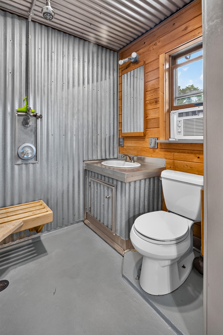
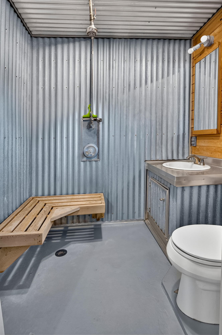
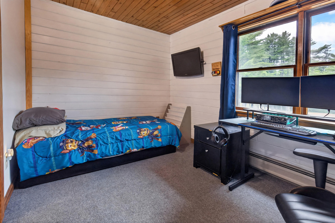
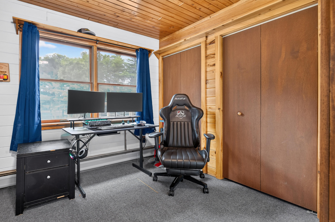
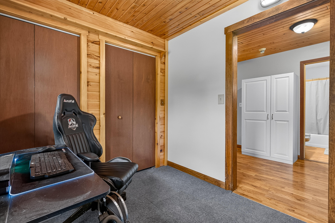
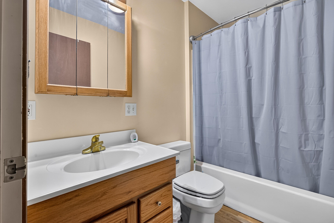
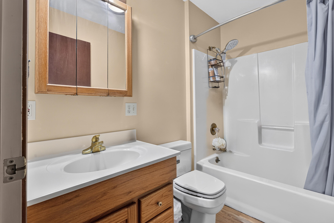
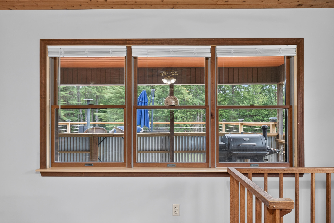
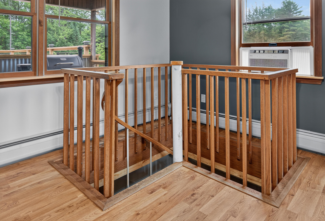
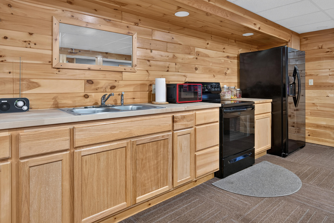
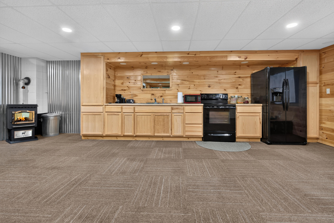
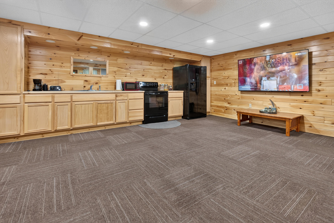
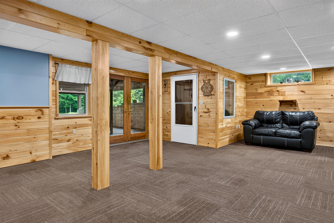
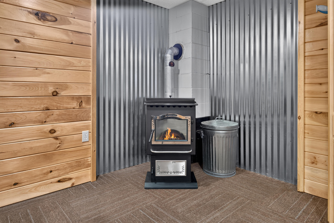
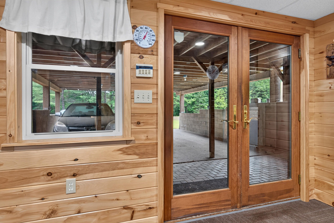
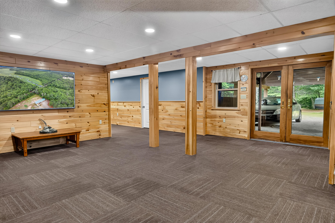
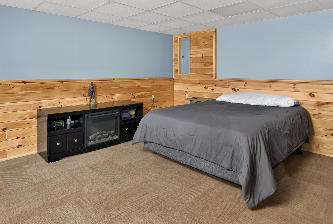
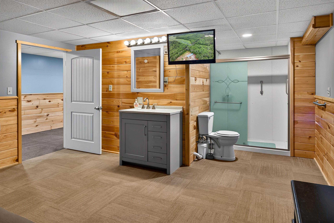
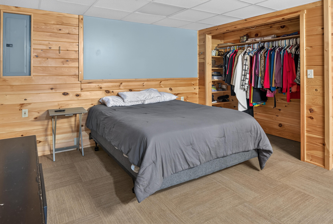
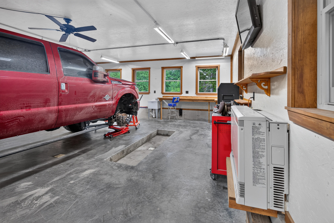
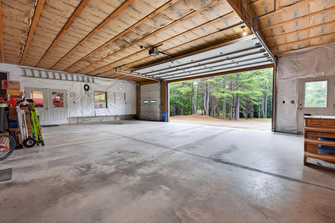
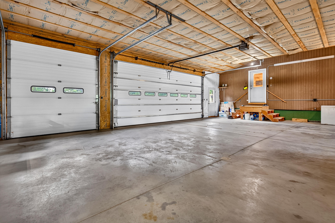
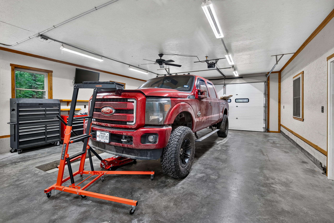
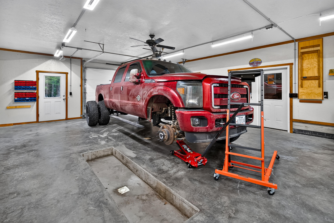
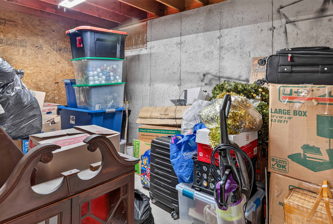
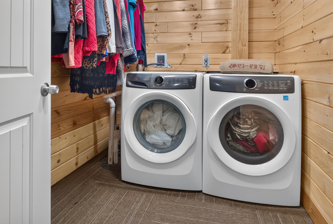
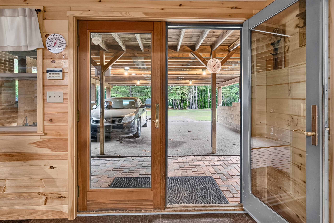
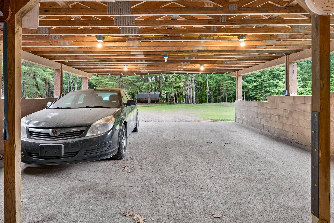
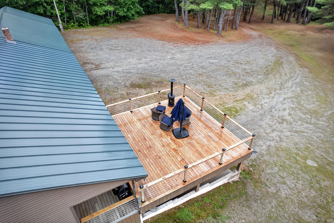
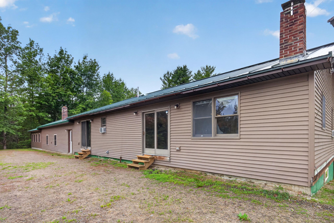
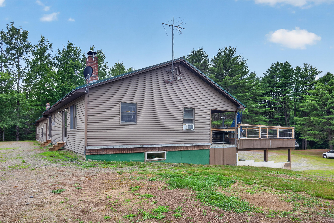
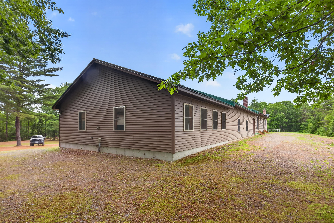
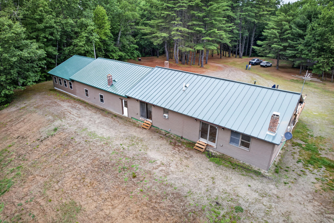
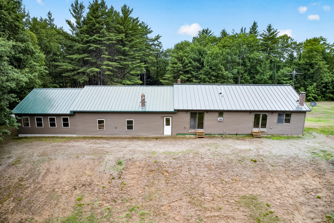
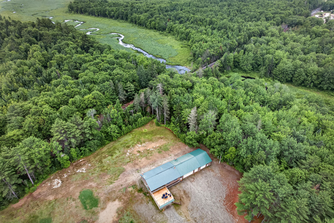
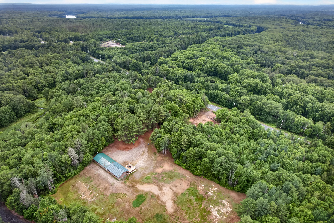
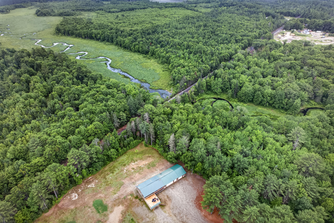
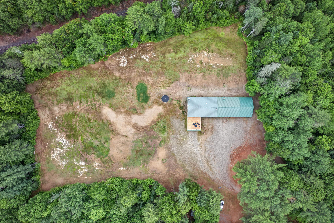
Custom-built ranch home privately situated on 9.24 surveyed acres, set well back from the road for exceptional privacy. Built in 1991, this well-maintained home offers approximately 2,600 square feet of finished living space, quality craftsmanship throughout, and a heated four-bay garage. Warm tongue-and-groove wood ceilings, an open-concept layout, and abundant natural light create a comfortable living space. The kitchen flows into the dining and living area, where a wood stove and handcrafted entertainment bar provide a welcoming place to gather. A 24' x 24' deck overlooks the front yard and offers plenty of room for relaxing or entertaining. The primary suite features a unique custom-built walk-in wet-room bathroom with a barrier-free shower and built-in seating. A second bedroom, full bath, and first-floor laundry complete the main level. A spiral staircase leads to the finished walk-out lower level with its own private entrance, full kitchen, living area with a pellet stove, full bath, separate finished room, and its own laundry. The flexible layout offers excellent space for extended family, guests, hobbies, or a variety of personal uses. The heated four-bay garage features commercial insulated overhead doors, high ceilings, direct entry into the home, abundant storage, and a recessed service bay ideal for ATV or motorcycle maintenance. Whether you enjoy working on vehicles, need room for recreational equipment, or appreciate exceptional workshop space, this garage is a standout feature. The private acreage offers room to garden, enjoy wildlife, or simply enjoy the peaceful country setting. Conveniently located less than 20 minutes from Old Town and approximately 15 minutes from Enfield, this custom-built property offers a rare combination of privacy, flexibility, quality construction, and exceptional garage space that is difficult to find in today's market.