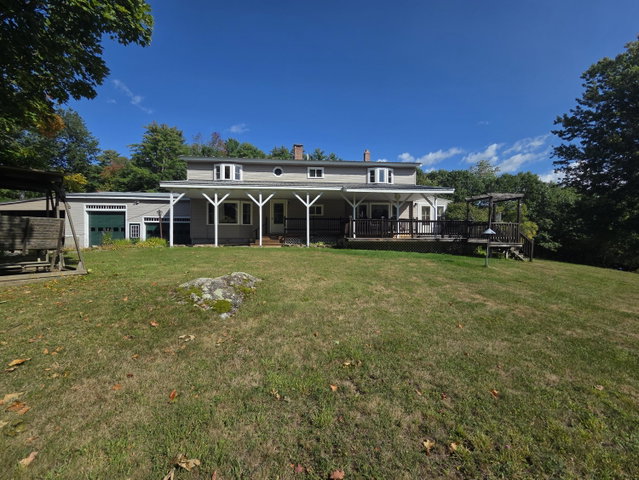
Exceptional opportunity on over 200 private acres featuring a spacious home, extensive workshop space, and a large detached garage ideal for equipment, vehicles, or commercial use.

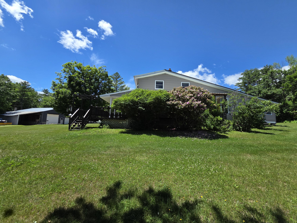
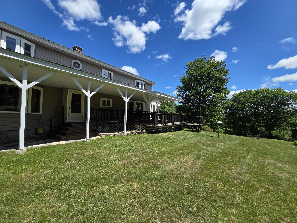
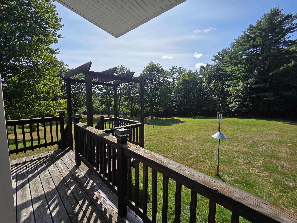
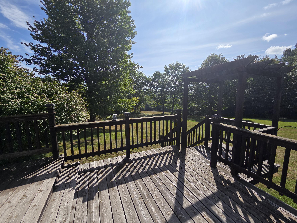
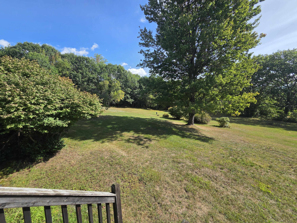
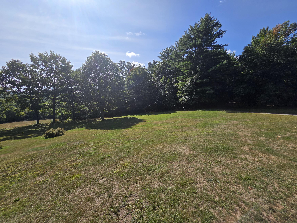
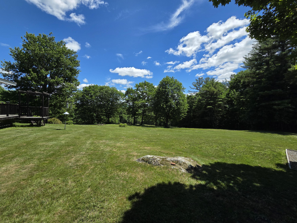
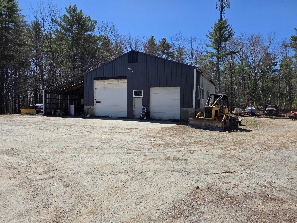
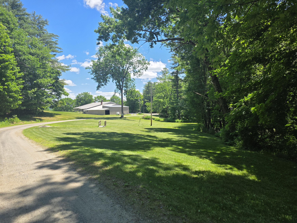
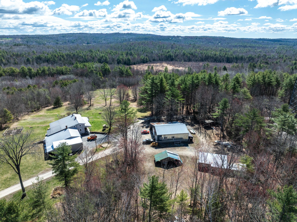
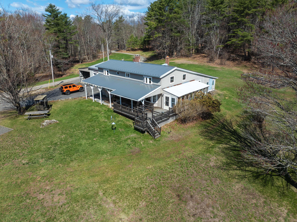
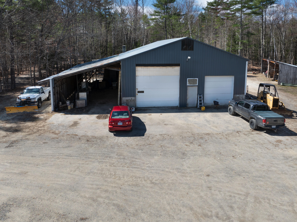
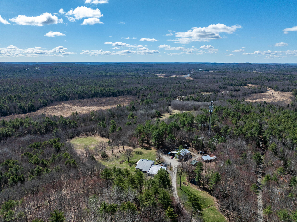
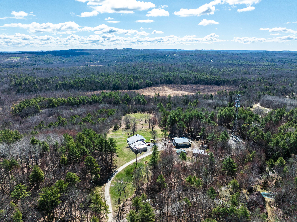
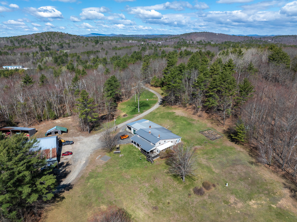
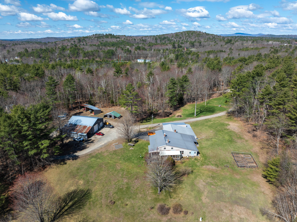
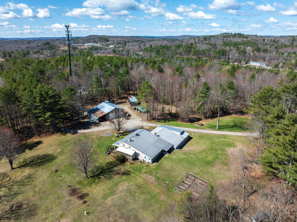
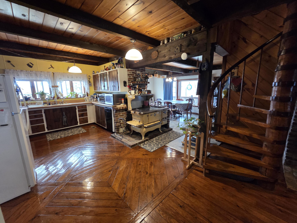
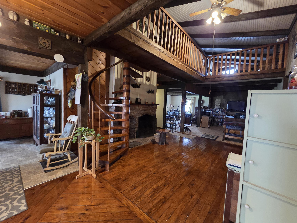
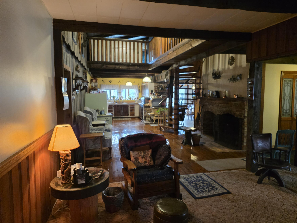
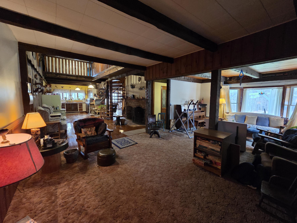
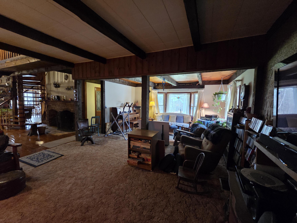
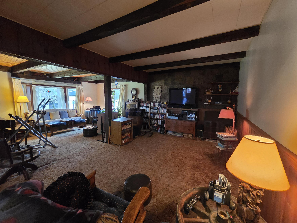
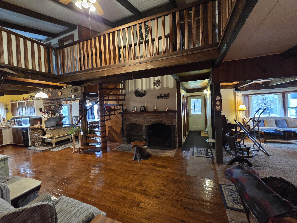
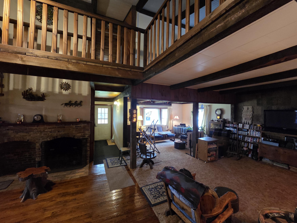
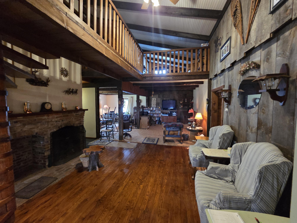
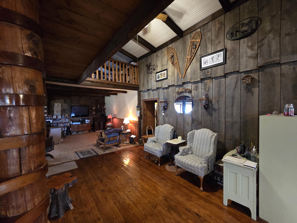
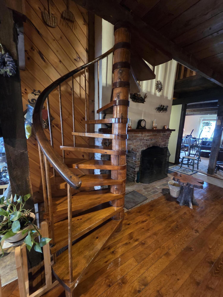
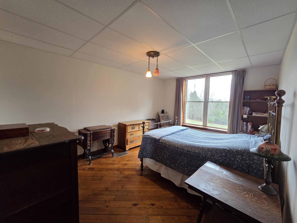
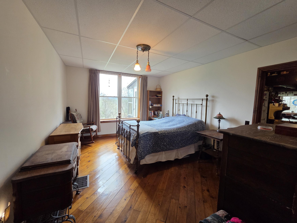
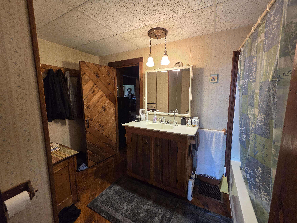
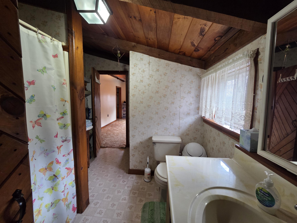
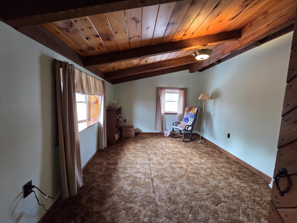
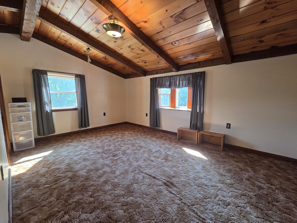
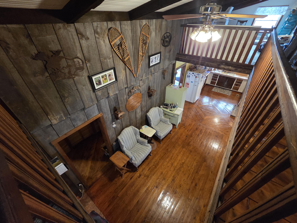
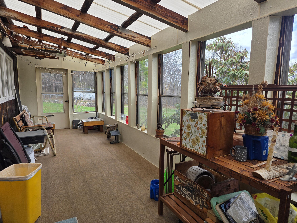
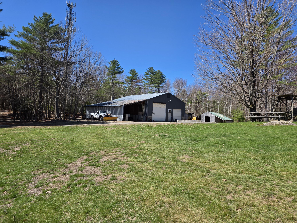
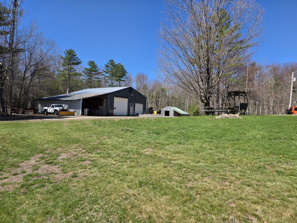
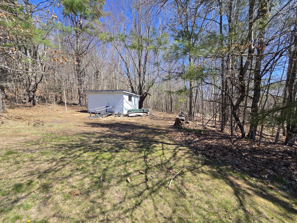
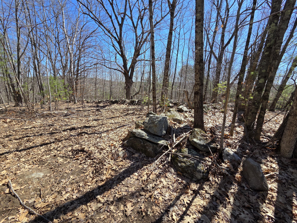
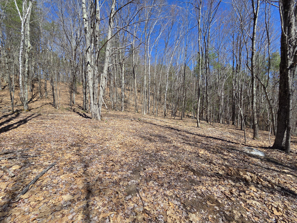
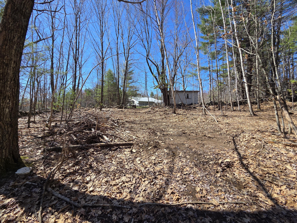
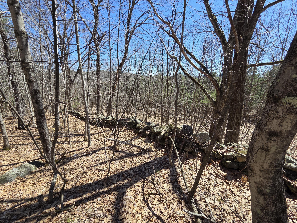
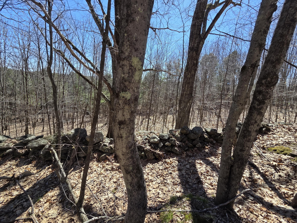
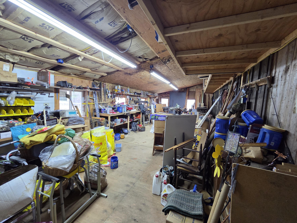
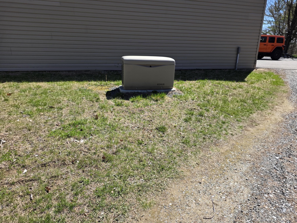
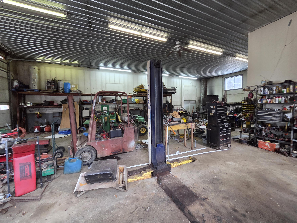
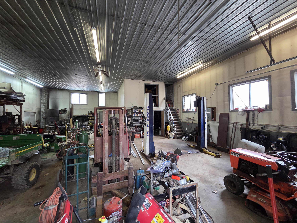
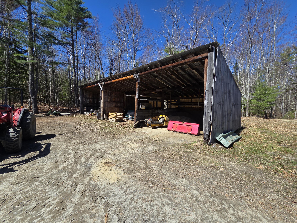
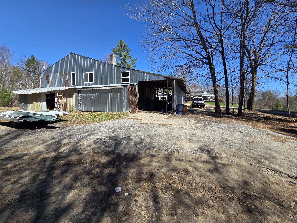
Exceptional opportunity on over 200 private acres featuring a spacious home, extensive workshop space, and a large detached garage ideal for equipment, vehicles, or commercial use. The residence offers 3 bedrooms, 2.5 baths, a dedicated office, and two lofts that provide flexible options for additional living space, storage, or hobby areas. A separate dining room anchors the main living area and adds to the home's functional layout. A standout feature of the property is the workshop, perfectly suited for trades, mechanical work, or large-scale projects. The detached garage includes 10-foot and 12-foot overhead doors, accommodating oversized trucks, machinery, or recreational vehicles with ease. Surrounded by open land and wooded acreage, this property delivers privacy, versatility, and room to expand. Ideal for buyers seeking a combination of residential comfort and substantial workspace in a rural setting. Can also be purchase with Detached Garage & Apartment with 2.08 see MLS# 1659907. Can also be purchase with less land see MLS# 1659903 Showings Start Friday 3pm-6pm, Sat & Sun 10am-12pm by appointment only.