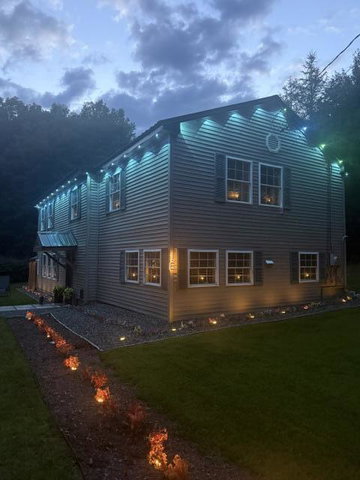
MOTIVATED SELLER!!!! Enter this well maintained and move in ready colonial home with over 3,000 sq ft of living space!! You will not be disappointed as this house has been well kept.
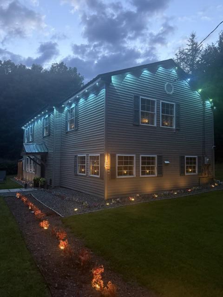
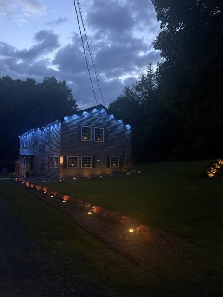
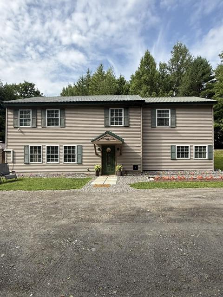
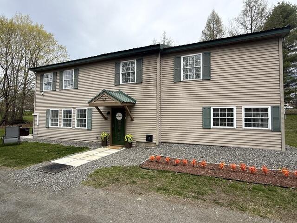
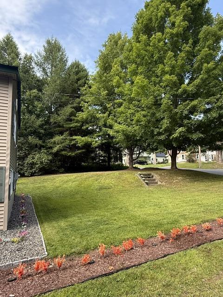
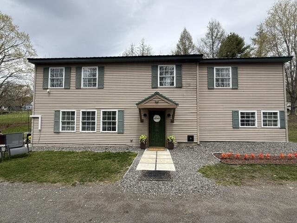
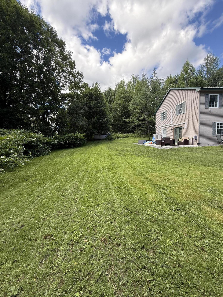
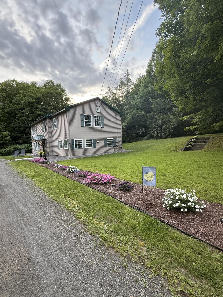
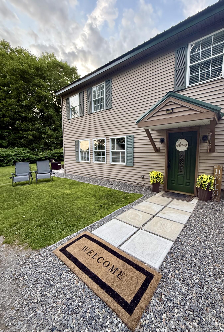
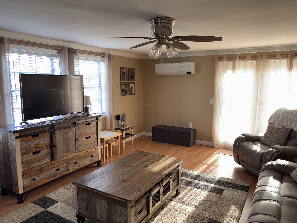
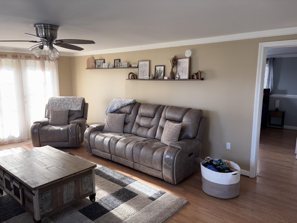
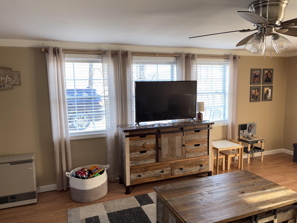
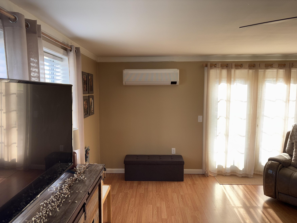
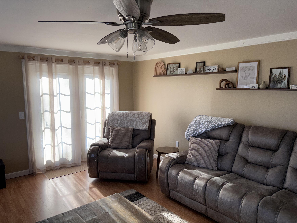
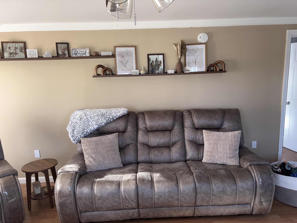
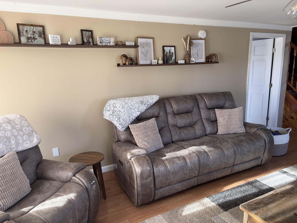
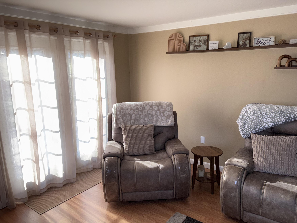
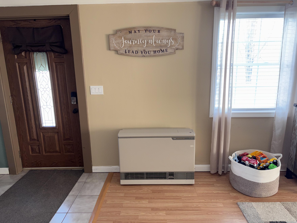
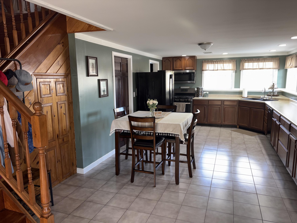
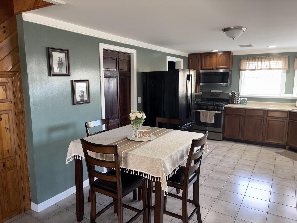
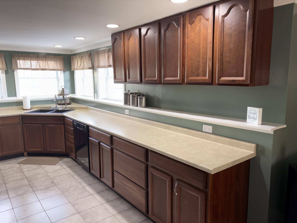
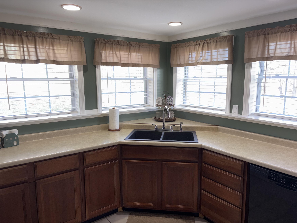
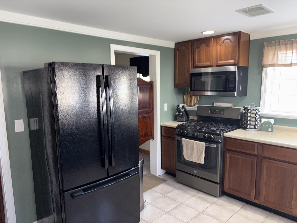
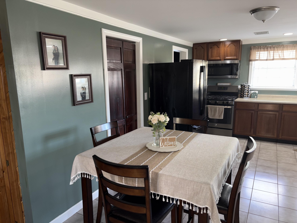
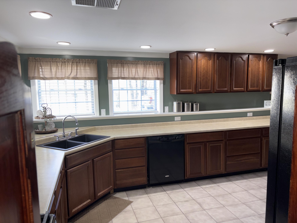
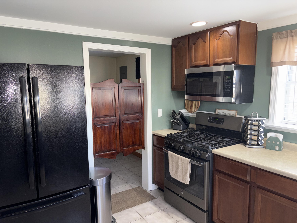
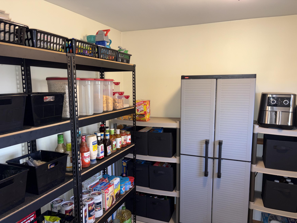
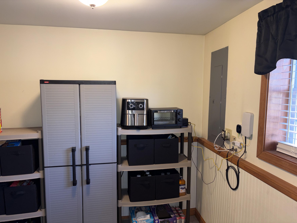
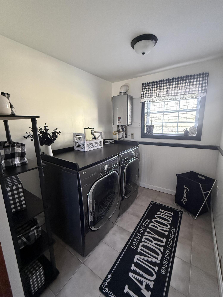
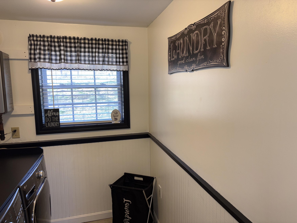
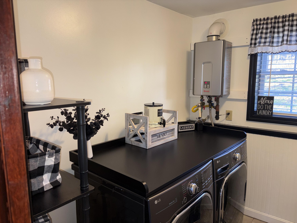
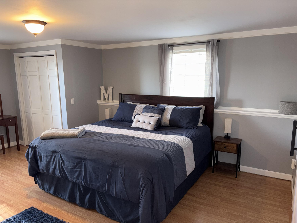
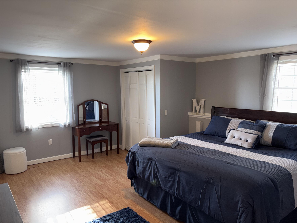
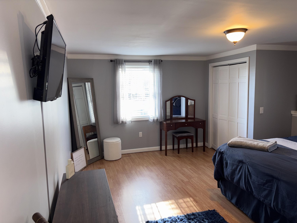
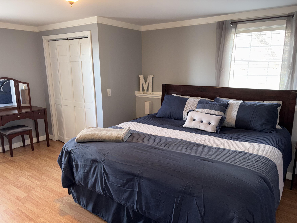
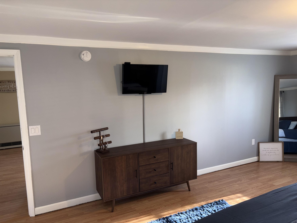
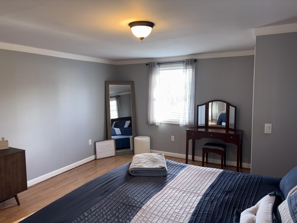
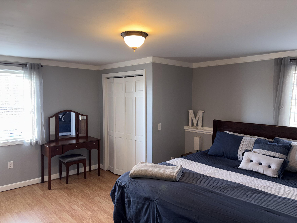
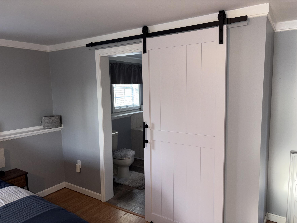
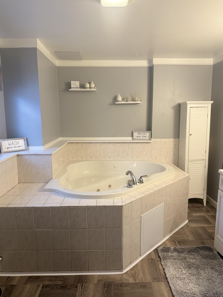
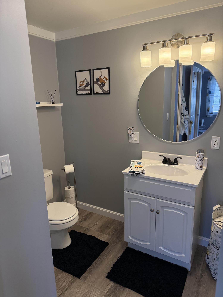
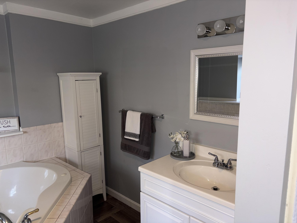
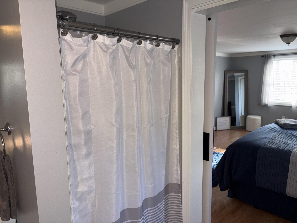
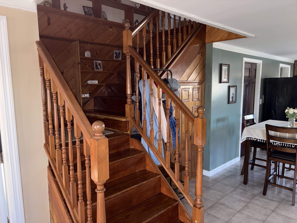
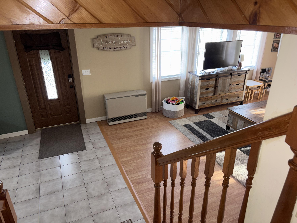
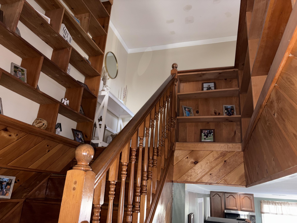
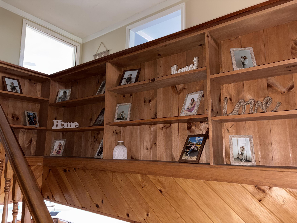
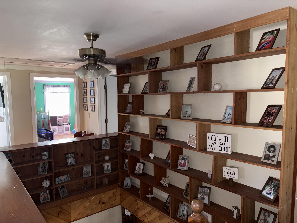
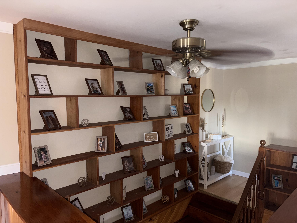
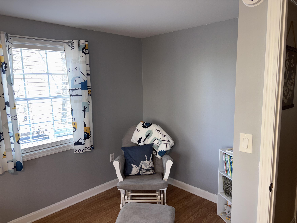
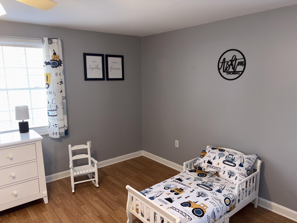
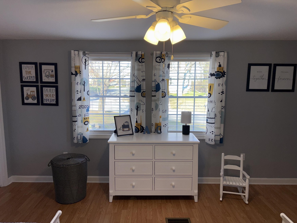
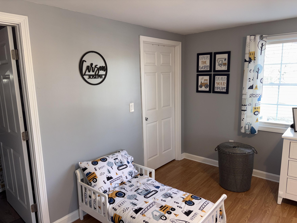
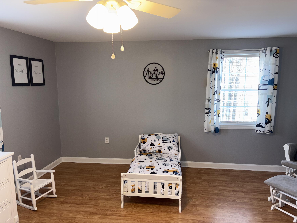
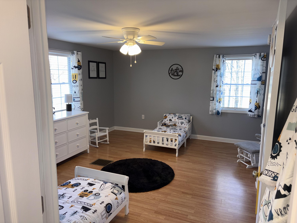
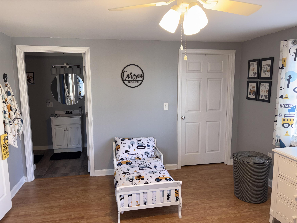
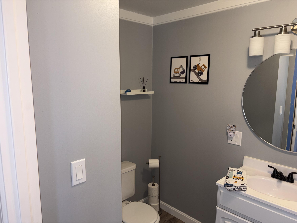
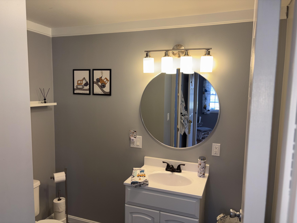
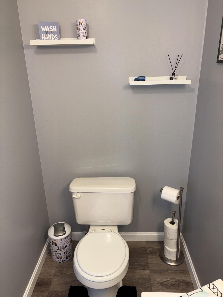
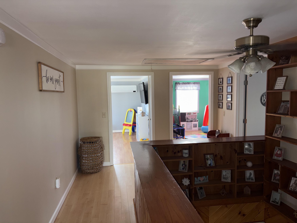
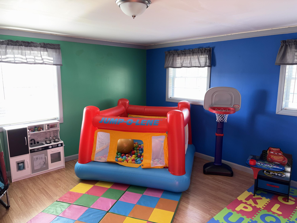
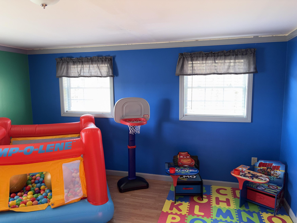
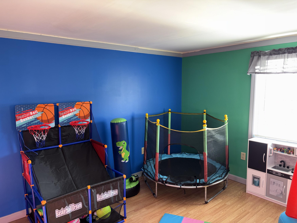
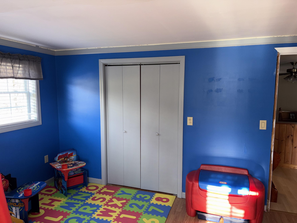
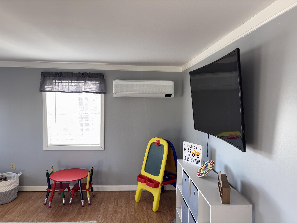
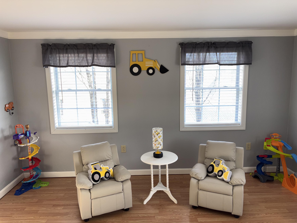
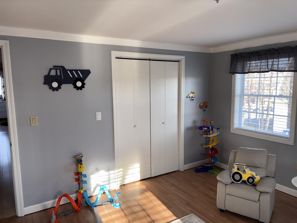
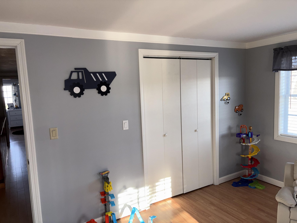
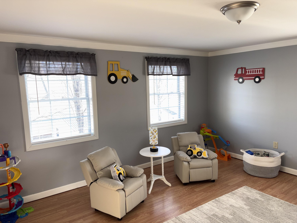
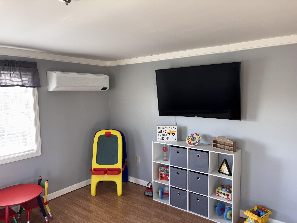
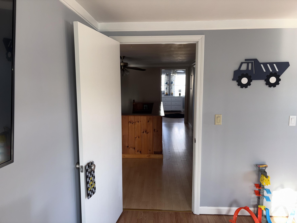
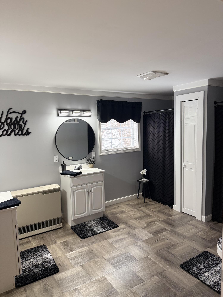
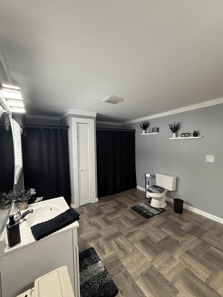
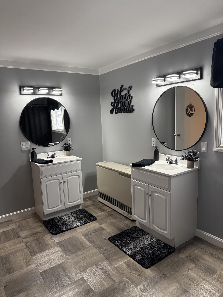
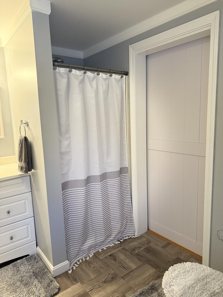
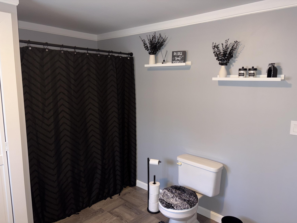
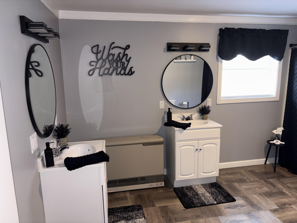
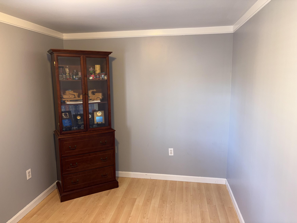
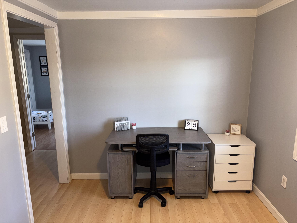
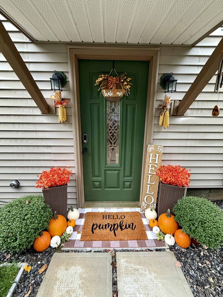
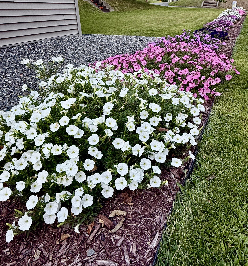
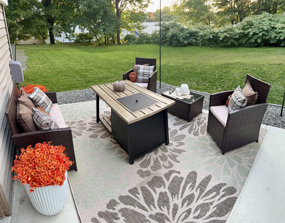
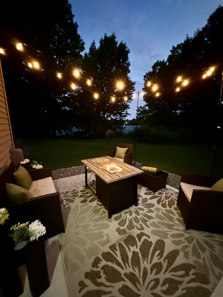
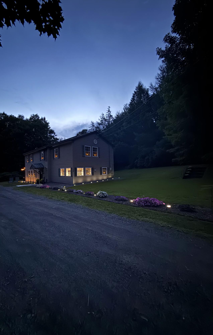
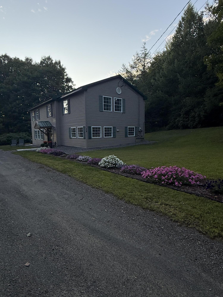
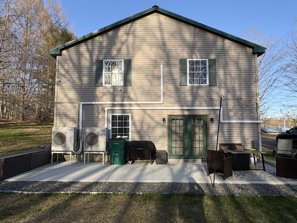
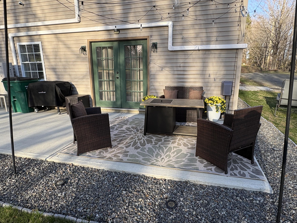
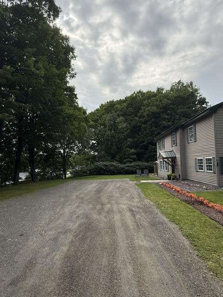
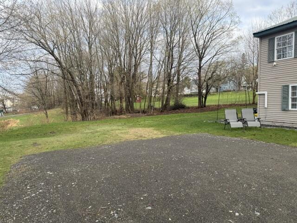
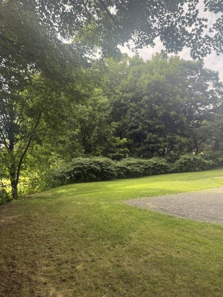
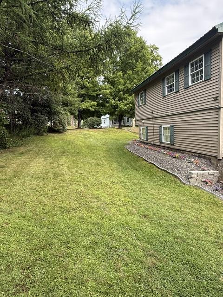
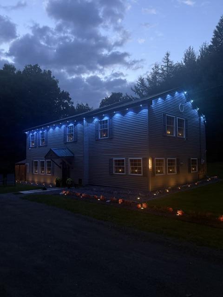
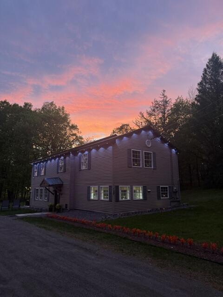
MOTIVATED SELLER!!!! Enter this well maintained and move in ready colonial home with over 3,000 sq ft of living space!! You will not be disappointed as this house has been well kept. This house has four bedrooms, an open concept kitchen/dining and living room. Master bedroom along with a master bathroom on level one. The master bath has a comfortable jet tub and a stand up shower. Just off the kitchen area there is a pantry and a laundry room. This enables this house to be one floor living, but with three bedrooms, an office and 1.5 bathrooms on level two it turns this into comfortable living for your family. Two Samsung Heat Pumps installed 04/2025. One on level one and one on level two to increase the comfort of this home. The location is centrally located as it is 30 minutes from the Greenville area, Moosehead Lake and Moose Mountain for skiing. Also, it is only 10 minutes from Dover-Foxcroft with all your shopping needs. Outside of the house there is a cozy concrete slab deck to enjoy a barbeque or sit by a fire pit and just relax. Also ATV trail access right from this home. Come take a look!!!