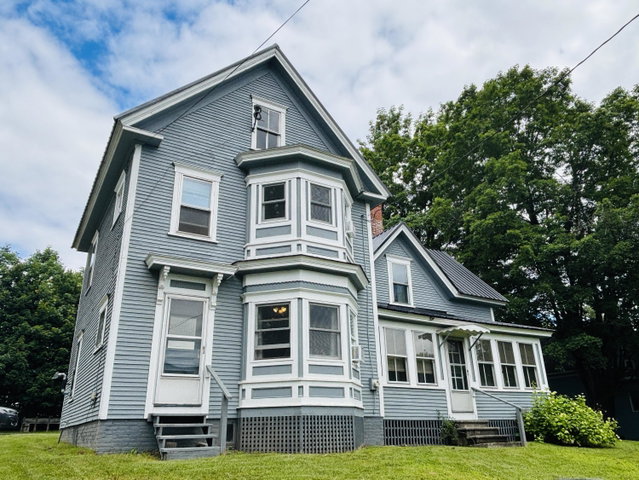
PRICED TO SELL!! Move-in ready, this home is a perfect blend of Victorian beauty and modern farmhouse comfort. This updated home retains all of its timeless character with a bright, contemporary layout designed for today's living--backed by fantastic structural updates including a newer metal roof and newer poured concrete foundation walls.
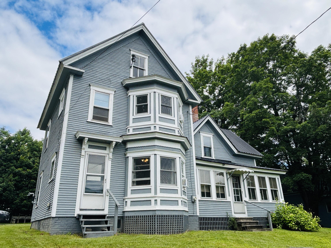
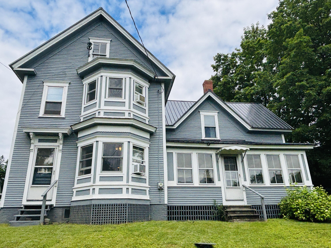
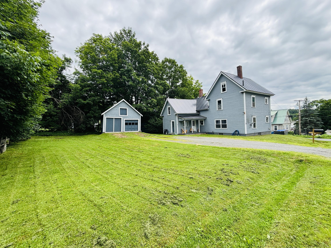
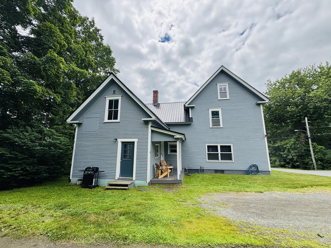
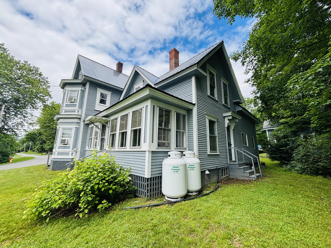
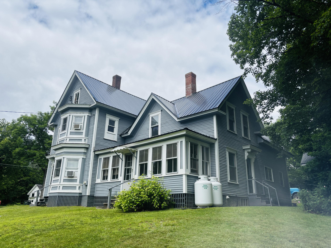
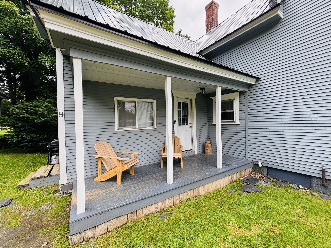
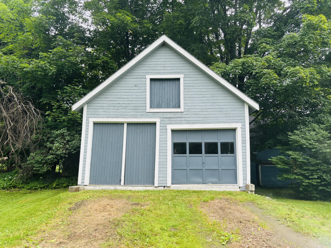
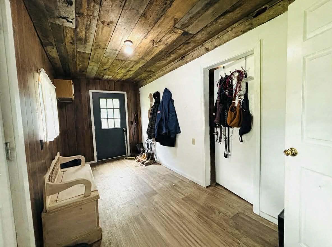
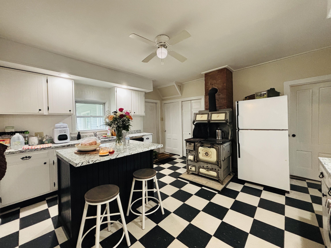
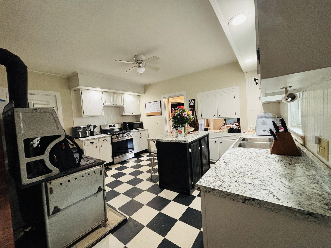
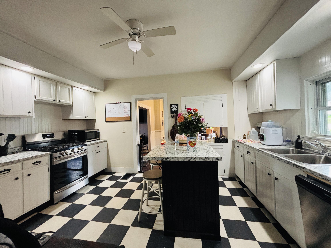
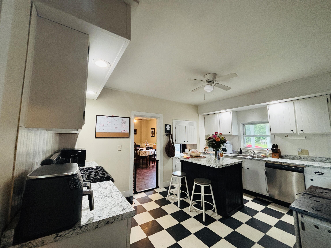
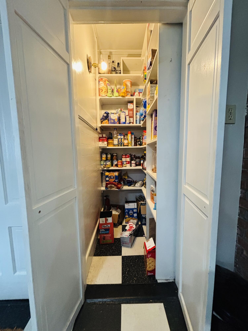
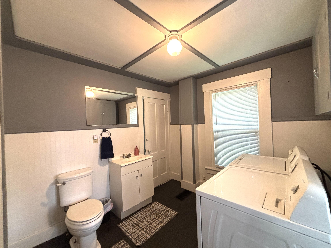
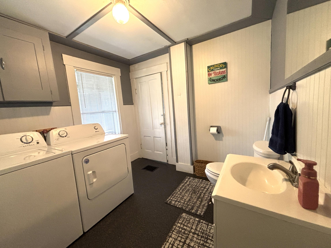
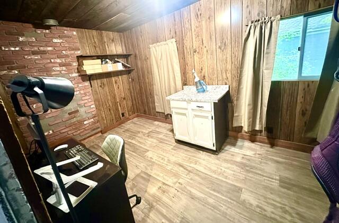
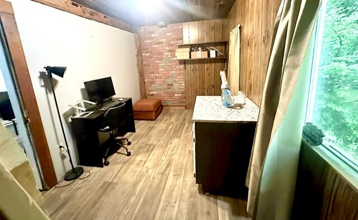
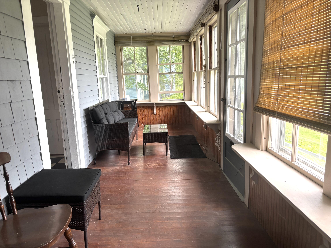
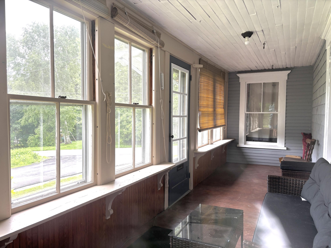
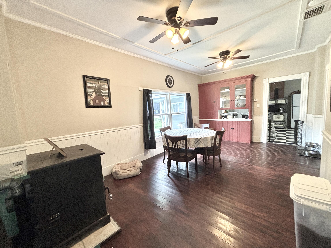
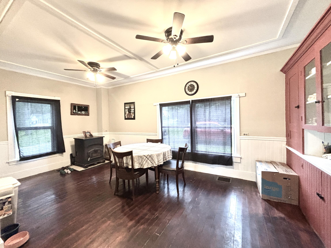
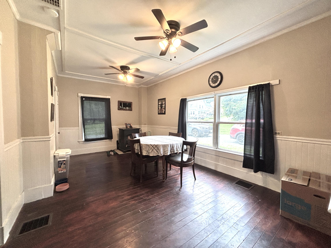
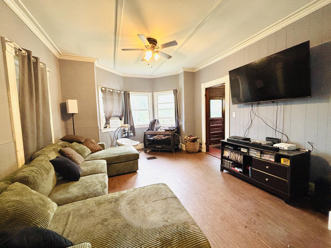
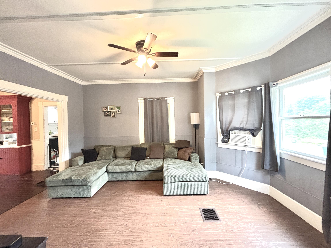
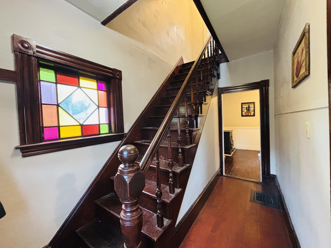
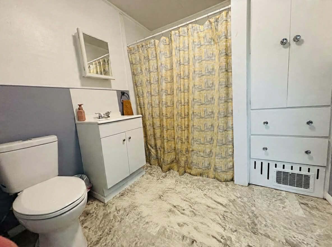
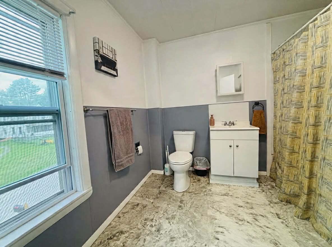
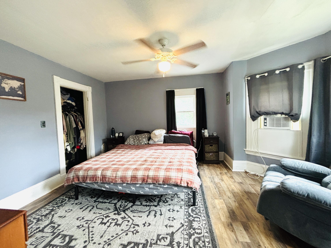
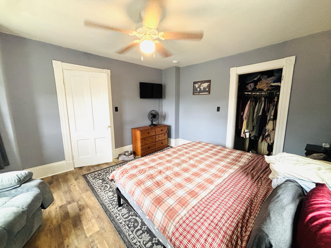
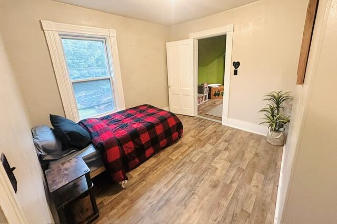
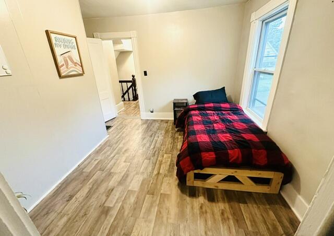
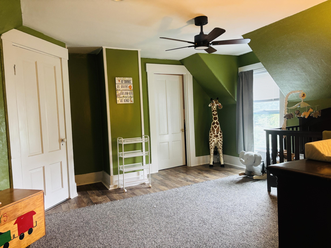
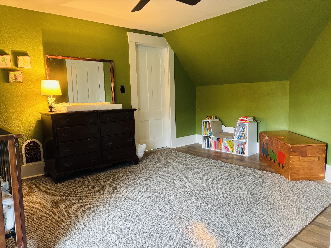
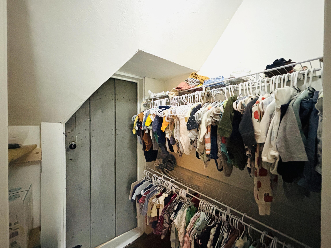
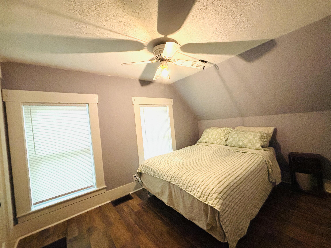
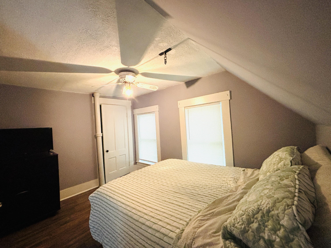
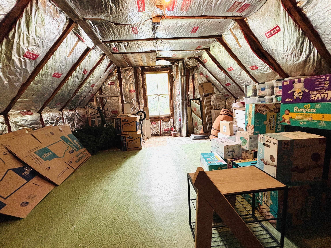
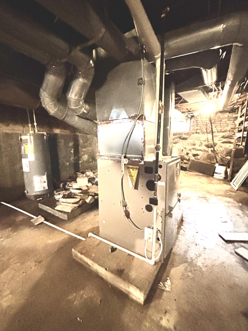
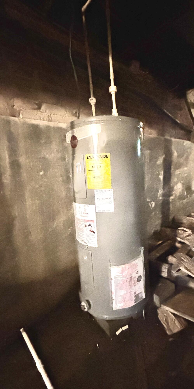
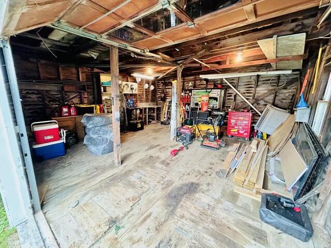
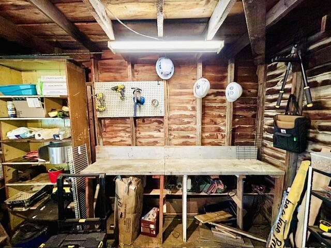
PRICED TO SELL!! Move-in ready, this home is a perfect blend of Victorian beauty and modern farmhouse comfort. This updated home retains all of its timeless character with a bright, contemporary layout designed for today's living--backed by fantastic structural updates including a newer metal roof and newer poured concrete foundation walls. The heart of the home is the kitchen, boasting updated appliances, a gas range, an eat-in island, a pantry, and a gorgeous vintage wood cookstove that anchors the room in history. The main floor is spacious, featuring a bright living room, a dining room with a built-in hutch and pellet stove, a mudroom and office space, a main-floor laundry/bath, and a peaceful three-season sunroom. With vintage stained-glass staircase windows, the upper floors include 3-to-4 bedrooms and a full bath, all upgraded with brand-new vinyl plank flooring installed in February 2026. The home also features a new forced-air propane furnace (August 2025) to keep you cozy all winter, alongside two separate attic levels that provide massive potential for future finished square footage. Outside, the large yard is a great space for gardening and entertaining, complemented by a 2-car garage featuring a workshop space. Enjoy restaurants, shopping, schools and a gym within walking distance. ATV and snowmobile trail accessible right around the corner! This property is a must see as the pictures do not do it justice! Call today for a private showing. SELLER IS MOTIVATED.