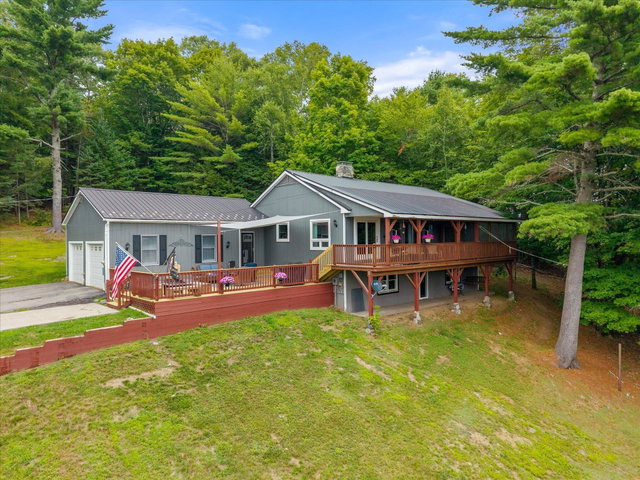
Perched atop a picturesque hill, this meticulously maintained Maine property offers beautiful mountain views, peaceful surroundings, and exceptional versatility.
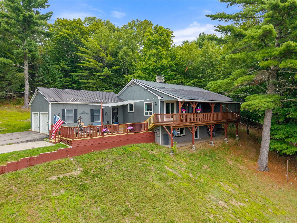
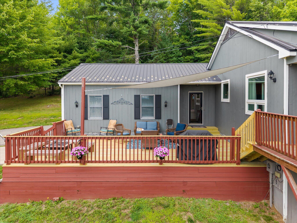
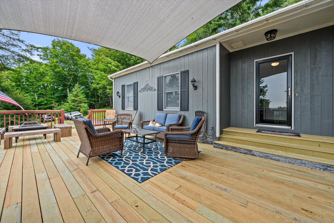
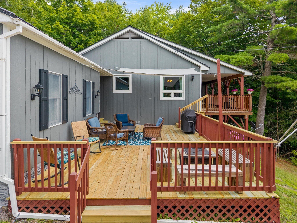
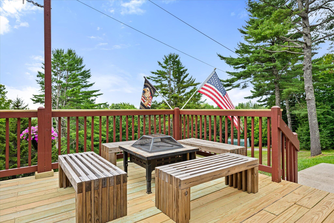
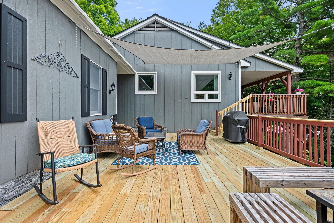
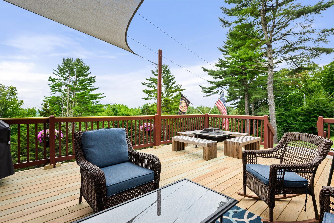
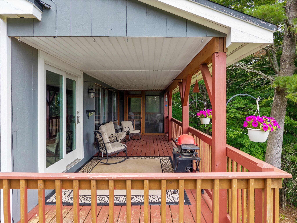
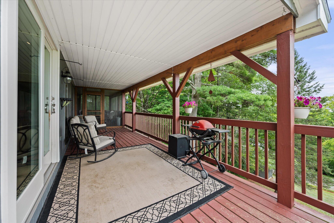
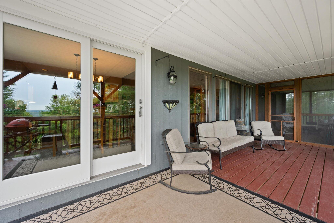
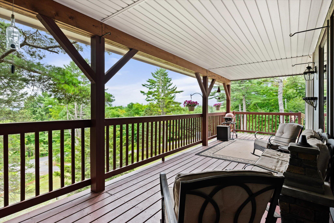
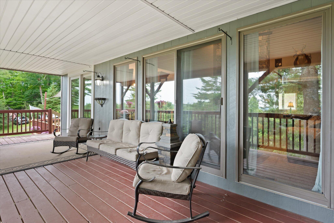
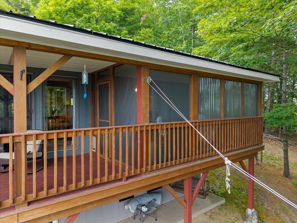
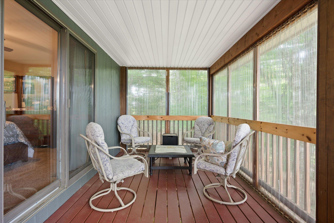
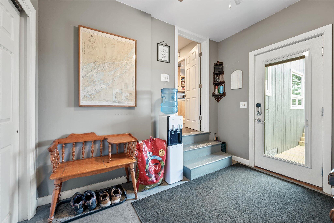
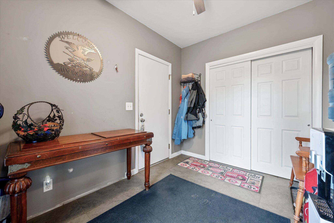
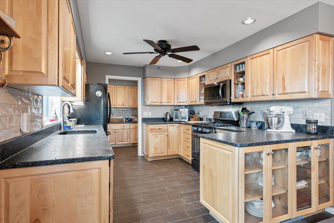
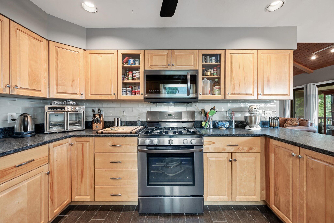
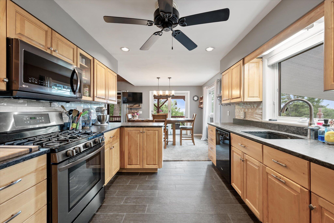
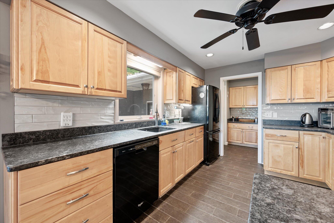
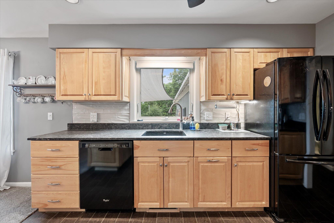
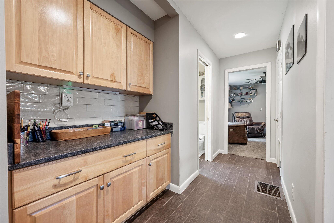
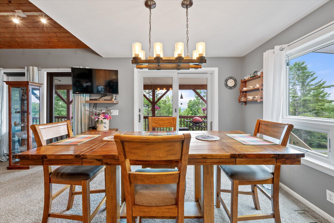
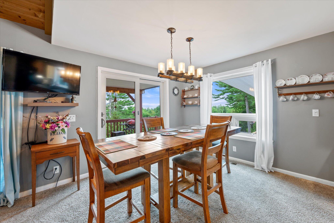
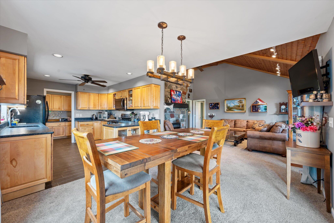
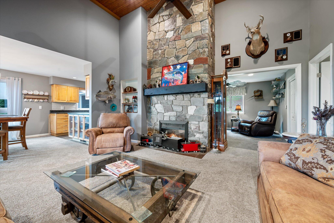
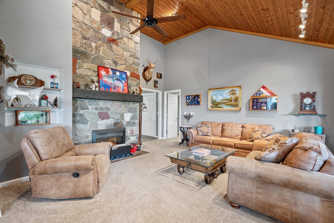
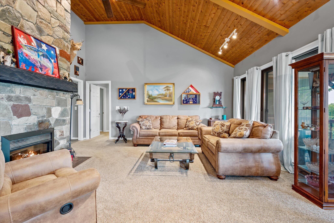
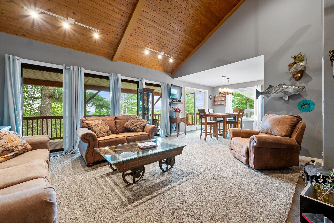
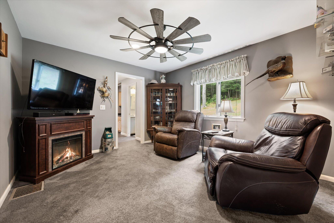
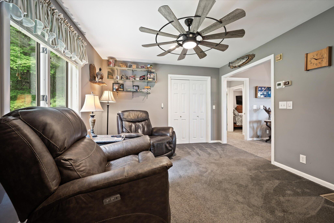
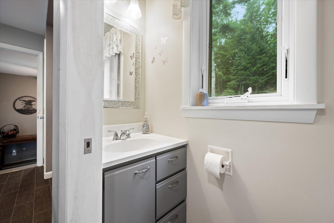
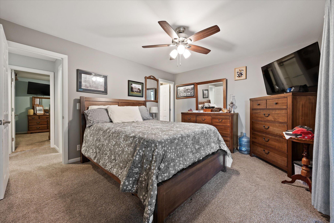
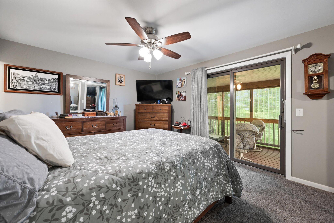
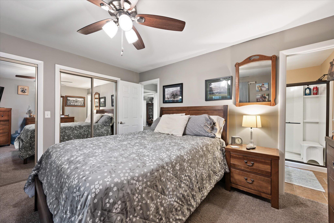
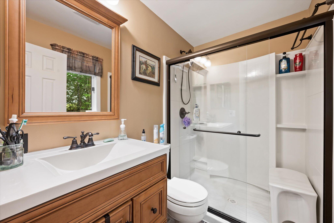
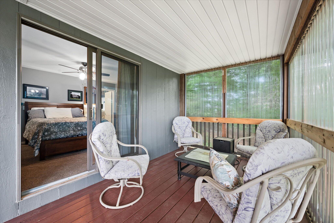
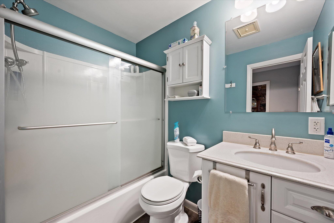
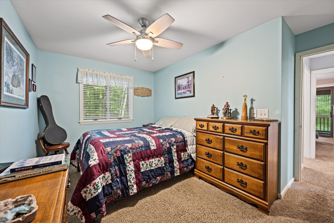
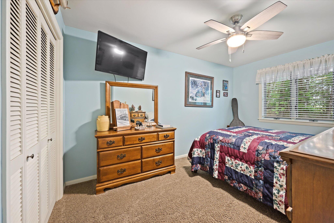
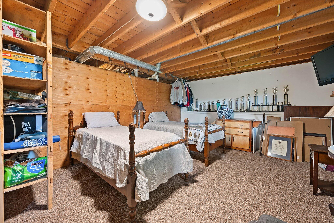
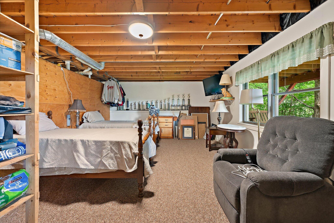
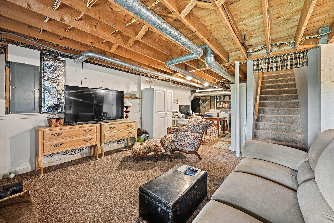
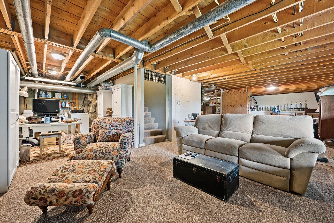
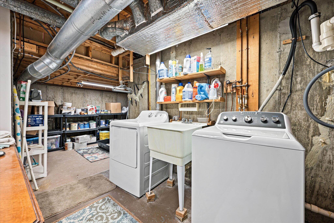
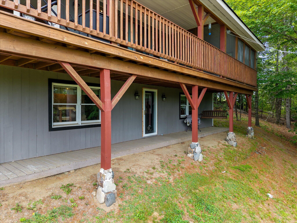
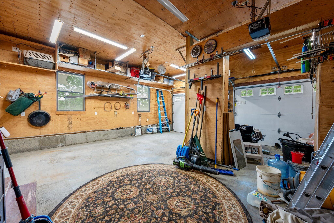
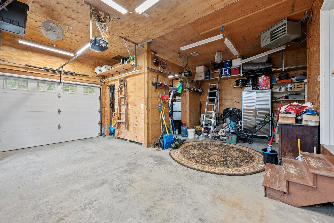
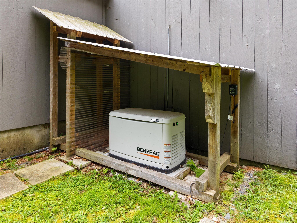
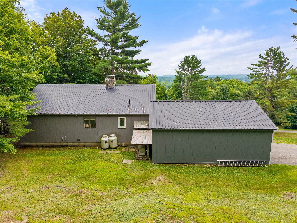
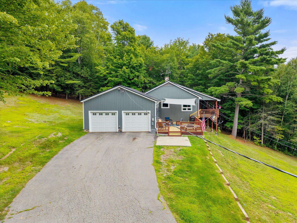
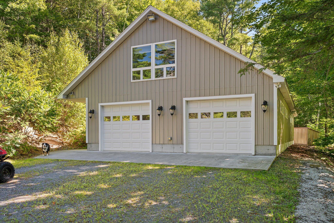
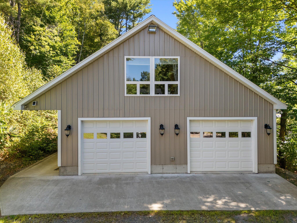
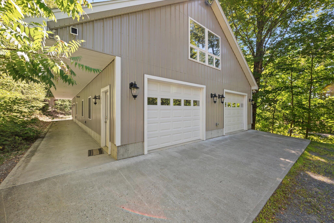
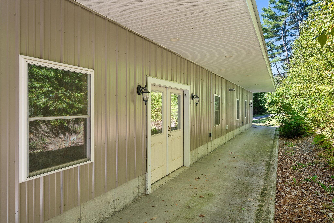
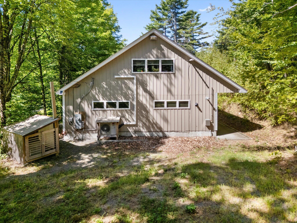
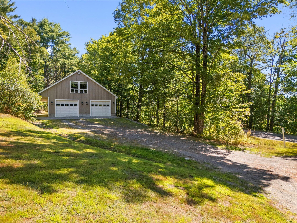
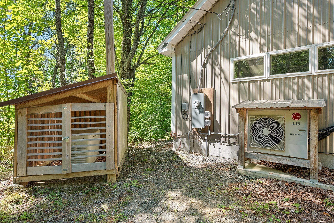
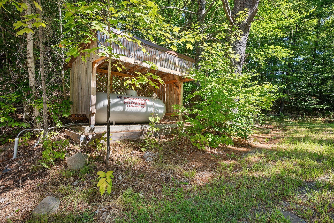
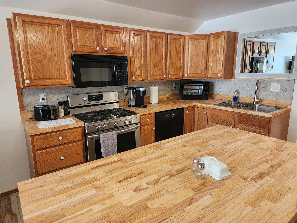
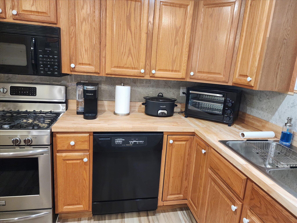
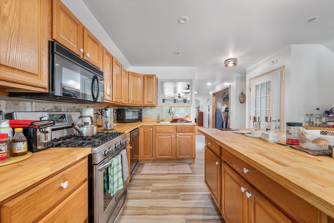
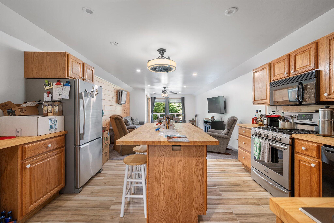
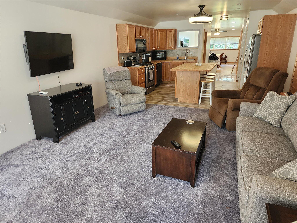
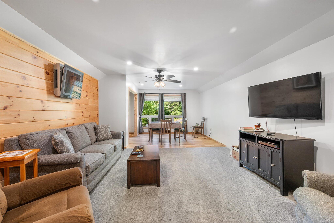
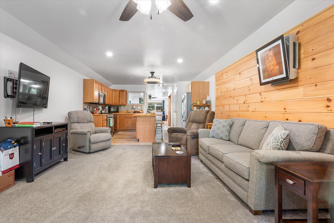
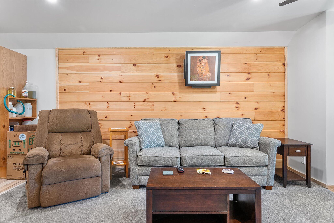
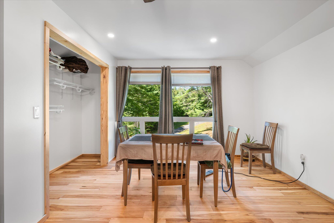
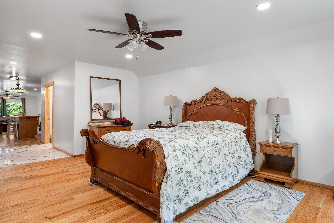
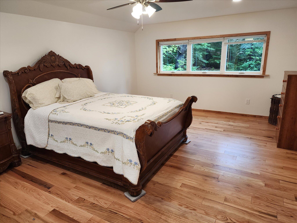
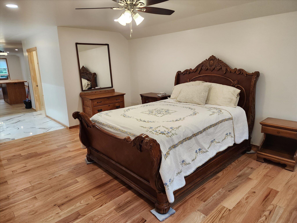
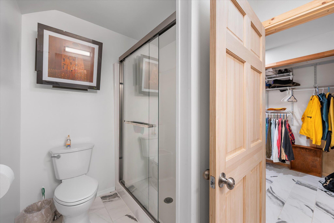
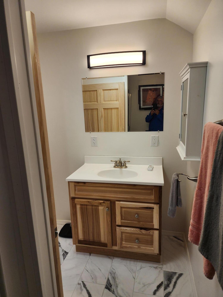
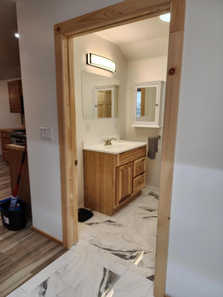
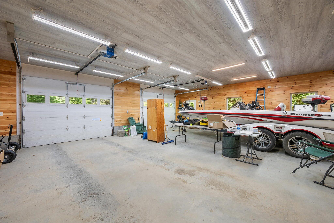
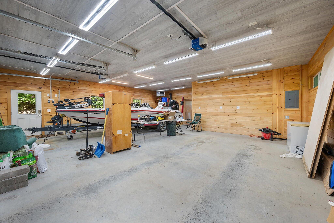
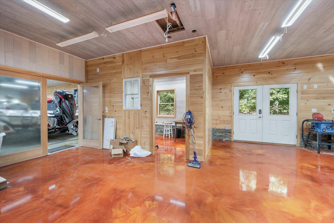
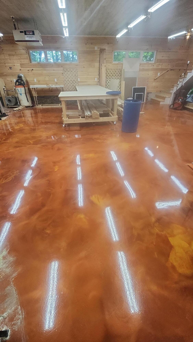
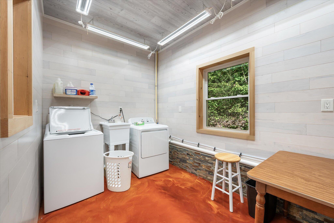
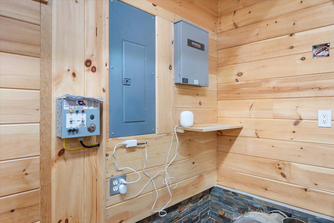
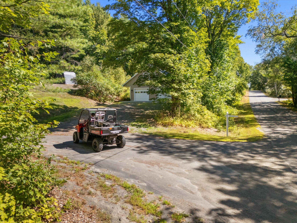
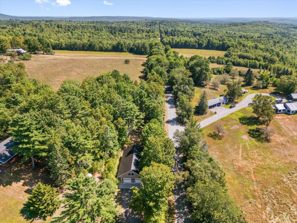
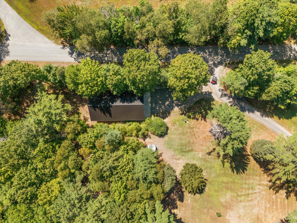
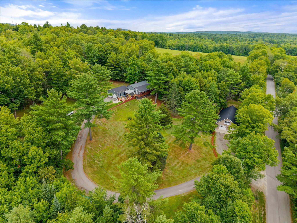
Perched atop a picturesque hill, this meticulously maintained Maine property offers beautiful mountain views, peaceful surroundings, and exceptional versatility. The main home features first-floor living, an open-concept kitchen/dining/living area with granite countertops and maple dovetailed cabinetry, primary suite with private bath and enclosed porch access, second bedroom, and a third bedroom currently used as a den/study. Enjoy the changing seasons from the spacious multi-level deck, enclosed porch, and firepit area. Additional features include a partially finished basement with exterior access, attached two-bay heated garage, 200-amp electrical service, 100-amp garage subpanel, metal roof, and whole-house 1,400 kW propane generator. A major bonus is the impressive 66' x 34' multi-use structure built in 2022-2023. Offering high-quality construction, a workshop, two-car garage, recreational equipment storage, first-floor laundry, heat pumps, on-demand hot water, LED lighting, septic, security system, and a fully furnished second-level apartment with open-concept kitchen/living area, bedroom, and bath. Ideal for guests, extended family, rental income, or owner use. Potential commercial use adds even more flexibility. A rare opportunity combining mountain views, quality construction, generous garage/workshop space, and additional living quarters.