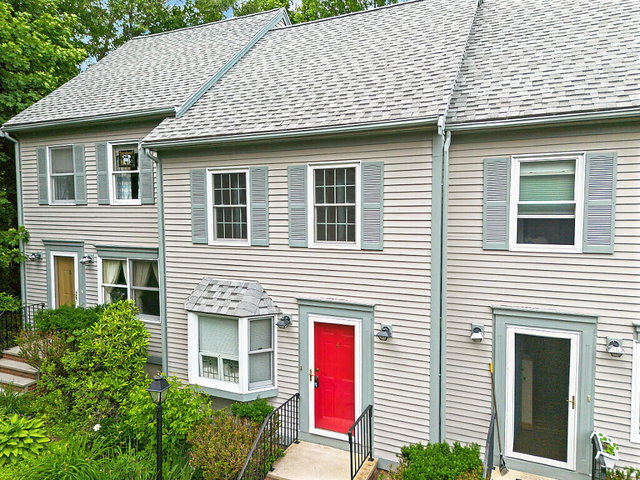
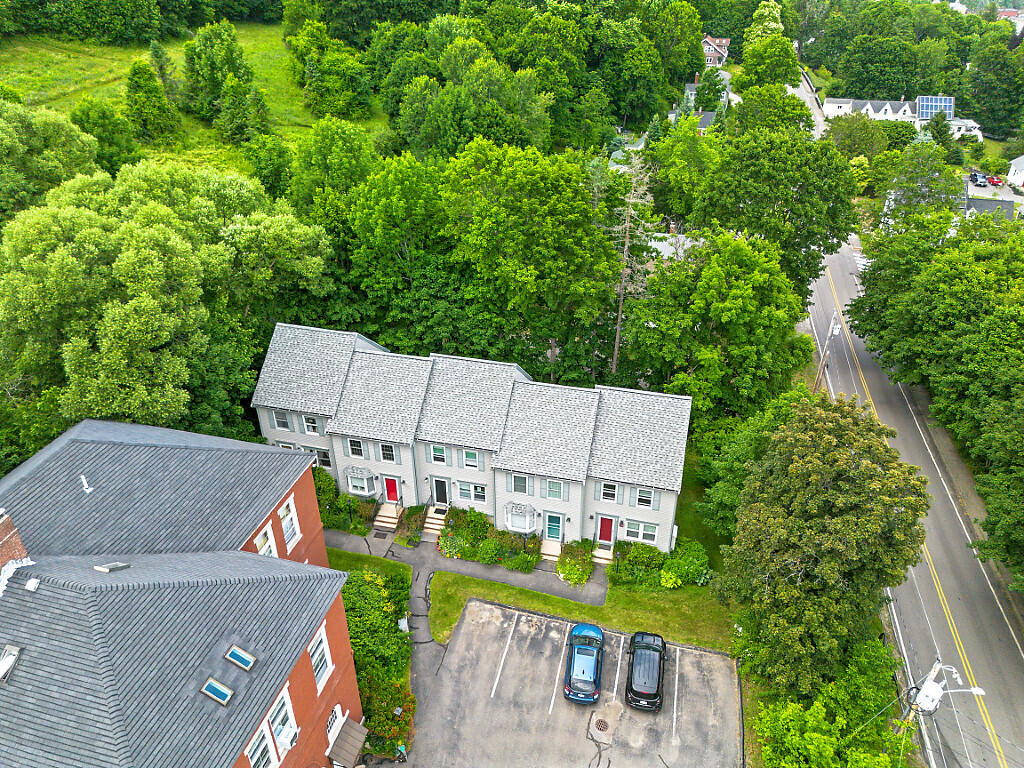
Welcome to this Charming Townhouse-Style Condo in the Heart of Hallowell. This beautifully maintained two-bedroom, one-and-a-half bath townhouse-style condo is tucked into a private setting just a 10-minute walk from Hallowell's downtown district and the scenic Kennebec River Walk, and only 4 minutes on foot from the entrance to Vaughan Woods.
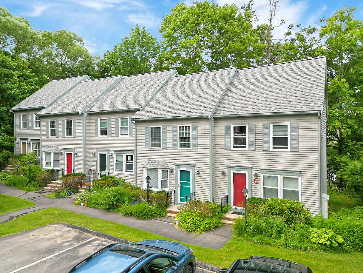
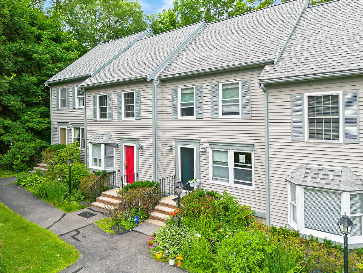
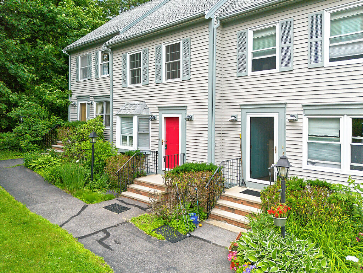
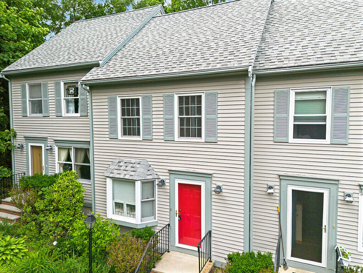
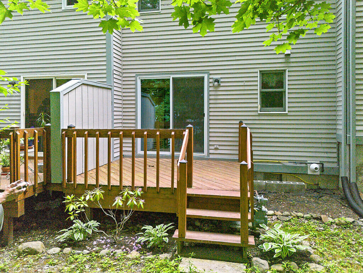
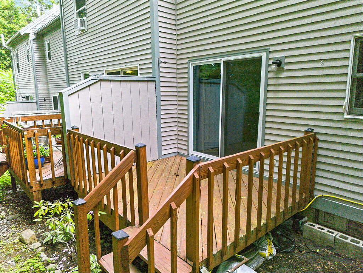
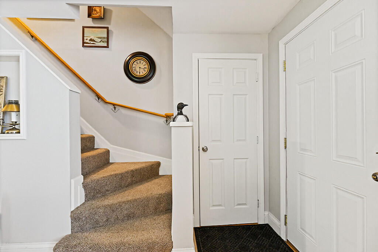
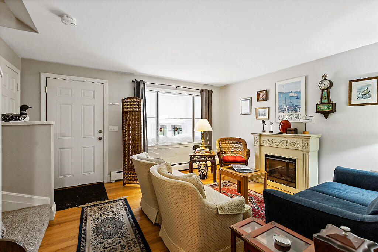
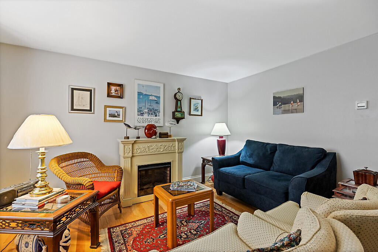
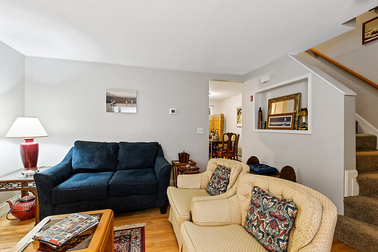
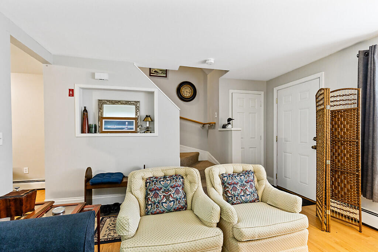
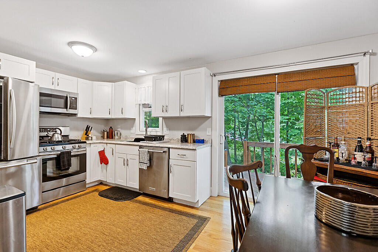
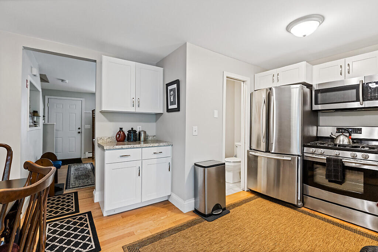
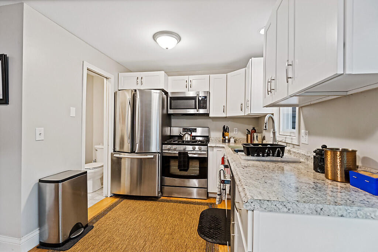
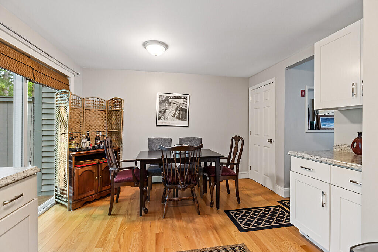
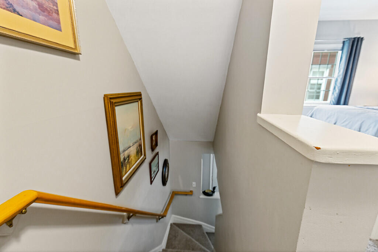
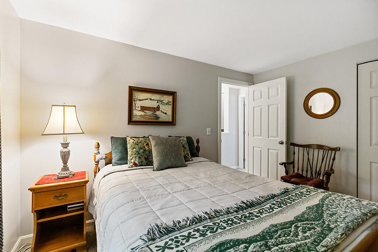
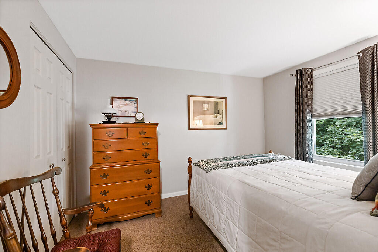
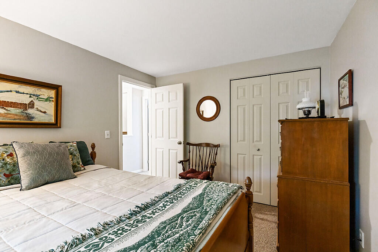
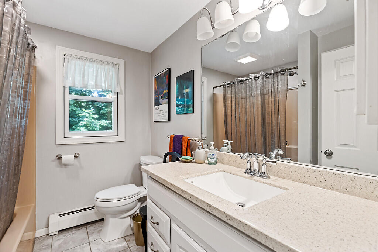
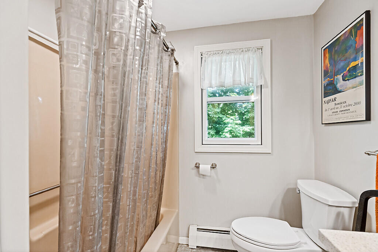
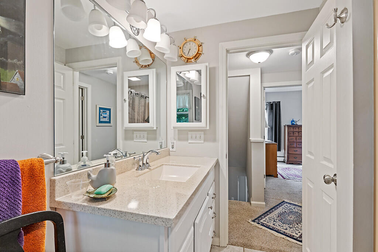
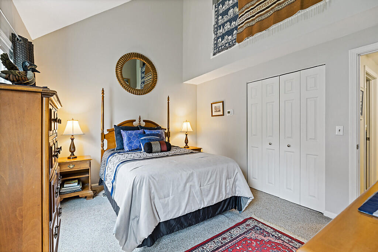
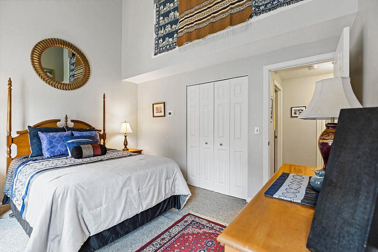
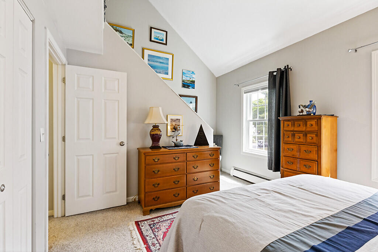
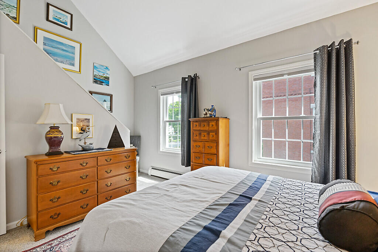
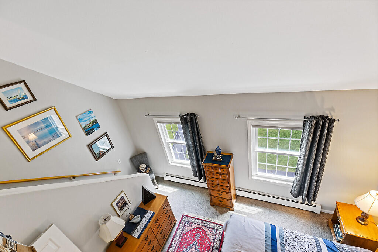
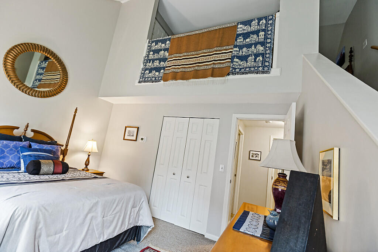
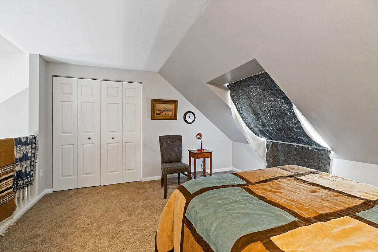
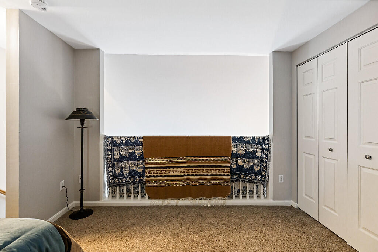
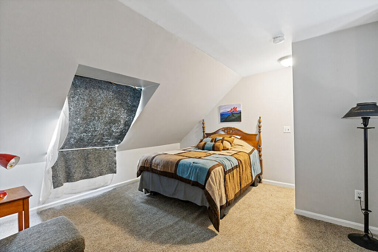
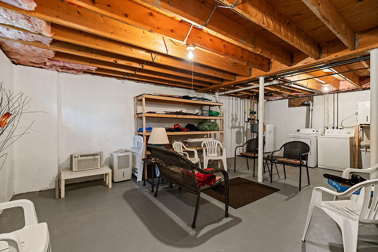
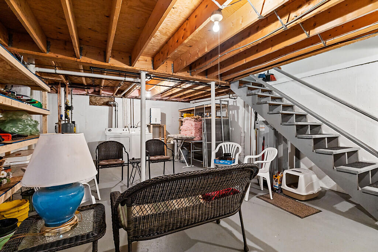
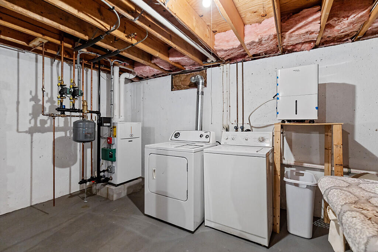
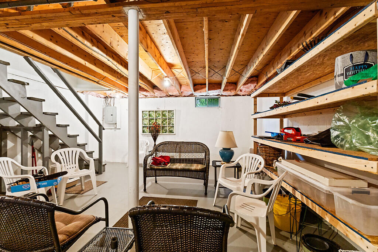
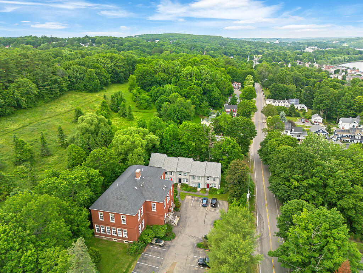


Welcome to this Charming Townhouse-Style Condo in the Heart of Hallowell. This beautifully maintained two-bedroom, one-and-a-half bath townhouse-style condo is tucked into a private setting just a 10-minute walk from Hallowell's downtown district and the scenic Kennebec River Walk, and only 4 minutes on foot from the entrance to Vaughan Woods. This three-story home offers a smart, spacious layout with hardwood and tile flooring throughout the first floor. The living room welcomes you in with a classic bay window, while the updated kitchen features shaker cabinets, stainless steel appliances, and warm, welcoming finishes. Sliders off the kitchen/living area open to your own private deck -- perfect for morning coffee or evening relaxing. Upstairs, the primary bedroom impresses with soaring cathedral ceilings and generous closet space. A bonus loft area with skylight adds flexible living space and even more storage. Soft and cozy carpet and tile flooring finish out the second and third floors beautifully. The full basement offers laundry and ample storage, complete with a dehumidifier and washer/dryer, plus a nearly-new Bosch propane heating system (just two years old) for efficient, worry-free comfort. Enjoy peaceful, private living with the convenience of walkable access to Hallowell's shops, restaurants, and pubs -- the best of small-town charm right outside your door.