Hallowell
$450,000
94 Smith Road
mls: 1677410
Bedrooms: 4
Bathrooms: 3
Year Built: 1975
Sq Footage: 3,527
Lot Size: 1.57
Taxes: $5,742
Status: Active

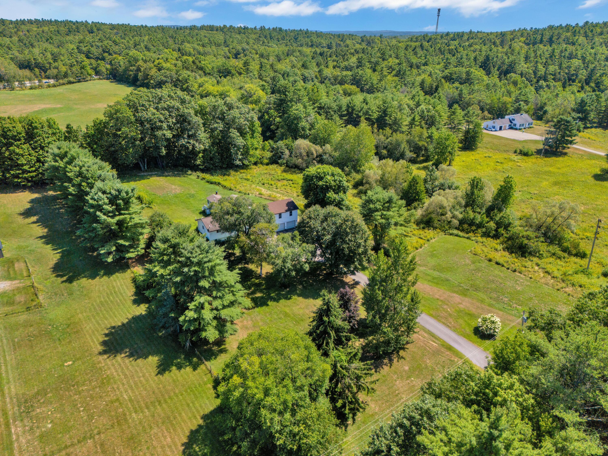
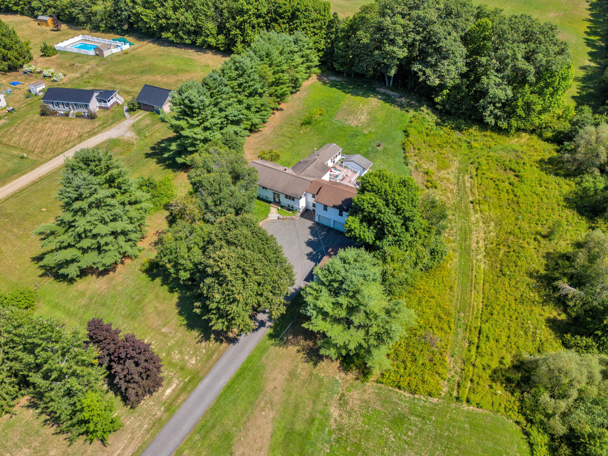
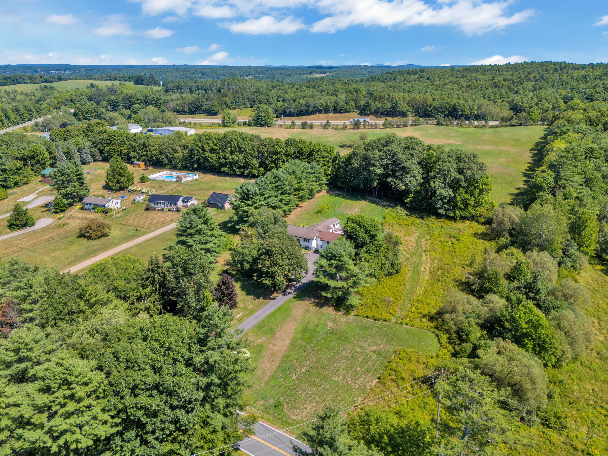
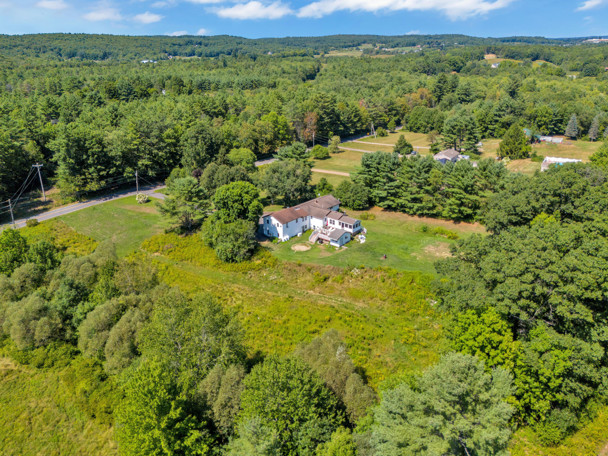
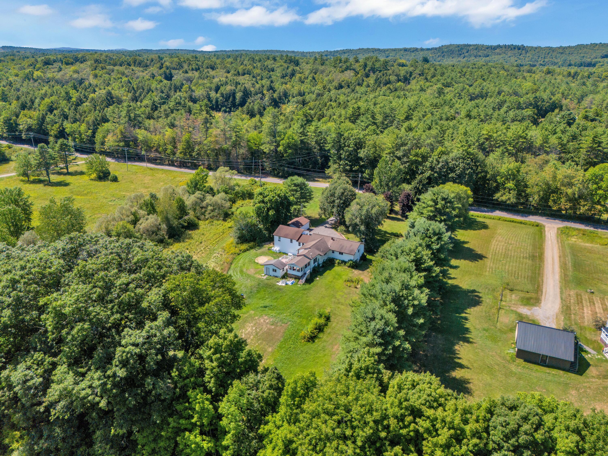
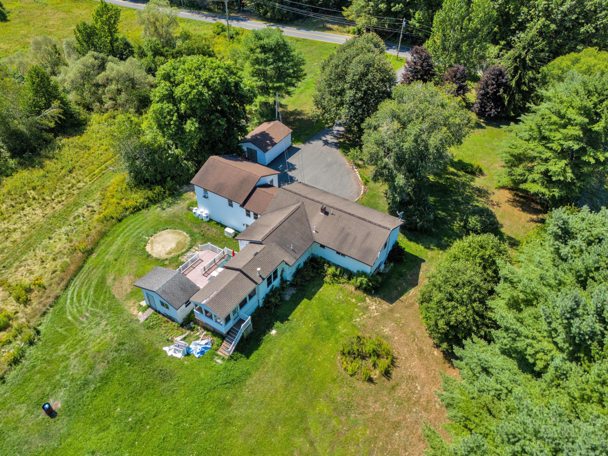
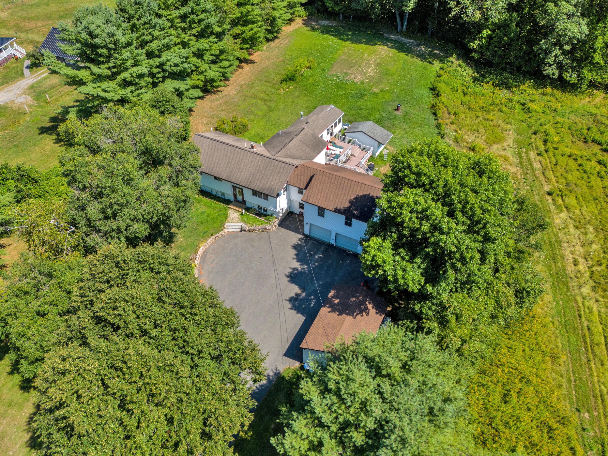
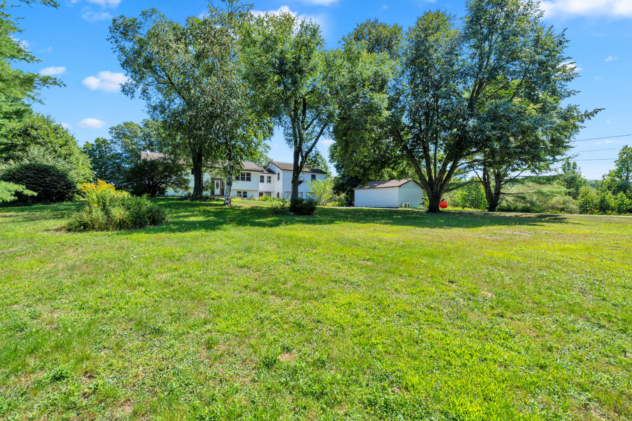
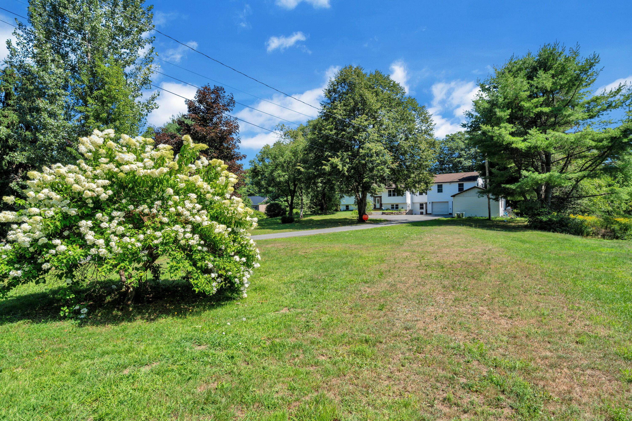
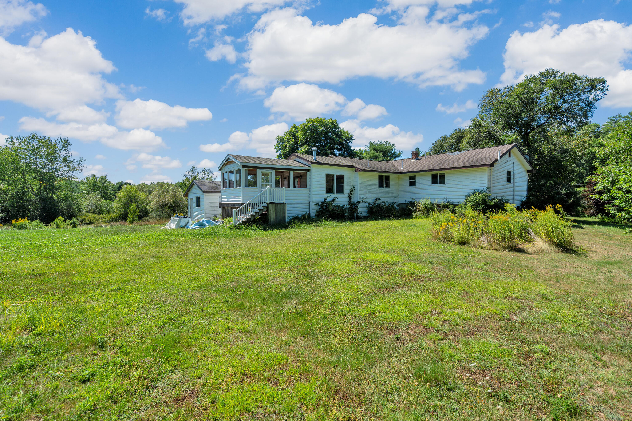
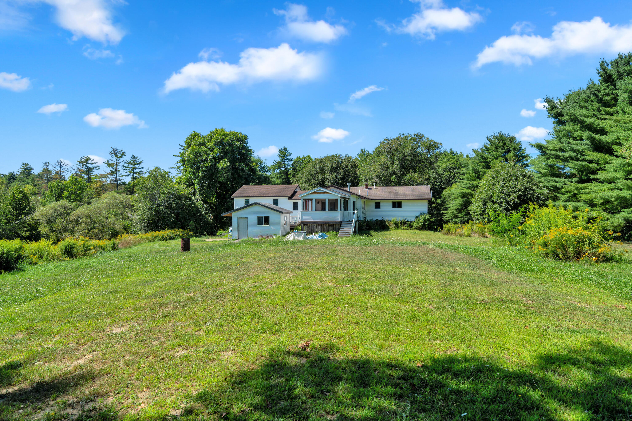
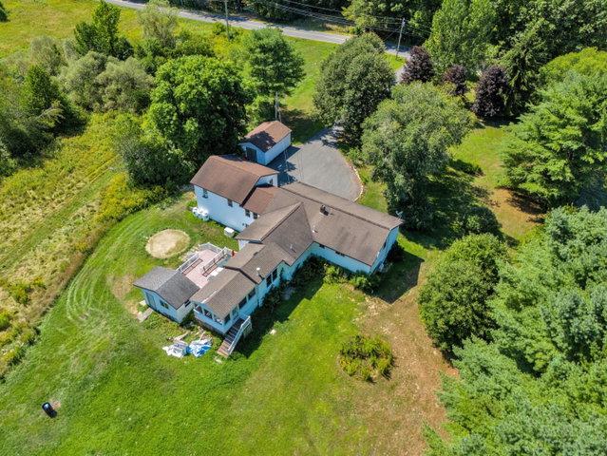
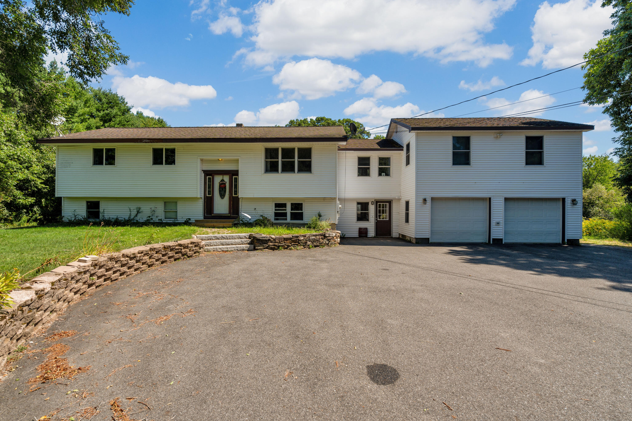
Welcome to this expansive raised ranch offering over 3,500 square feet of thoughtfully designed living space on 1.57 acres in a desirable country setting in Hallowell.
Listed by: Coldwell Banker Realty

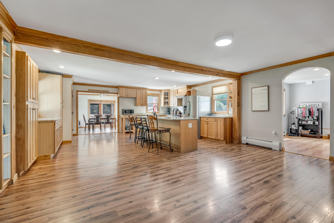
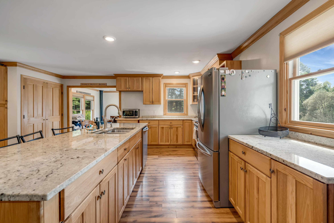
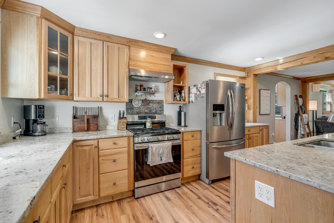
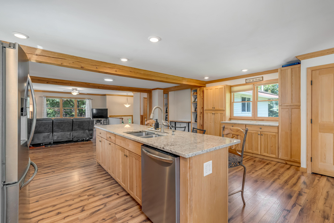
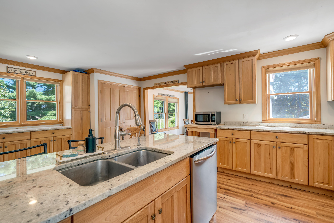
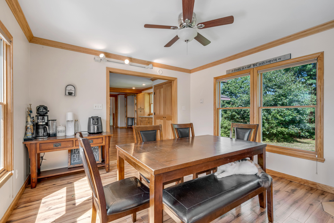
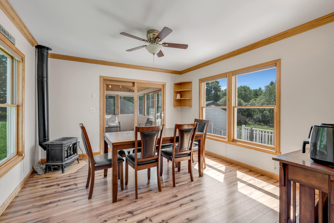
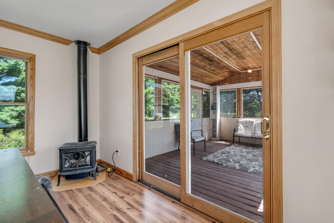
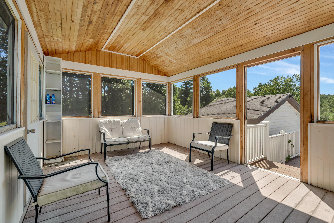
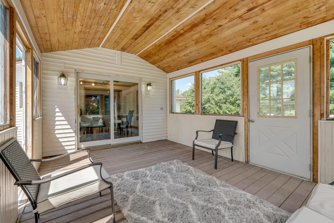
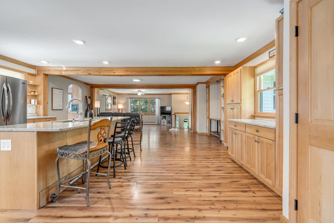
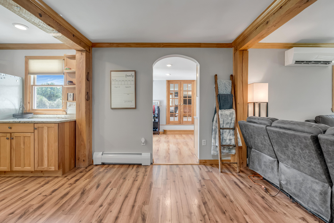
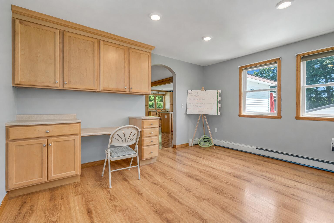
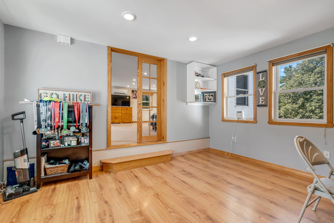
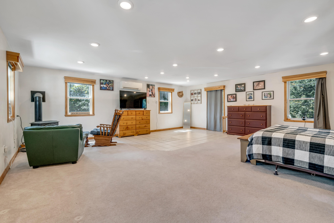
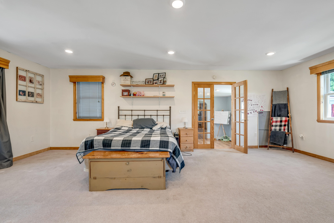
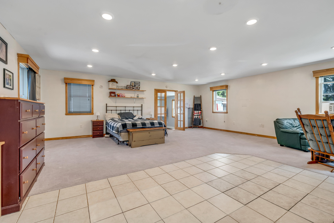
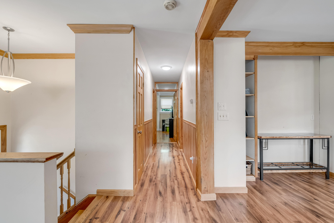
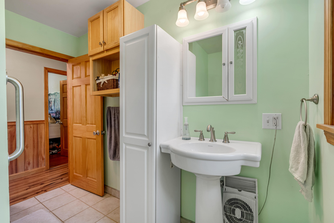
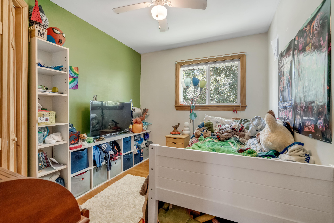
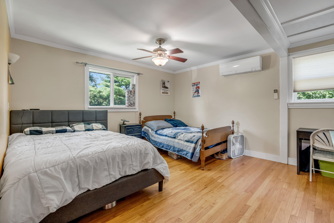
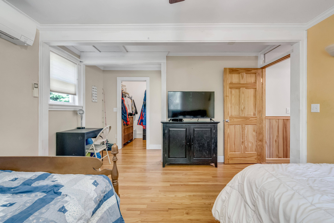
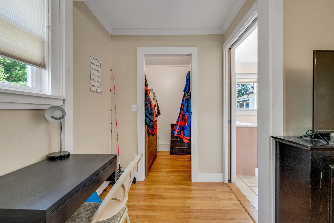
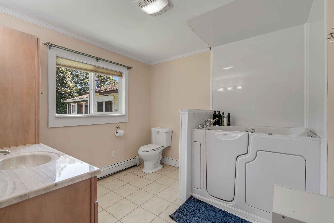
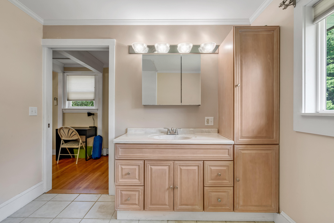
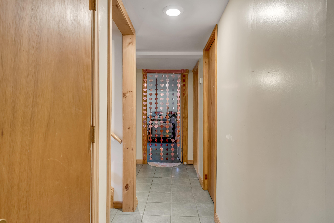
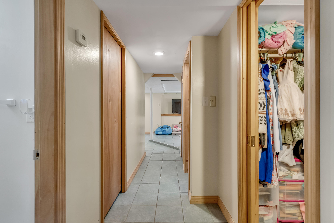
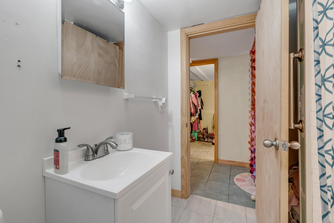
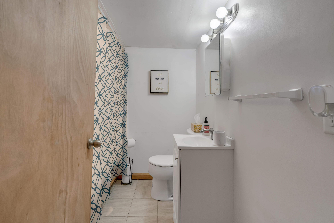
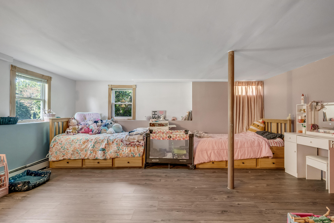
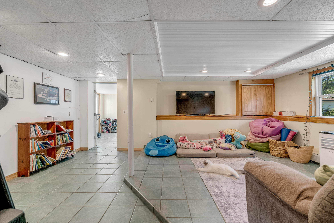
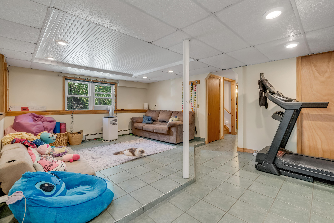
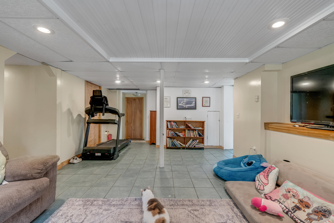
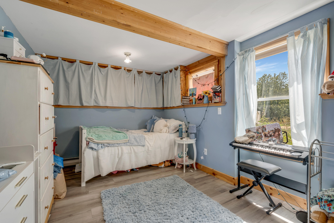
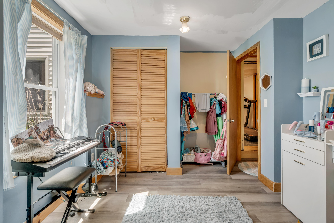
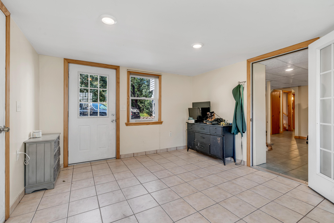
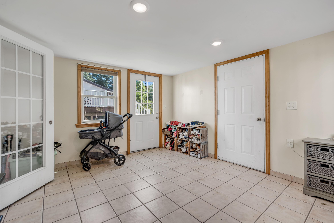
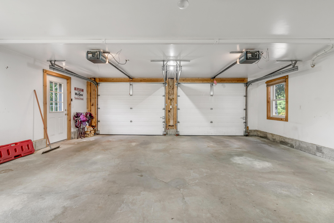
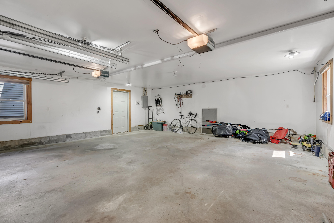
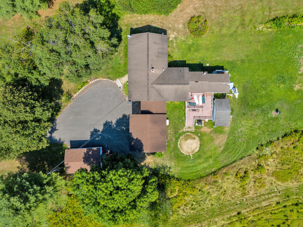
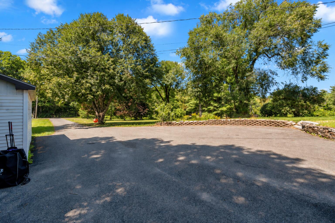
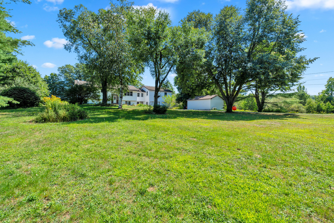
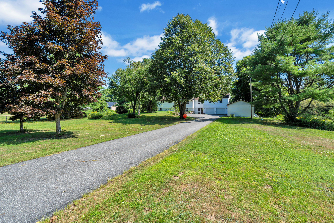
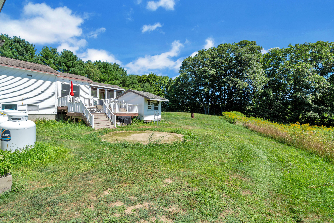
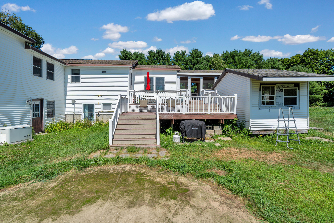
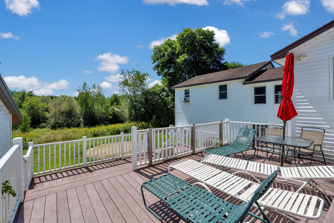
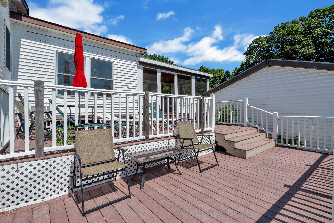
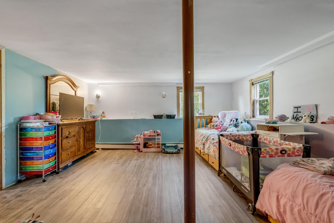
Welcome to this expansive raised ranch offering over 3,500 square feet of thoughtfully designed living space on 1.57 acres in a desirable country setting in Hallowell. With 4 bedrooms, 3 bathrooms, and an abundance of flexible living space, this home is perfectly suited for families, entertaining, and everyday living. The main level features an inviting open-concept living and dining area, a primary bedroom with en suite bathroom, plus an additional bedroom and full bathroom. A bonus room above the attached garage provides even more flexibility for a home office, playroom, hobby space, or additional gathering area. The finished lower level offers two additional bedrooms, a full bathroom, and a generous bonus living area that flows directly into a large mudroom with convenient access to the attached garage. With multiple gathering spaces and room for everyone to spread out, there is no shortage of space for family and guests alike. If you have been searching for a home that combines generous living space, flexibility, and a peaceful country setting while remaining close to everything you love about Hallowell, look no further. This property truly has space for the whole family to live, gather, entertain, and enjoy.
Listed by: Coldwell Banker Realty

Above Grade Finished Area
2260.00
Accessibility Features
Appliances
Architectural Style
Raised Ranch, Split Level
Basement
Interior Entry, Walk-Out Access, Finished, Full
Bathrooms Full
3
Bathrooms Half
0
Bathrooms Total Integer
3
Bedrooms Total
4
Below Grade Finished Area
1267.00
Body Type
Building Area Total
3527.00
Construction Materials
Wood Frame, Vinyl Siding
Cooling
Heat Pump
Cooling Yes/No
1
Electric
Circuit Breakers
Exterior Features
Fireplaces Total
0
Flooring
Carpet, Laminate, Tile, Wood, Linoleum
Foundation Details
Poured Concrete
Garage Spaces
2.00
Garage Yes/No
1
Green Energy Efficient
Heating
Electric, Propane, Baseboard, Direct Vent Furnace, Heat Pump, Hot Water, Zoned
Heating Yes/No
1
Interior Features
1st Floor Primary Bedroom w/Bath, Walk-In Closet(s)
Laundry Features
Main Level
Lot Features
Near Golf Course, Near Town, Level, Open Lot, Landscaped
Lot Size Acres
1.5700
Other Equipment
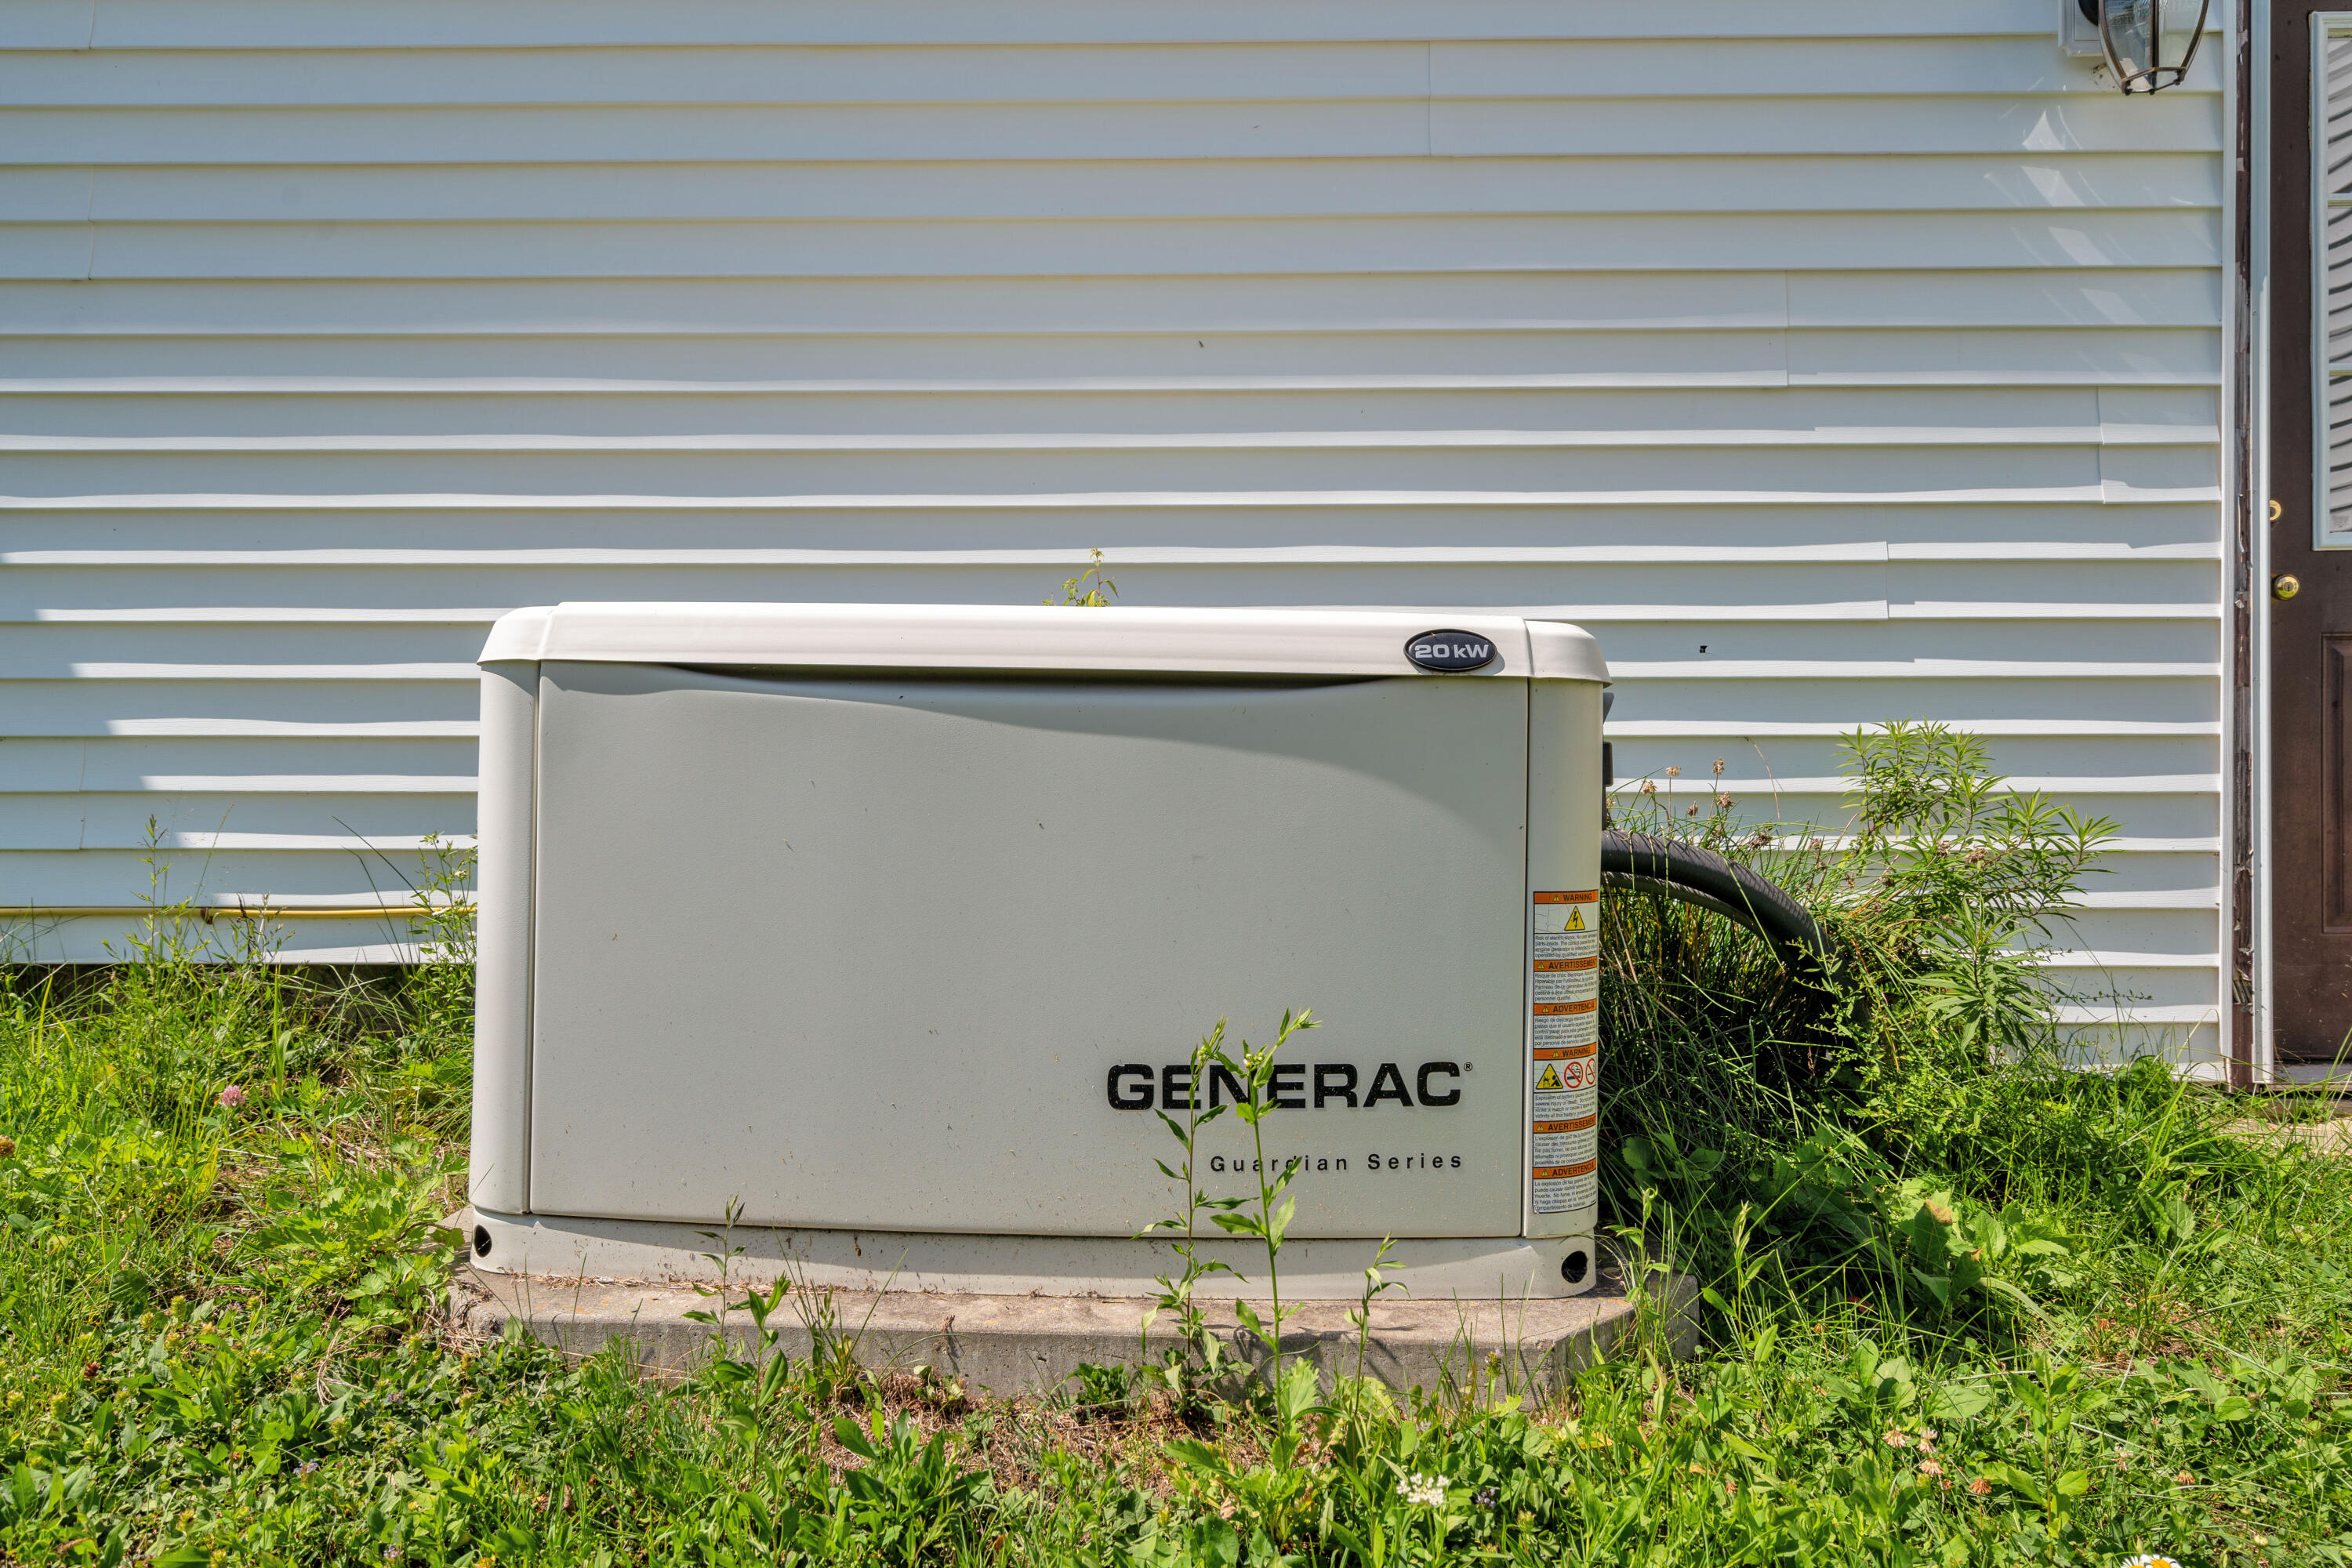
Generator, Water Radon Mitigation System
Other Structures
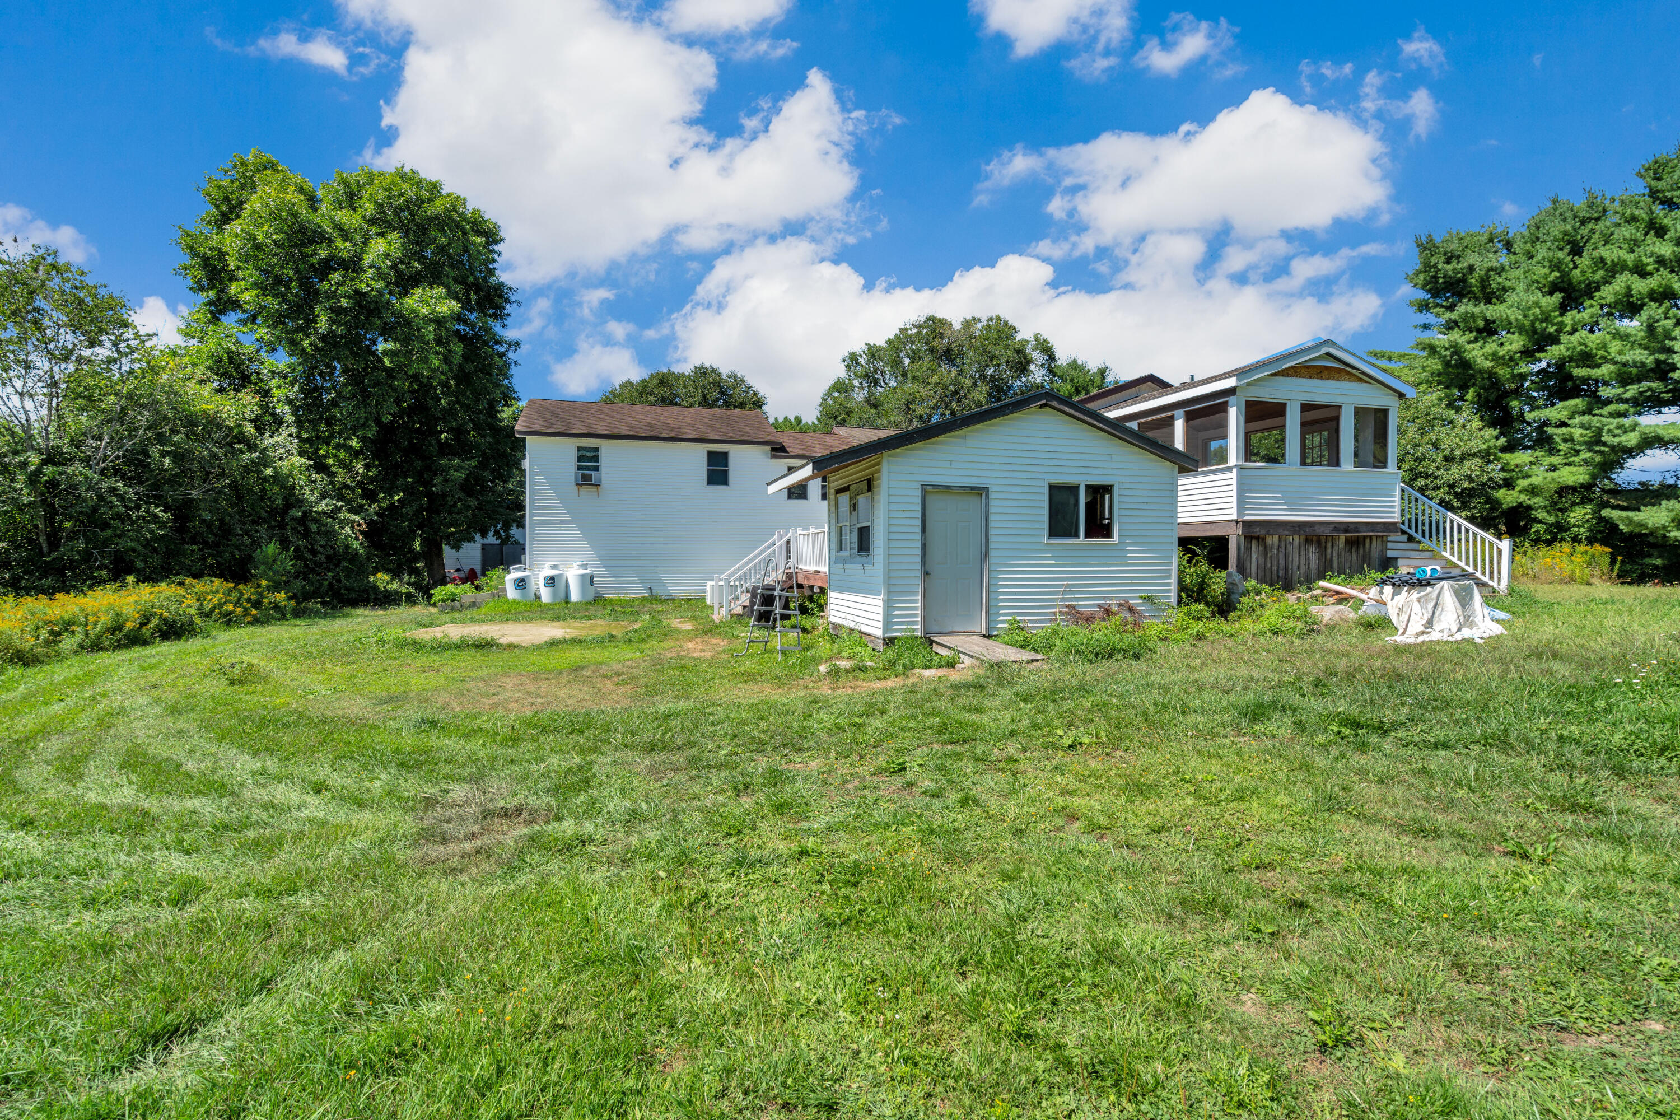
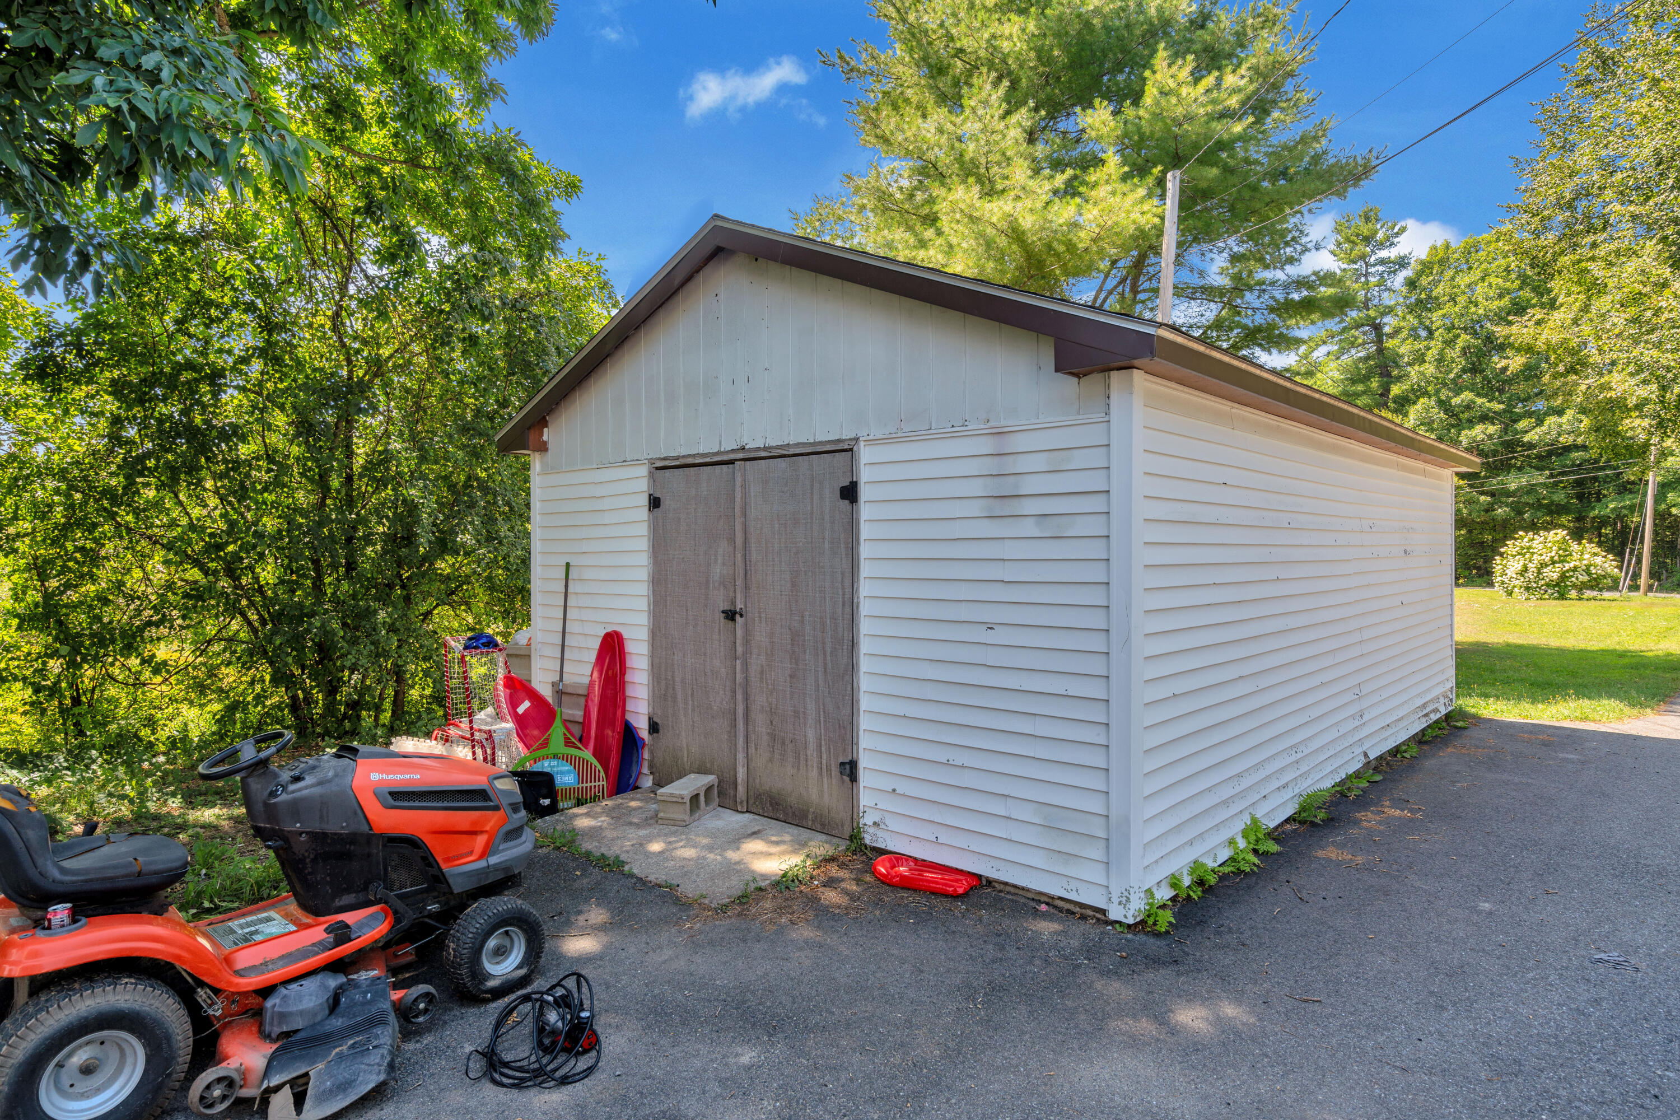
Outbuilding, Shed(s)
Parking Features
Paved, 5 - 10 Spaces, Garage Door Opener, Inside Entrance
Patio And Porch Features
Pets Allowed
Property Condition
Roof
Shingle
Rooms Total
11
Sewer
Private Sewer, Septic Design Available, Septic Tank
Tax Annual Amount
5742.00
Utilities
Water Source
Private, Well
Waterfront Features
Year Built
1975
Zoning
Rural Farm