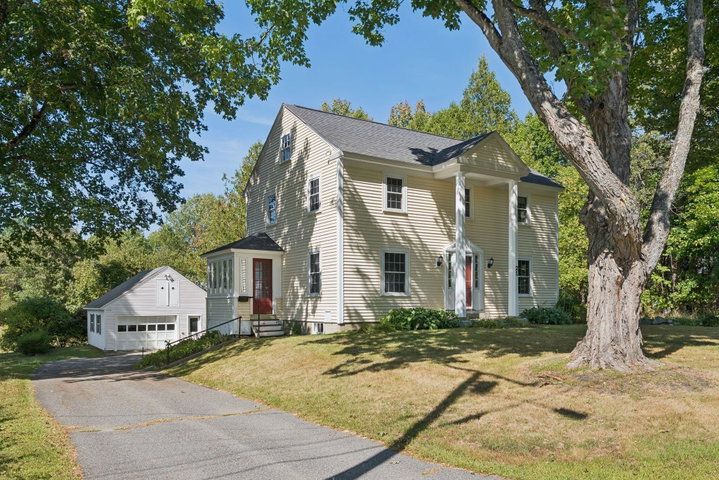
This charming, updated Colonial offers 3-bedrooms and 2.5-baths while it blends classic character with modern comfort. Located in the heart of Hallowell in a wonderful, walkable neighborhood.
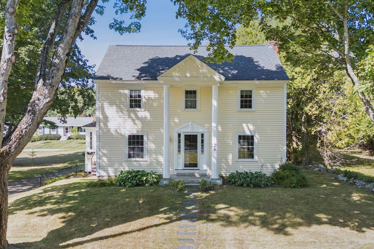
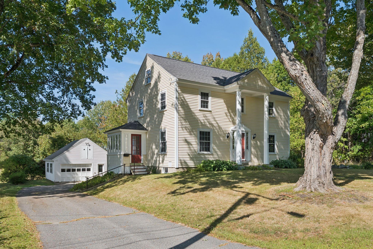
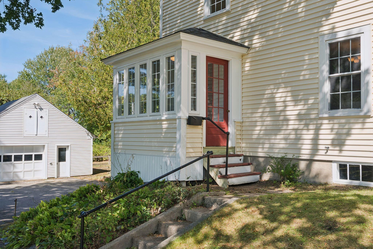
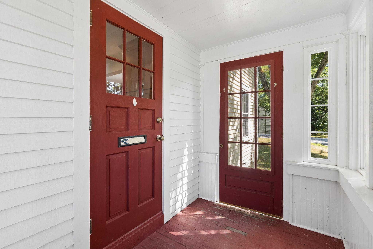
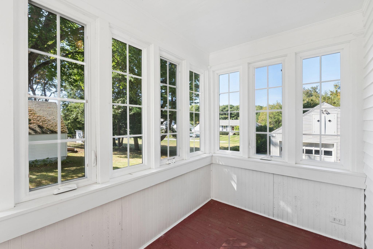
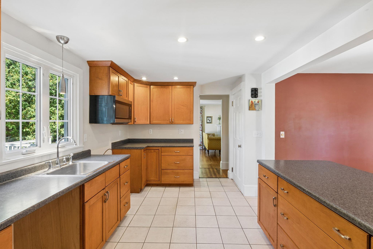
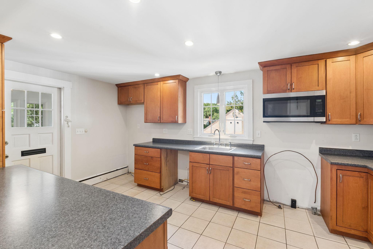
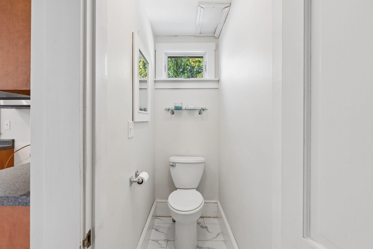
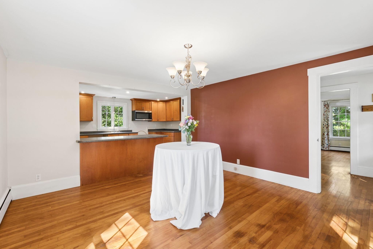
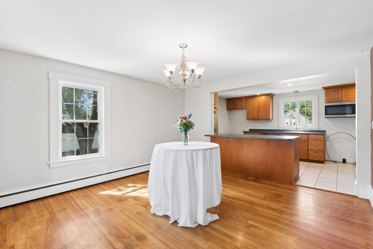
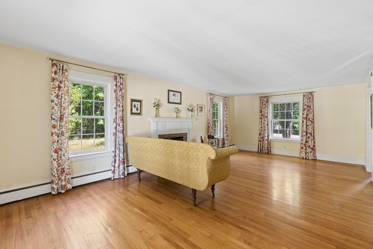
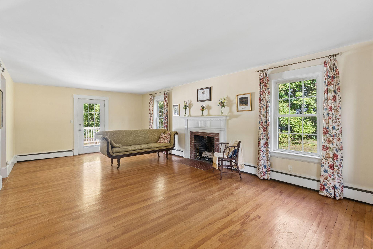
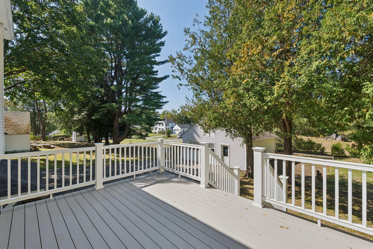
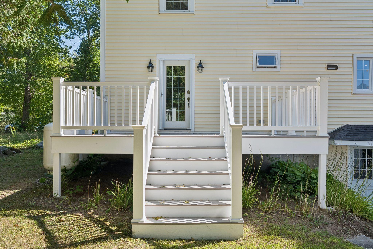
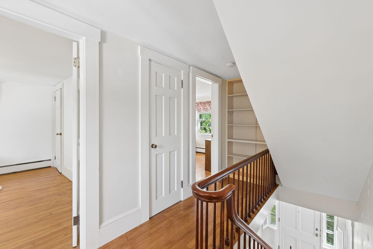
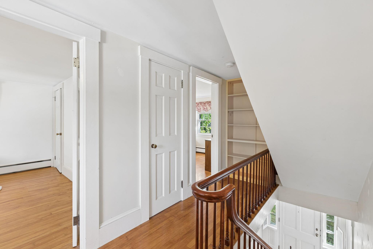
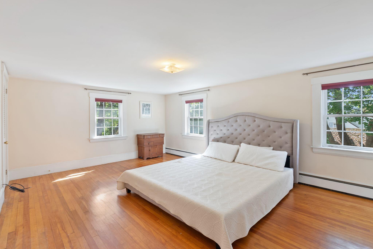
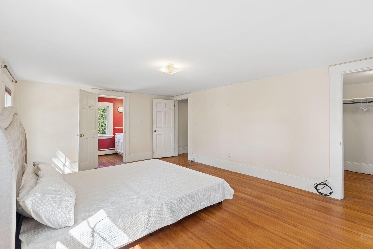
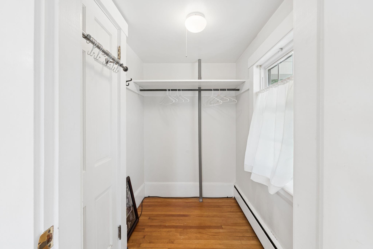
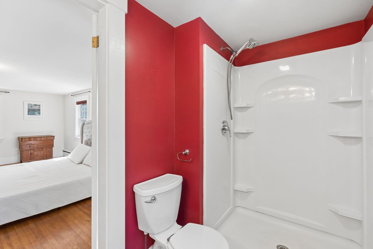
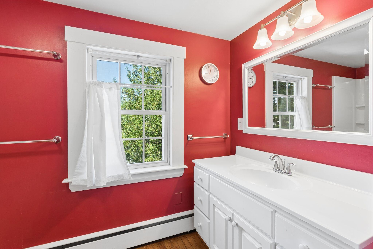
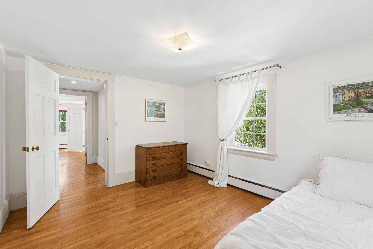
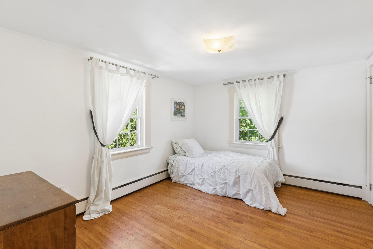
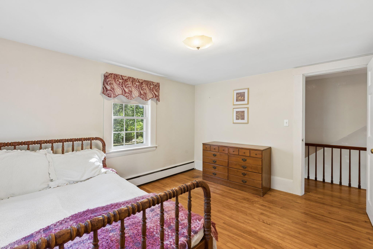
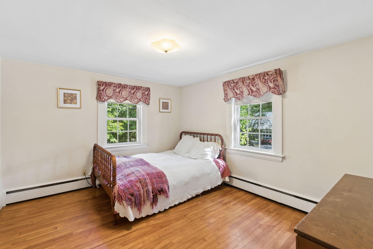
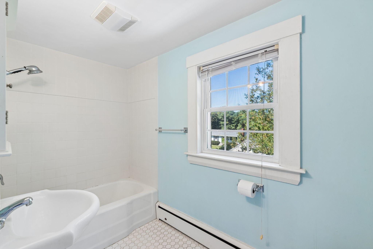
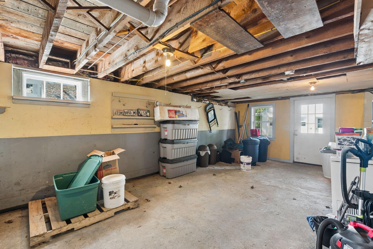
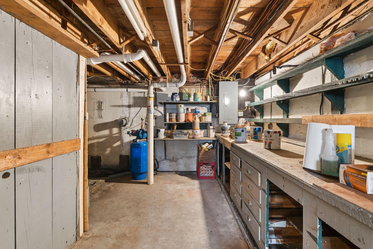

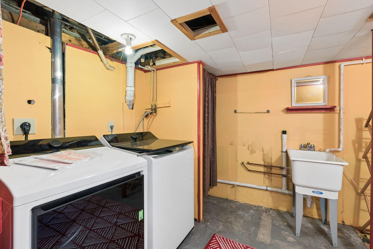
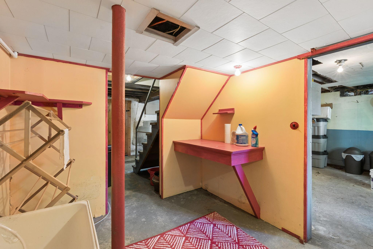
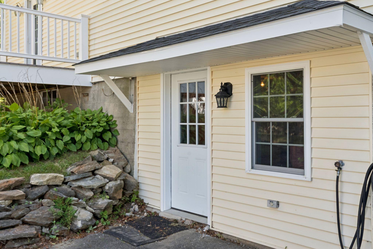
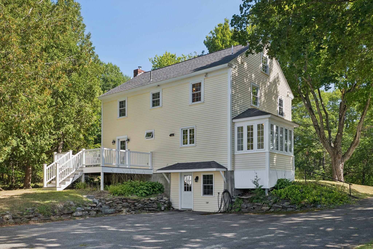
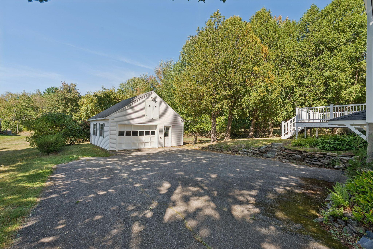
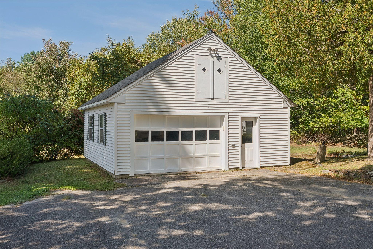
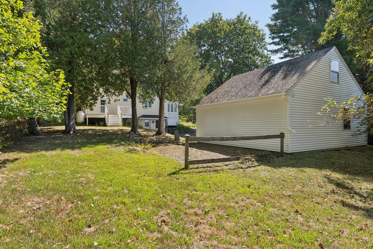
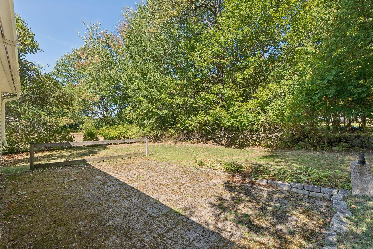
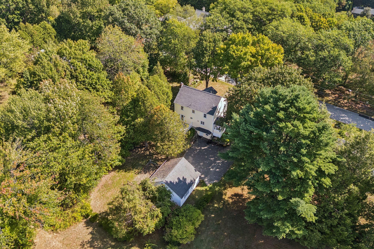

This charming, updated Colonial offers 3-bedrooms and 2.5-baths while it blends classic character with modern comfort. Located in the heart of Hallowell in a wonderful, walkable neighborhood. Inside, the spacious living room features beautiful hardwood floors and a brick fireplace, creating a cozy gathering space with timeless appeal. The open kitchen and dining area provide an ideal setting for everyday living and entertaining, with generous cabinetry and plenty of natural light. The home offers three comfortable bedrooms, including a primary bedroom with its own bath, along with another 1.5 baths for added convenience. Hardwood and tile flooring, thoughtful updates, and a full walk-out basement provide both character and practical living space. There's even a wine cellar to discover! Outside, enjoy the well-landscaped yard, patio, and deck—perfect for relaxing, gardening, or entertaining. A detached garage adds valuable storage and parking space. Located on High Street, this home offers the best of Hallowell living: a quiet residential setting while remaining close to the city's vibrant downtown, restaurants, shops, arts, and the Kennebec River. The recent heating system updates provide peace of mind and an efficient gas system. Schedule your private showing today or join us at the Open House on Saturday, September 19th from 11am-1:30pm.