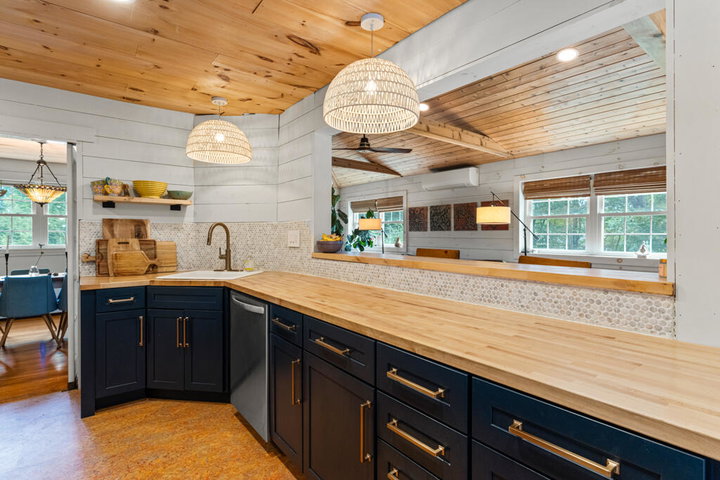
In-town Hallowell living with something you don't often find-a spacious .69 acre lot and room to imagine what comes next. 62 Central Street, a home thoughtfully reimagined for today's lifestyle while preserving the character and details that give an older home its charm.
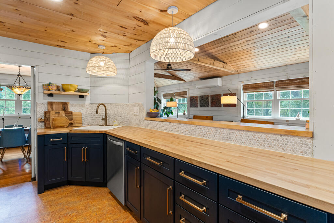
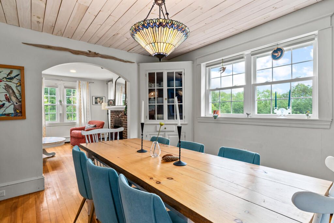
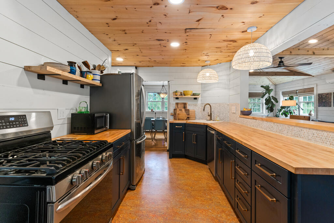
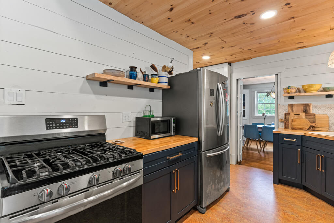
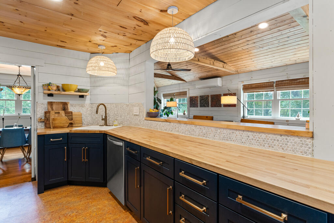
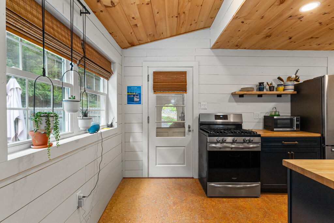
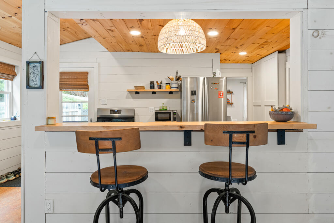
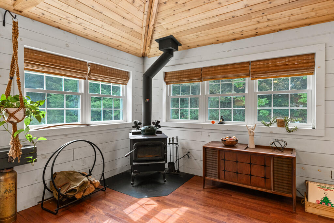
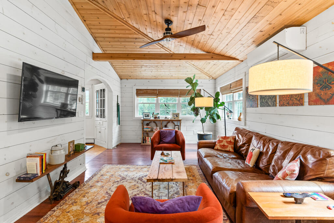
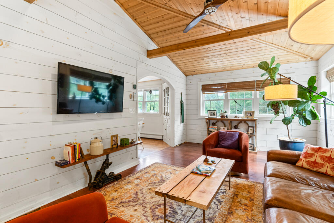
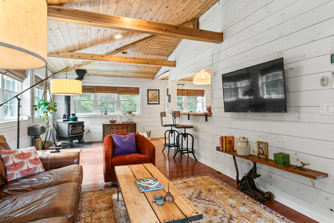
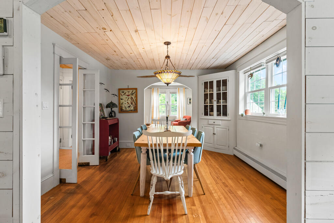
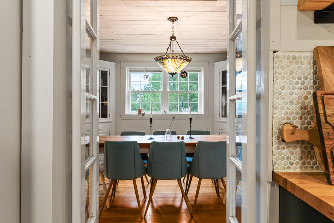
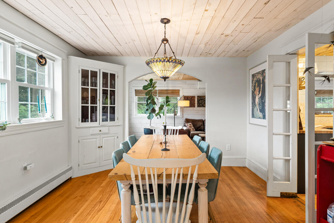
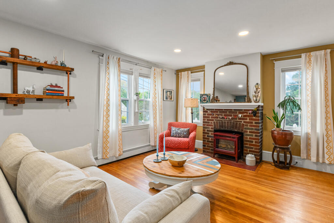
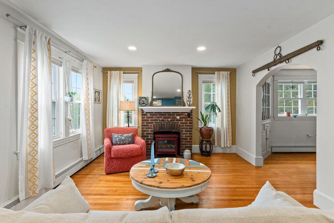
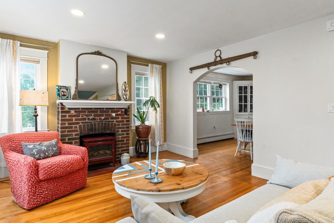
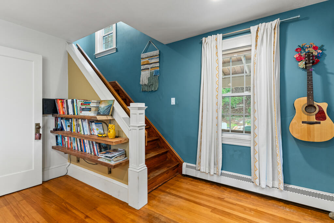
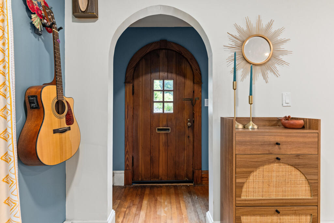
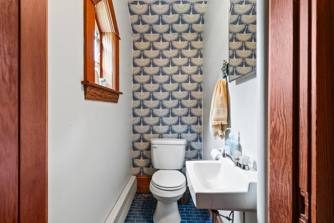
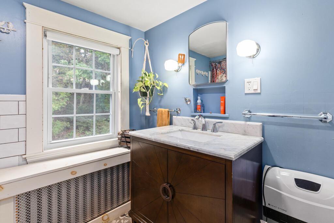
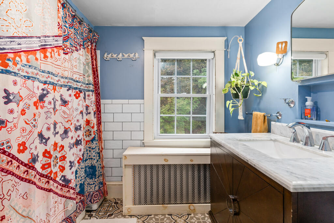
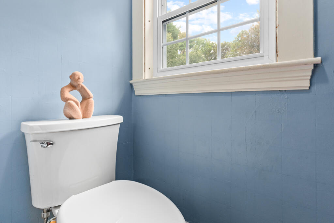
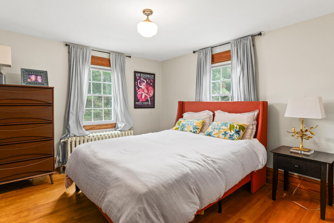
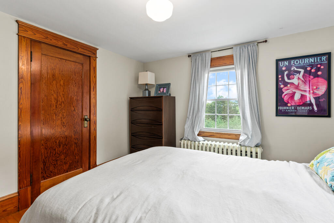
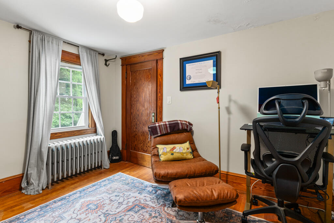
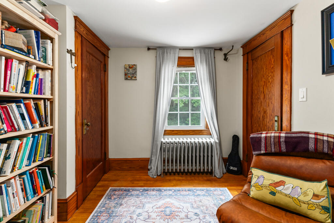
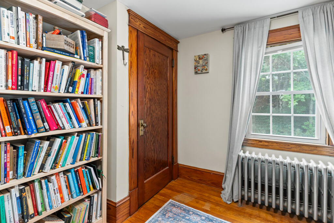
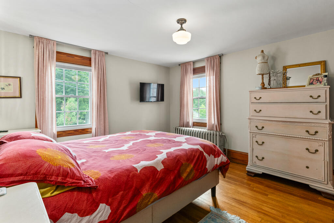
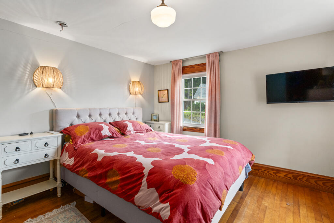
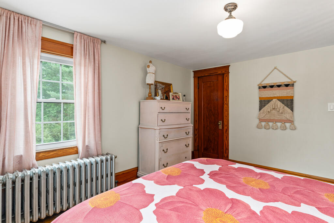
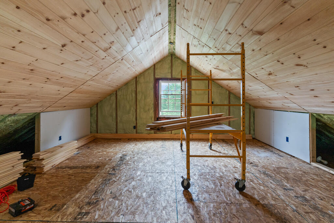
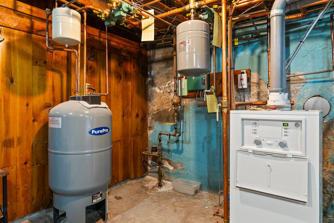
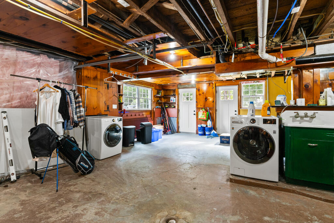
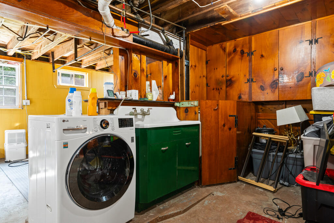
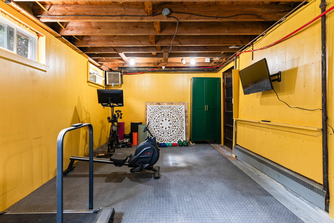
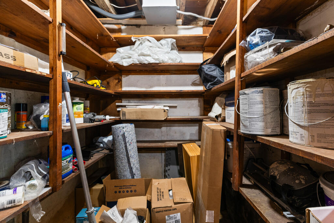
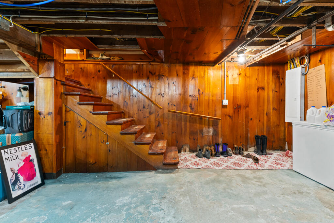
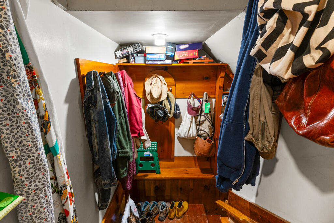
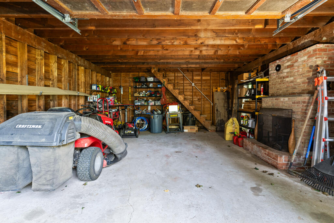
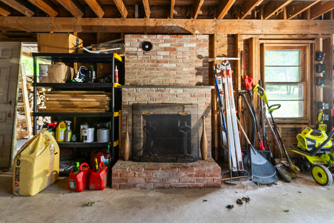
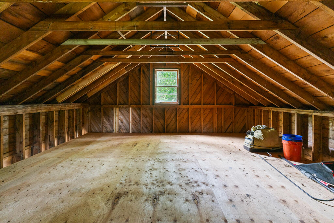
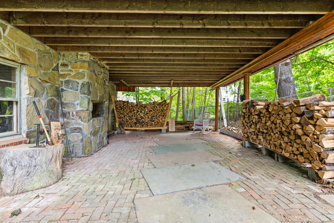
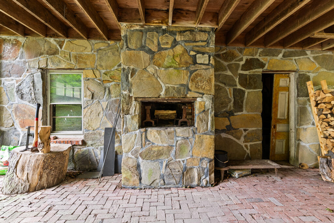
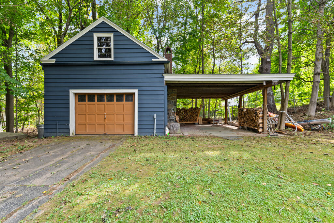
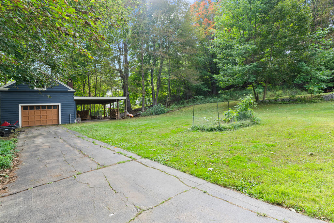
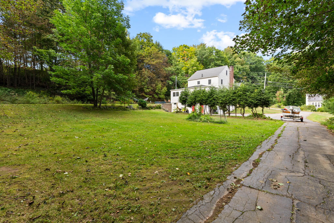
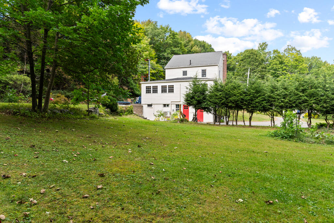
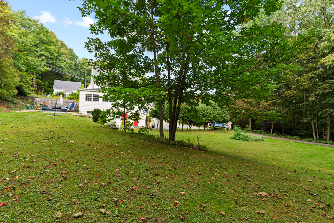
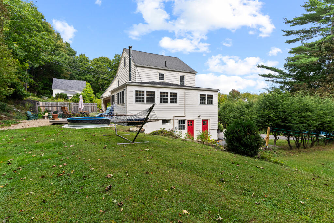
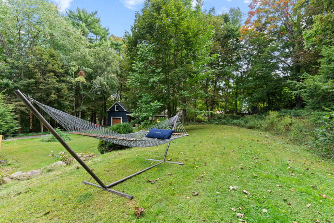
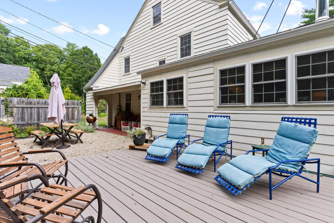
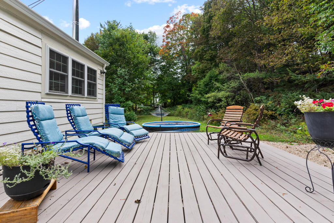
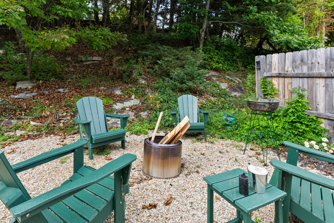
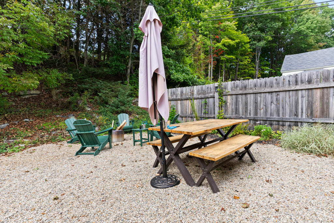
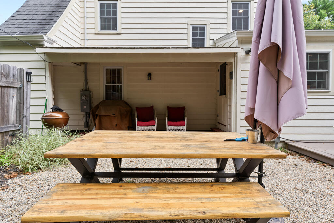
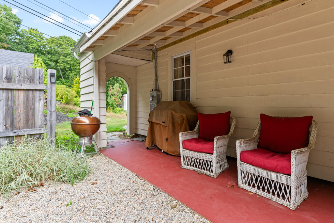
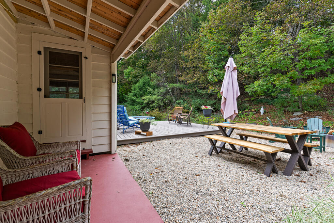
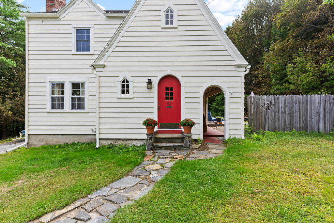
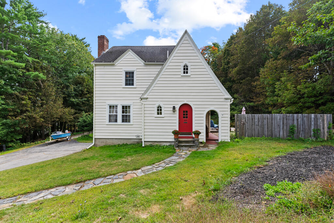
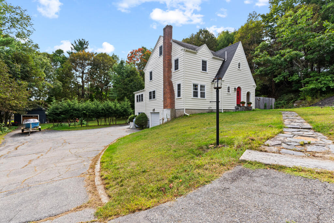
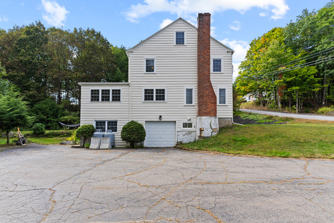
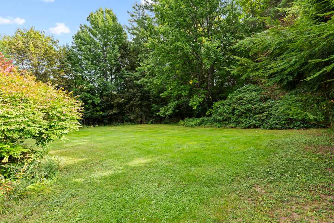
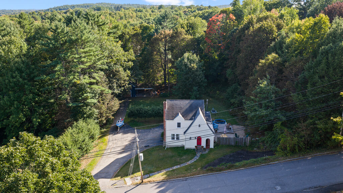
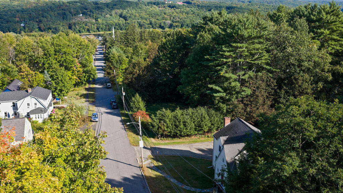
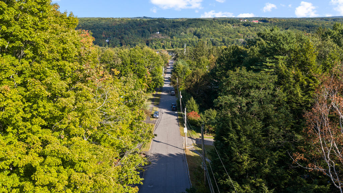
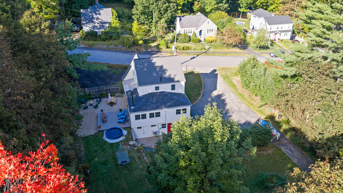
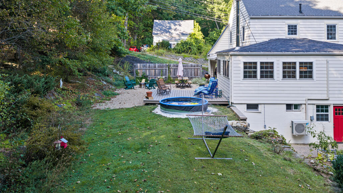
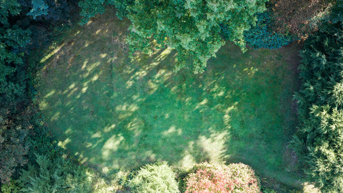
In-town Hallowell living with something you don't often find-a spacious .69 acre lot and room to imagine what comes next. 62 Central Street, a home thoughtfully reimagined for today's lifestyle while preserving the character and details that give an older home its charm. Inside, updated modern conveniences blend naturally with warm hardwood floors and the home's original personality. Multiple living spaces offer flexibility for gathering, working from home, entertaining, or simply finding a quiet place to unwind. For those dreaming of even more space, the unfinished attic presents exciting potential to expand the home's living area-picture a private primary suite tucked away on it's own level. Outside is where this in-town property really sets itself apart. the oversized lot creates room to garden, entertain, play, relax around a fire, or simply enjoy a private backyard while still being close to the heart of Hallowell. The detached garage adds another layer of possibility and personality, with potential to explore an accessory dwelling unit, subject to approval. This property gives you choices choices; enjoy the home and generous outdoor space exactly as they are today or continue reimagining them over time. Historic character, modern updates, flexible spaces, expansion potential, and a surprisingly large lot, all coming together just moments away from Hallowell's vibrant downtown. At 62 Central Street, you don't have to choose between in-town living and having room to breath-you can have both.