Hampden
$518,000
50 Emerald Drive
mls: 1651187
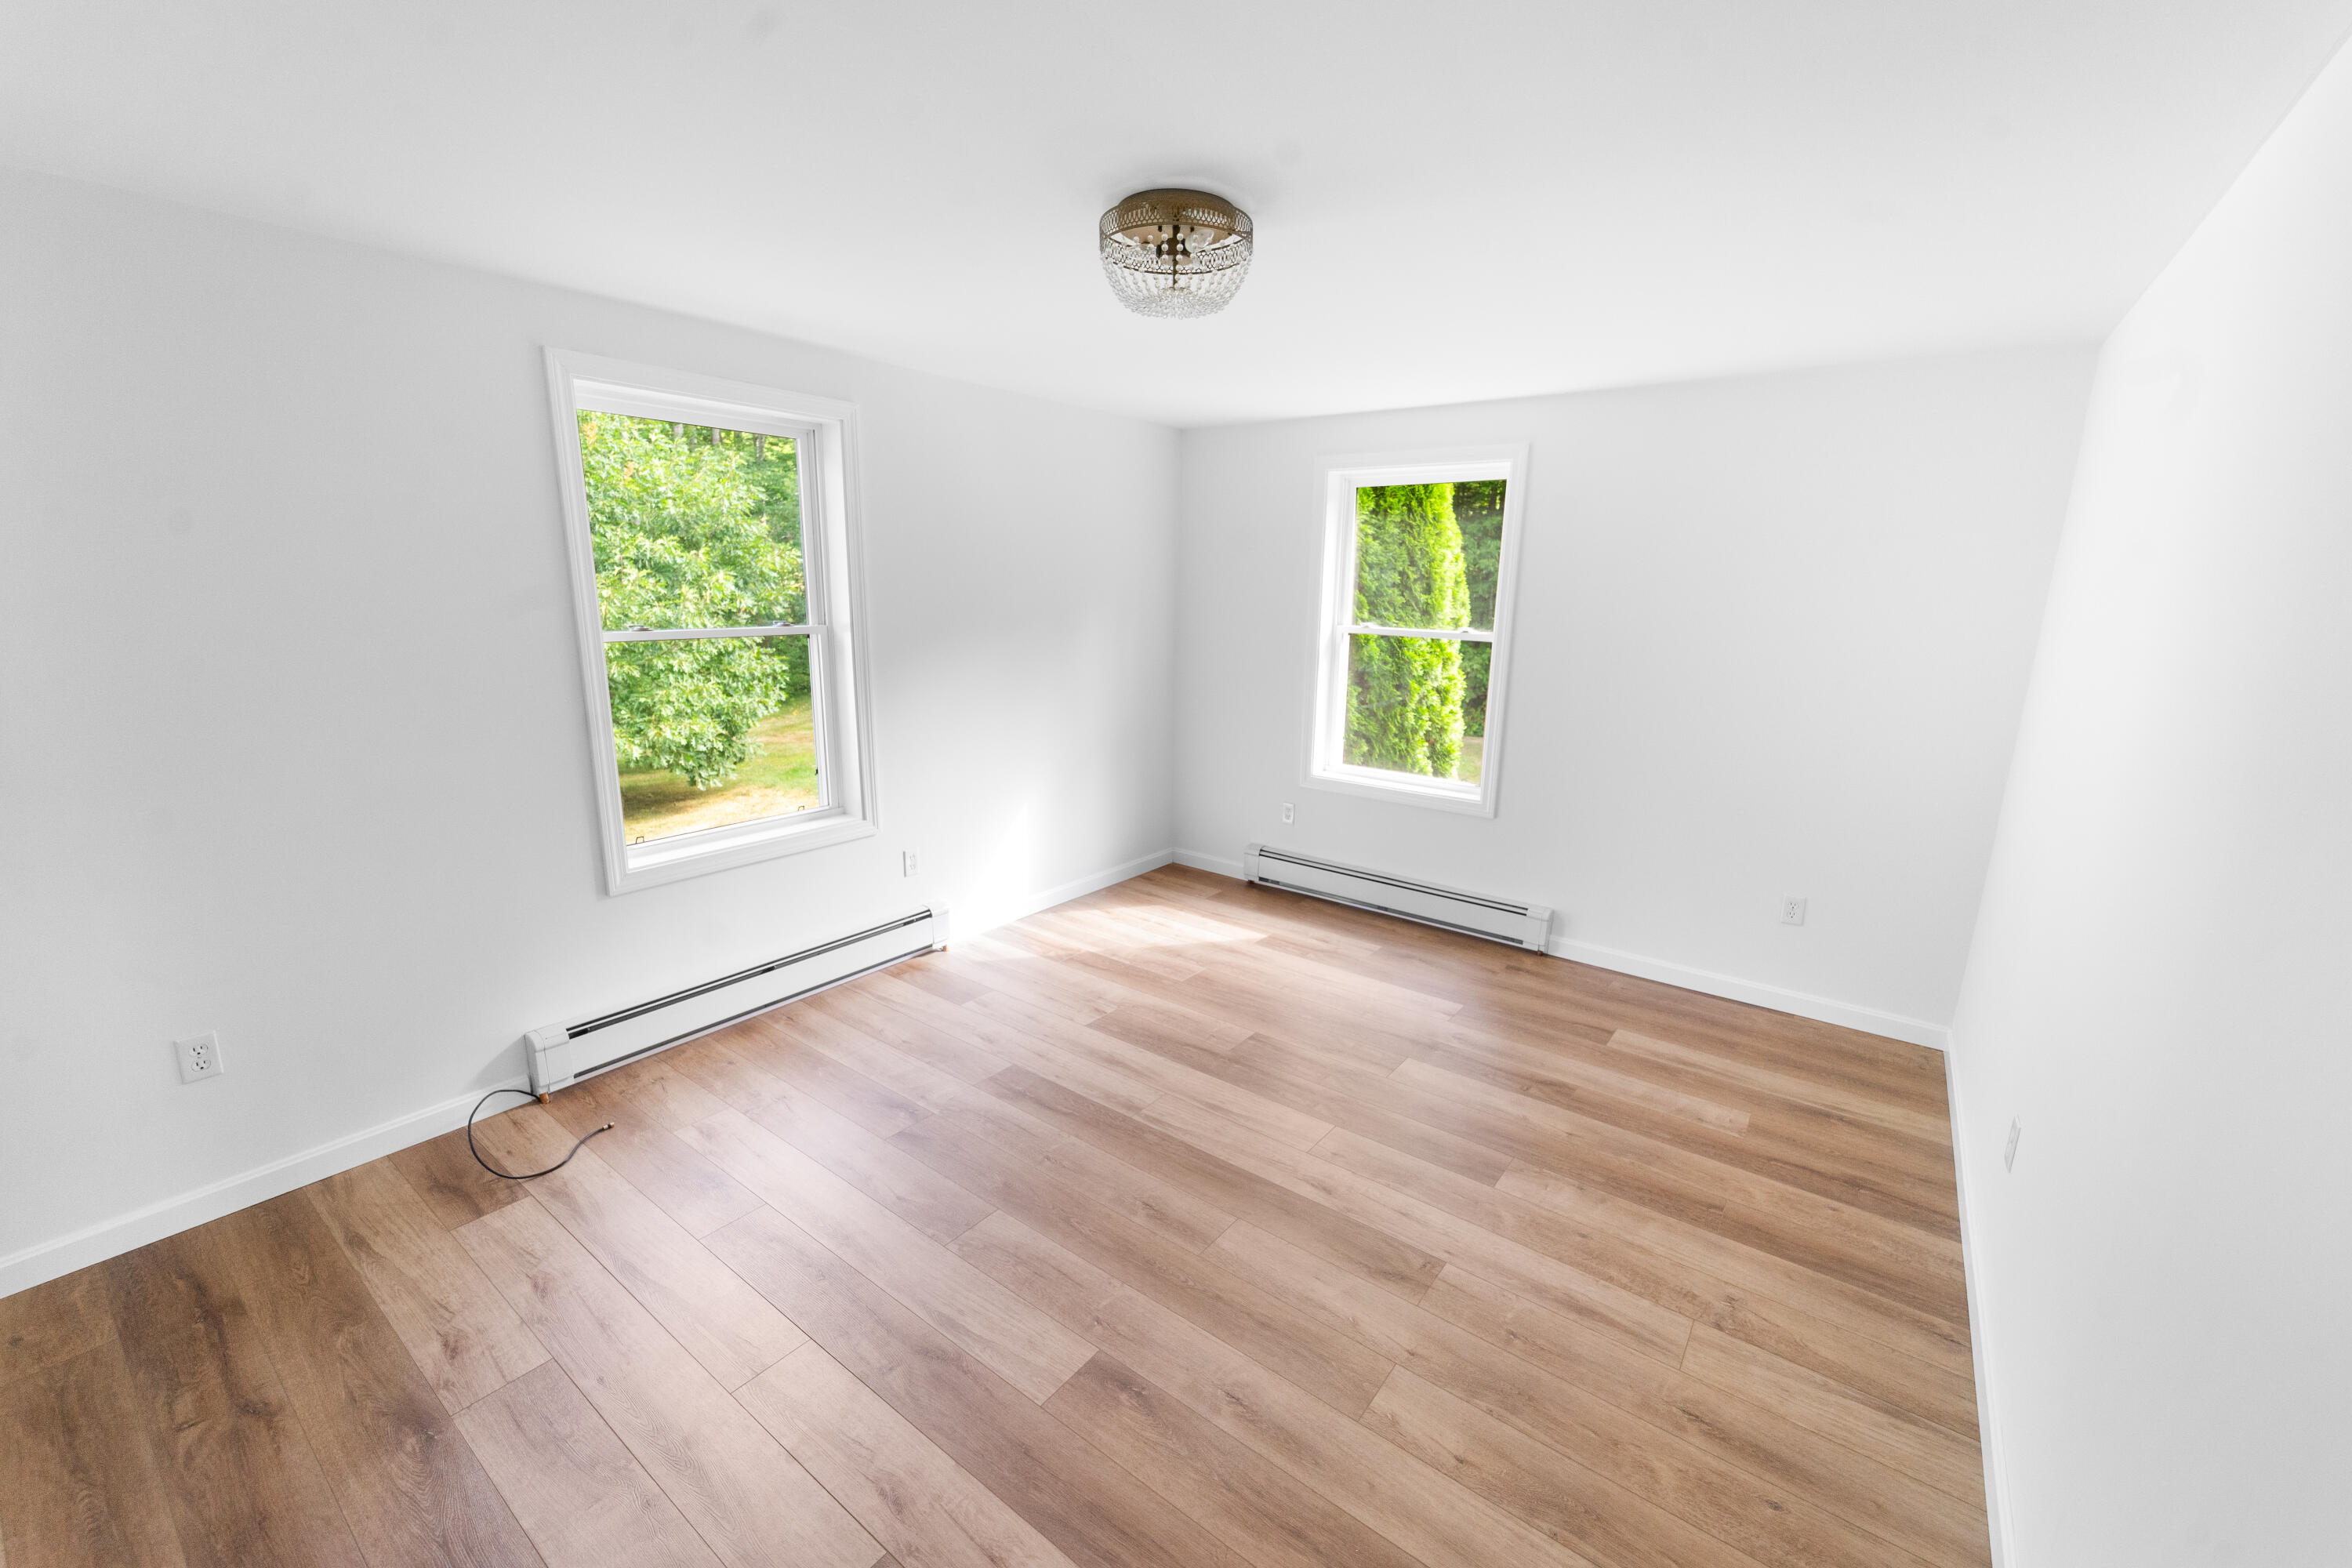
Bedrooms: 4
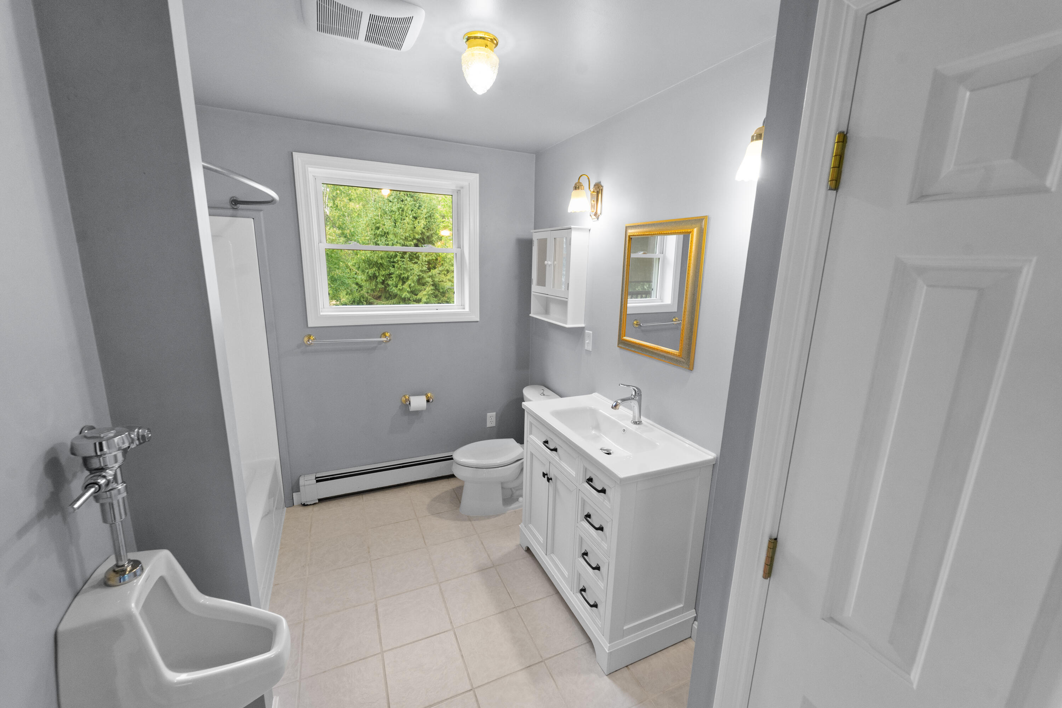
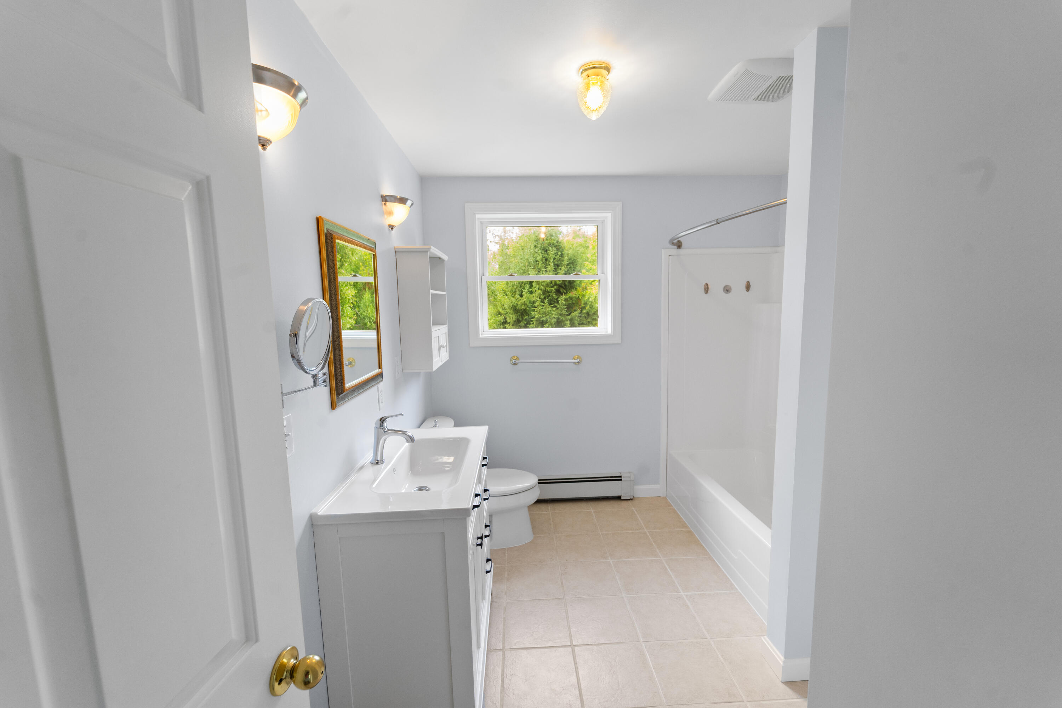
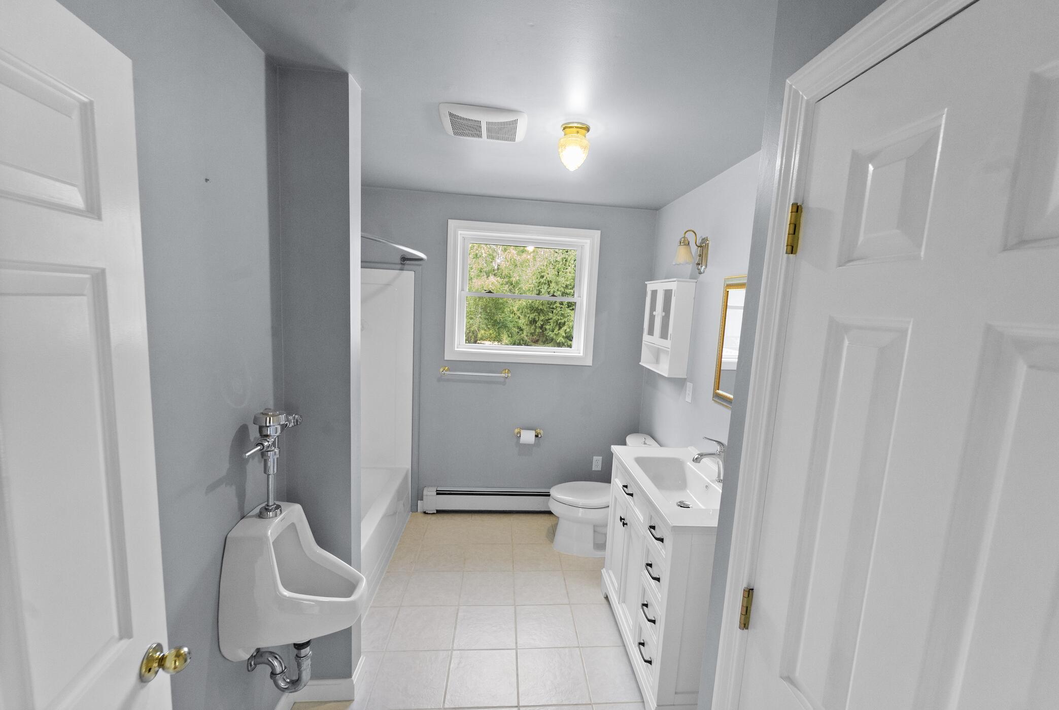
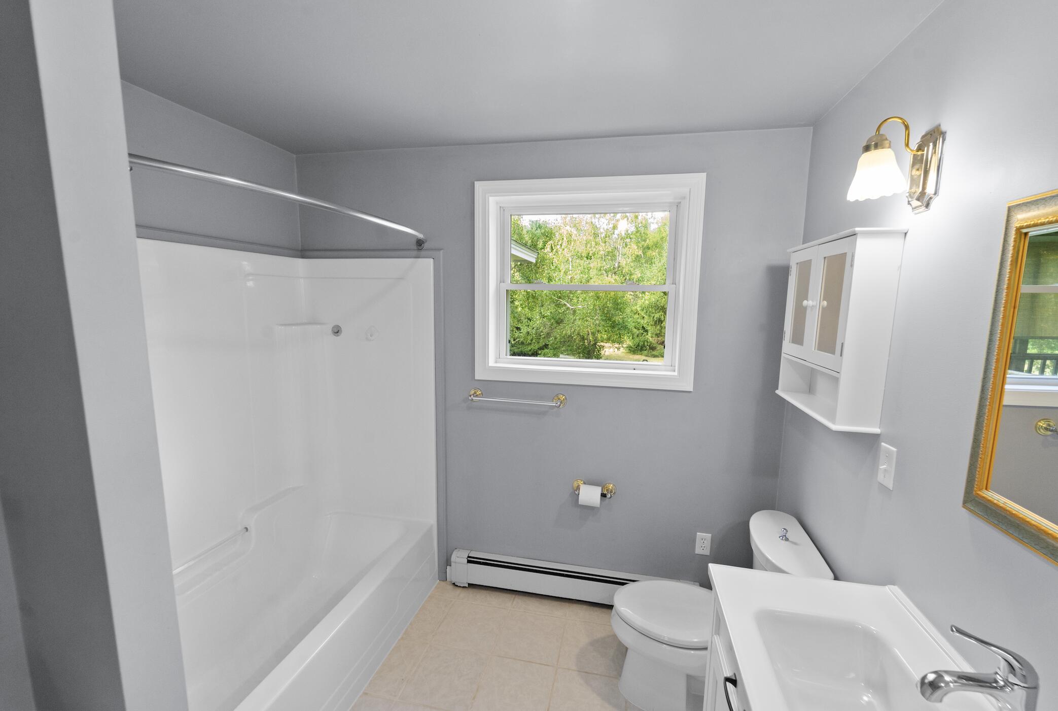
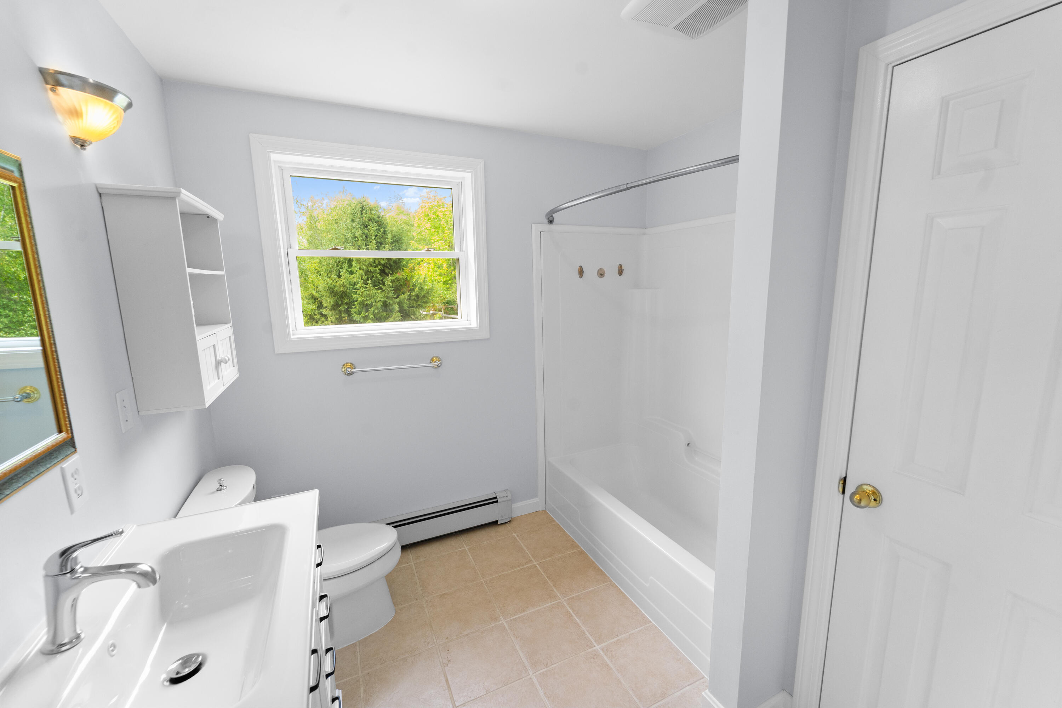
Bathrooms: 3
Year Built: 2003
Sq Footage: 2,666
Lot Size: 2.01
Taxes: $6,674
Status: Active

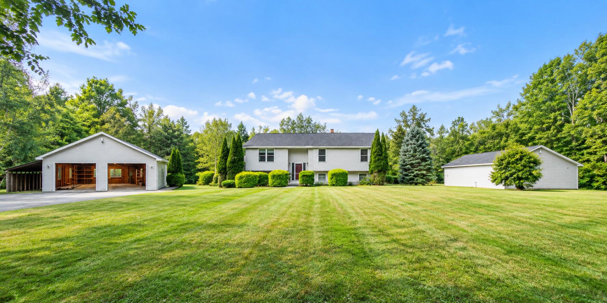
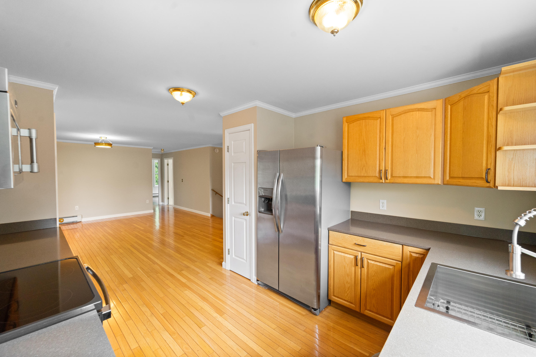
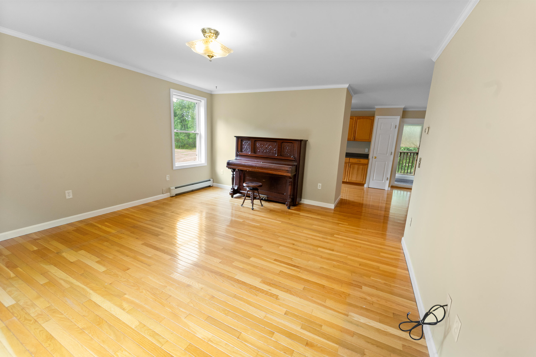
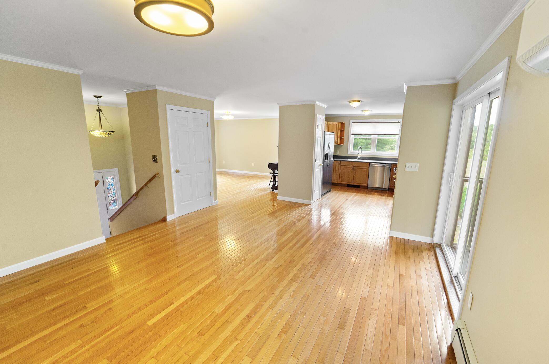
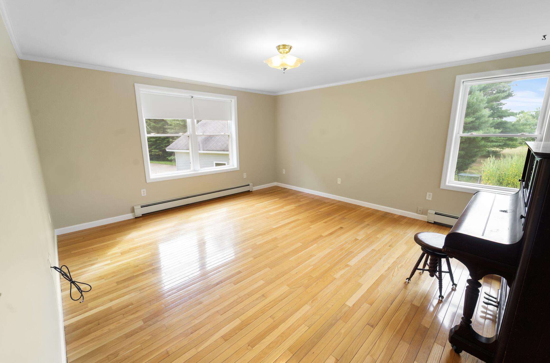
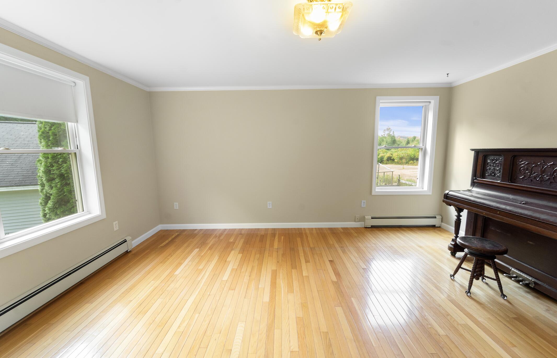
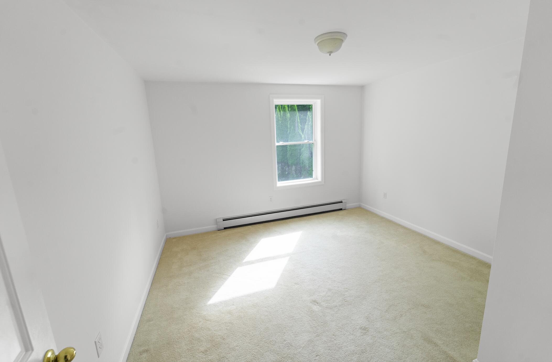
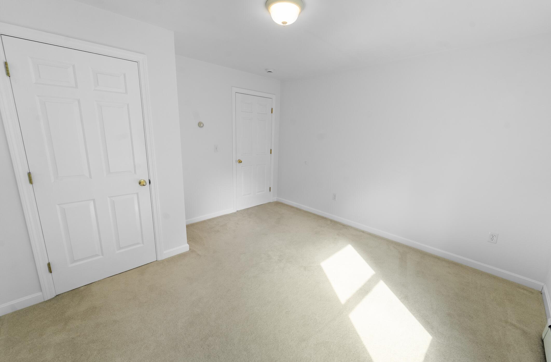
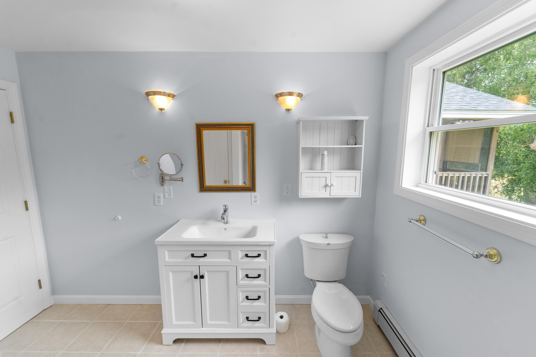
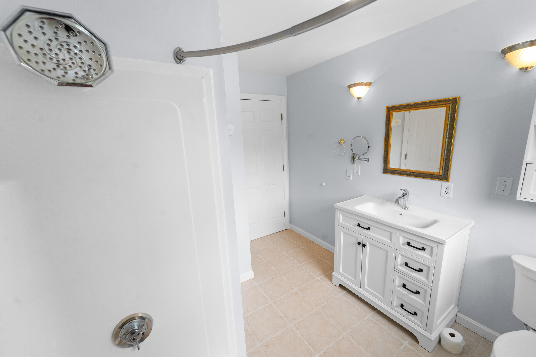
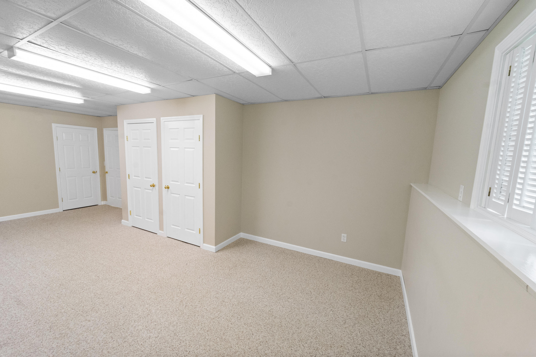
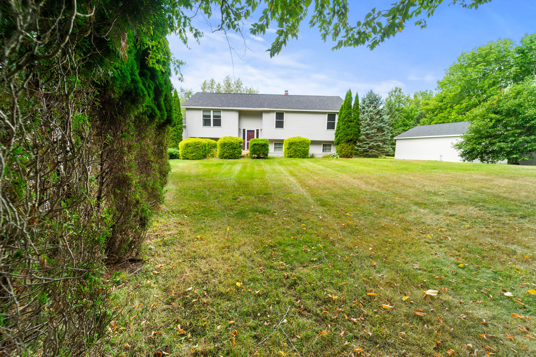
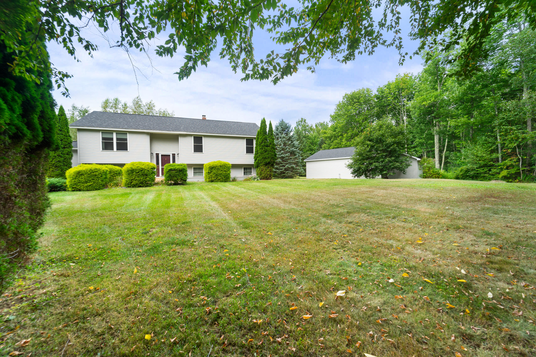
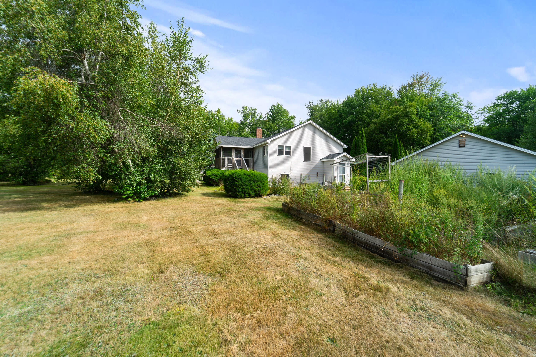
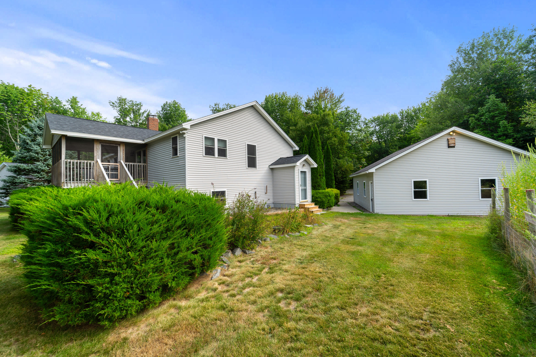
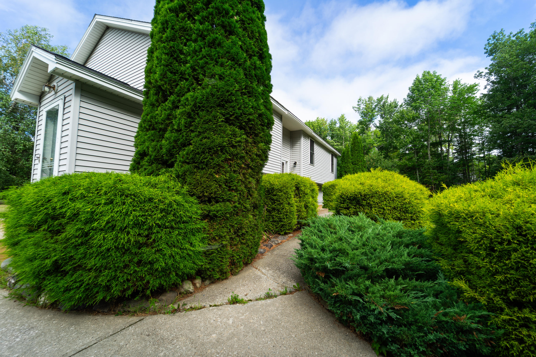
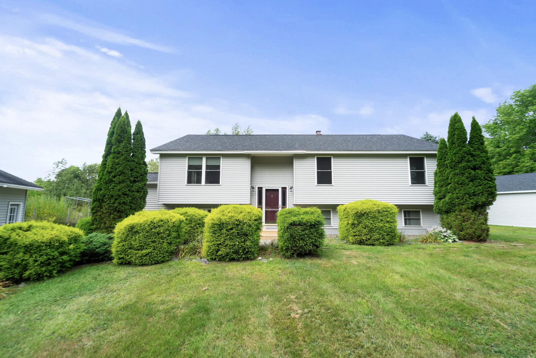
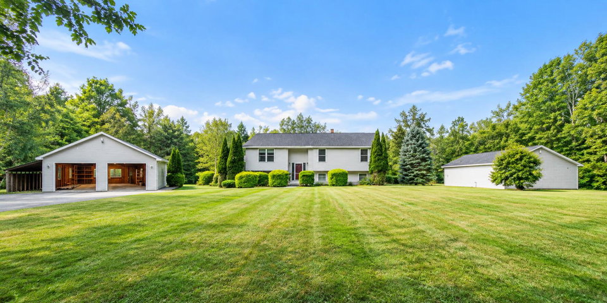
Welcome to 50 Emerald Drive in Hampden, where comfort, space, and versatility come together on over 2 private acres. This well-maintained 4-bedroom, 3-bath home offers the room today's families are looking for, with spacious living areas, a functional layout, and a dedicated home office perfect for remote work, homework, or managing everyday life.

Listed by: ERA Dawson-Bradford Co.

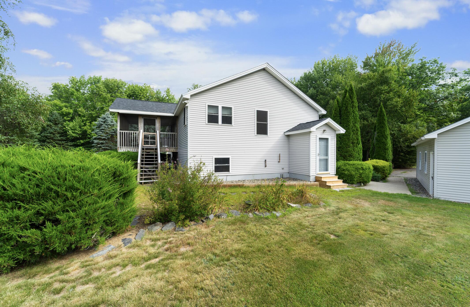
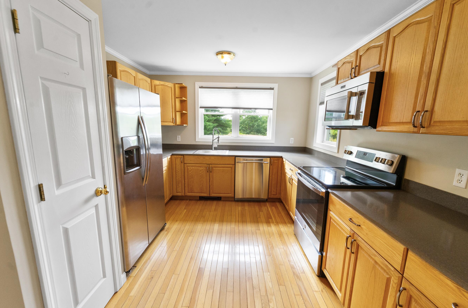
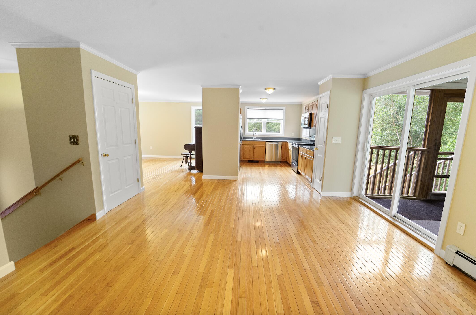
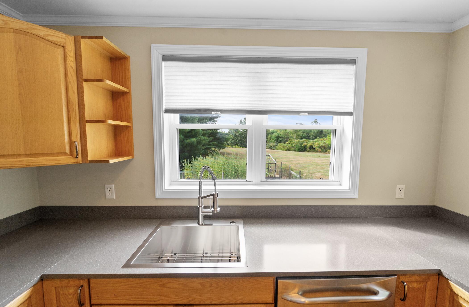
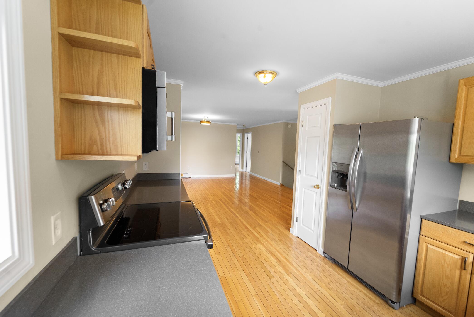
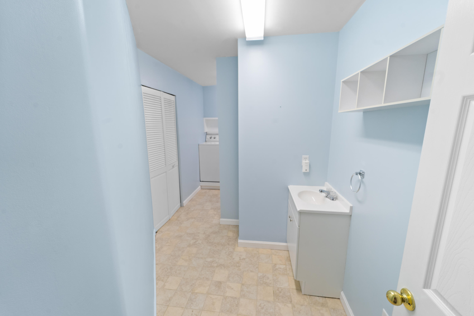
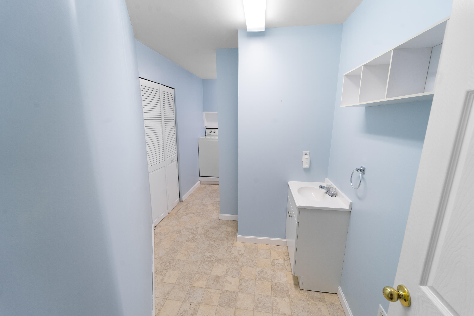
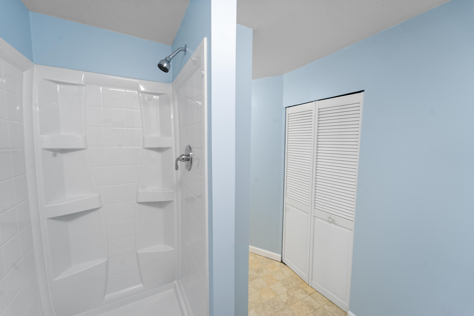
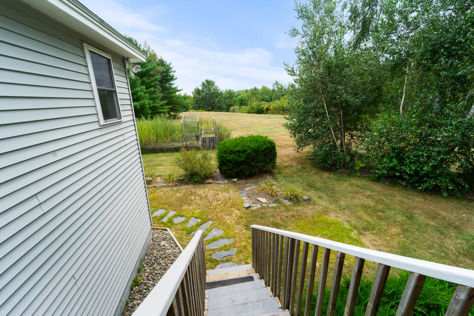
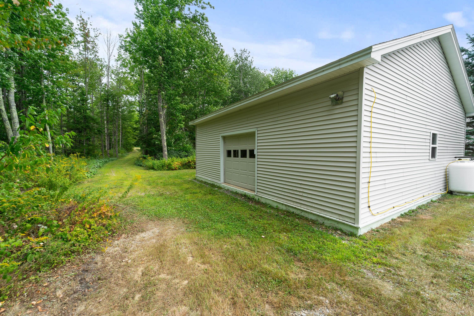
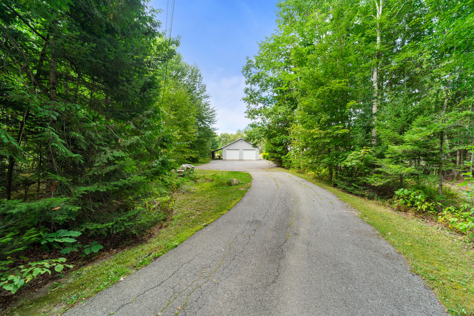
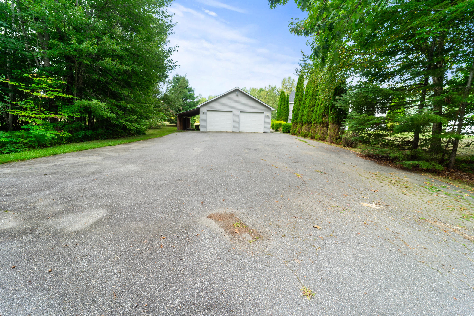
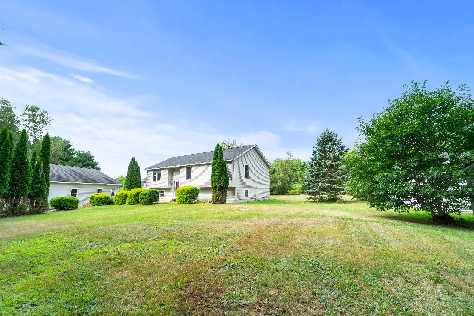
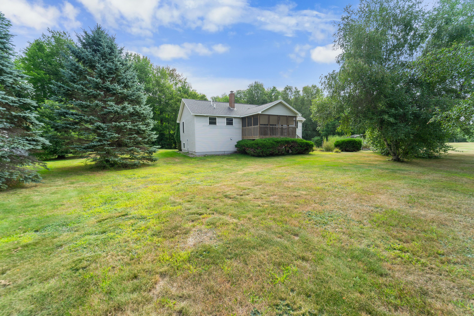
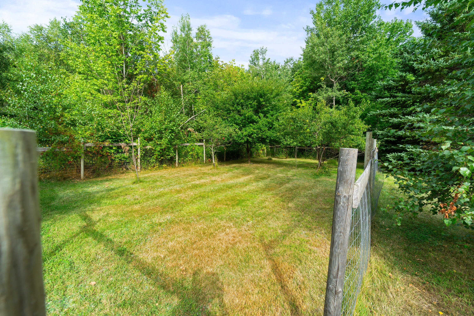
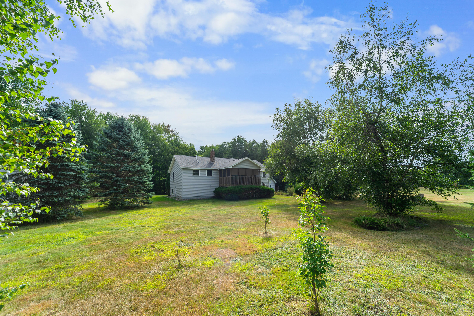
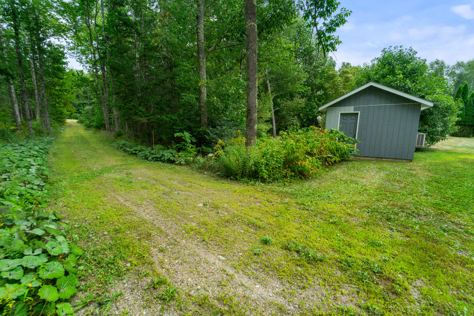
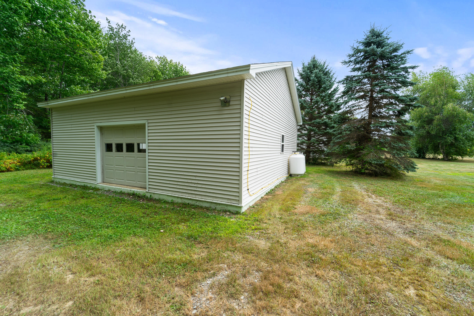
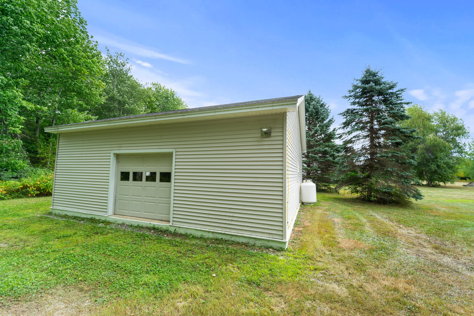
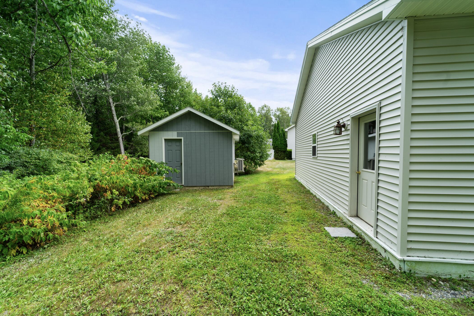
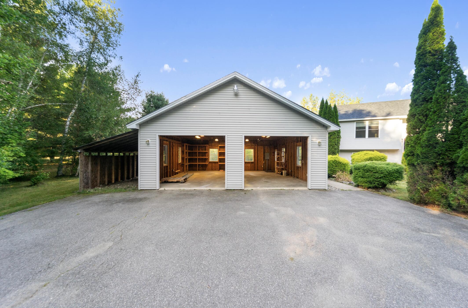
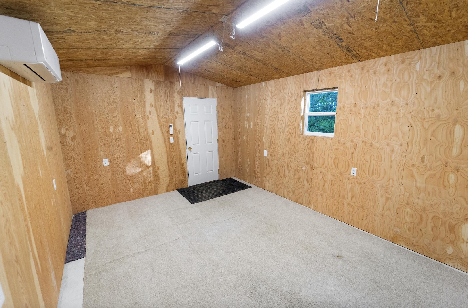
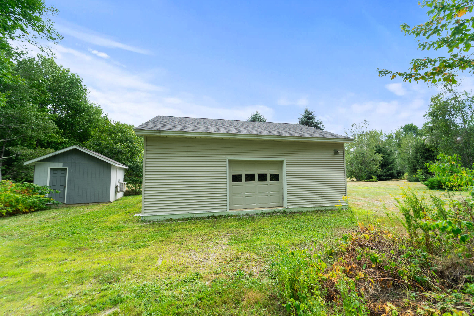
Welcome to 50 Emerald Drive in Hampden, where comfort, space, and versatility come together on over 2 private acres. This well-maintained 4-bedroom, 3-bath home offers the room today's families are looking for, with spacious living areas, a functional layout, and a dedicated home office perfect for remote work, homework, or managing everyday life. The kitchen serves as the heart of the home, flowing into inviting living spaces designed for both entertaining and quiet nights with family. The primary suite provides a private retreat, while the additional bedrooms offer flexibility for growing families, guests, or hobbies. Step outside and you'll find what truly sets this property apart. In addition to the attached garage, the property features an impressive 900-square-foot heated workshop with its own driveway, 220-volt power, plumbing stubbed in, and endless possibilities. Whether you're a woodworker, car enthusiast, contractor, small business owner, or simply someone who appreciates extra space for projects and storage, this building offers opportunities rarely found in residential properties. With a whole-house generator, RV hookup, and plenty of room to enjoy the outdoors, this property provides the privacy of country living while remaining just a short drive from schools, shopping, and everything the Greater Bangor area has to offer. If you've been searching for a home that works for the entire family while giving you the space to pursue your passions, 50 Emerald Drive deserves a closer look.
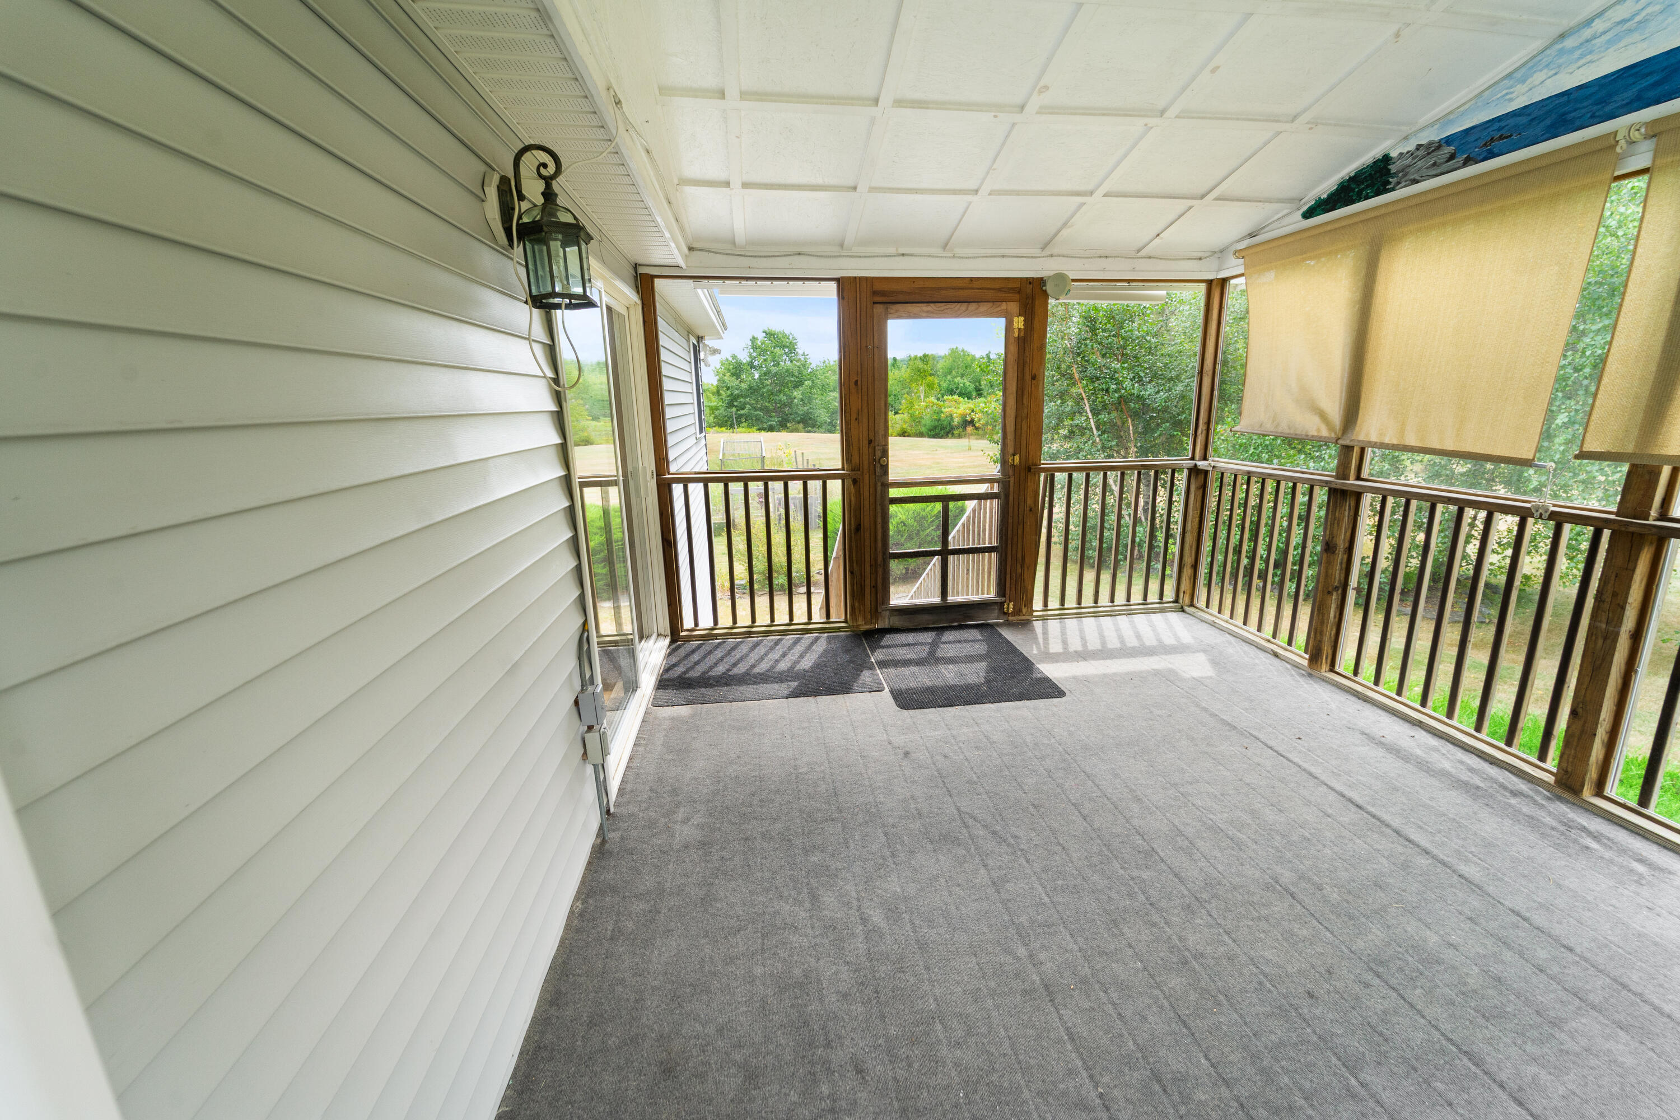
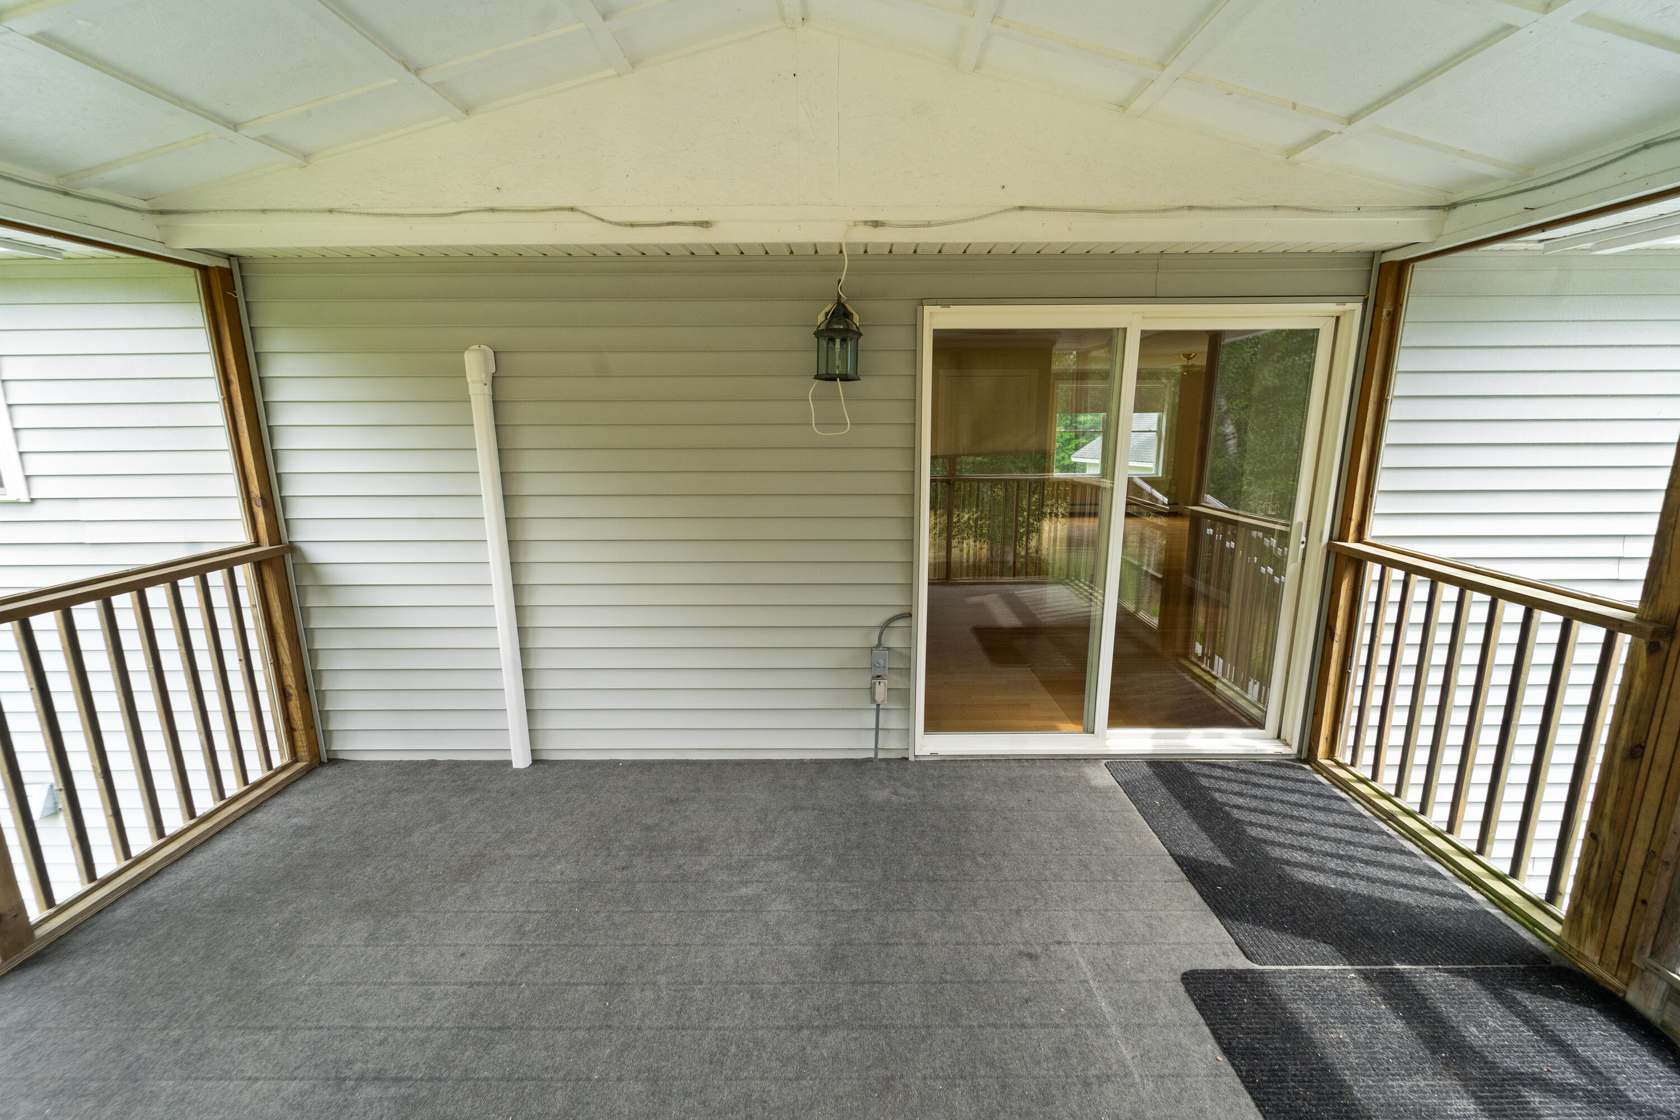
Listed by: ERA Dawson-Bradford Co.

Above Grade Finished Area
1422.00
Accessibility Features
32 - 36 Inch Doors, 36 - 48 Inch Halls
Appliances
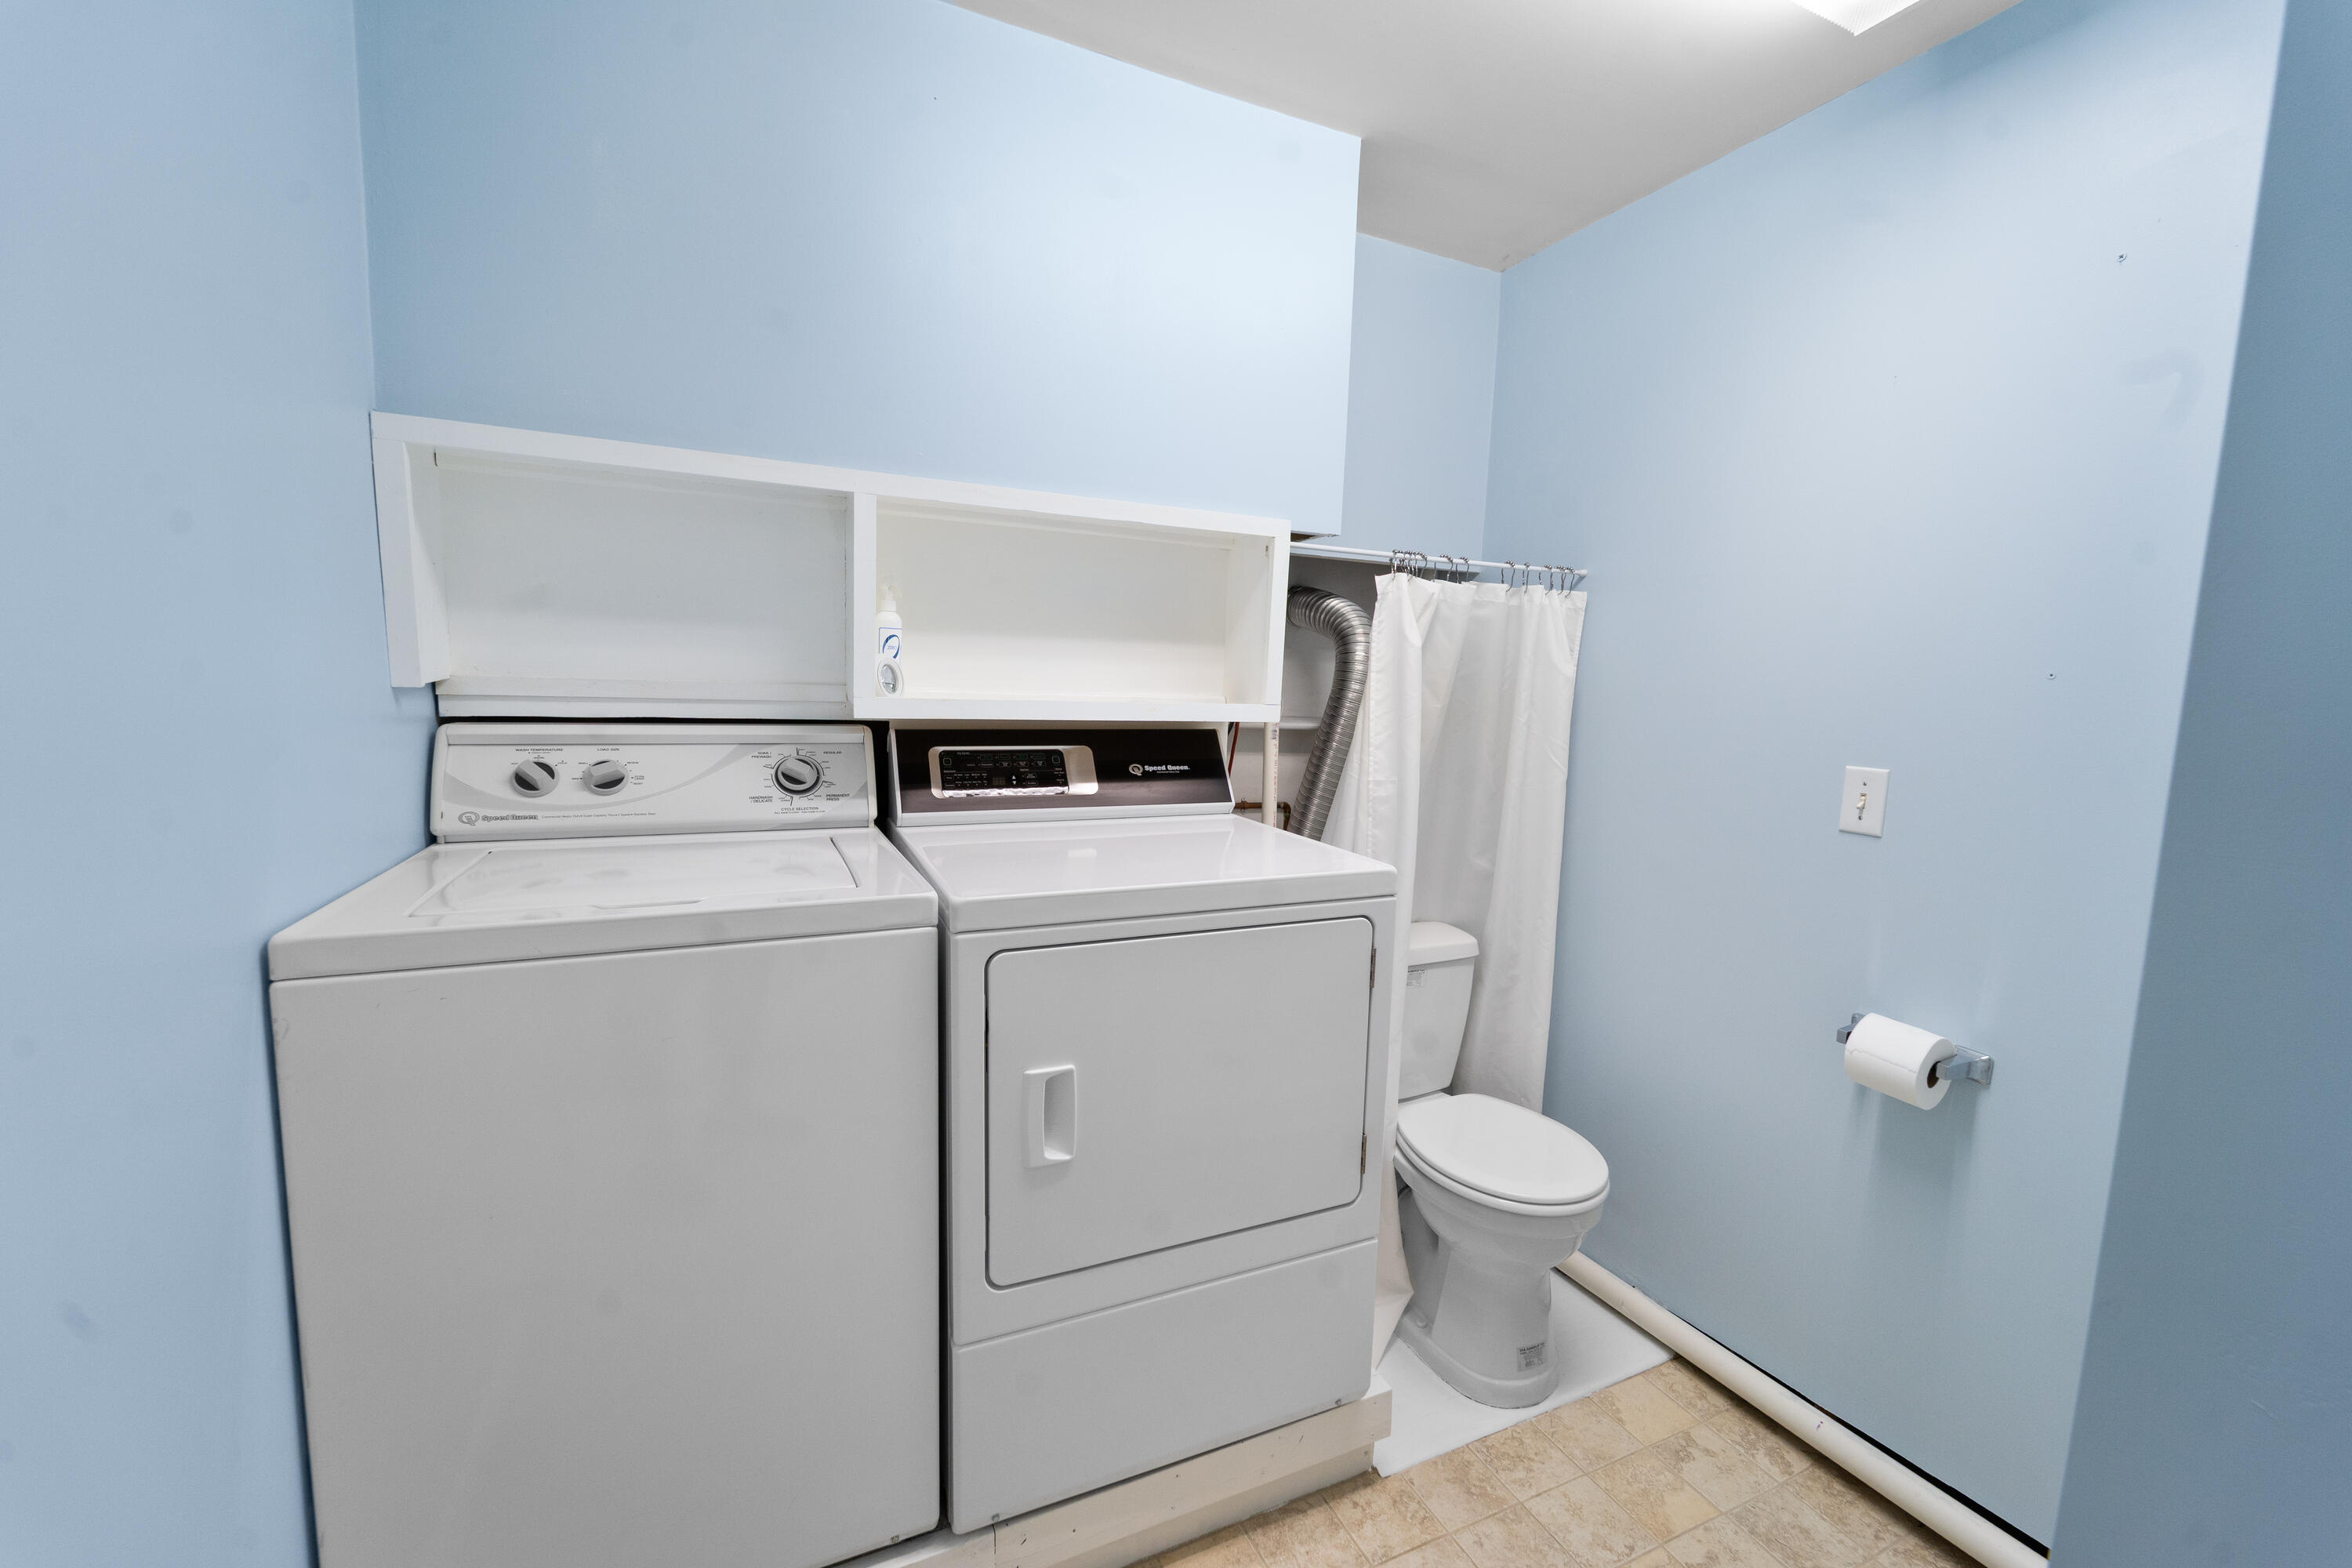
Dishwasher, Dryer, Microwave, Electric Range, Refrigerator, Washer
Architectural Style
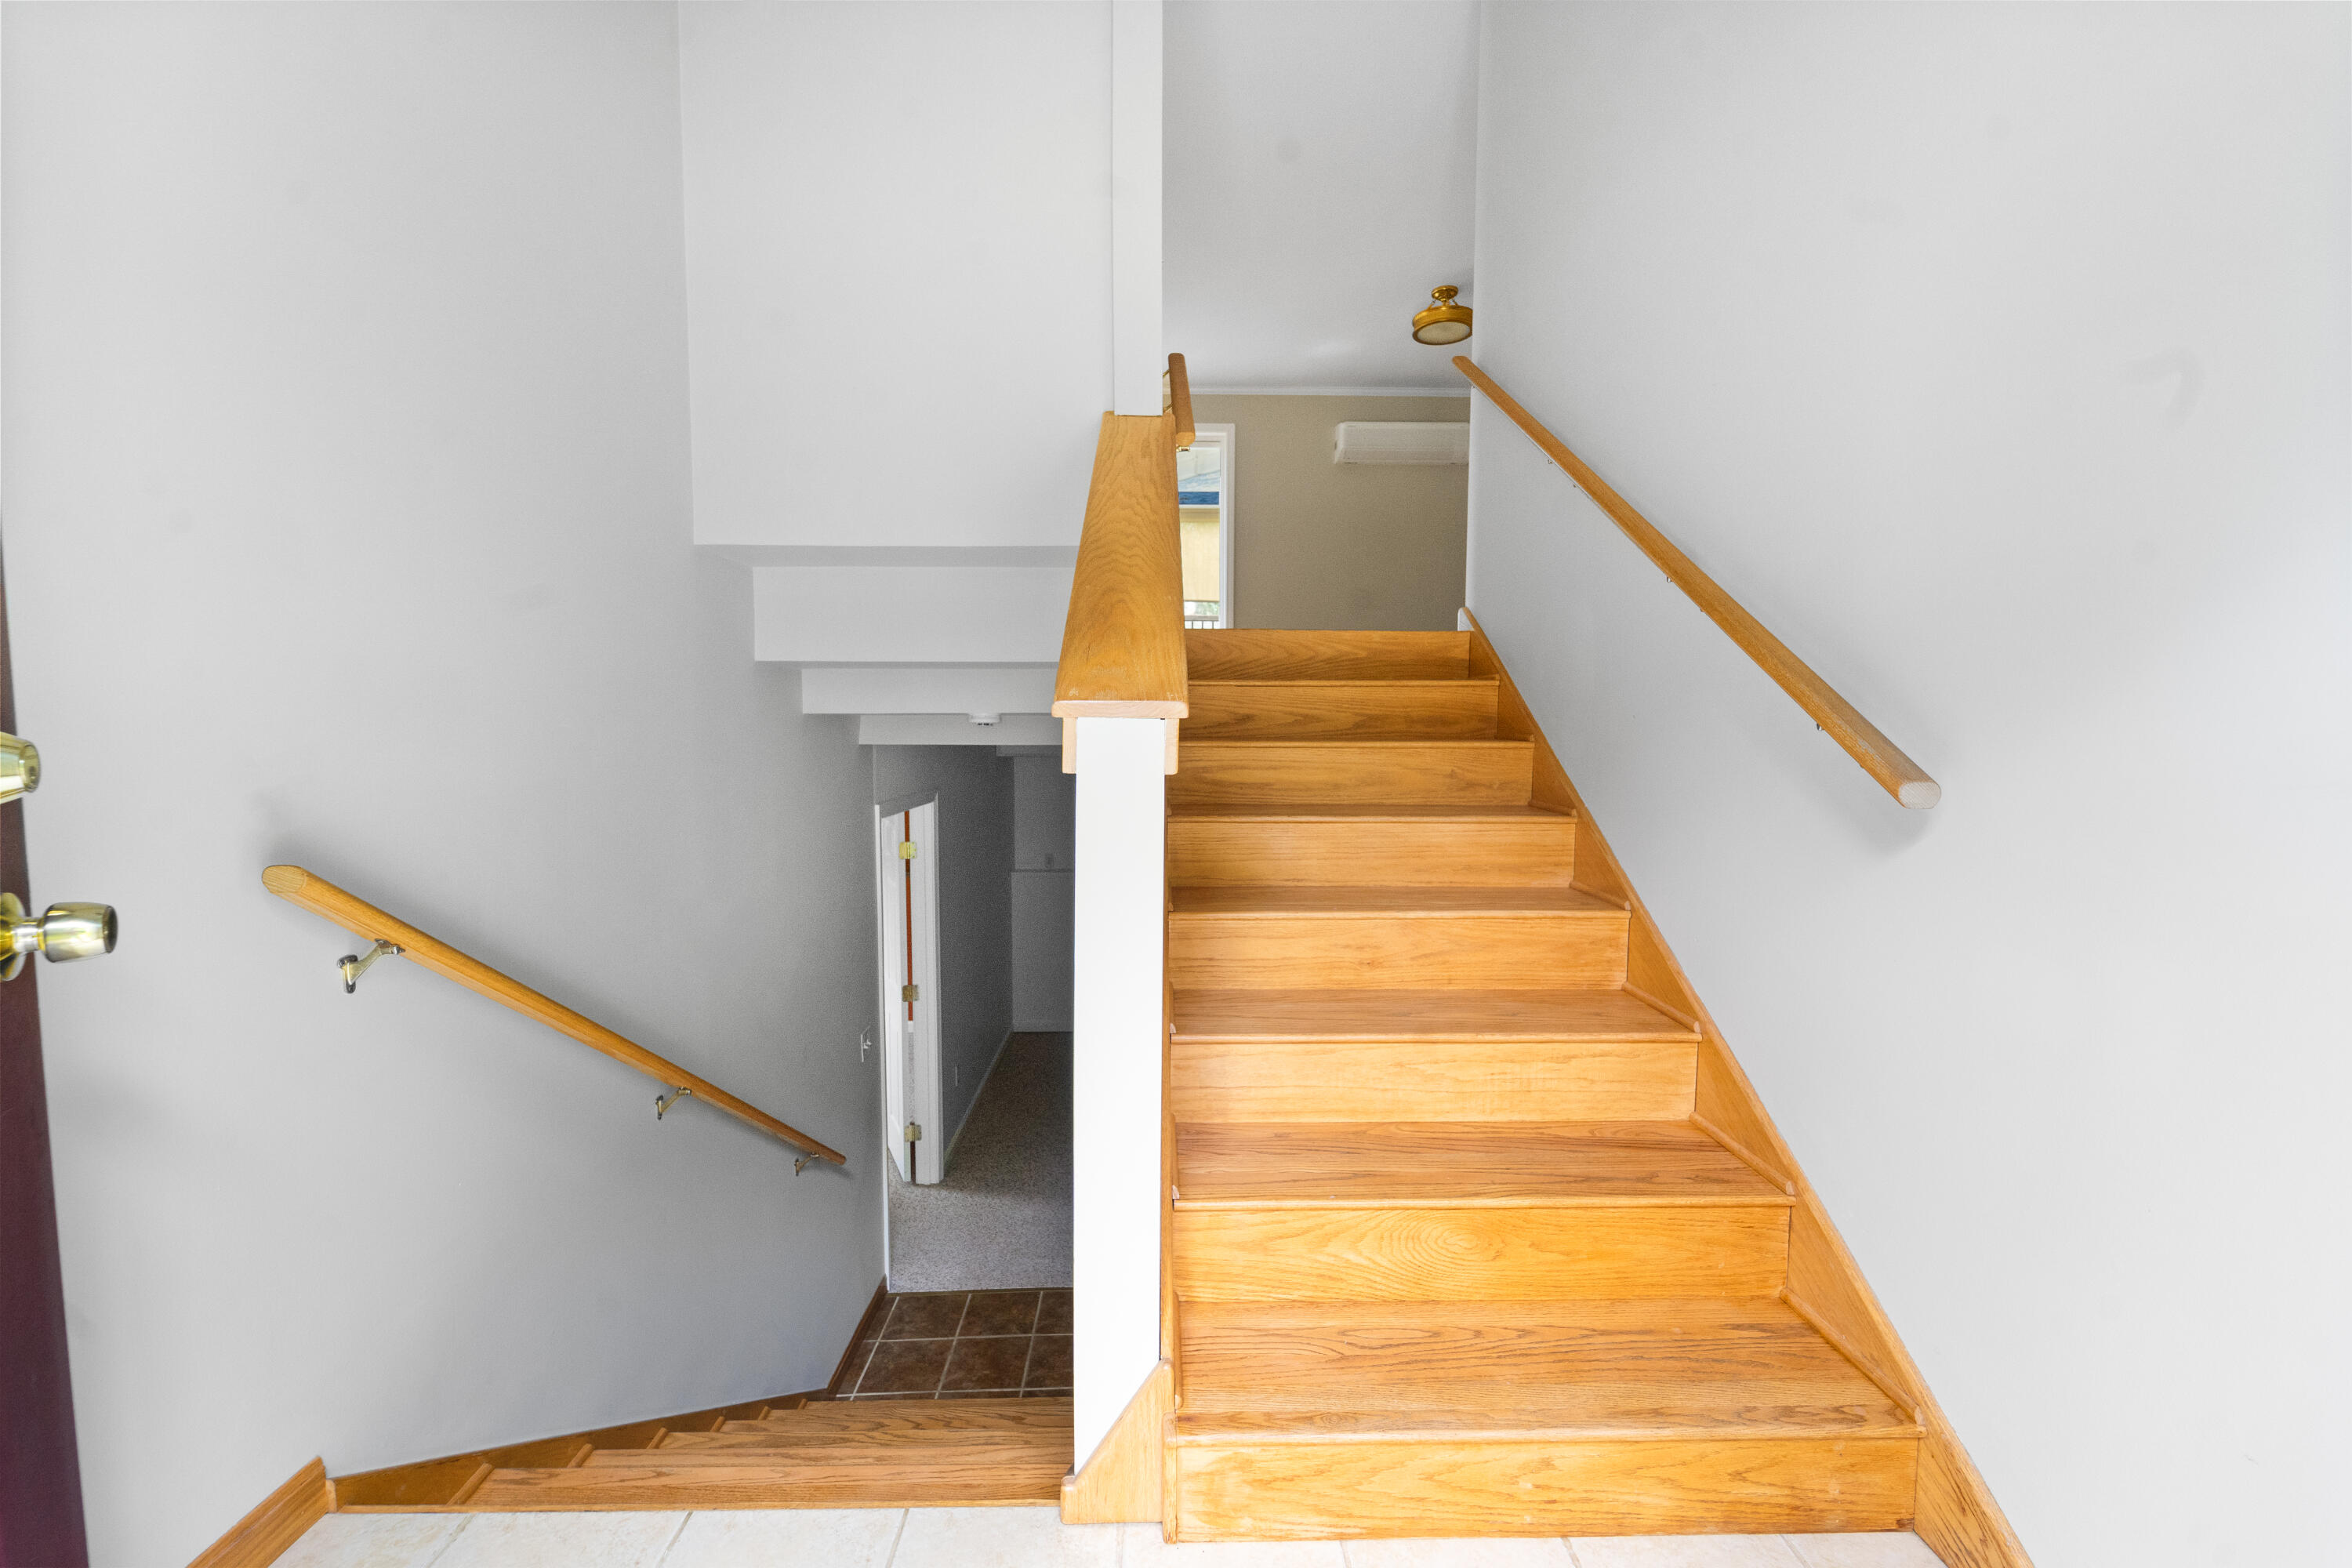
Contemporary, Raised Ranch, Split Level
Basement
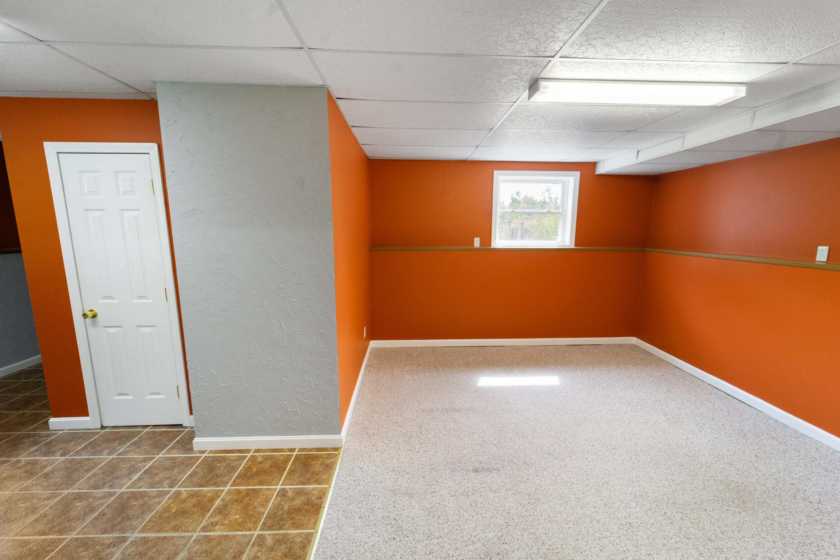
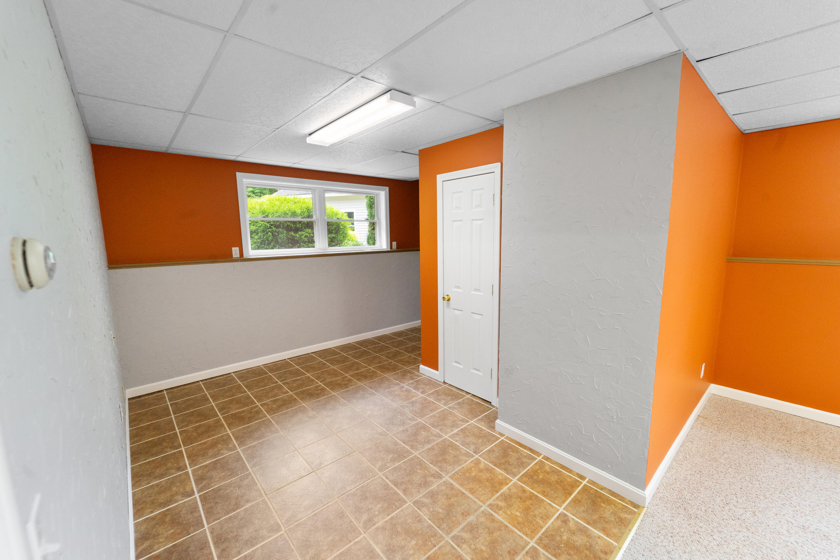
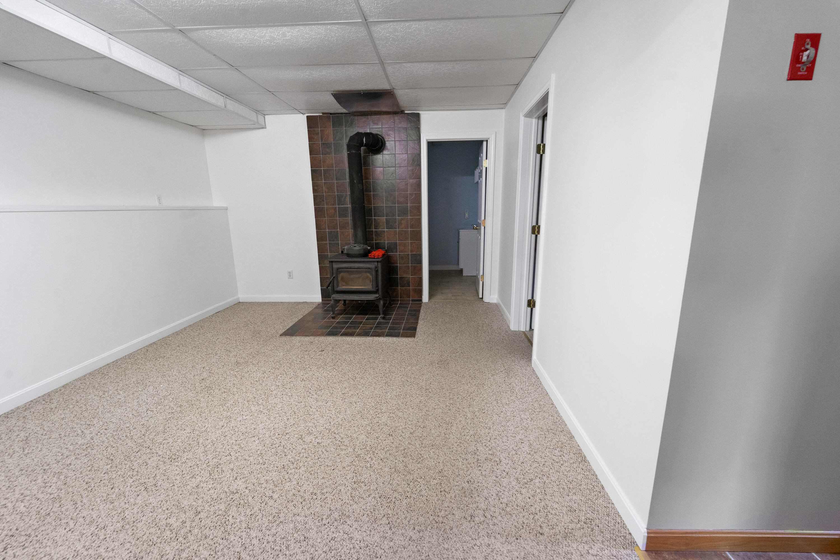
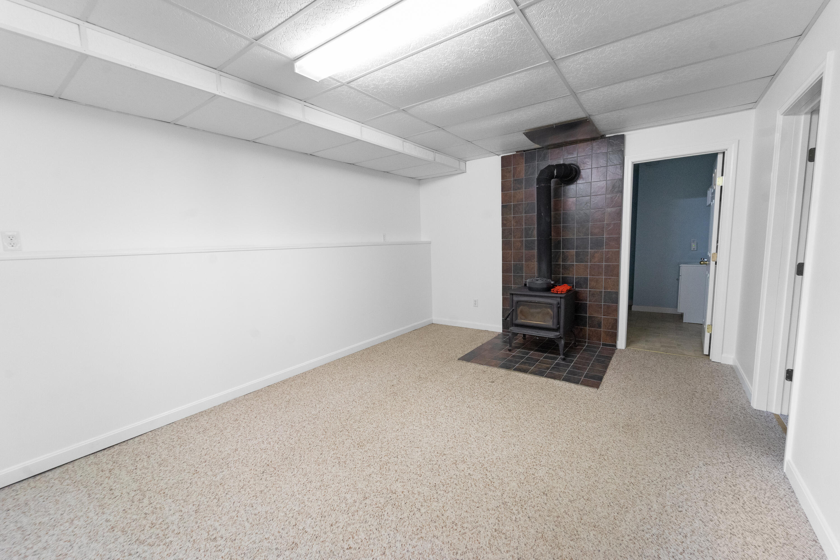
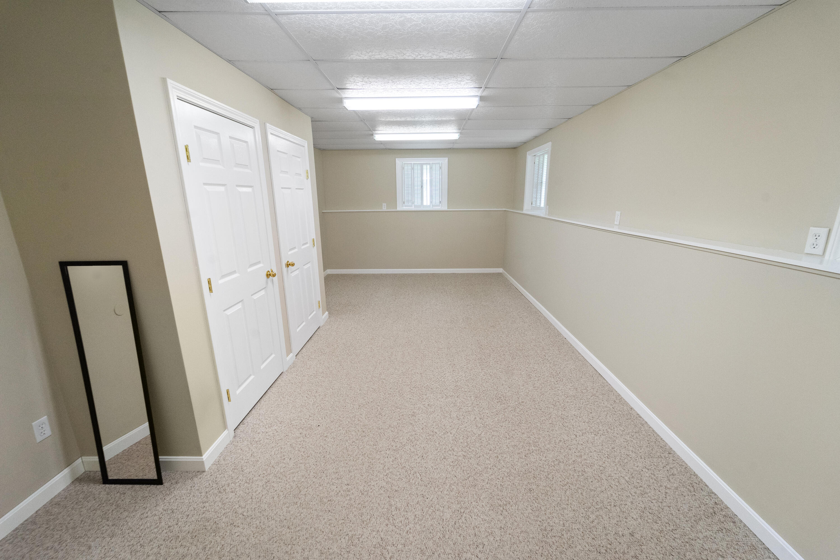
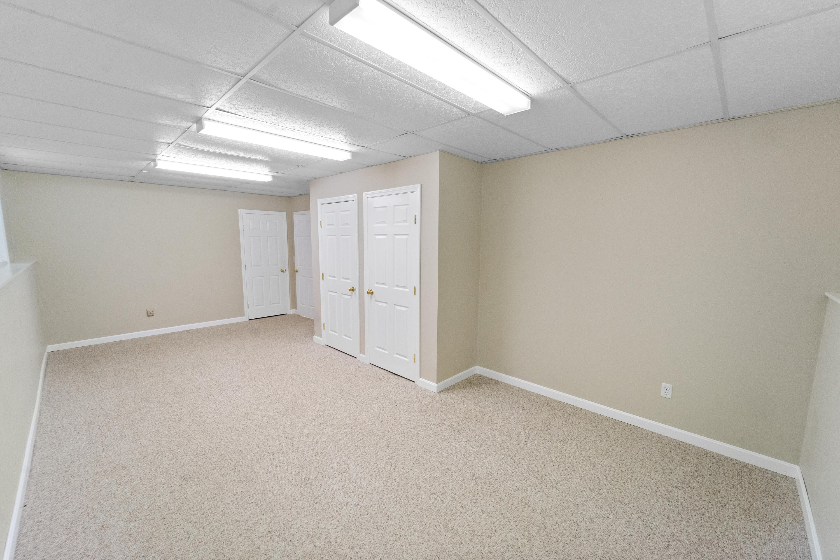
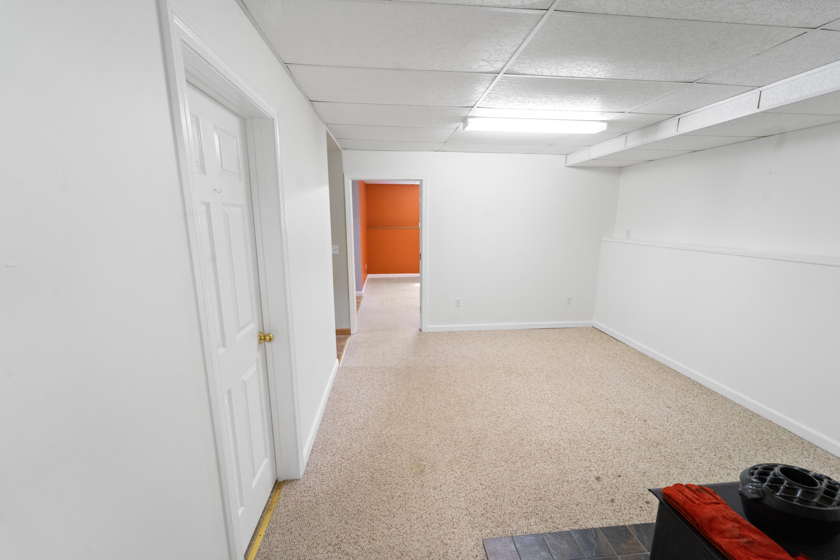
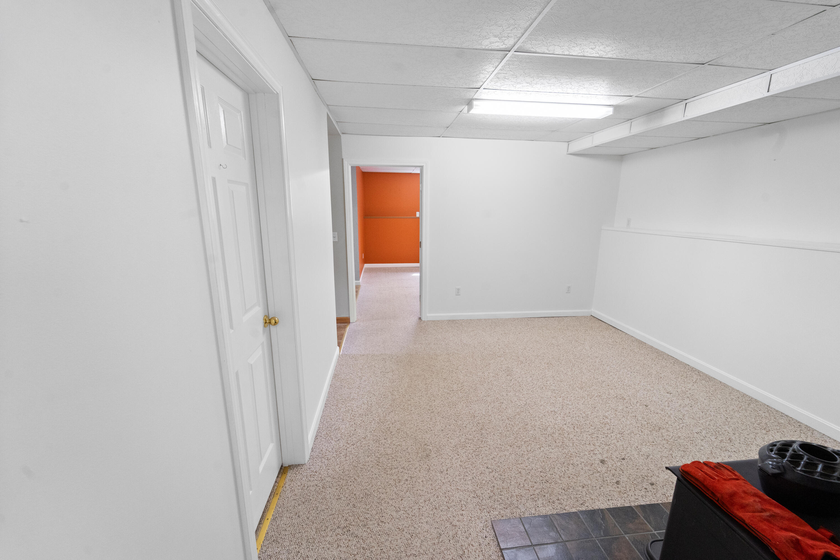
Not Applicable, Finished, Full
Bathrooms Full
3
Bathrooms Half
0
Bathrooms Total Integer
3
Bedrooms Total
4
Below Grade Finished Area
1244.00
Body Type
Building Area Total
2666.00
Construction Materials
Wood Frame, Vinyl Siding
Cooling
None
Electric
On Site, Circuit Breakers, Generator Hookup, Underground
Exterior Features
Fireplaces Total
0
Flooring
Carpet, Tile, Wood
Foundation Details
Poured Concrete
Garage Spaces
4.00
Garage Yes/No
1
Green Energy Efficient
Heating
Oil, Wood, Baseboard, Hot Water, Zoned, Radiant
Heating Yes/No
1
Interior Features
1st Floor Bedroom, Other, Pantry, Primary Bedroom w/Bath
Laundry Features
Washer Hookup
Lot Features
Interior Lot, Neighborhood, Rural, Subdivided, Level, Open Lot, Pasture, Landscaped, Wooded
Lot Size Acres
2.0100
Other Equipment
Cable, Internet Access Available
Other Structures
Parking Features
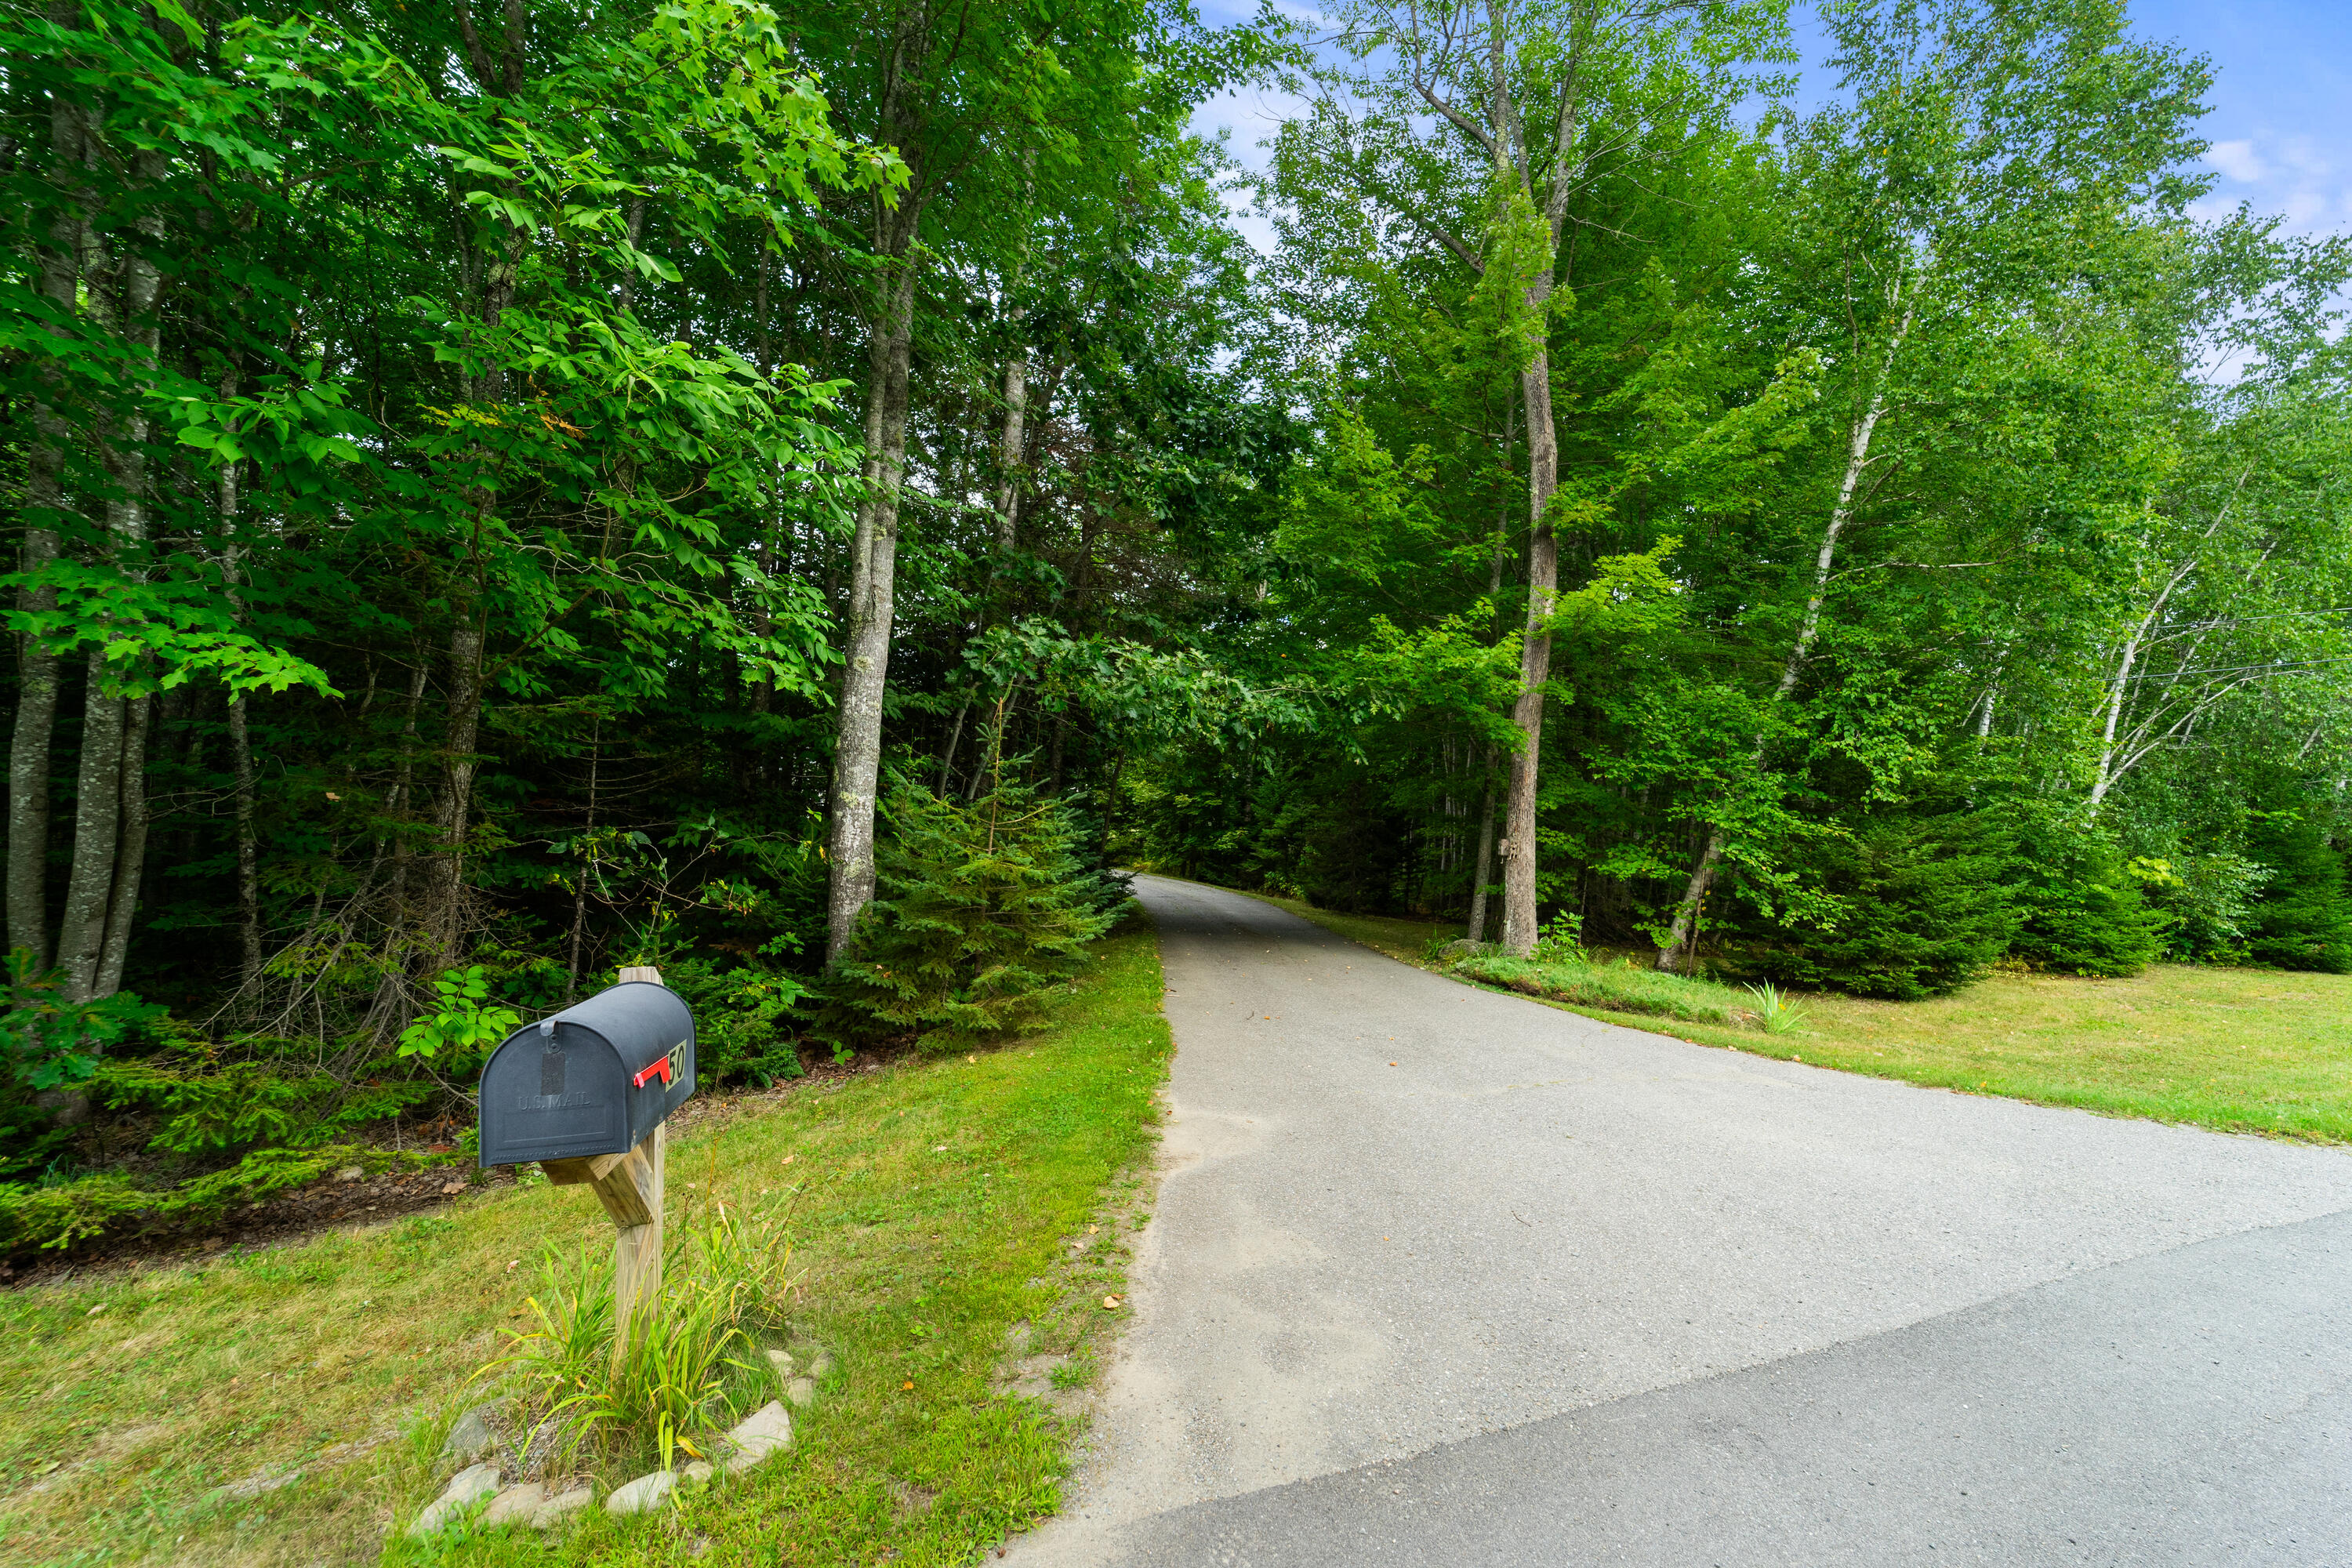
Paved, 5 - 10 Spaces, On Site, Garage Door Opener, Detached, Storage
Patio And Porch Features
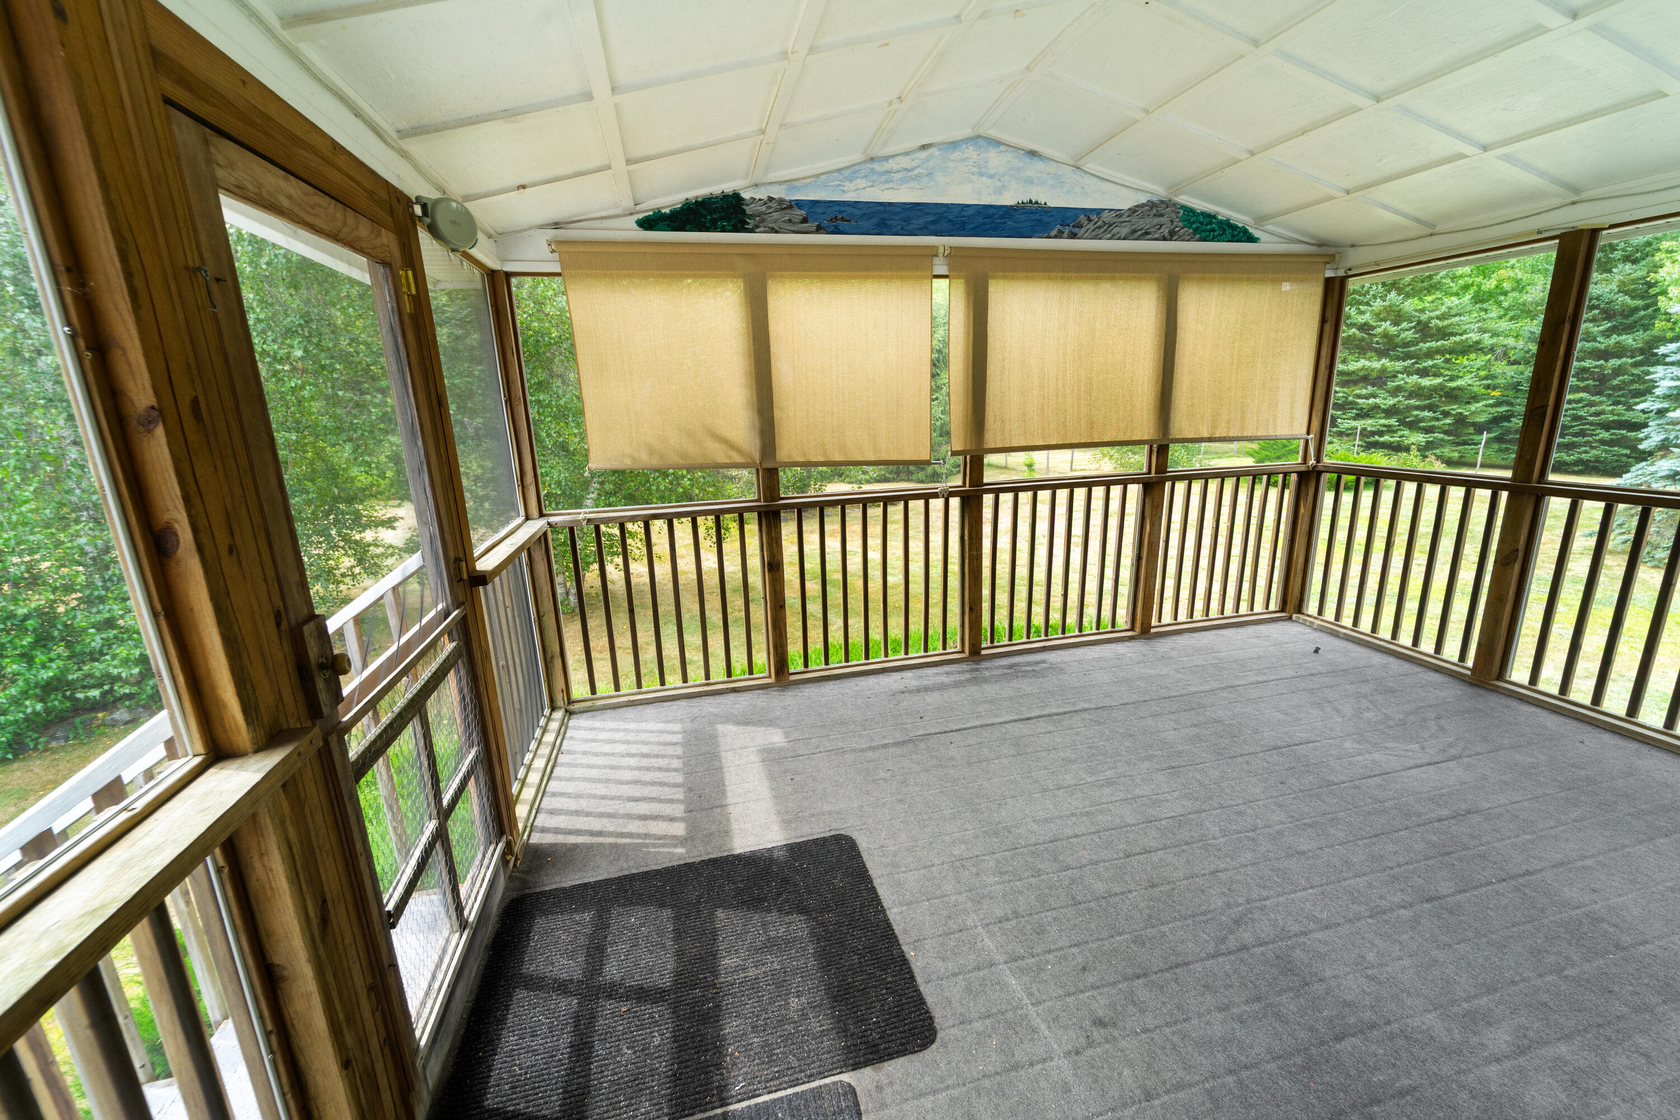
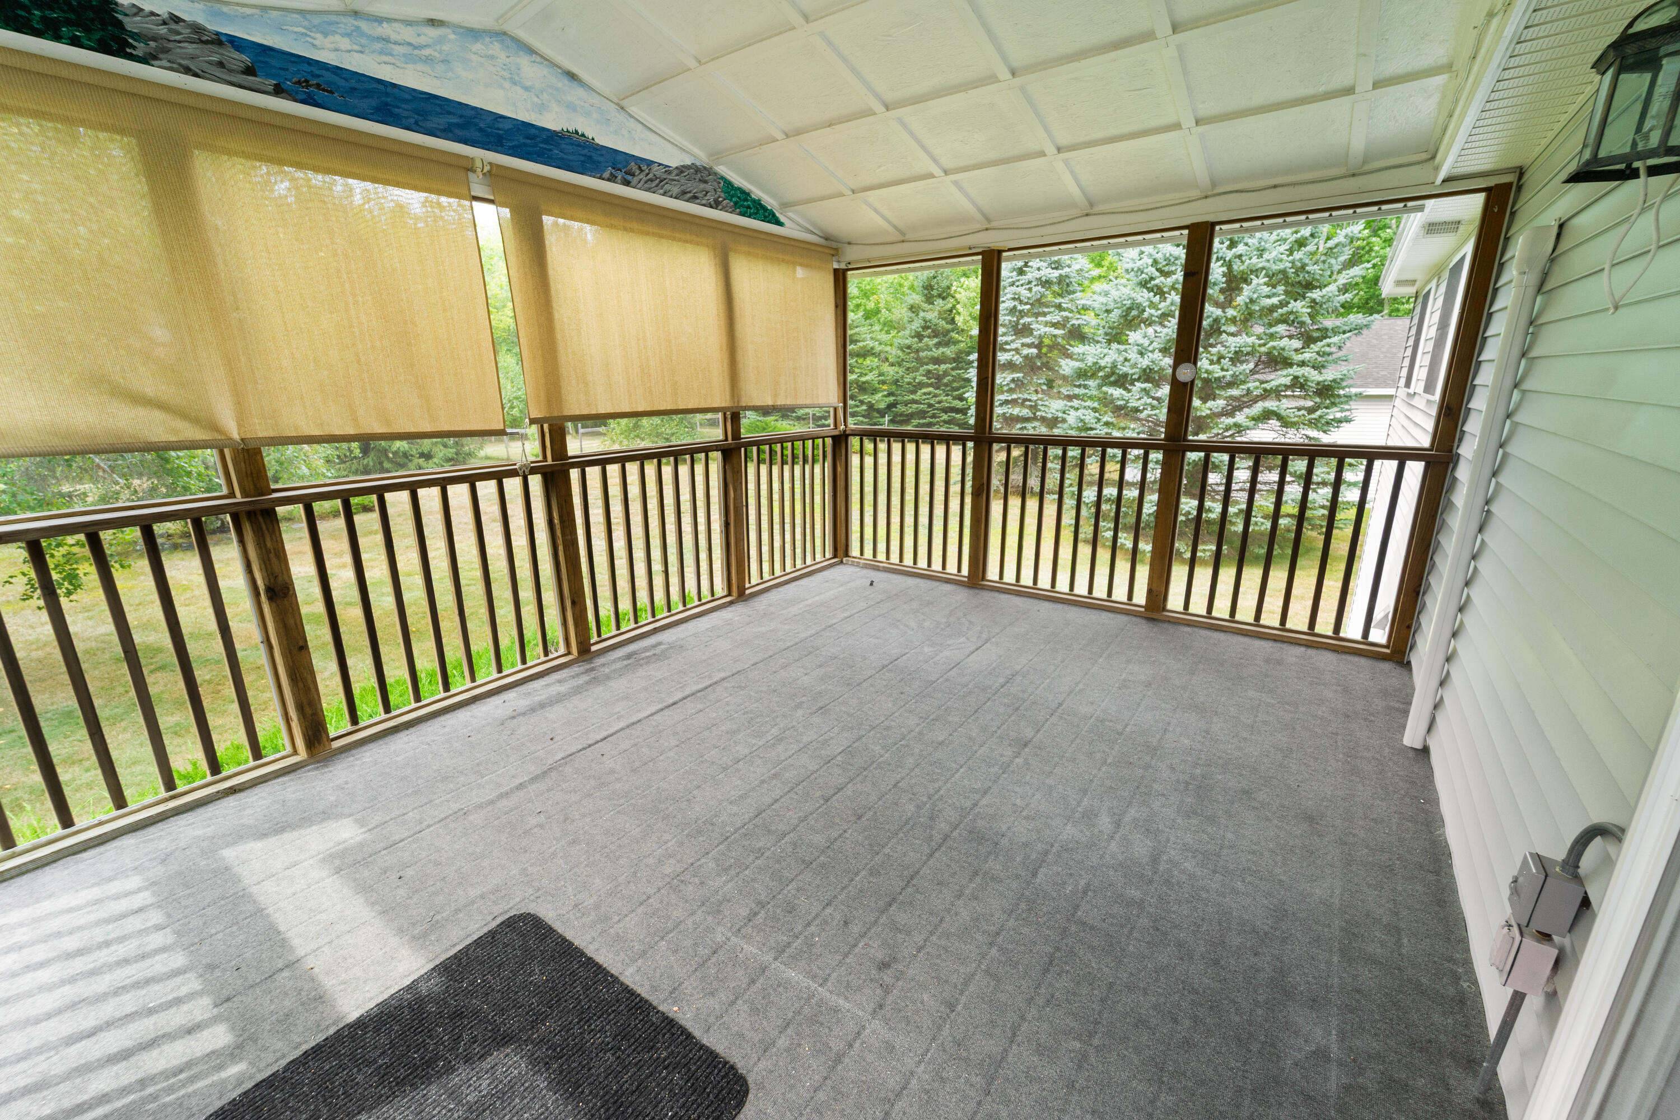
Deck, Porch-Screened
Pets Allowed
Other Restrictions
Property Condition
Roof
Shingle
Rooms Total
7
Sewer
Private Sewer, Septic Tank
Tax Annual Amount
6674.00
Utilities
Water Source
Private, Well
Waterfront Features
Year Built
2003
Zoning
RURAL