Hampden
$389,000
49 Perry Road
mls: 1674695
Bedrooms: 3
Bathrooms: 2
Year Built: 1963
Sq Footage: 2,254
Lot Size: 0.25
Taxes: $4,361
Status: Active

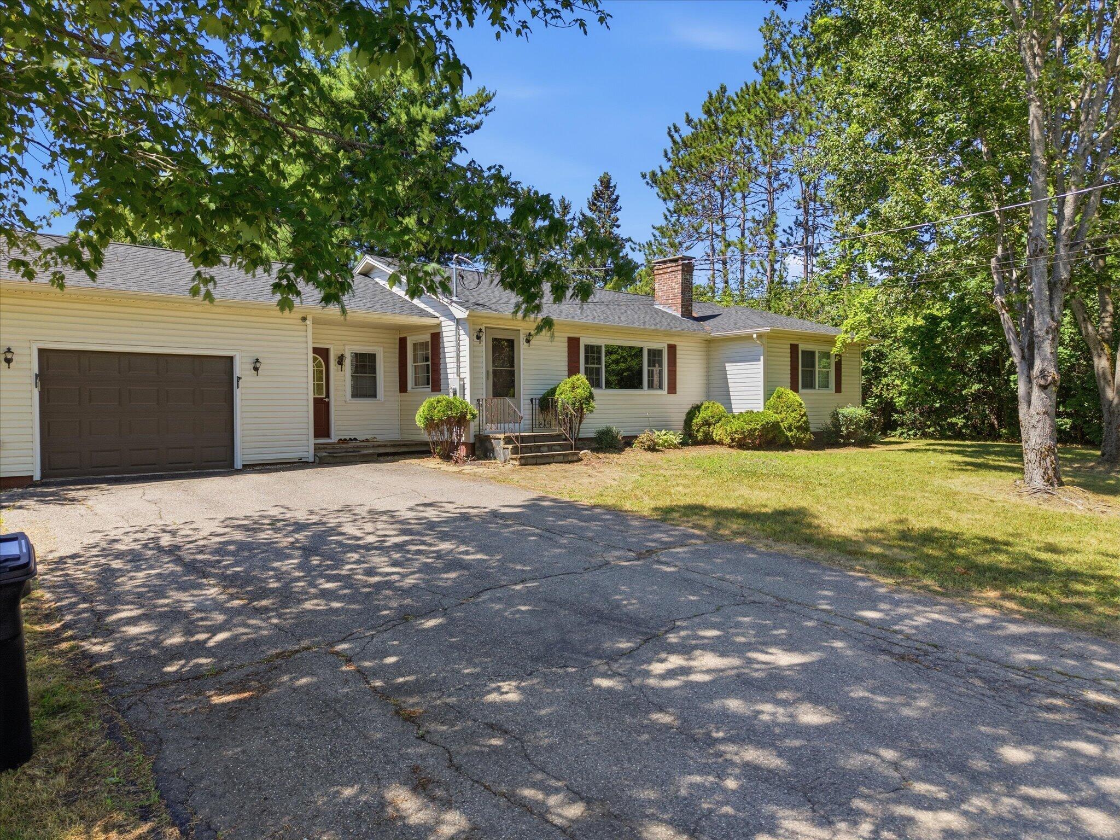
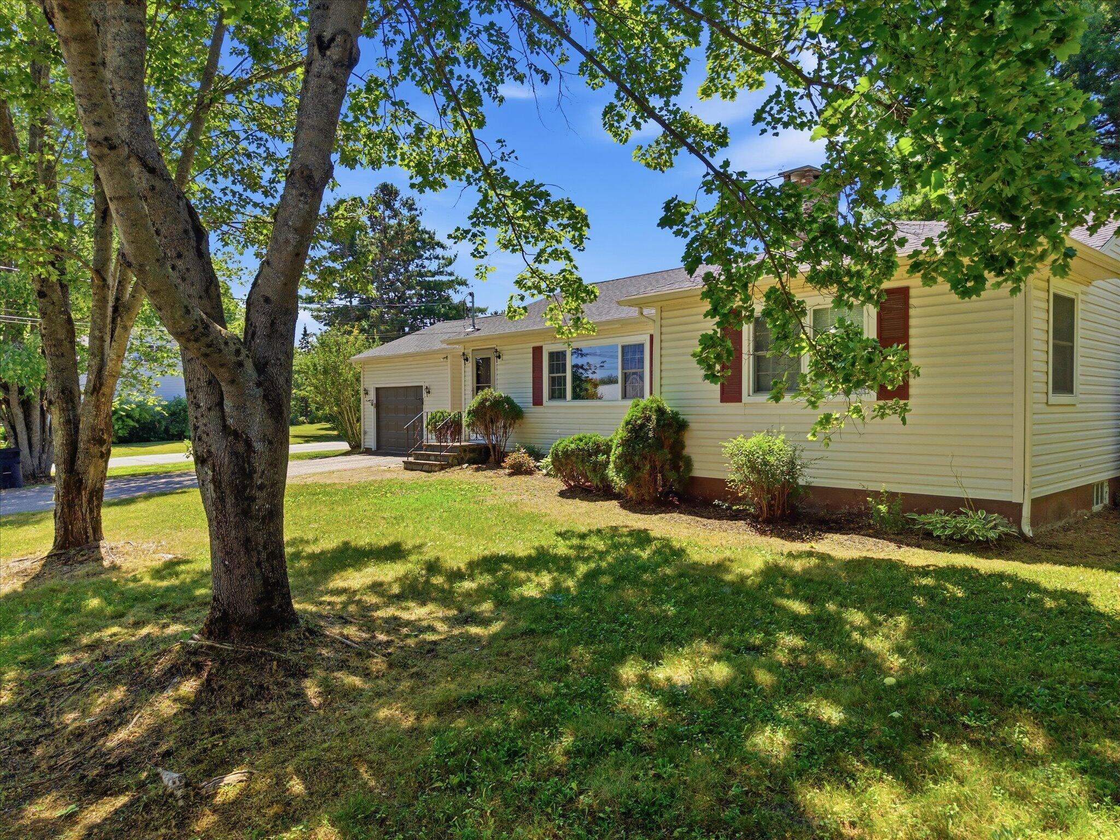
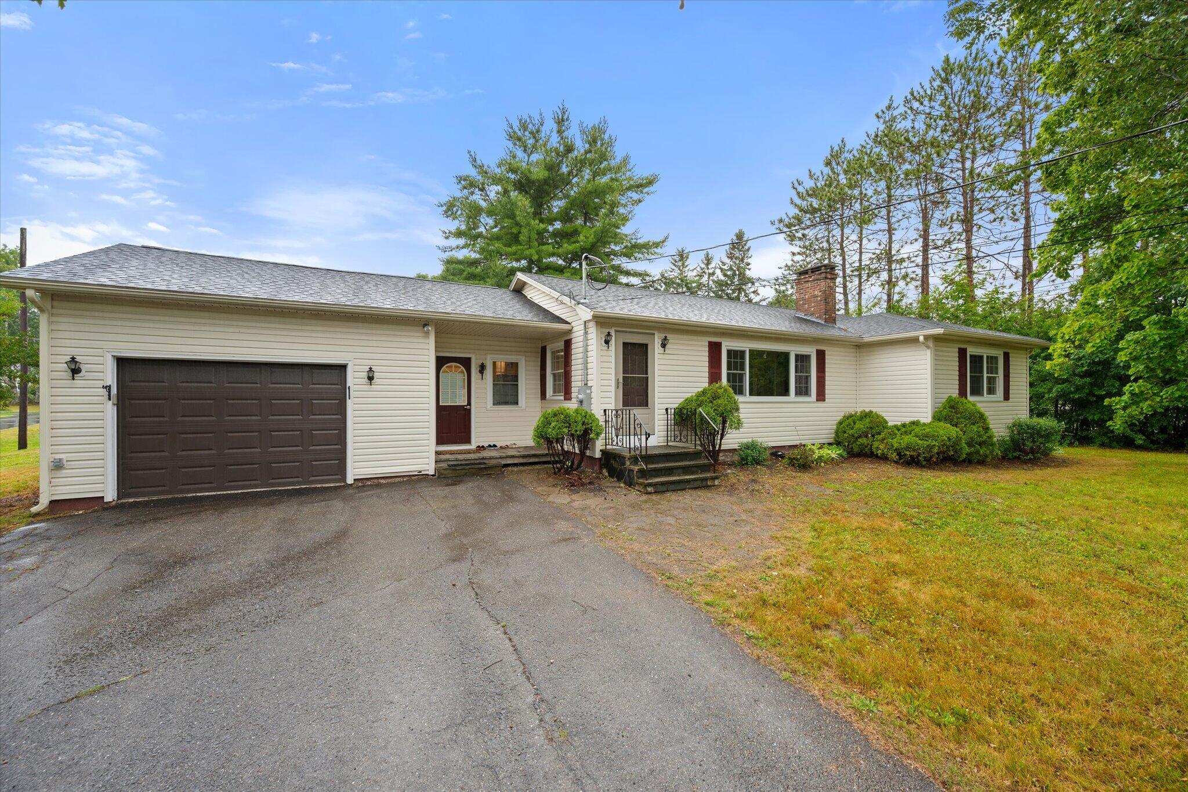
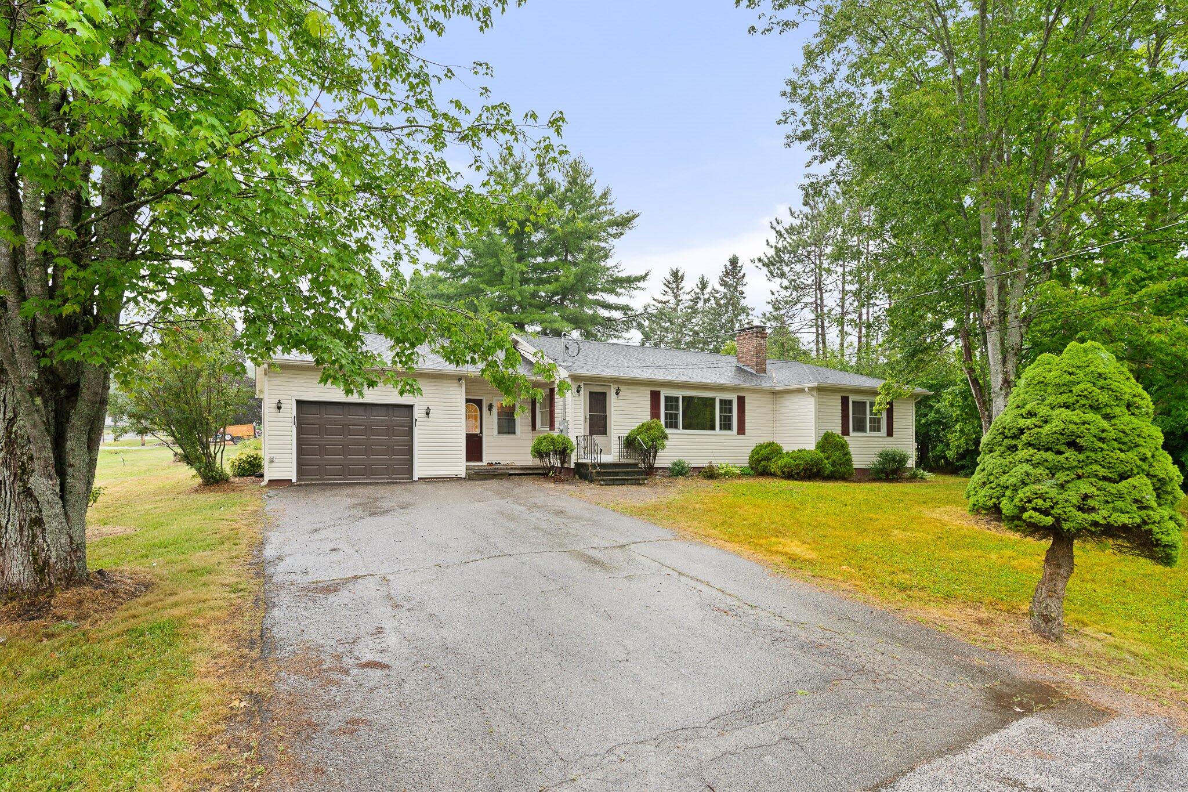
Discover the comfort and convenience of this well maintained 3 bedroom, 2 bathroom ranch located in one of Hampden's established and sought after neighborhoods.
Listed by: Realty of Maine

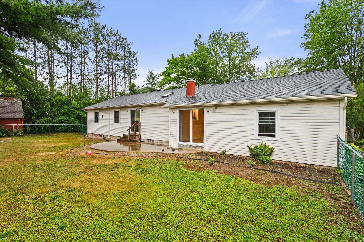
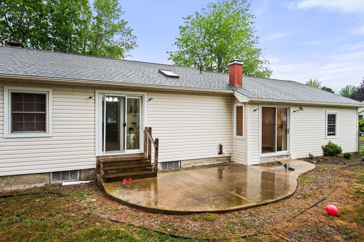
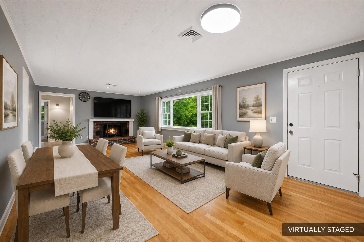
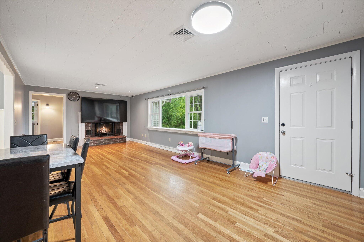
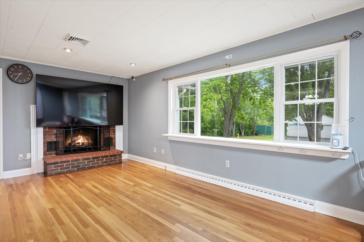
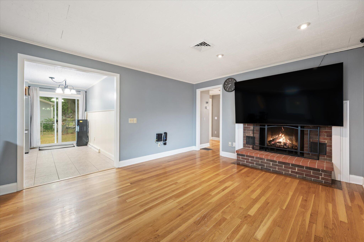
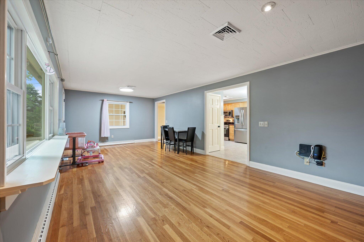
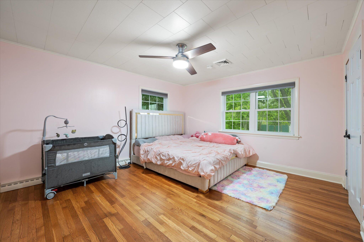
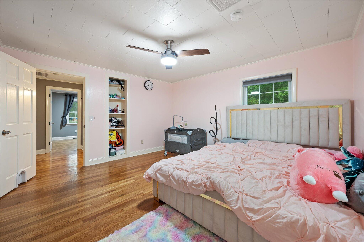
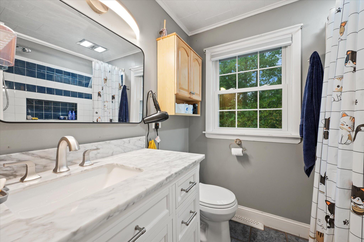
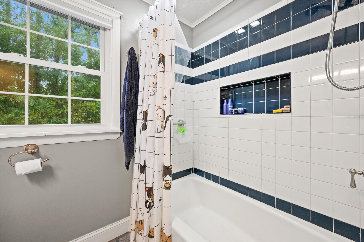
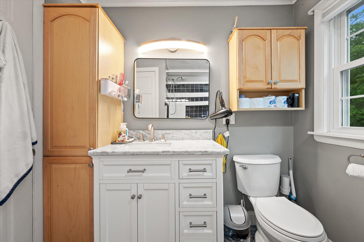
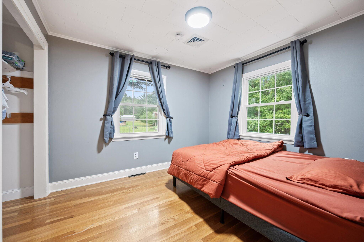
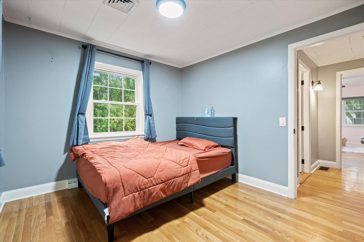
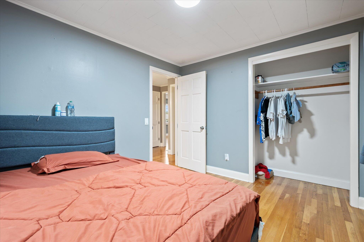
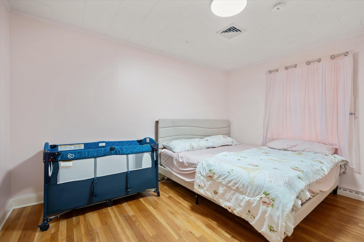
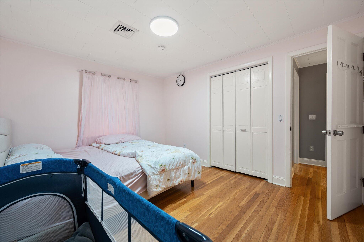
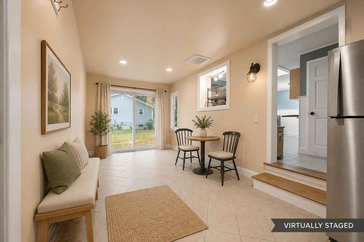
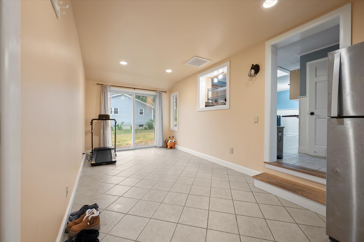
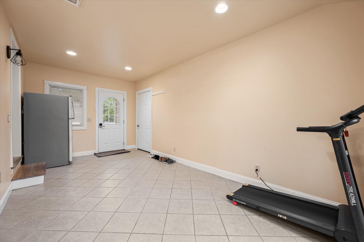
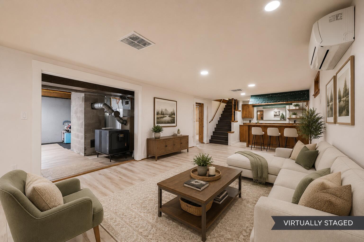
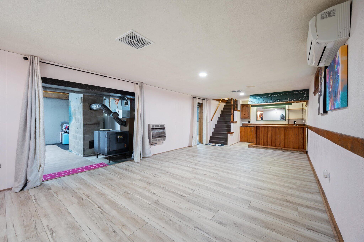
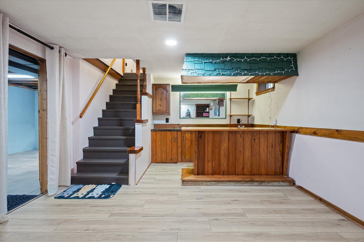
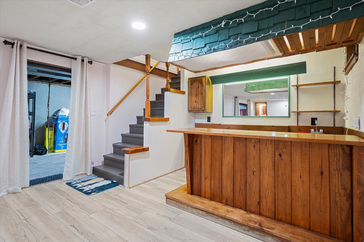
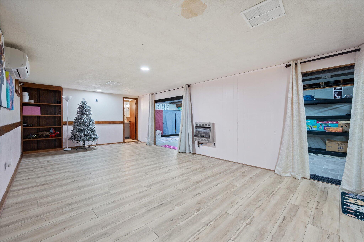
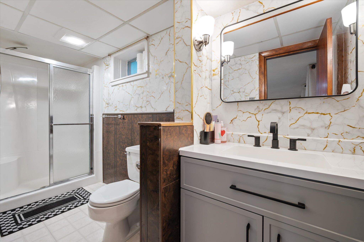
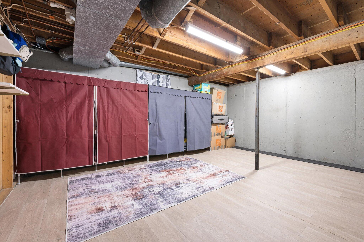
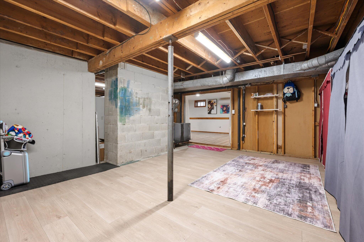
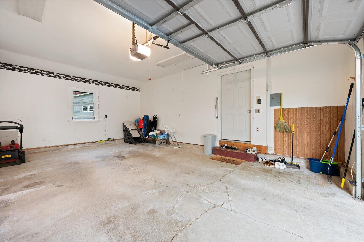
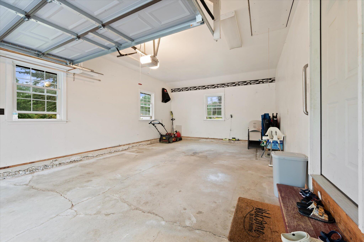
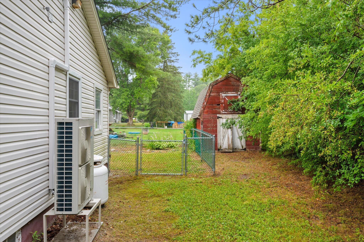
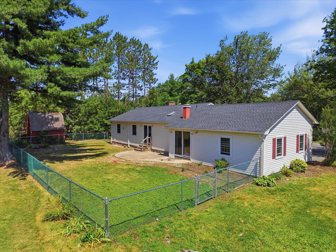
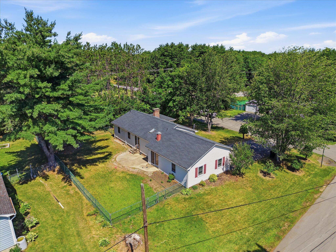
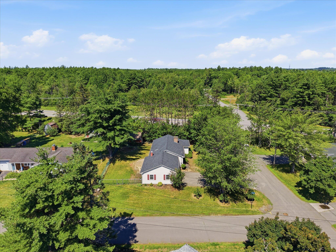
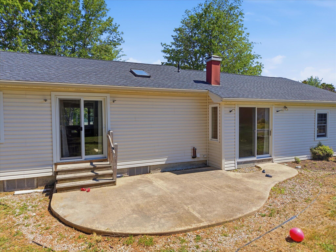
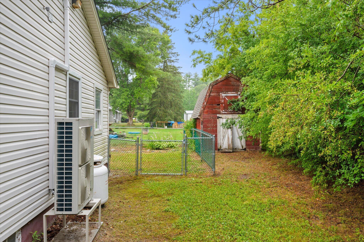
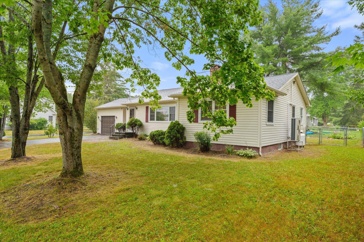
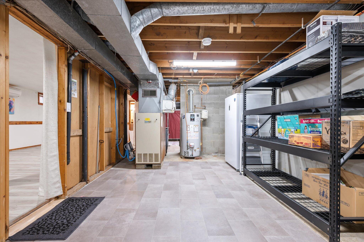
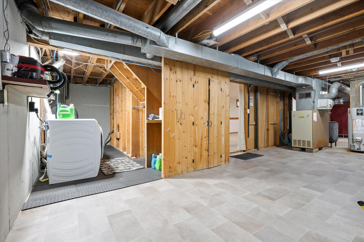
Discover the comfort and convenience of this well maintained 3 bedroom, 2 bathroom ranch located in one of Hampden's established and sought after neighborhoods. Offering 1,782 square feet of main level living plus an additional 594 square feet of finished space in the basement, this home provides the flexibility today's buyers are looking for. Built in 1963 and thoughtfully cared for over the years, the home features a welcoming layout with a cozy fireplace, efficient heat pump providing both heating and central air conditioning, and an attached one car garage. The finished lower level offers excellent space for a family room, home office, workout area, or hobby space. Step outside to enjoy the fully fenced backyard, ideal for pets, entertaining, gardening, or simply relaxing in your own private outdoor space. Conveniently located just minutes from schools, shopping, dining, and Bangor, this property combines the charm of an established neighborhood with the convenience of nearby amenities. Whether you're searching for your first home, room to grow, or the ease of single level living with additional finished space, this Hampden home is ready to welcome its next owners.
Listed by: Realty of Maine

Above Grade Finished Area
1662.00
Accessibility Features
Appliances
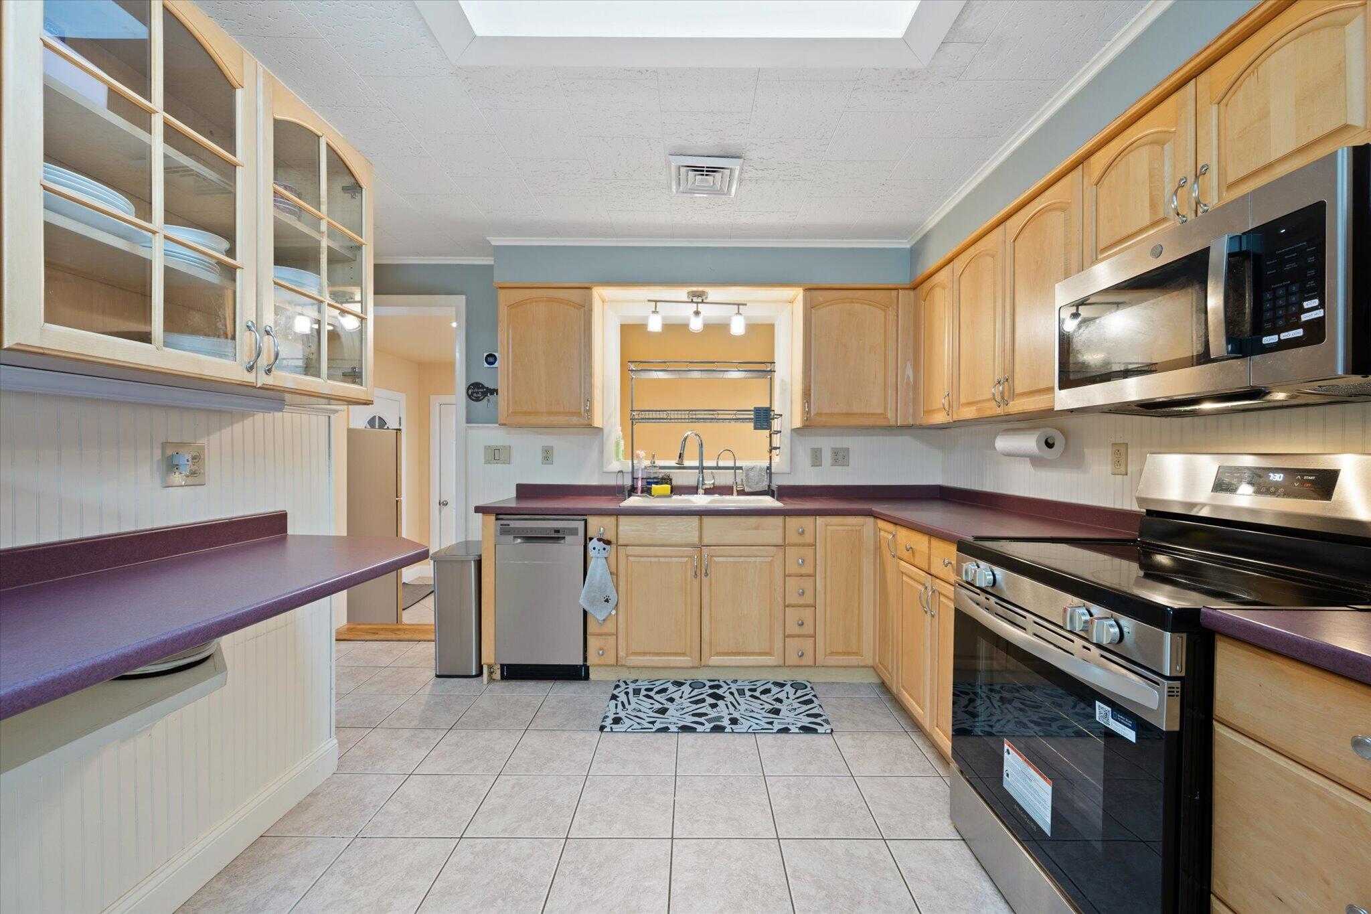
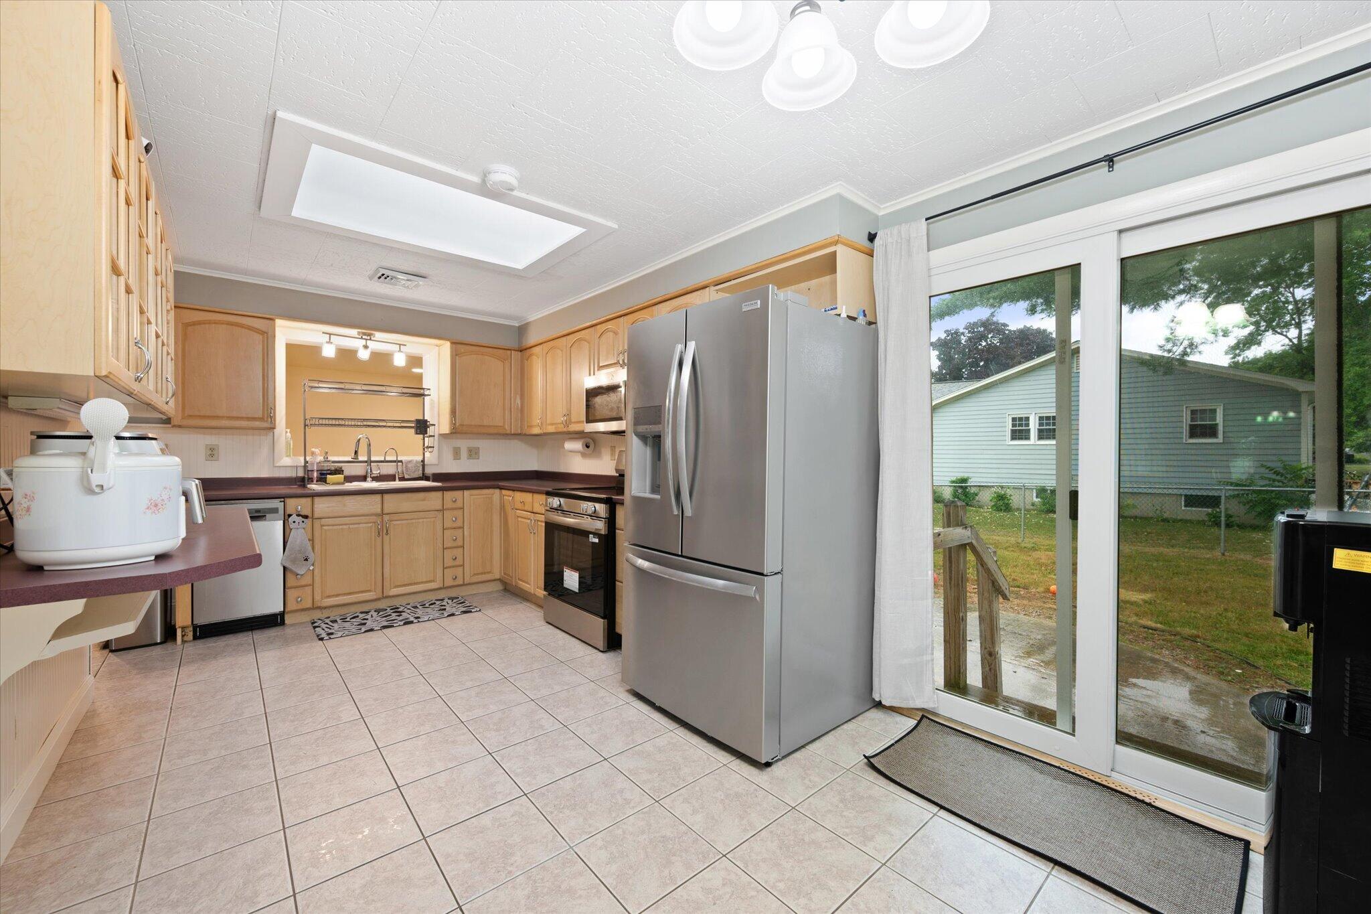
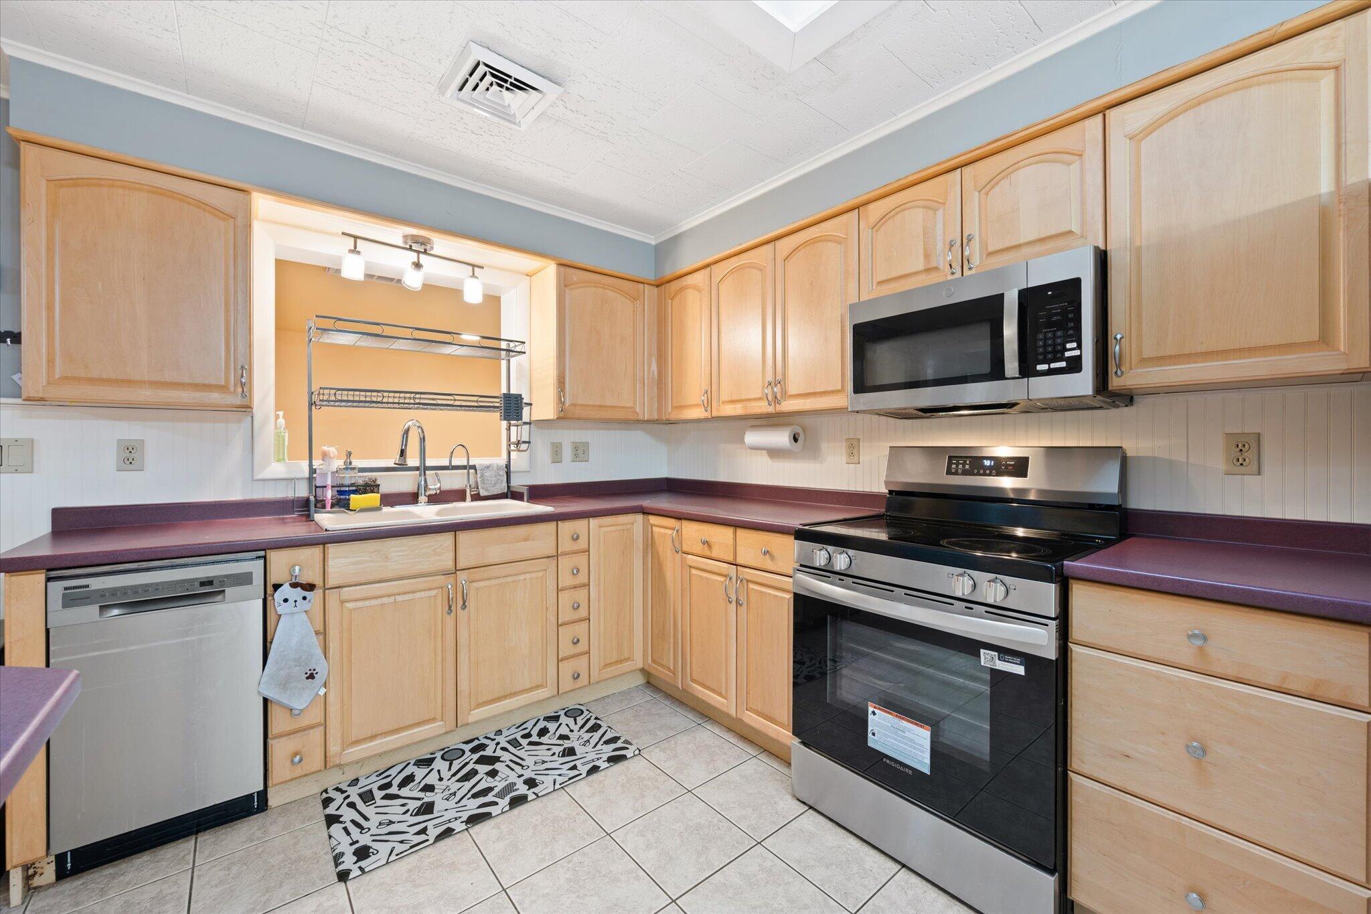
Dishwasher, Dryer, Microwave, Electric Range, Refrigerator, Washer
Architectural Style
Ranch
Basement
Interior Entry, Finished, Full
Bathrooms Full
2
Bathrooms Half
0
Bathrooms Total Integer
2
Bedrooms Total
3
Below Grade Finished Area
592.00
Body Type
Building Area Total
2254.00
Construction Materials
Wood Frame, Vinyl Siding
Cooling
Central Air, Heat Pump
Cooling Yes/No
1
Electric
Circuit Breakers
Exterior Features
Fireplaces Total
1
Flooring
Tile, Wood, Luxury Vinyl
Foundation Details
Poured Concrete
Garage Spaces
1.00
Garage Yes/No
1
Green Energy Efficient
Heating
Oil, Propane, Wood, Baseboard, Direct Vent Heater, Heat Pump, Hot Water, Wood Stove
Heating Yes/No
1
Interior Features
1st Floor Bedroom, Pantry
Laundry Features
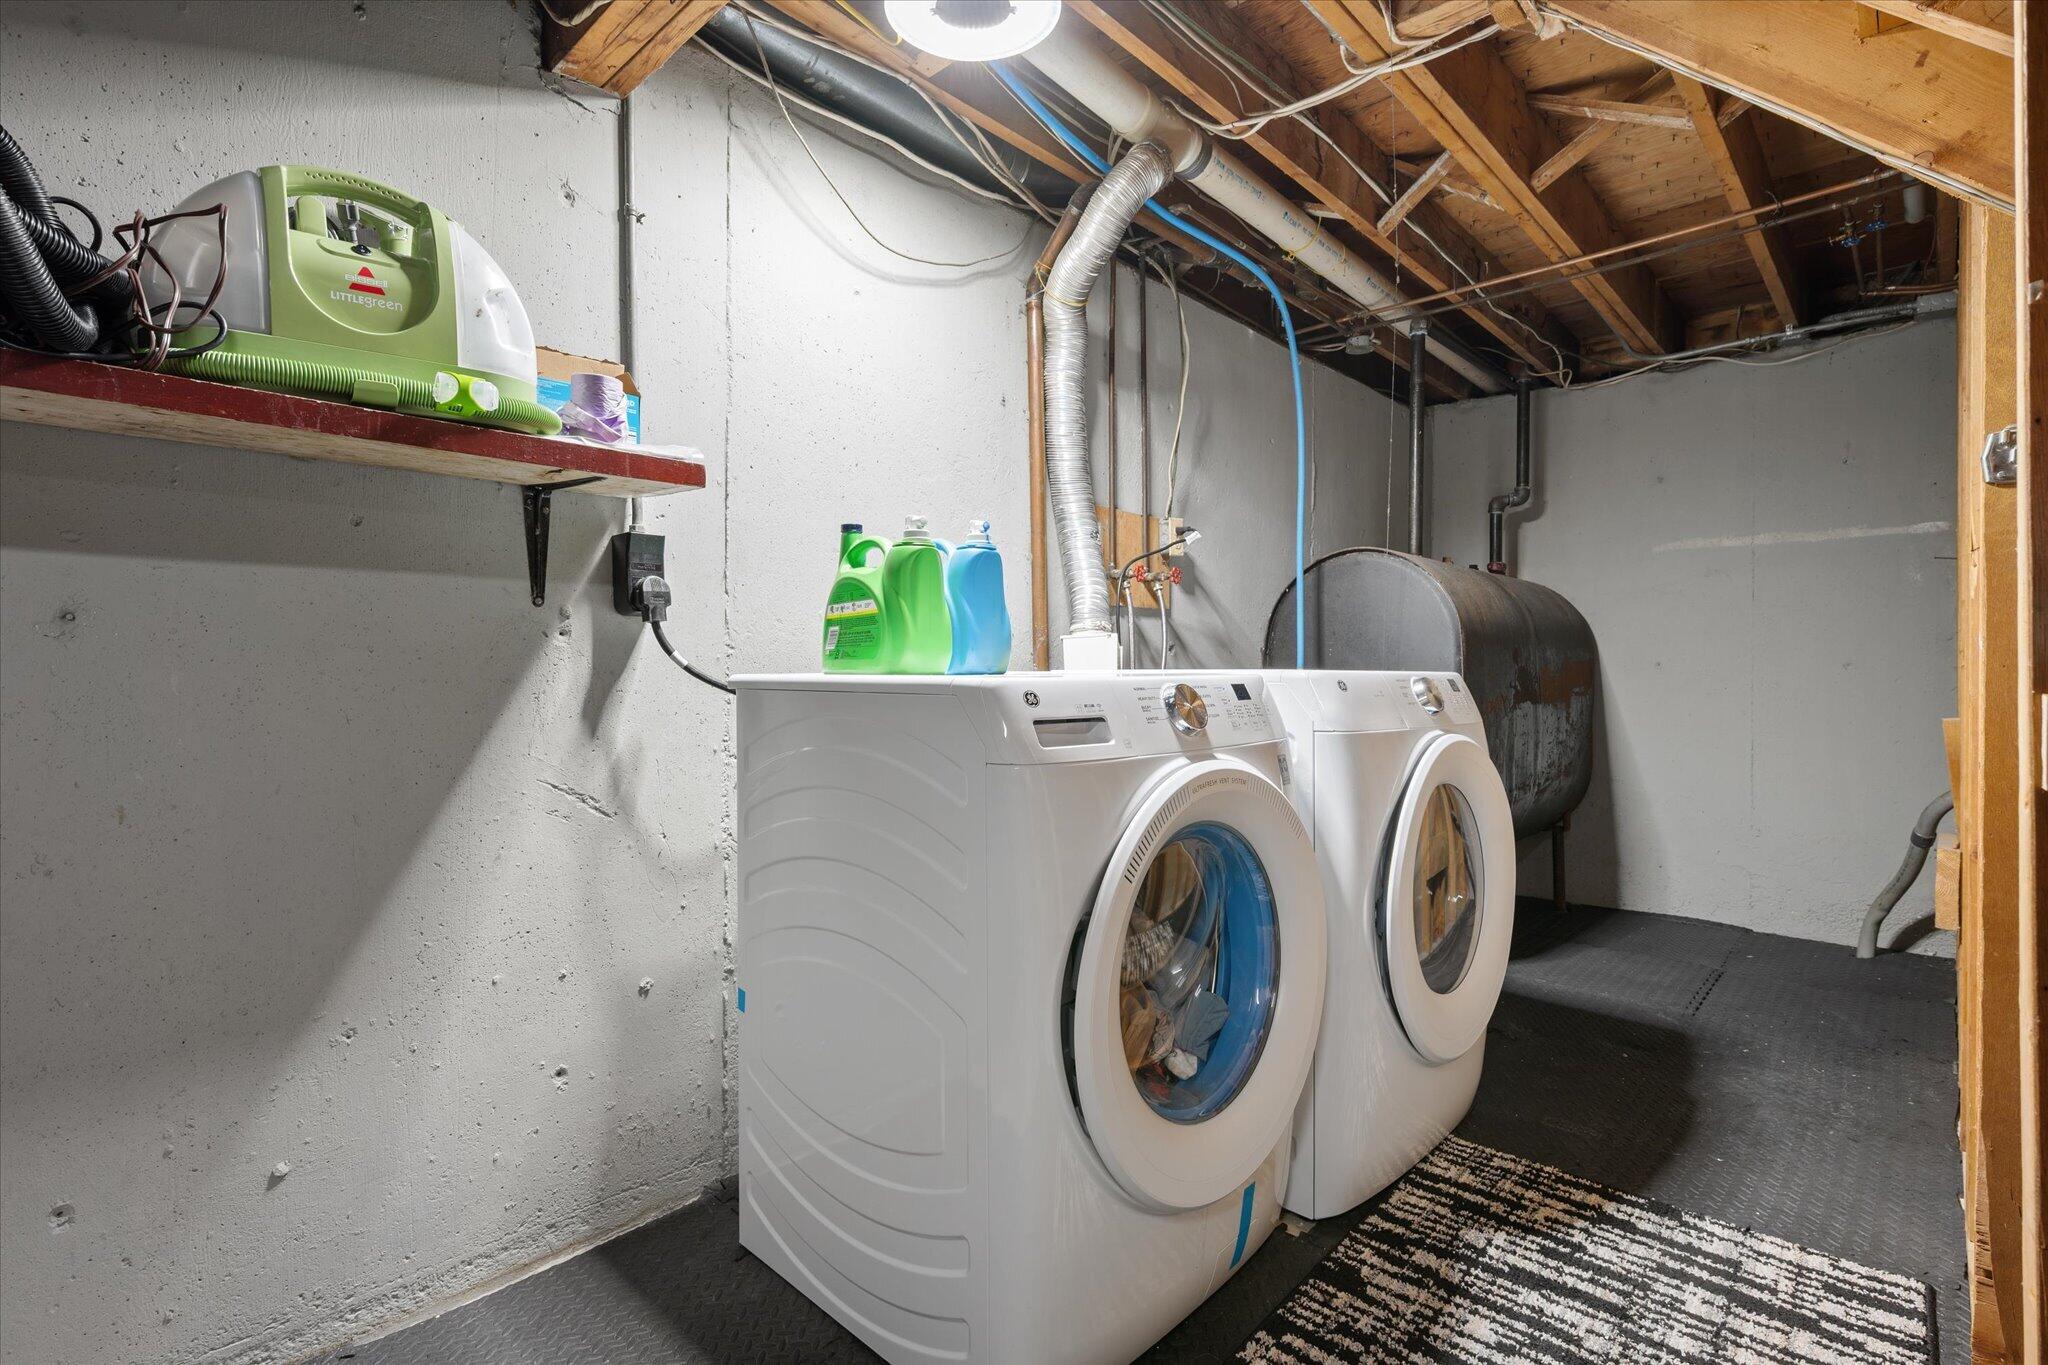
Washer Hookup
Lot Features
Near Shopping, Near Town, Neighborhood, Level, Landscaped
Lot Size Acres
0.2500
Other Equipment
Cable, Internet Access Available
Other Structures
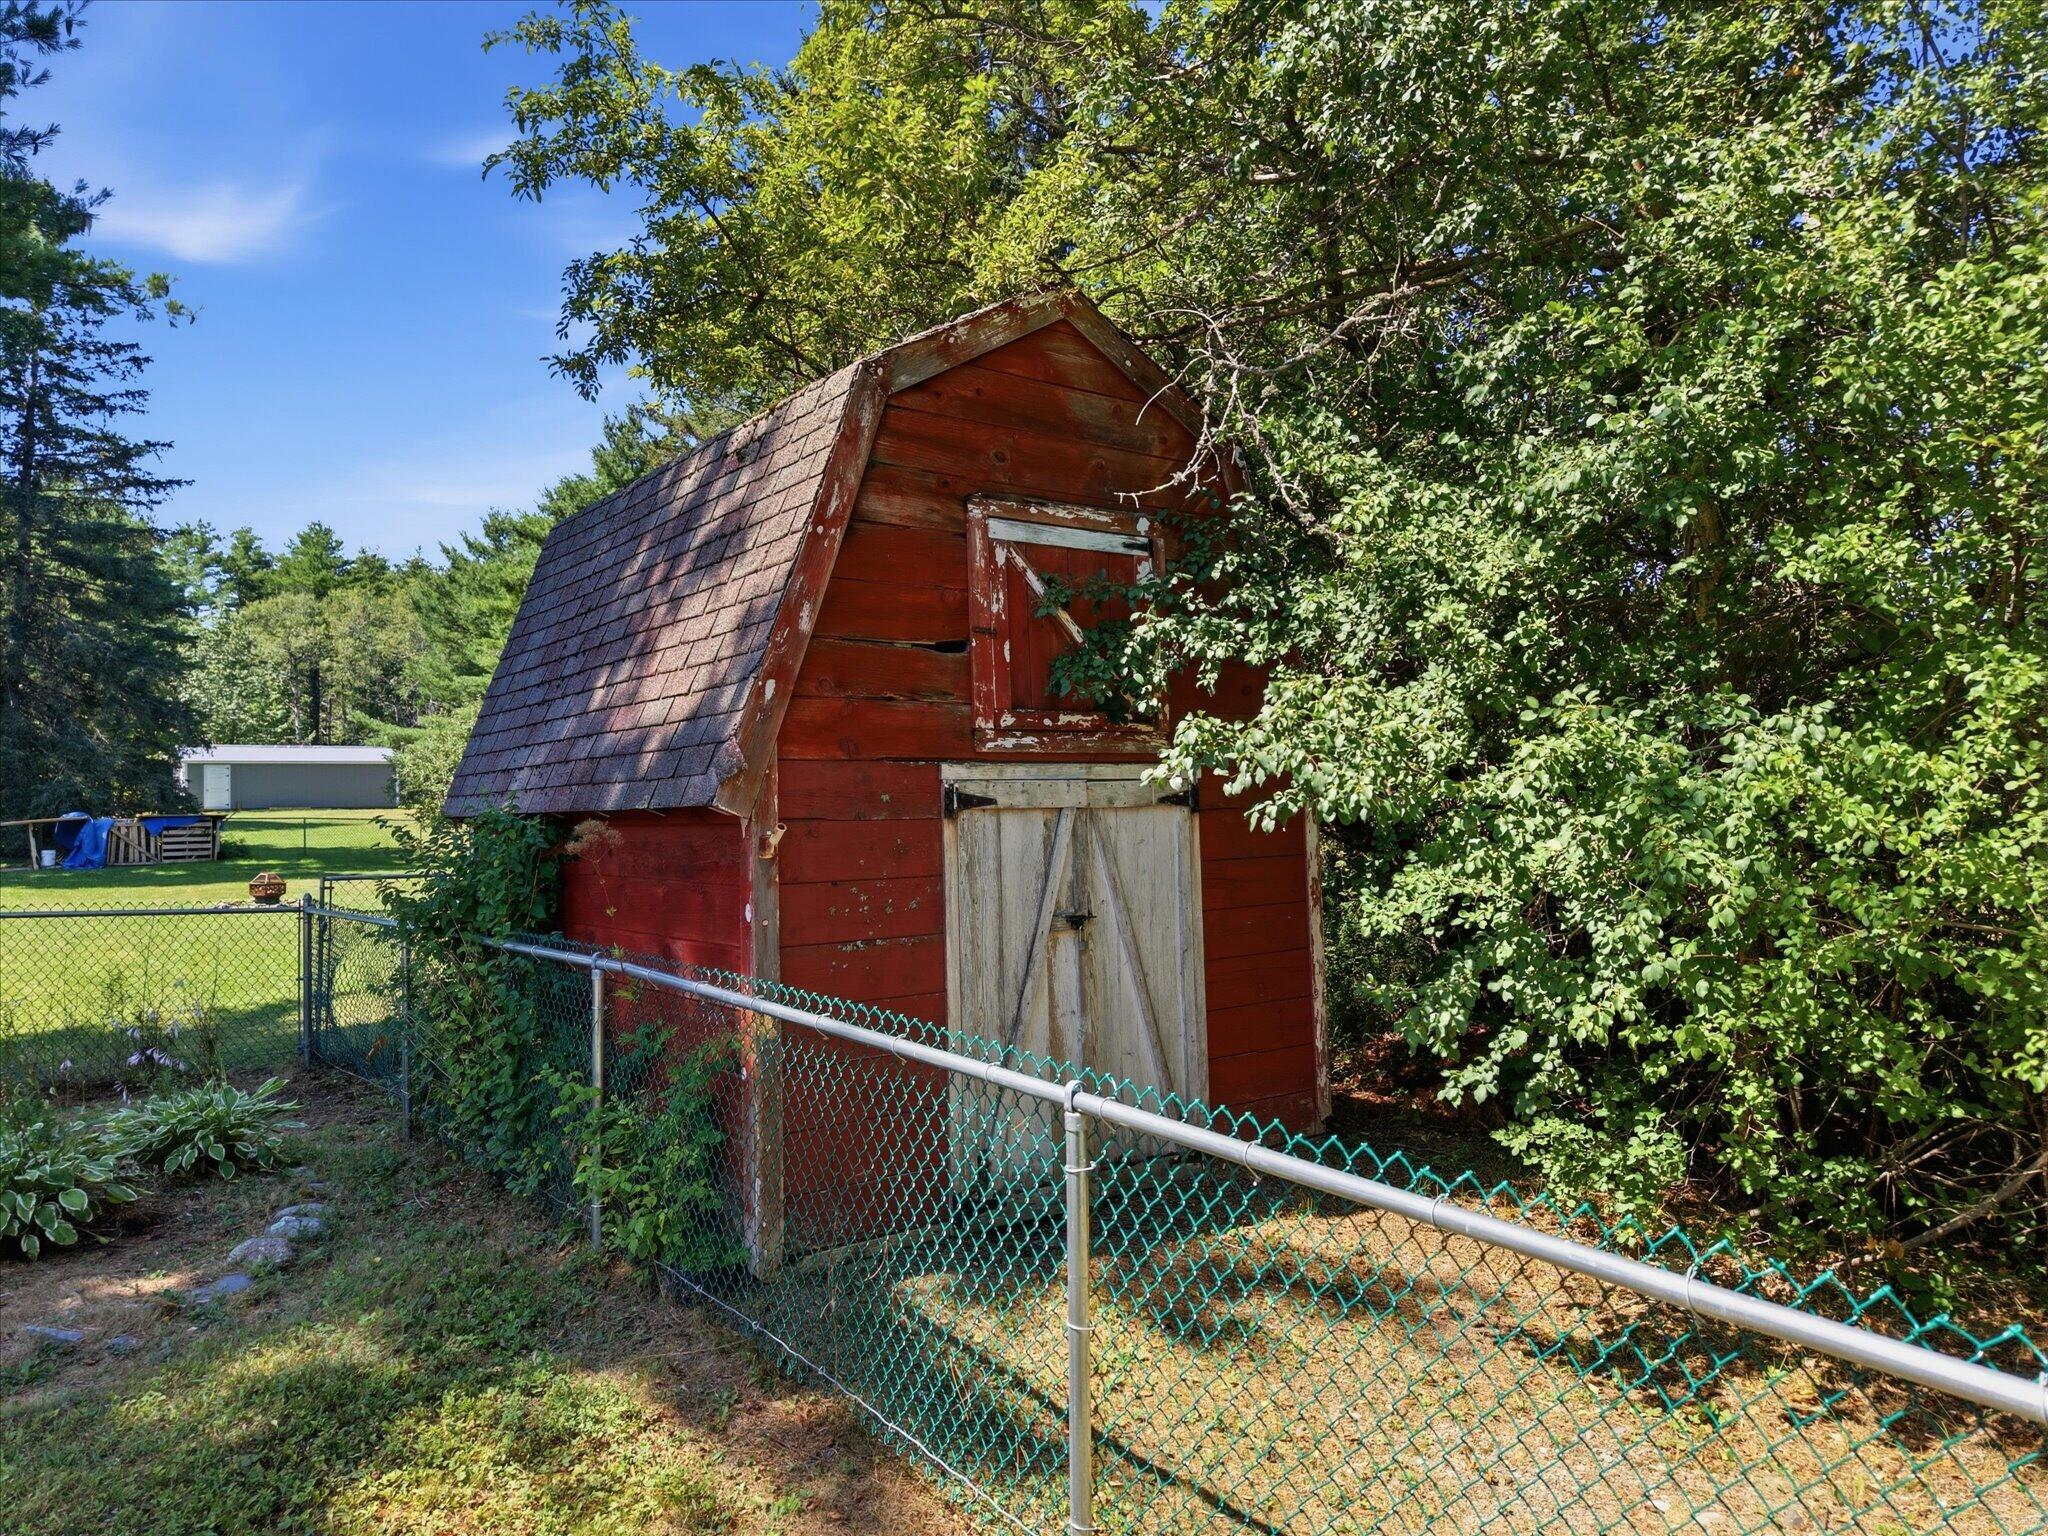
Outbuilding
Parking Features
Paved, 1 - 4 Spaces, Garage Door Opener, Inside Entrance
Patio And Porch Features
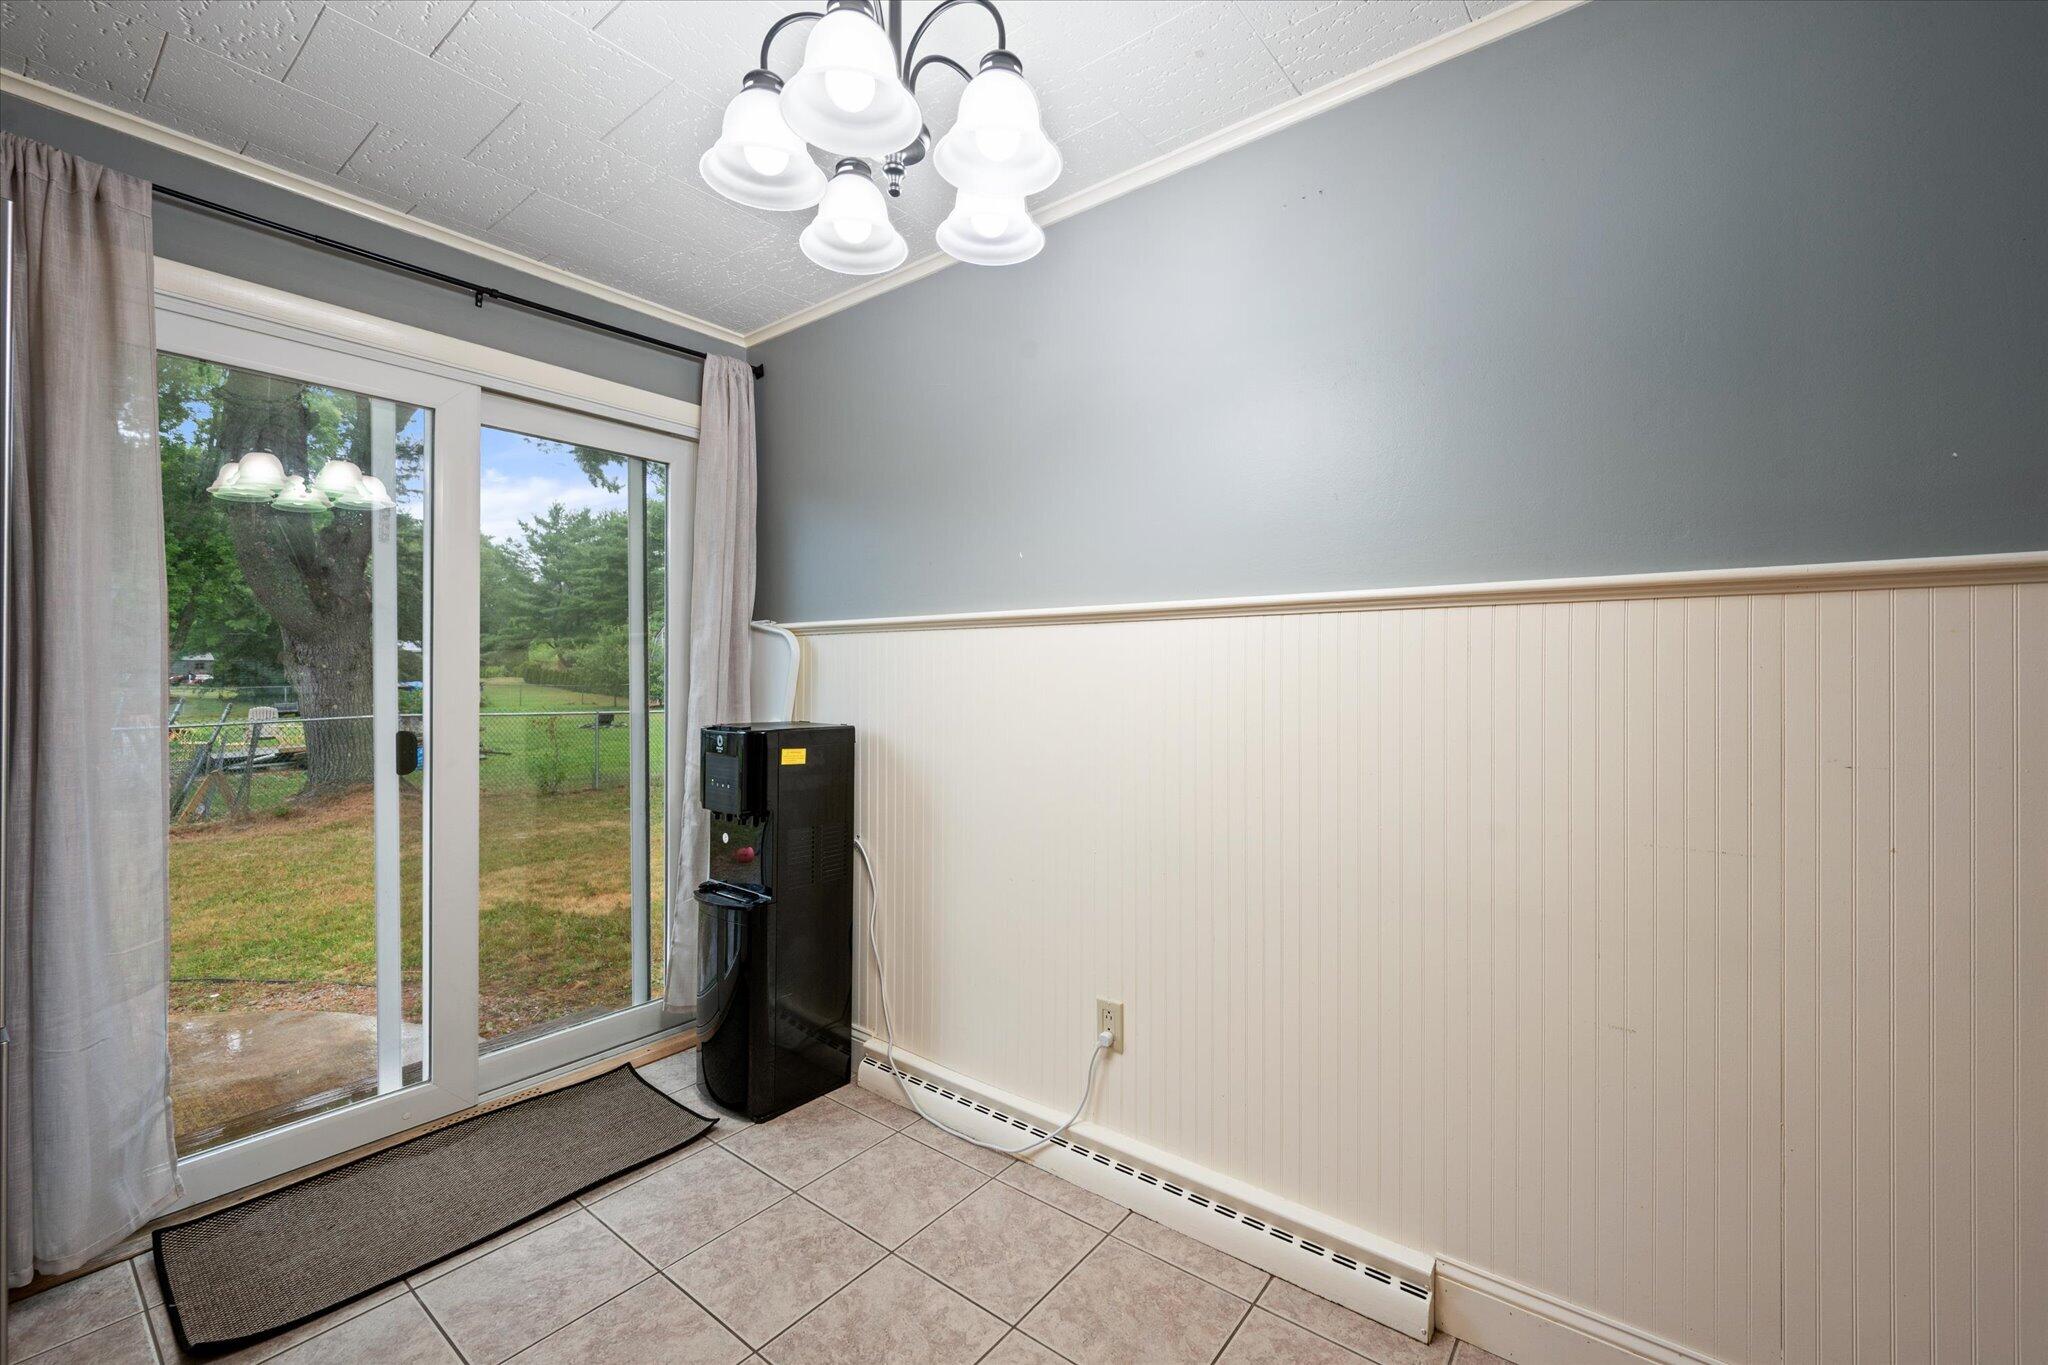
Patio
Pets Allowed
No Restrictions
Property Condition
Roof
Shingle
Rooms Total
8
Sewer
Public Sewer
Tax Annual Amount
4361.00
Utilities
Water Source
Public
Waterfront Features
Year Built
1963
Zoning
RES