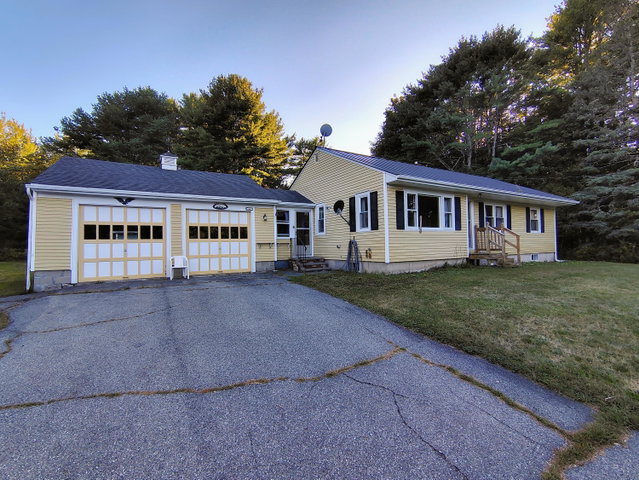
Solidly built and well cared for, this 1963 ranch offers comfortable single-level living on 1.9 acres in a convenient Hancock location just off Route 1 and within easy reach of Ellsworth.
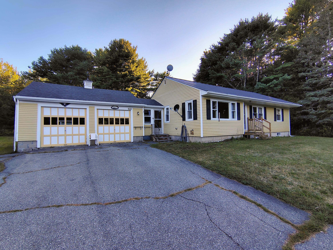
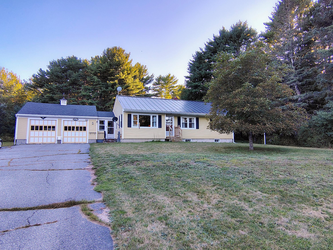
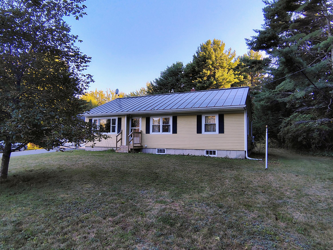
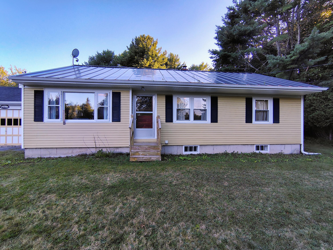
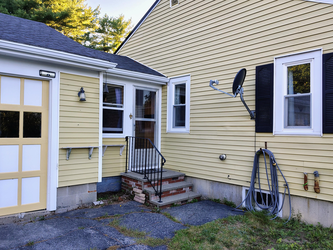
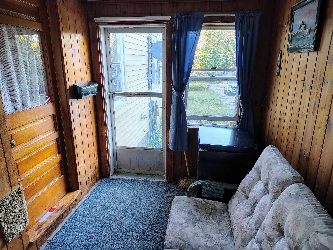
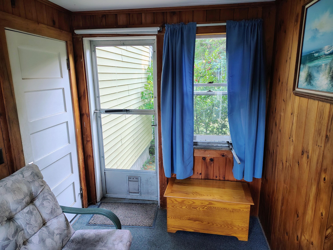
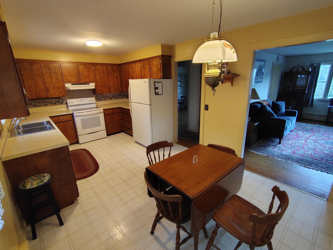
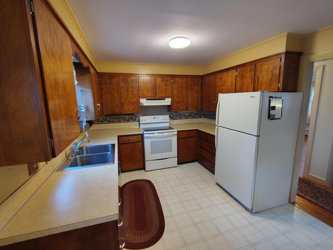
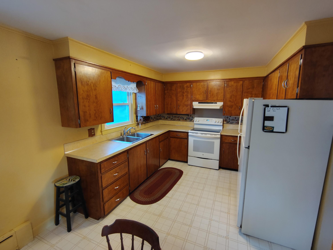
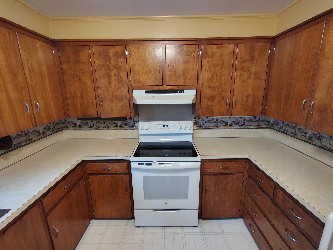
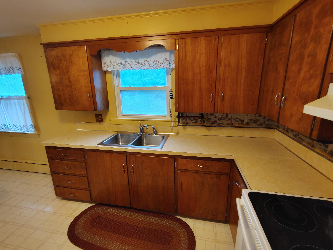
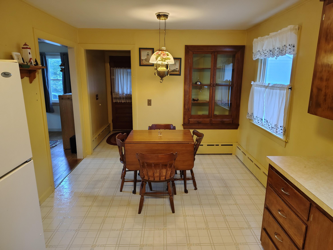
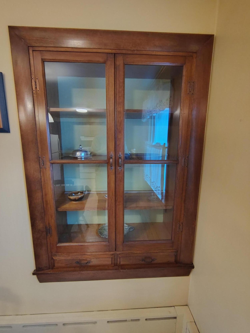
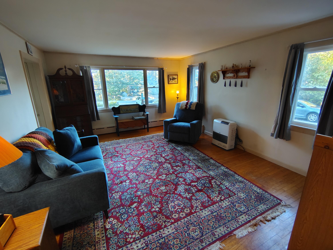
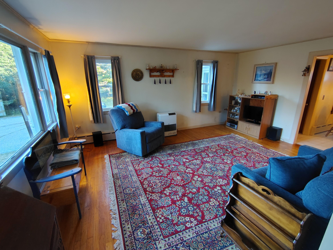
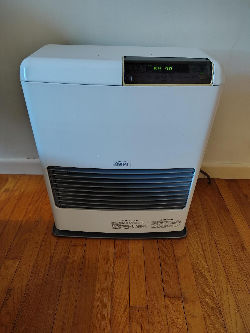
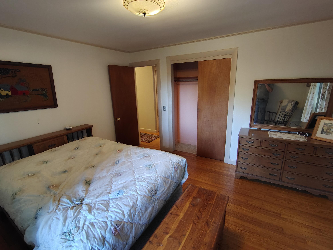
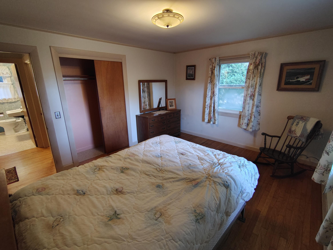
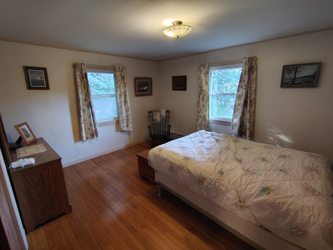
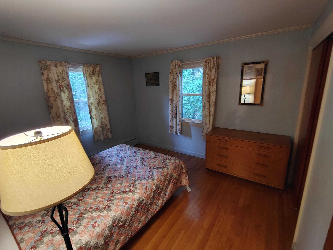
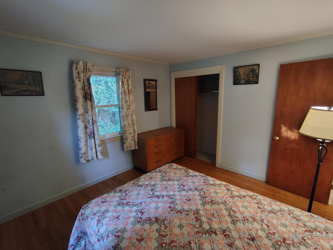
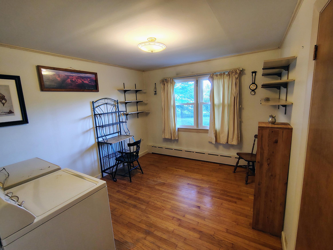
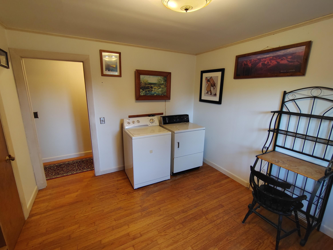
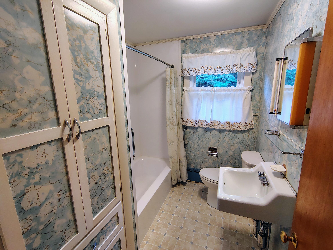
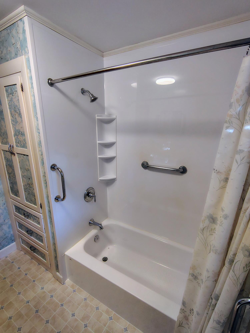
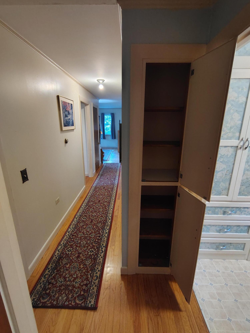
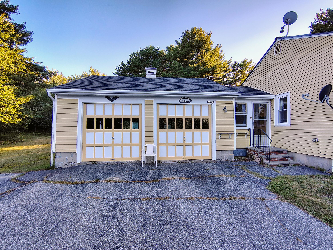
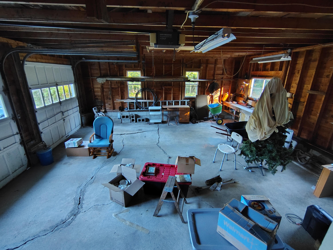
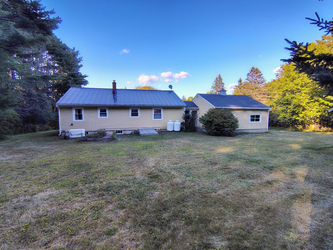
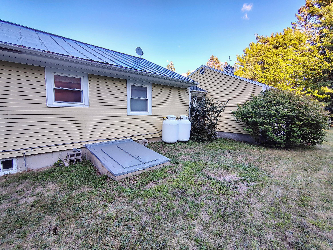
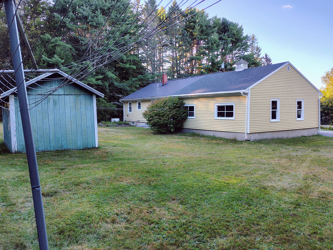
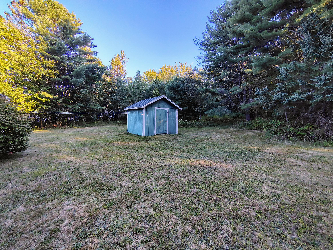
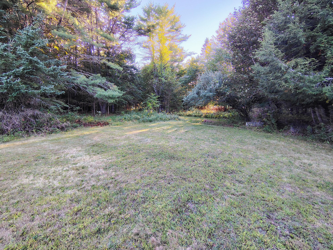
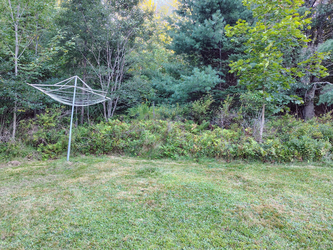
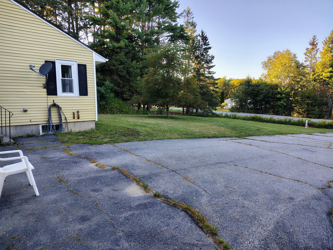
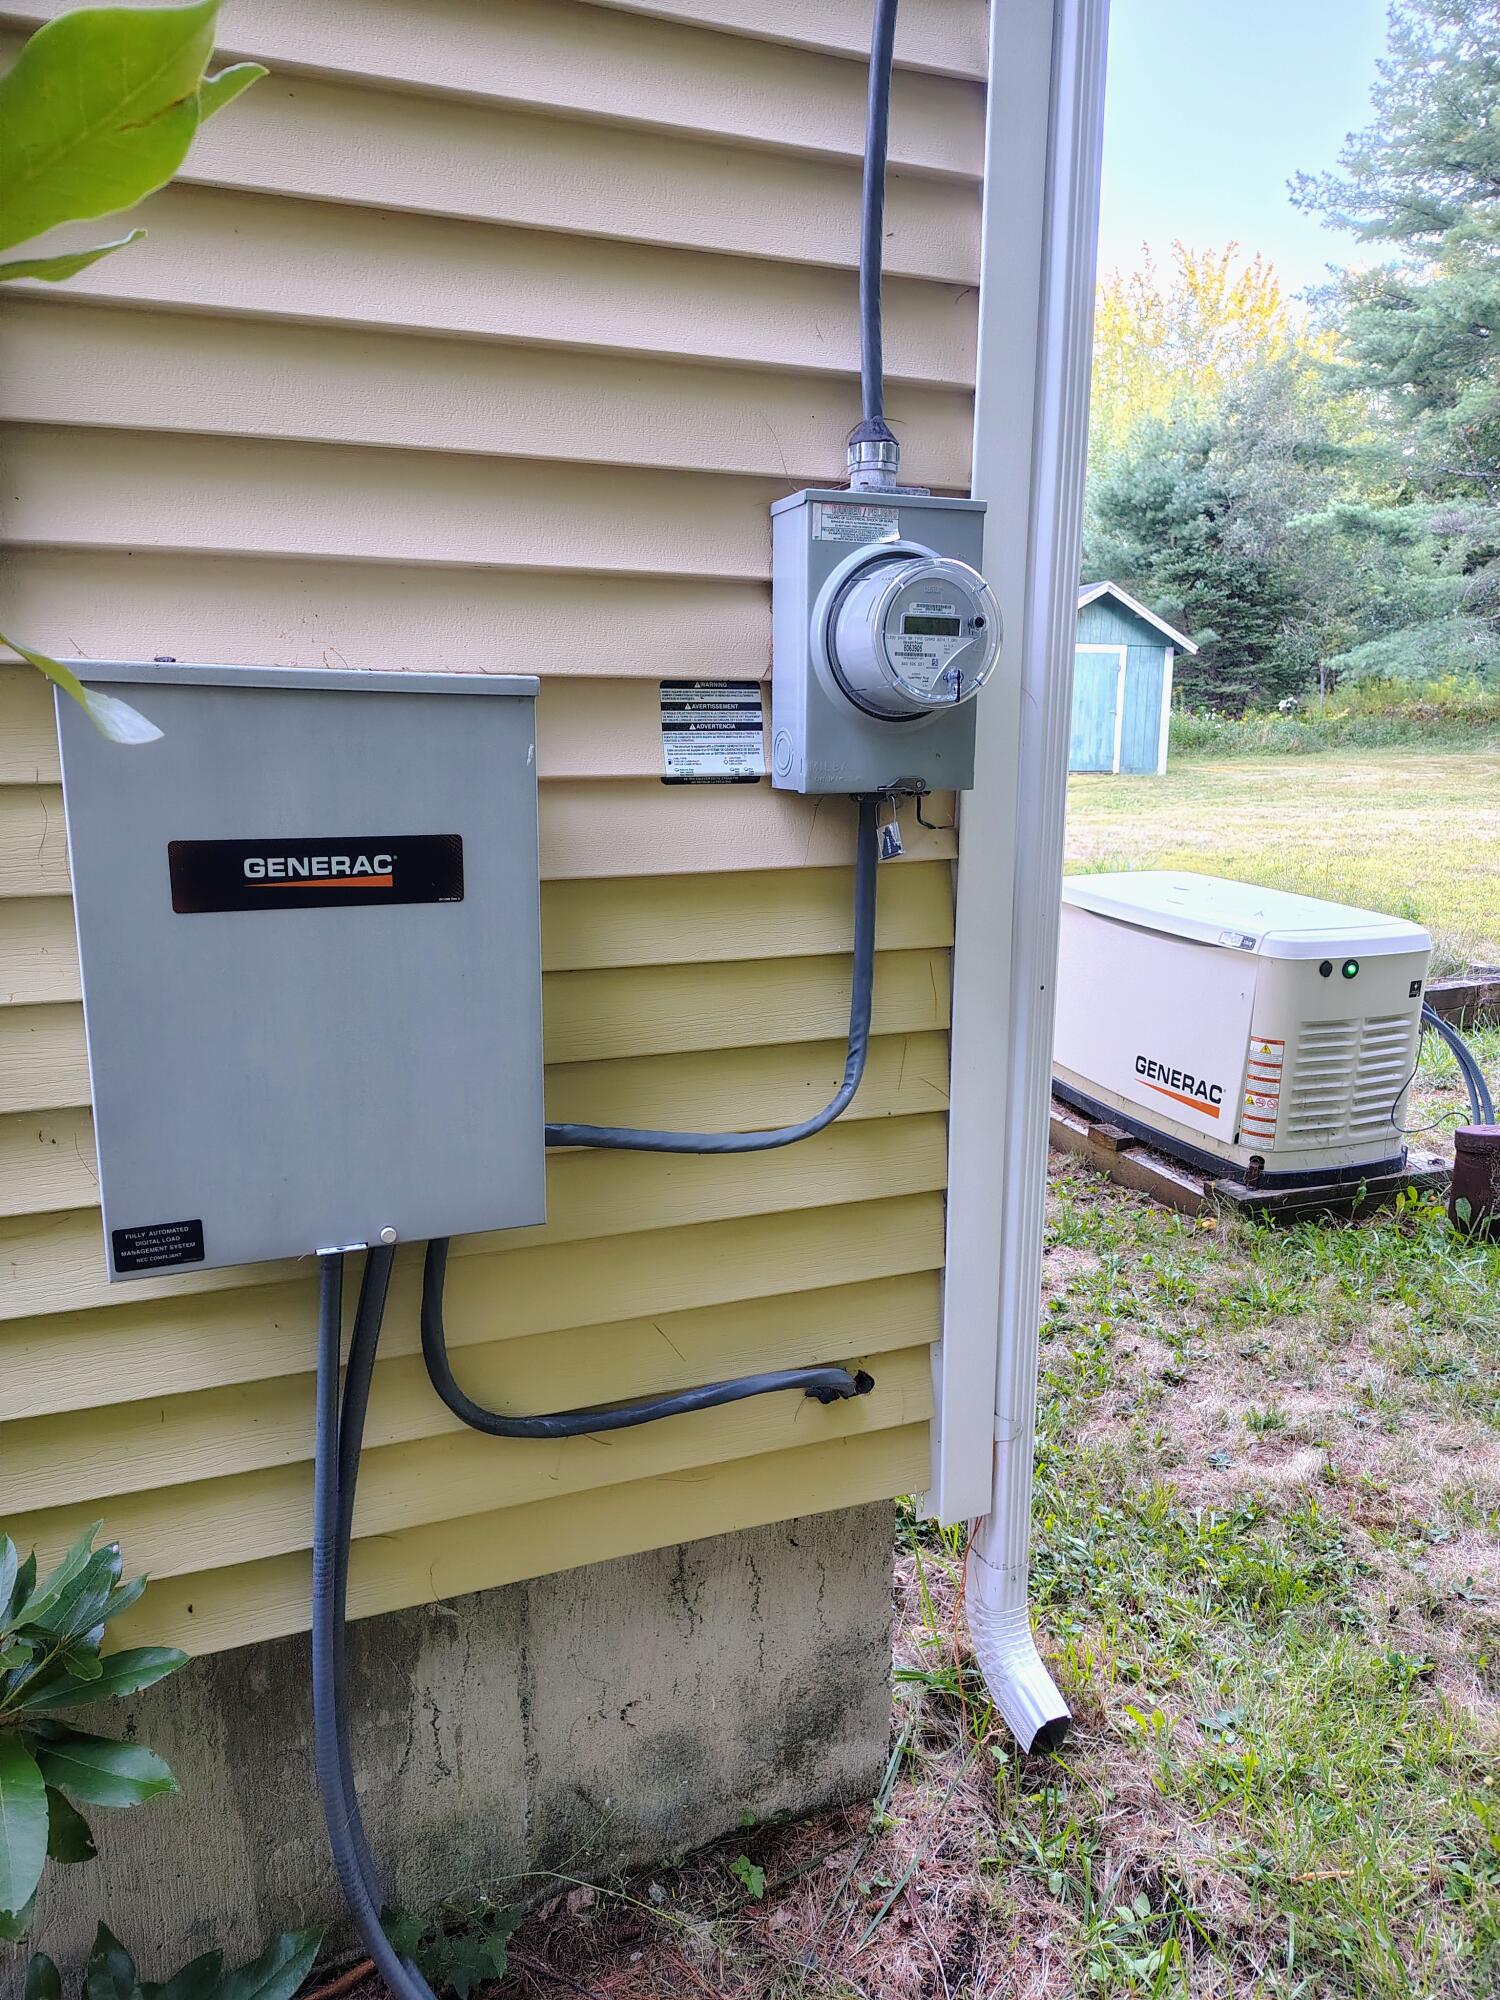

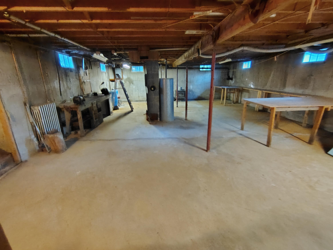
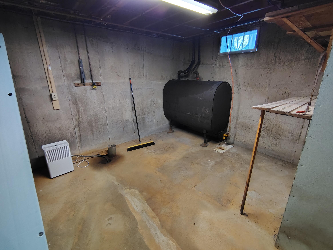
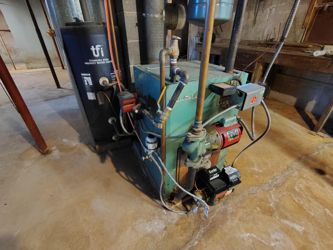
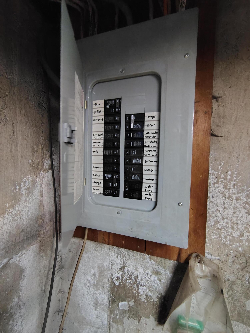
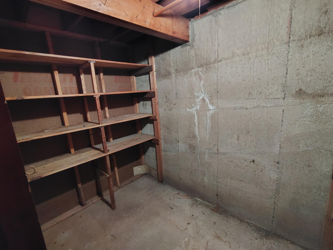
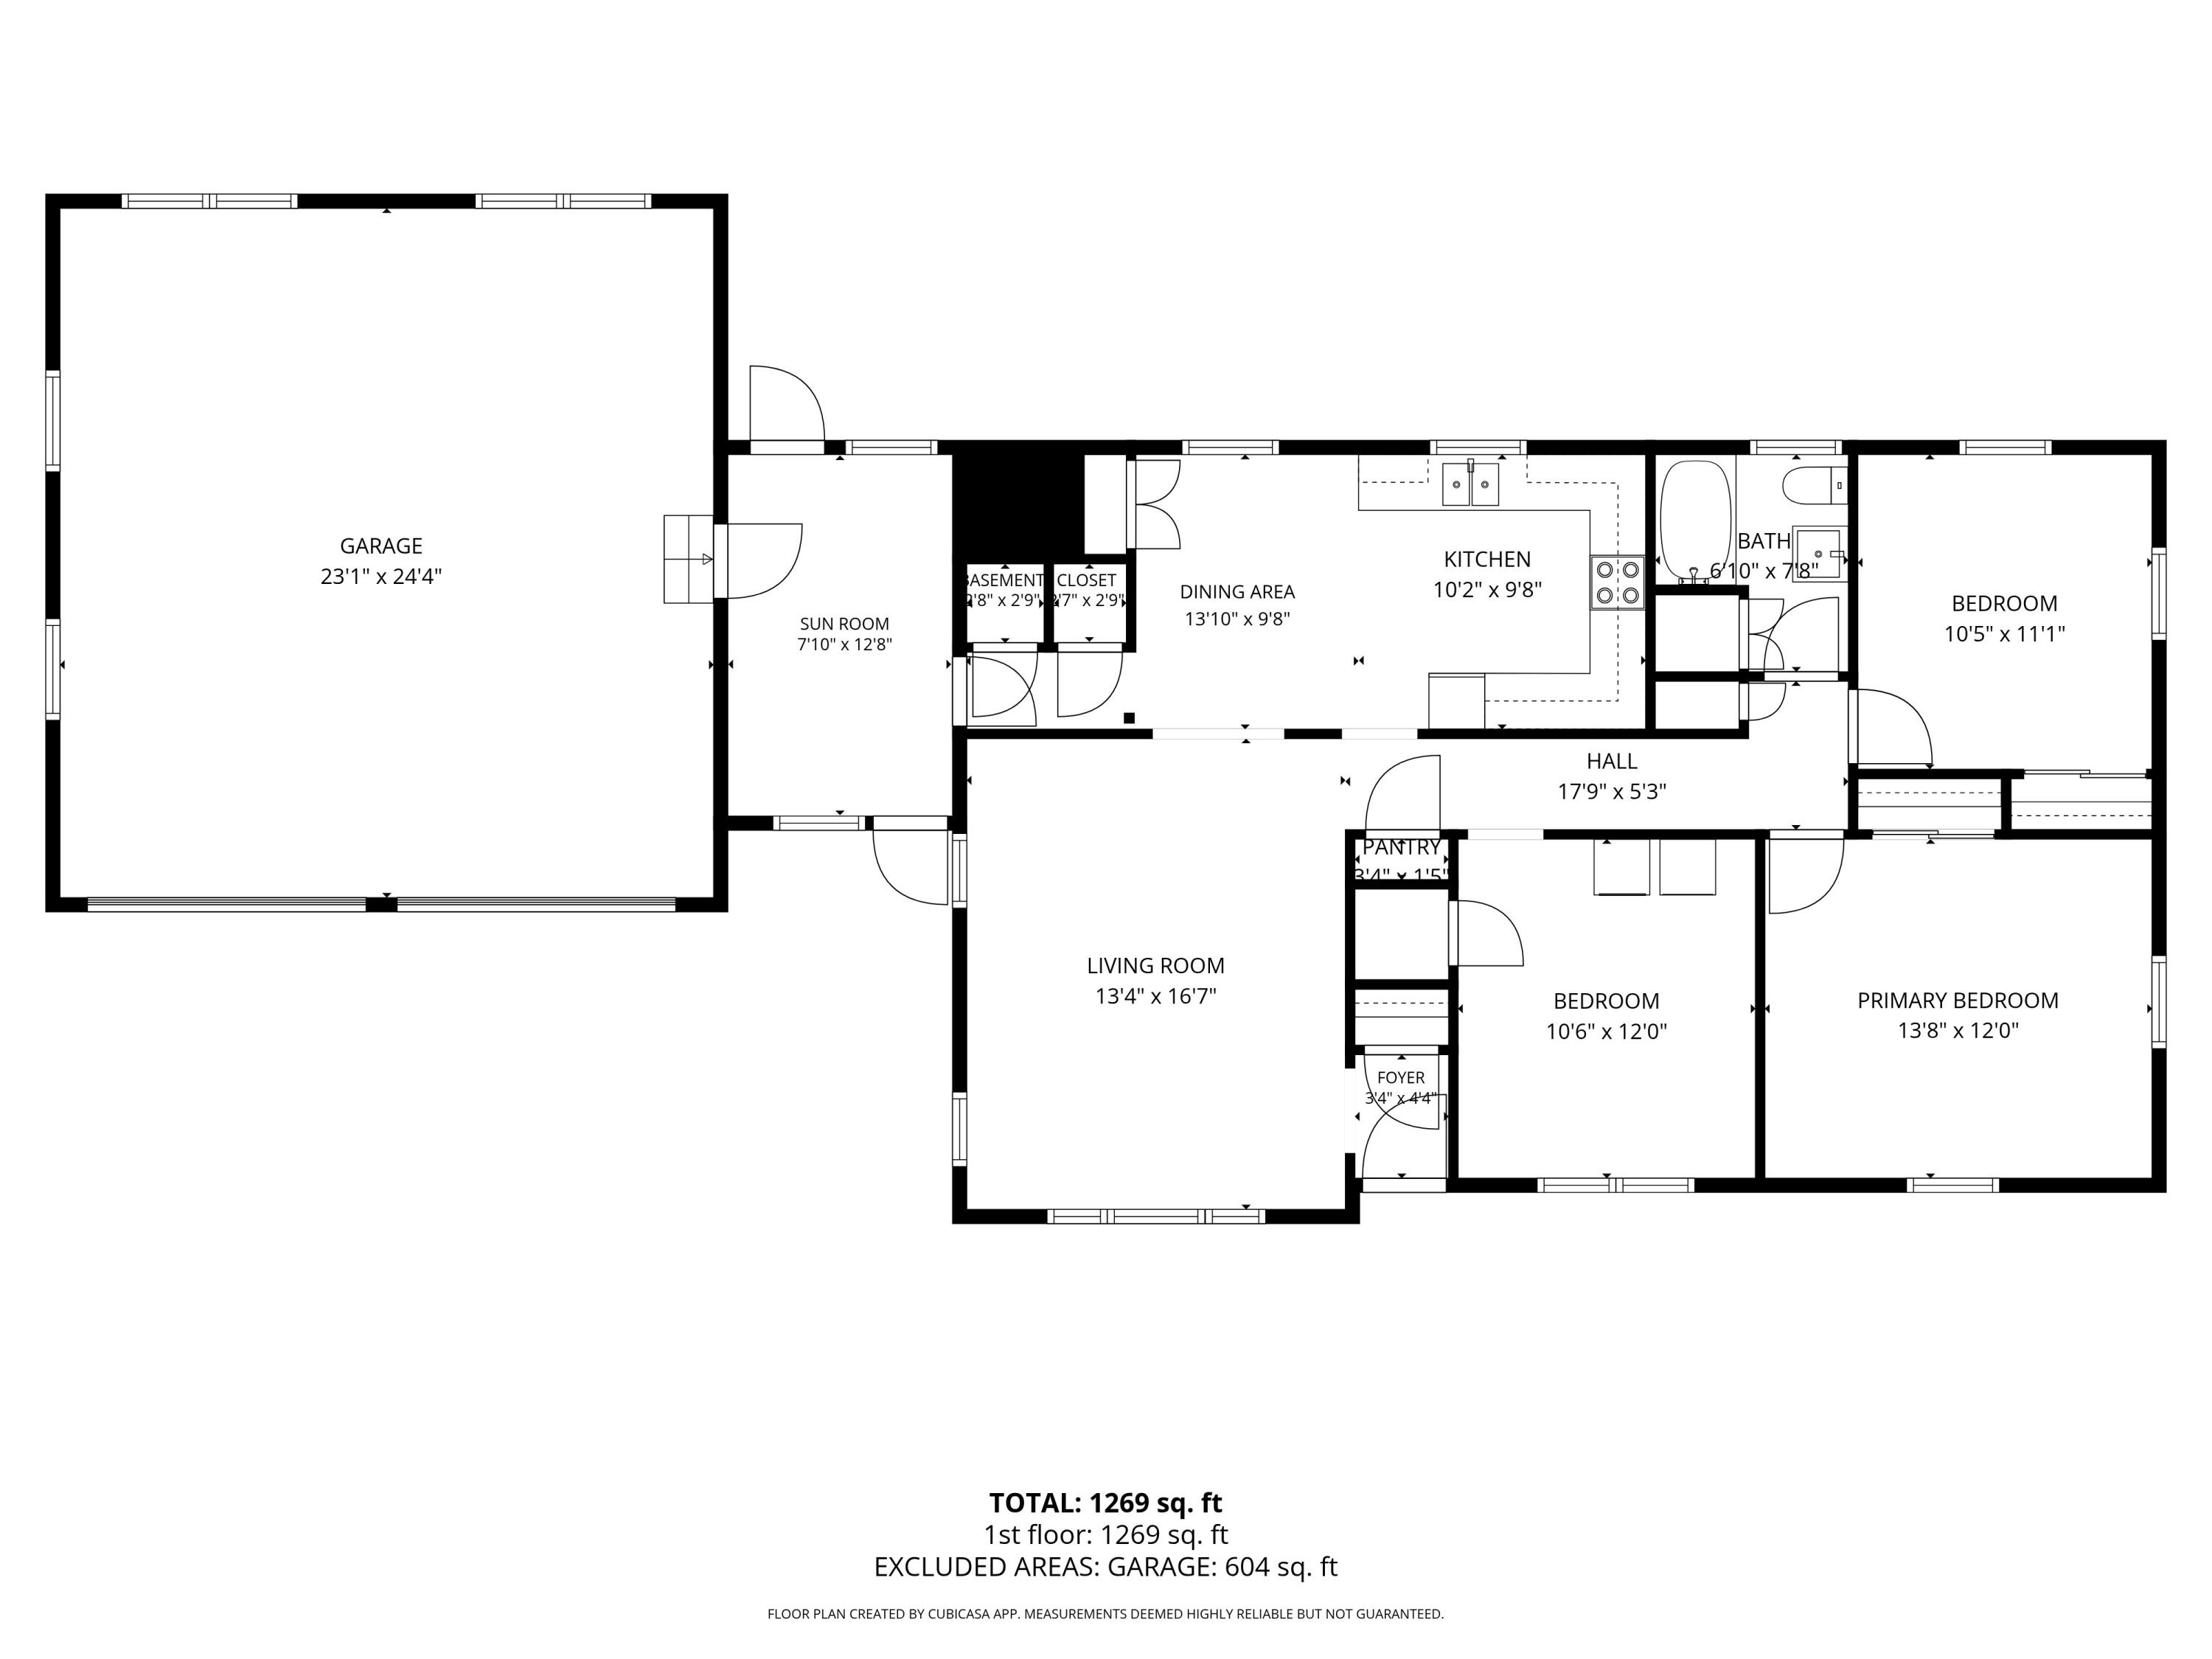
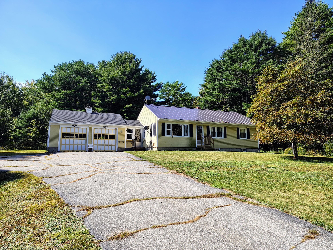
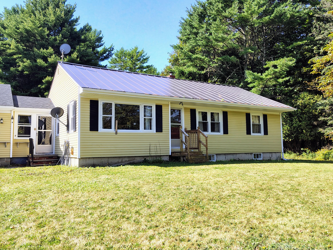
Solidly built and well cared for, this 1963 ranch offers comfortable single-level living on 1.9 acres in a convenient Hancock location just off Route 1 and within easy reach of Ellsworth. The approximately 1,154-square-foot floor plan includes three bedrooms, one bath, a spacious living room, and adjoining dining and kitchen areas. Original hardwood floors add warmth and character, while a built-in glass-front display cabinet provides a distinctive feature in the dining area. One of the bedrooms currently accommodates the washer and dryer, keeping laundry conveniently on the main floor. Buyers who prefer to use the room entirely as a bedroom could relocate the laundry back to the basement. A sunroom provides a practical connection between the house and attached two-car garage, with flexibility for whatever use best suits the next owner. The full poured-concrete basement offers generous storage and workspace, exterior bulkhead access, and a traditional root cellar. Hot-water baseboard heat is complemented by a direct-vent propane heater, providing an additional efficient heat source. Outside, the 1.9-acre lot offers plenty of lawn surrounded by mature trees, including a beautiful horse chestnut that stands prominently in the front yard. The setting feels tucked away while remaining convenient to Ellsworth's shopping, services, dining, and other amenities. Existing furniture and furnishings convey with the property, making it easy to begin enjoying right away. Well suited as a year-round home, seasonal Maine getaway, or potential seasonal rental, 29 Eastside Road offers a solid home, useful spaces, and a convenient Hancock location.