Harpswell
$1,195,000
3 Mckinney Road
mls: 1662229
Bedrooms: 3
Bathrooms: 4
Year Built: 2022
Sq Footage: 3,508
Lot Size: 0.23
Taxes: $5,214
Status: Active

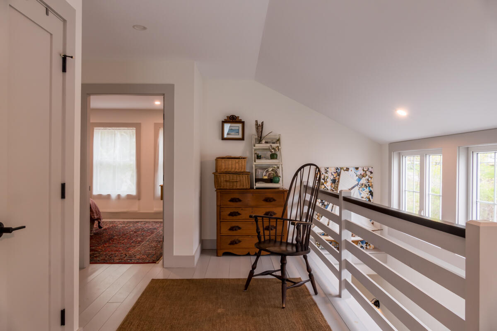
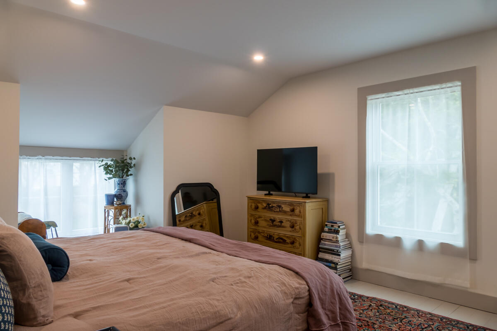
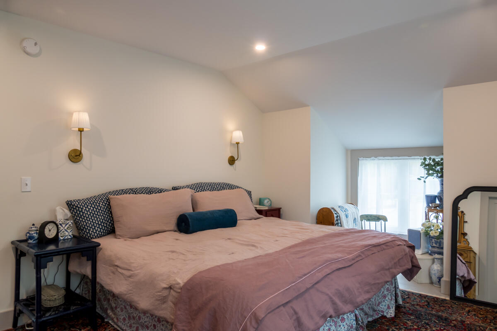
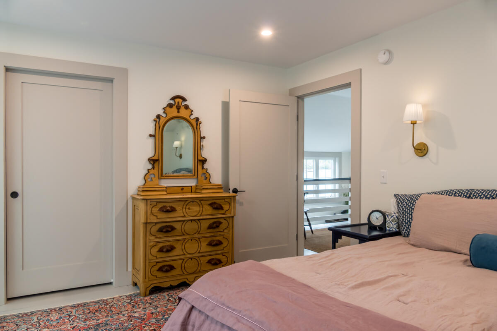
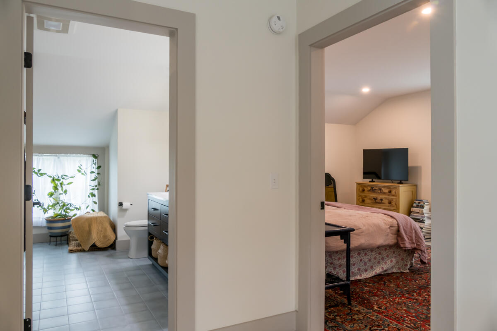
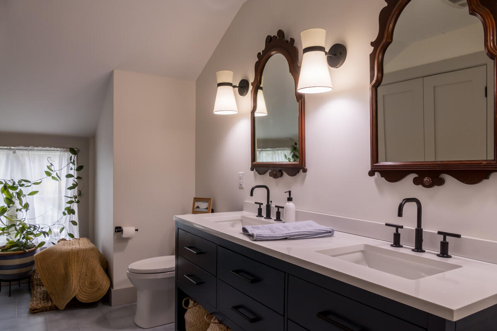
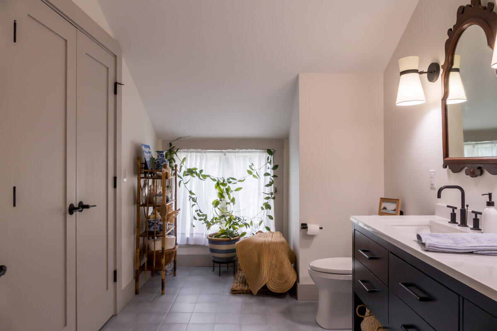
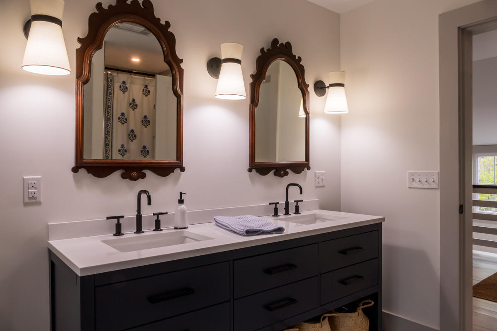
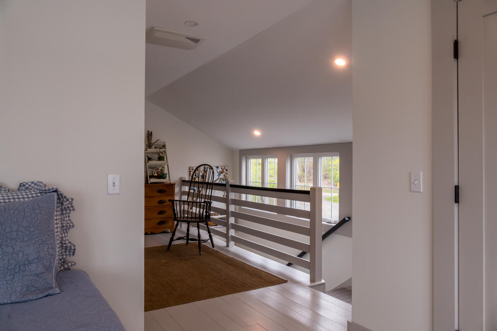
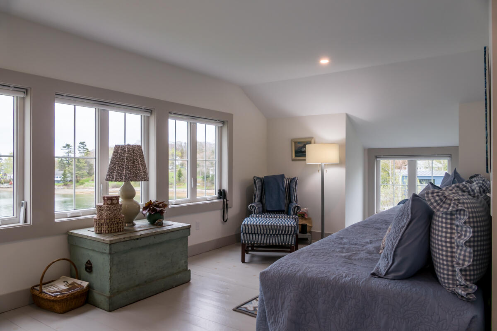
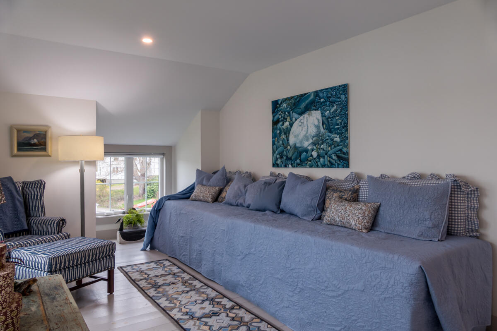
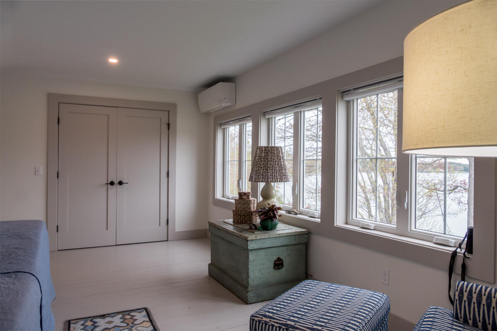
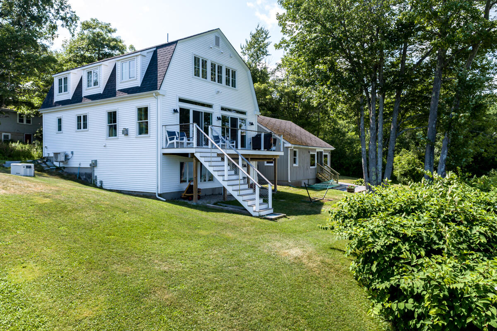
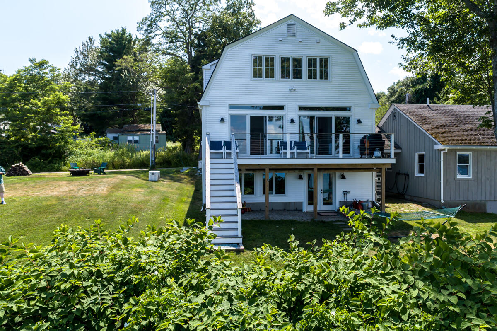
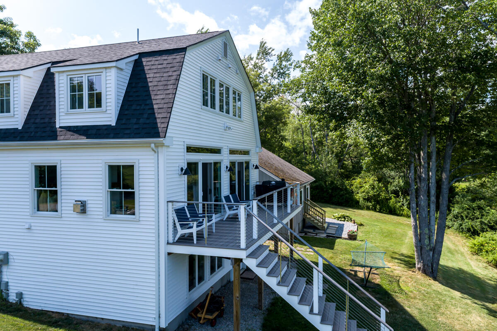
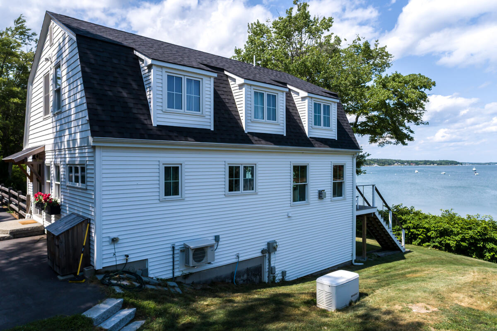
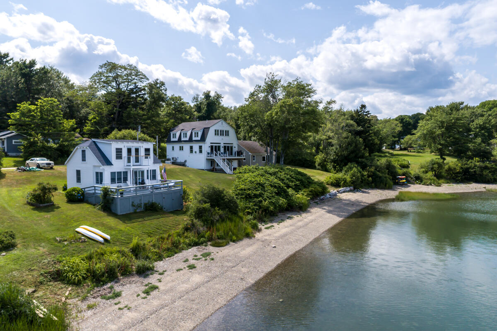
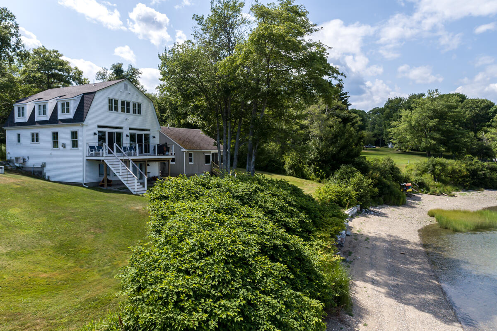
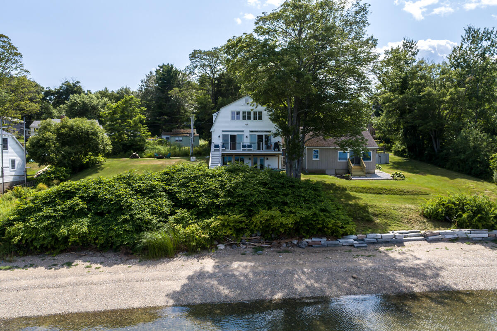
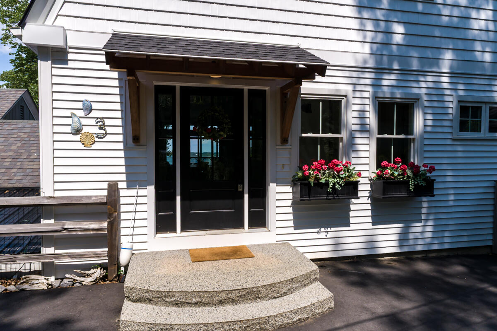
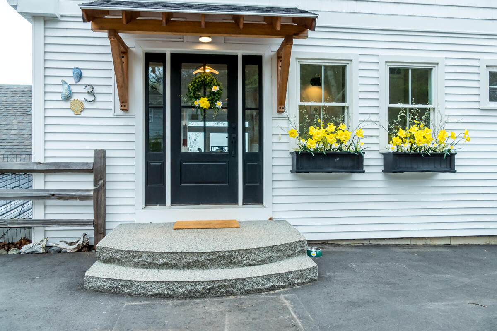
Gorgeous fully renovated Barn-style home, with attached cottage. The fully re-created barn interior included raising the ceilings and adding dormers on the second floor to create a primary suite and second bedroom.
Listed by: EXP Realty

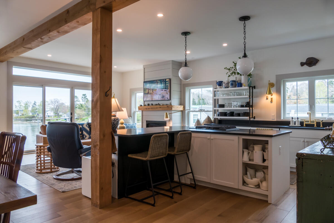
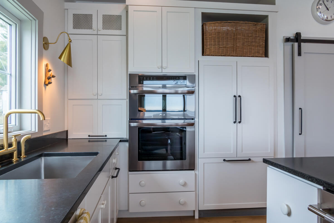
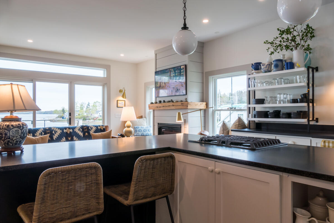
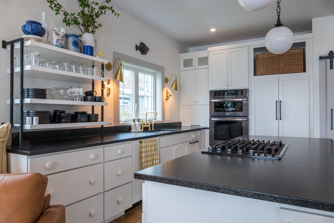
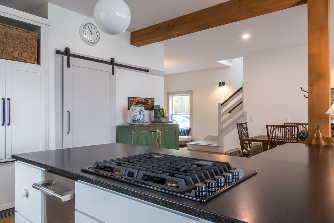
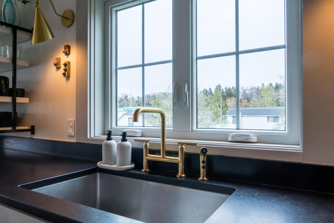
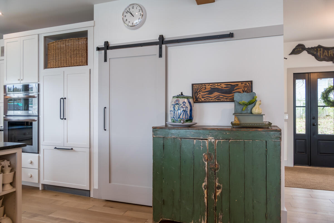
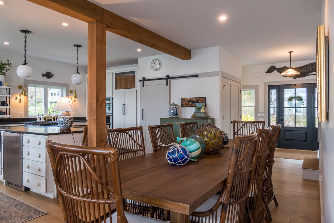
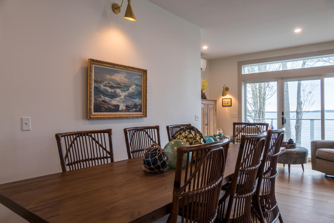
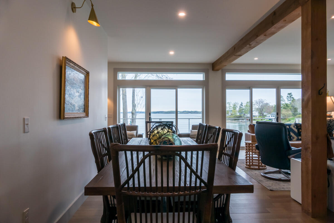
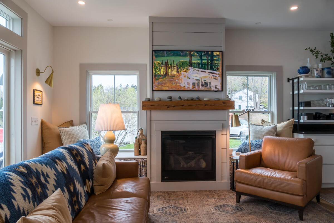
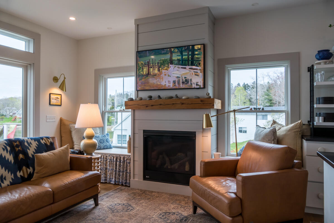
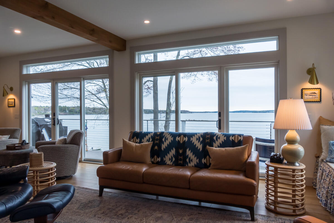
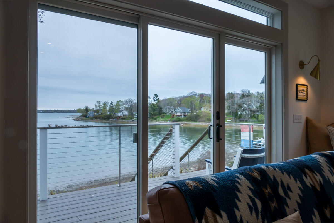
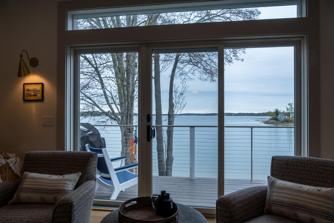
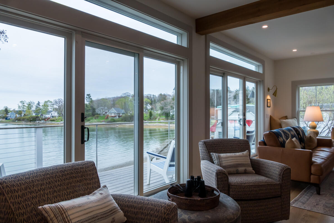
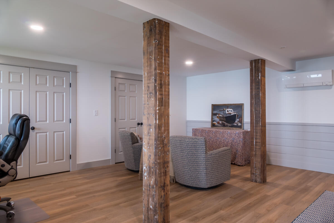
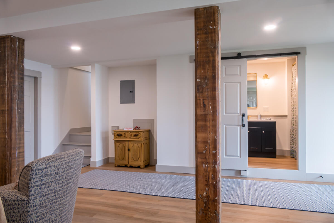
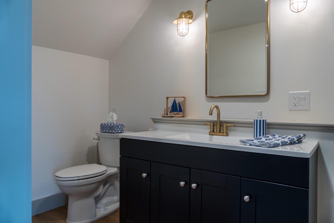
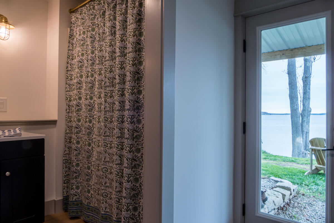
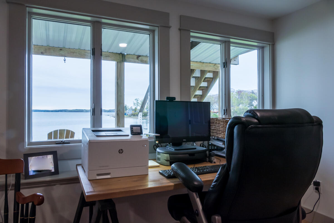
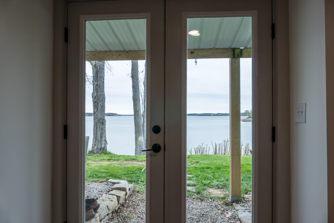
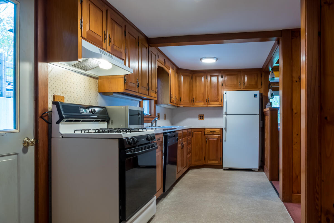
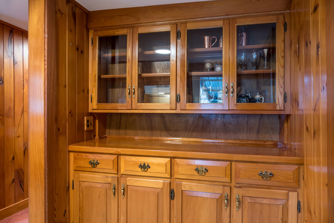
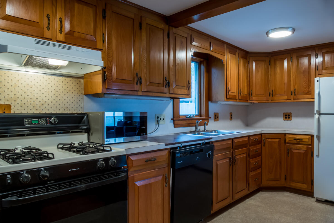
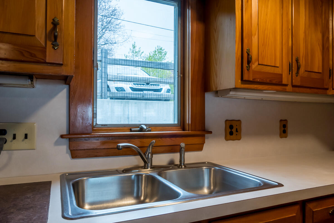
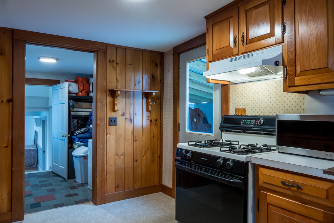
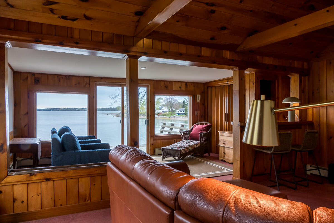
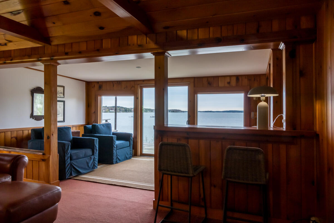
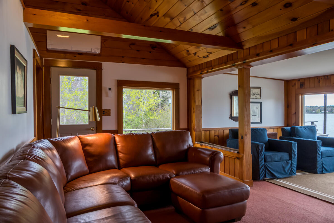
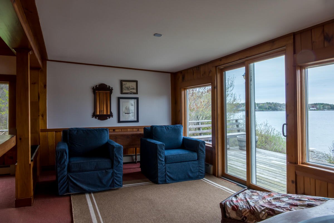
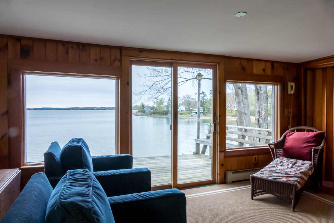
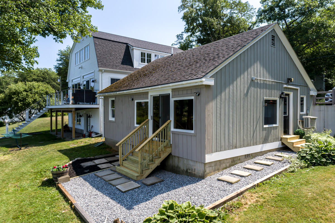
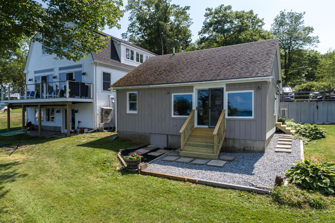
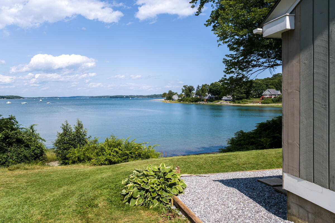
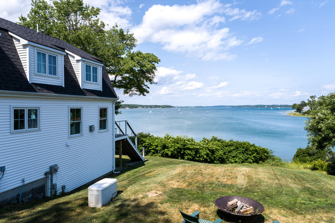
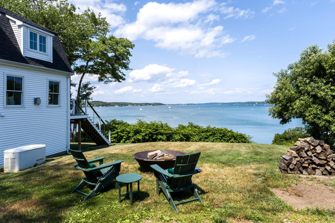
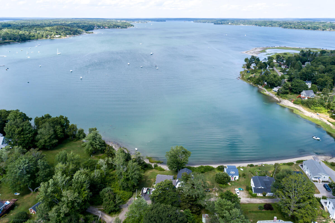
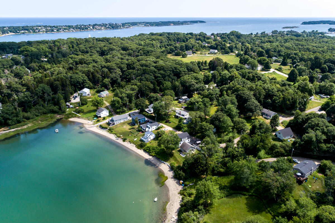
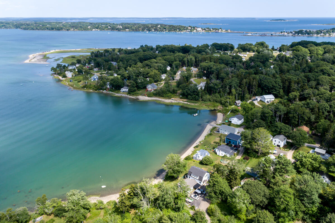
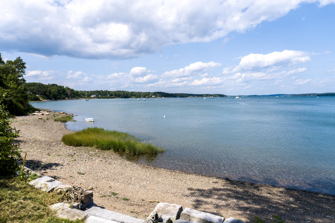
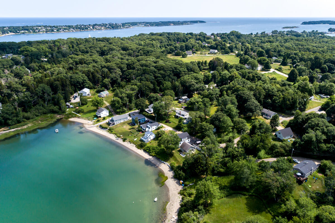
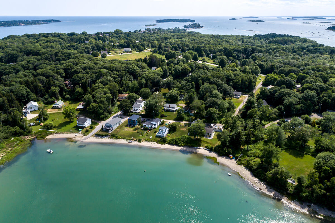
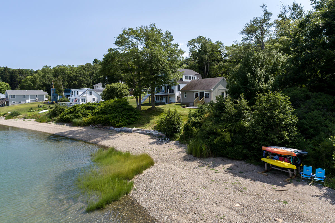
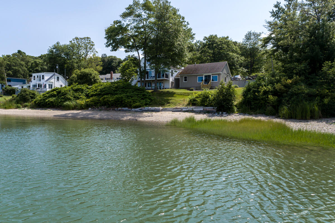
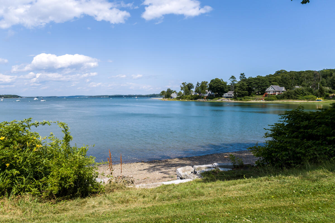
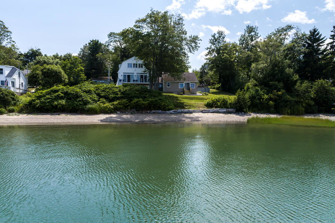
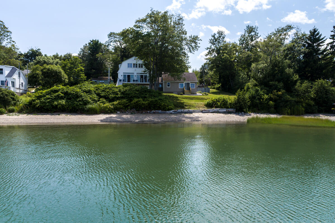
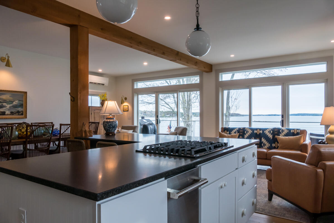
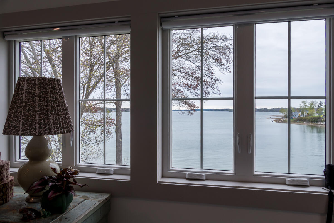
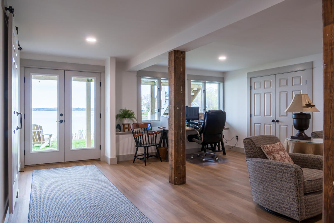
Gorgeous fully renovated Barn-style home, with attached cottage. The fully re-created barn interior included raising the ceilings and adding dormers on the second floor to create a primary suite and second bedroom. Downstairs is fully open concept with incredible kitchen living/dining space with full water views, a gas fireplace, spacious pantry, in-island propane cook top and wall ovens. In the basement, a 2026 renovation has opened up a walk-out family room with full bath. The full ocean side is open to easterly water views, and the first floor looks onto a deck along the full back side of the home. Access to the original cottage was preserved, creating a wonderful guest space, with bedroom, small office, full kitchen and living/dining room. Outside, a paved parking area makes entry and exit a breeze. Septic was replaced with an Elgen system in 2022 87' from the high-water mark and out of the shoreland zone. Travel to this oasis of waterfront paradise is just off of Rt 123, with access to Brunswick amenities and travel routes reasonable and accommodating. All the heavy lifting is done! Make this beautiful home your own sweet retreat. Enjoy ocean breezes, waterfront sunrises and ocean recreation. Relax and enjoy the surroundings from every room. See it soon!
Listed by: EXP Realty

Above Grade Finished Area
2920.00
Accessibility Features
Appliances
Cooktop, Dishwasher, Dryer, Electric Range, Refrigerator, Wall Oven, Washer
Architectural Style
Cottage, Other, Modern
Basement
Interior Entry, Walk-Out Access, Crawl Space, Daylight, Finished, Full, Unfinished, Slab
Bathrooms Full
2
Bathrooms Half
2
Bathrooms Total Integer
4
Bedrooms Total
3
Below Grade Finished Area
588.00
Body Type
Building Area Total
3508.00
Construction Materials
Wood Frame, Shingle Siding, Vertical Siding, Vinyl Siding, Wood Siding
Cooling
Heat Pump
Cooling Yes/No
1
Electric
On Site, Circuit Breakers
Exterior Features
Fireplaces Total
1
Flooring
Carpet, Tile, Hardwood
Foundation Details
Poured Concrete
Garage Spaces
0.00
Green Energy Efficient
Ceiling Fans
Heating
Electric, Heat Pump
Heating Yes/No
1
Interior Features
1st Floor Bedroom, Bathtub, In-Law Floorplan, Shower, Storage, Primary Bedroom w/Bath
Laundry Features
Washer Hookup
Lot Features
Near Public Beach, Neighborhood, Rural, Open Lot, Rolling Slope
Lot Size Acres
0.2300
Other Equipment
Cable, Generator
Other Structures
Parking Features
Paved, 1 - 4 Spaces, On Site, Off Street
Patio And Porch Features
Deck
Pets Allowed
Property Condition
Roof
Shingle
Rooms Total
10
Sewer
Private Sewer, Septic Tank
Tax Annual Amount
5214.00
Utilities
Water Body Name
Stover's Cove
Water Source
Private, Well
Waterfront Features
Beach Rights, Common, Deeded, Nearby, Oceanfront, Public, ROW to Water, Waterfront Deep, Waterfront Tidal
Waterfront Yes/No
1
Year Built
2022
Zoning
SR