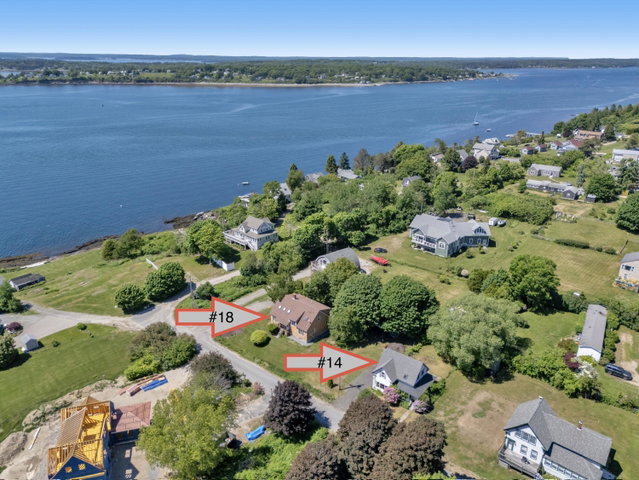
Discover the possibilities with this unique property featuring two separate homes on one lot, each with its own private well and septic system.
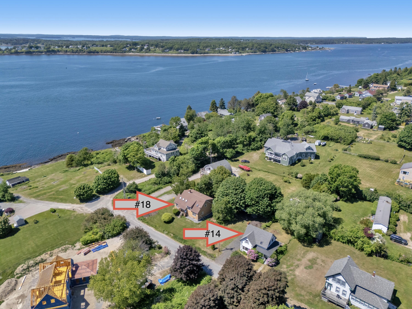
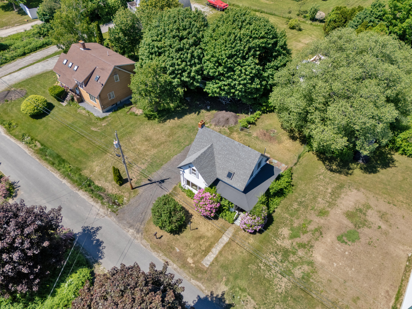
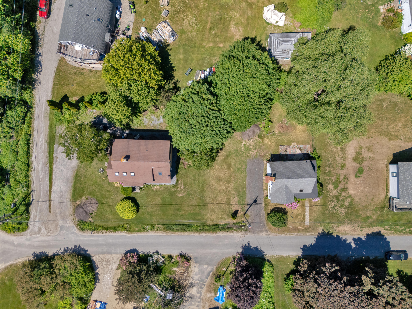
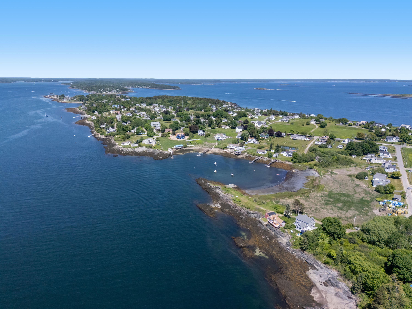
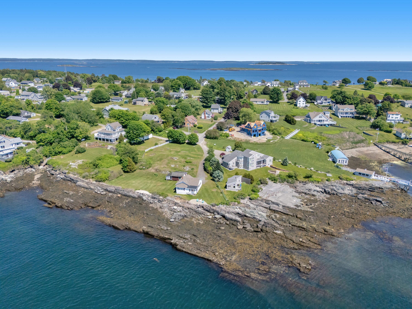
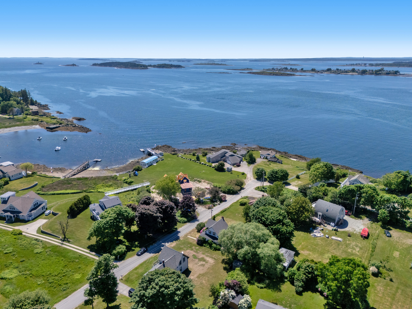
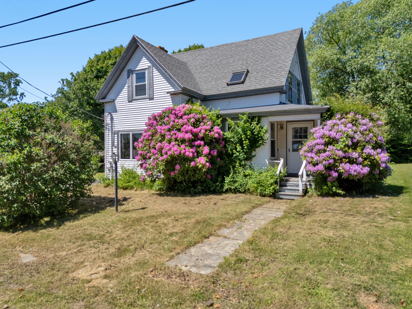
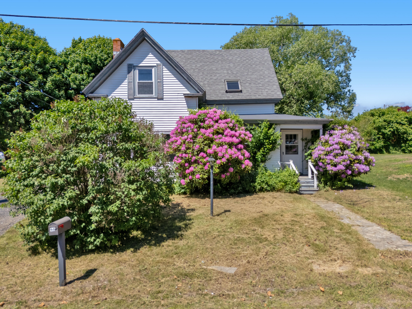
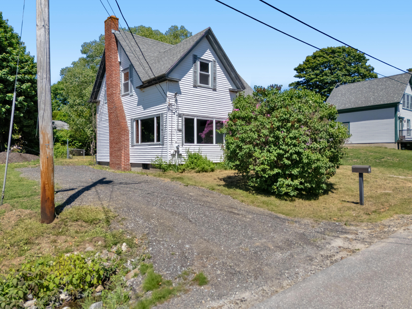
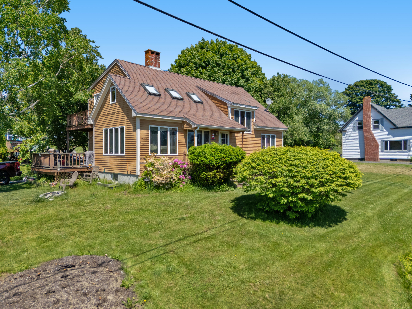
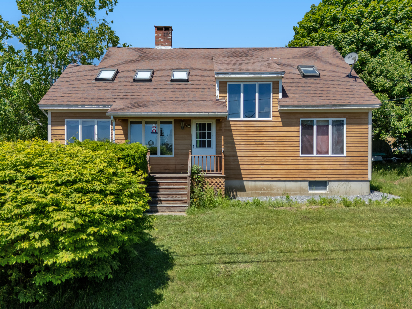
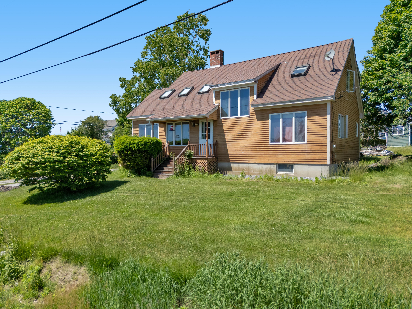
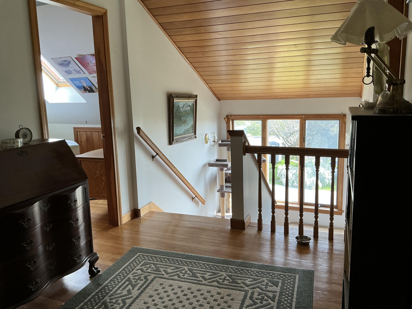
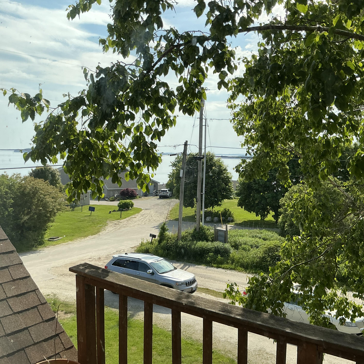
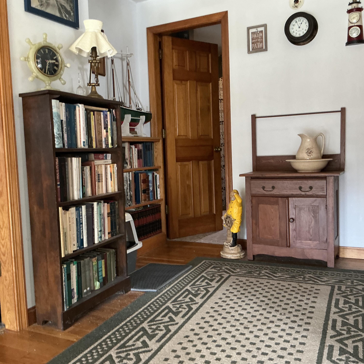
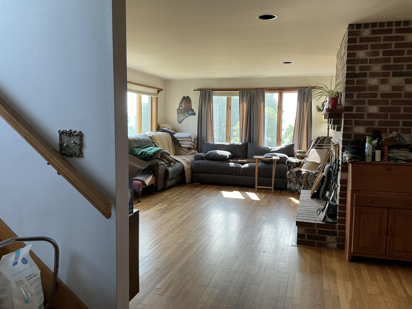
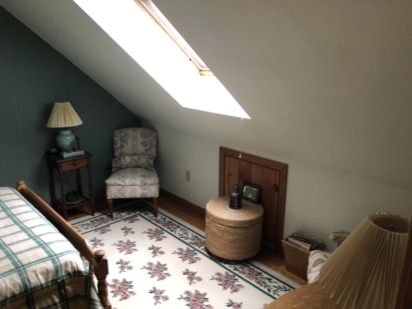
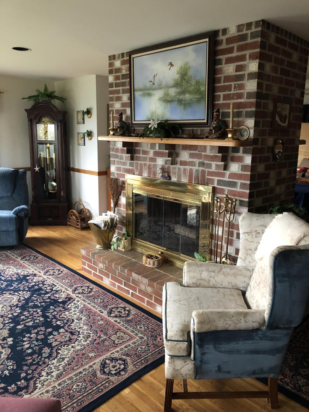
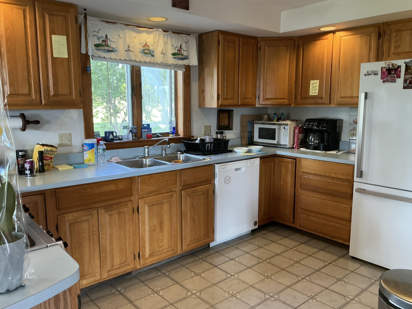
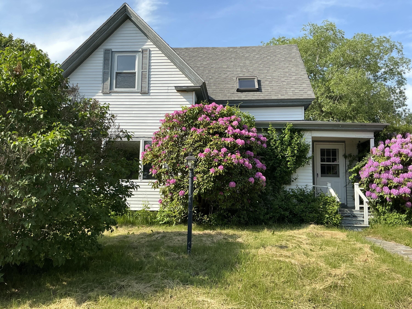
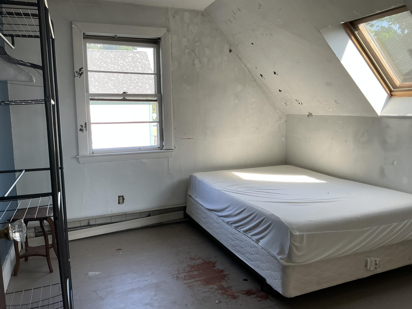
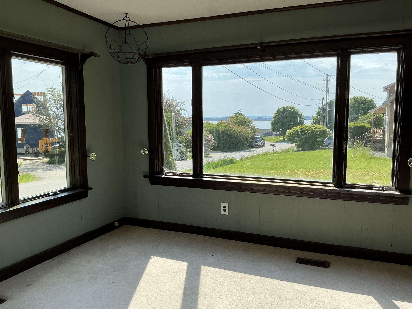
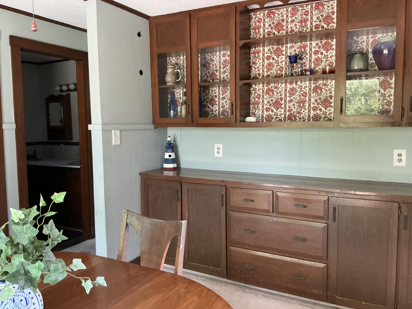
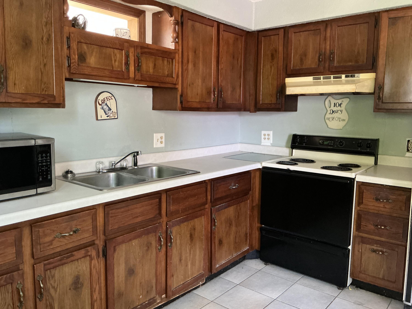
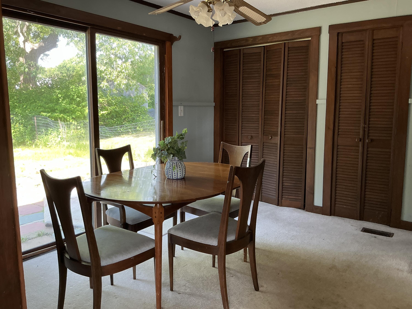
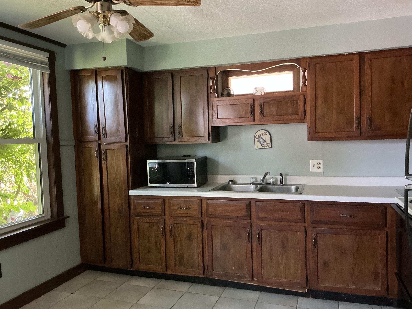
Discover the possibilities with this unique property featuring two separate homes on one lot, each with its own private well and septic system. Whether you're looking for an investment property, multi-generational living, or the perfect coastal family compound, this exceptional Bailey Island offering provides endless potential. #14, originally built around 1910, 1252 square feet of living space, offers 3 bedrooms, 2 bathrooms, water views, and a cozy fireplace that adds warmth and character. Previously used as a rental, this home has solid bones and is ready for your vision and a little TLC to restore its full coastal charm. #18, built in 1991, 1926 square feet of living space, features 3 bedrooms, 2 bathrooms, hardwood floors, carpeting, a beautiful double-sided fireplace, and scenic water views. Thoughtfully designed for comfortable year-round living or a relaxing coastal retreat, this home is move-in ready while still offering room to make it your own. Ideally located in the heart of Bailey Island, you'll enjoy being within walking distance of the local store, nearby beaches, and everything this quintessential Maine island community has to offer. Whether you're looking to continue renting one or both homes, establish a private family compound, or live in one while generating income from the other, the possibilities are endless. Properties offering two homes, separate utilities, water views, and an unbeatable Bailey Island location are exceptionally rare. Don't miss this incredible opportunity to own a truly special piece of the Maine coast.